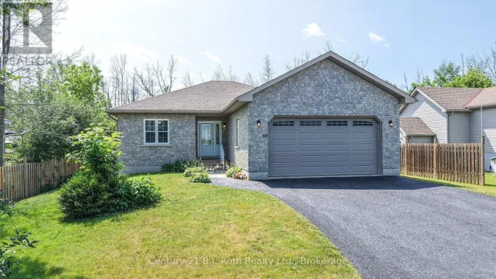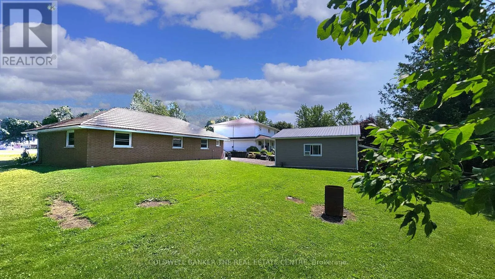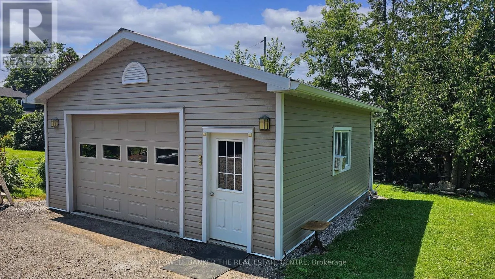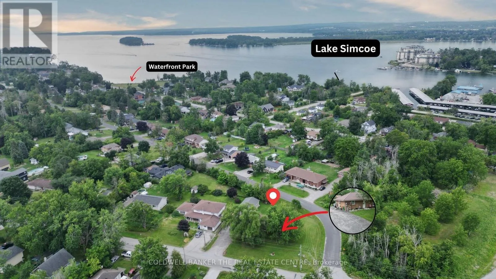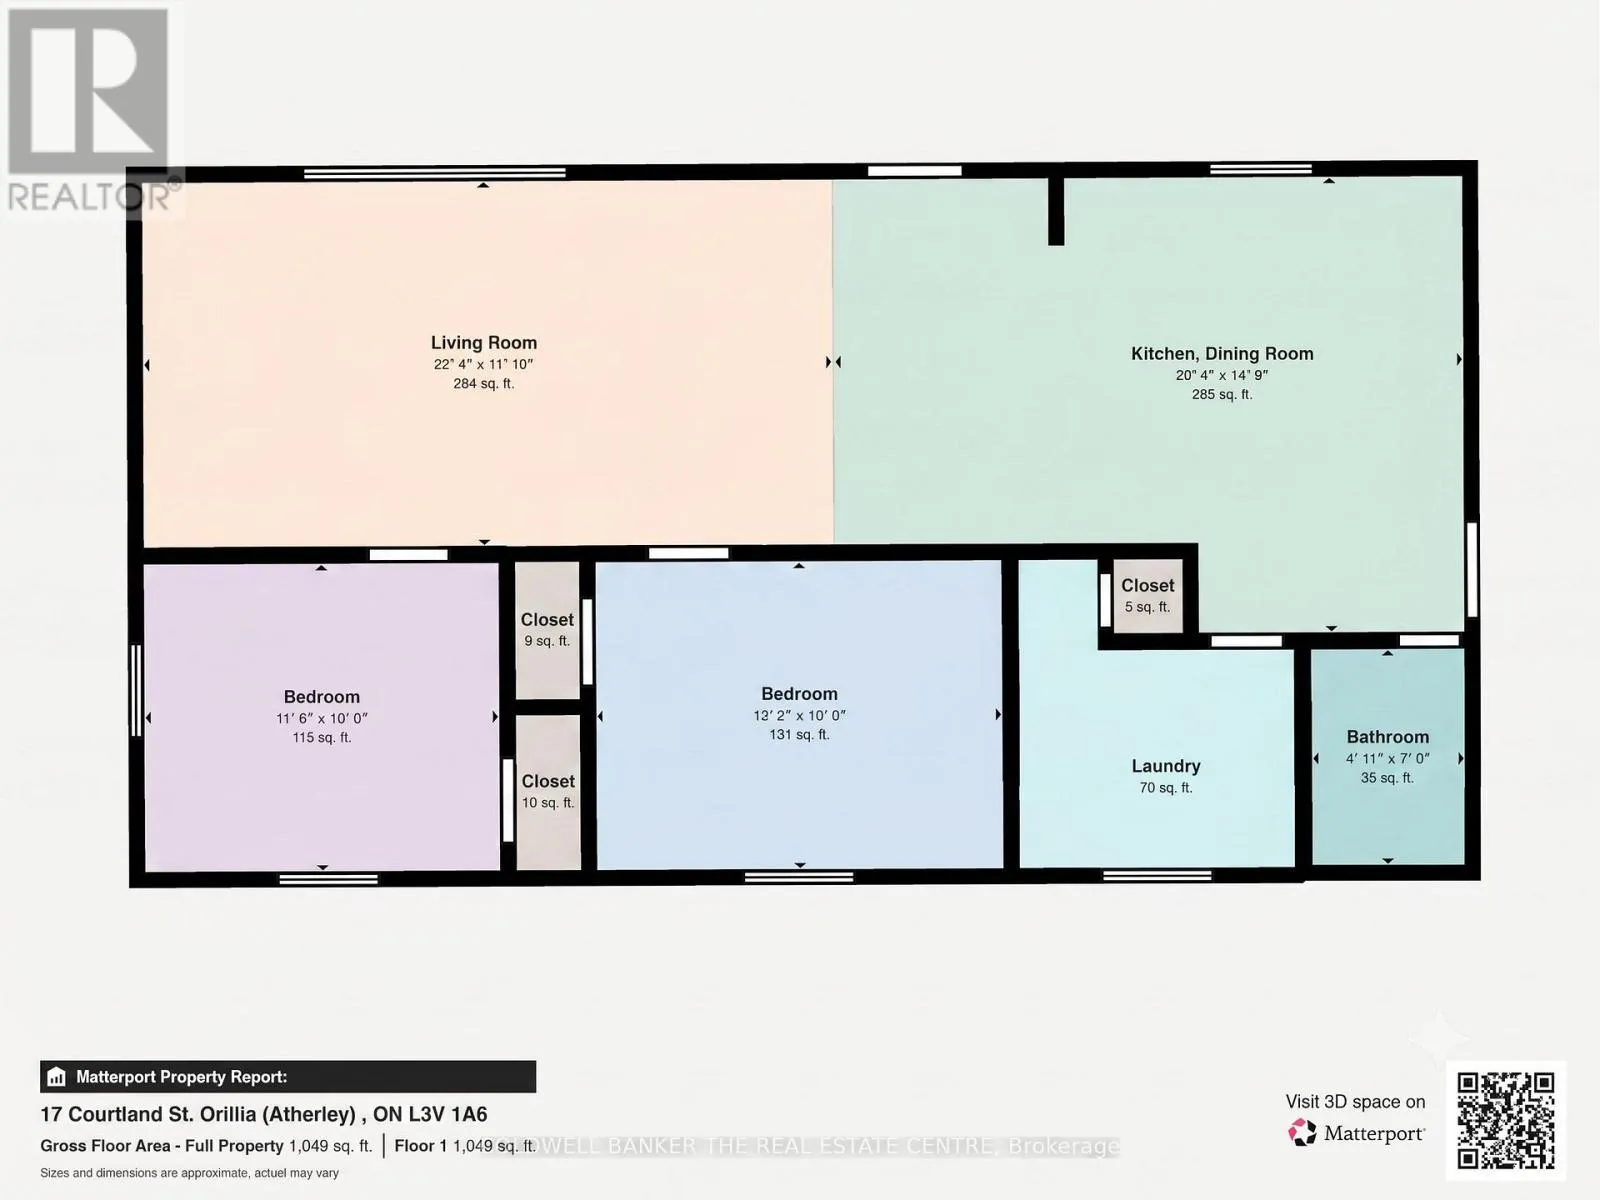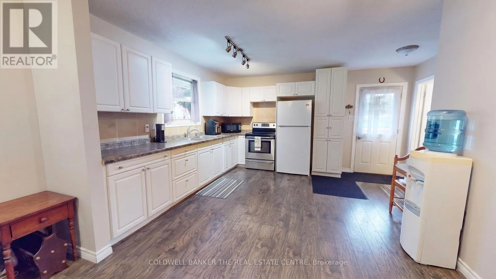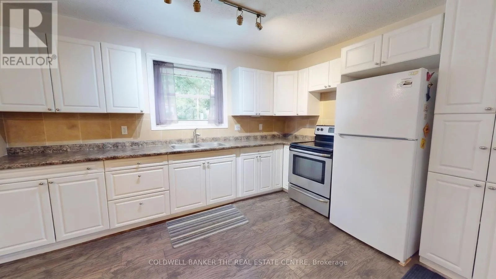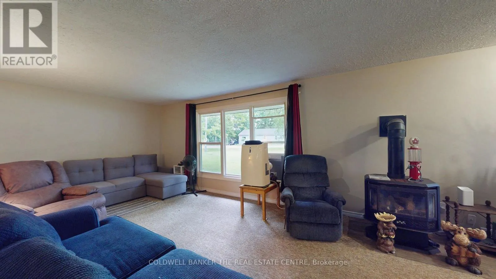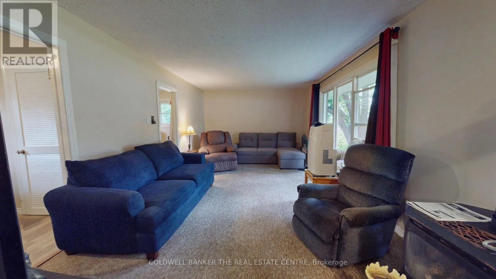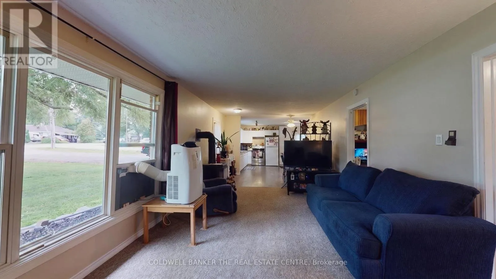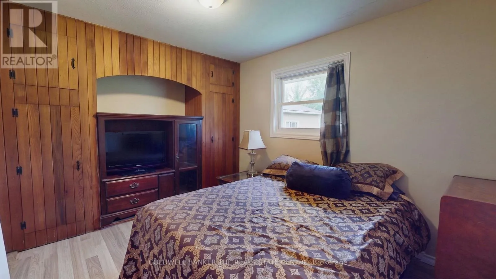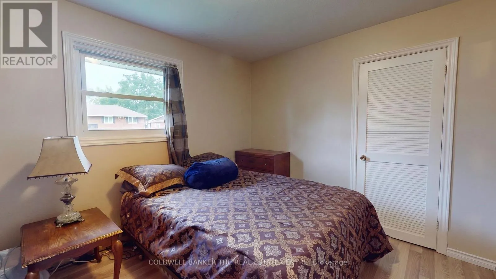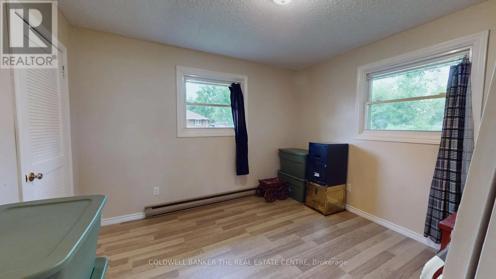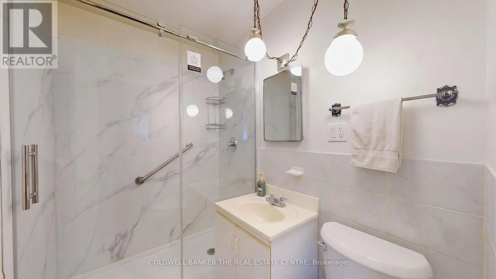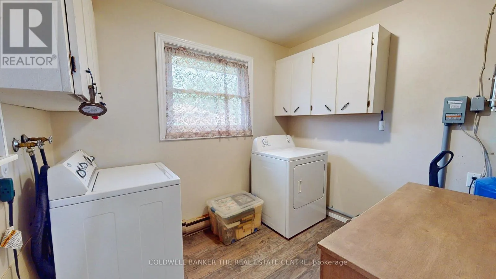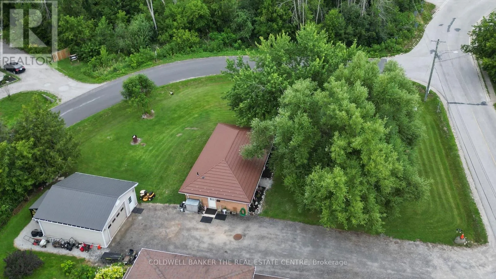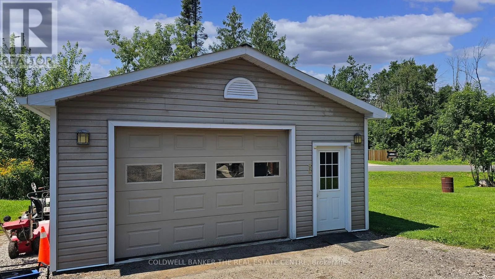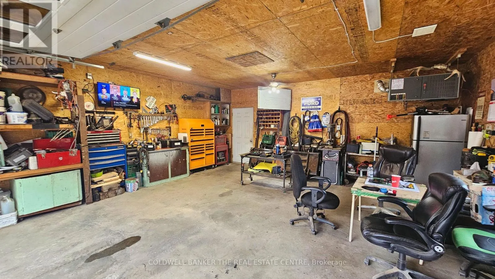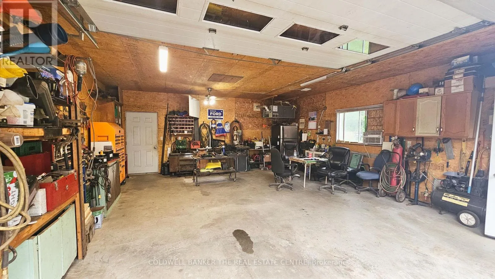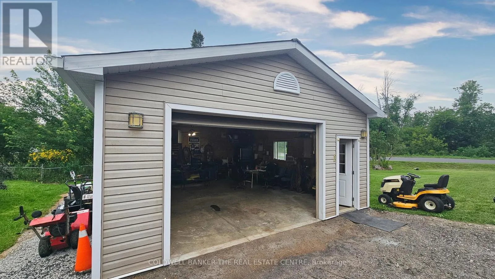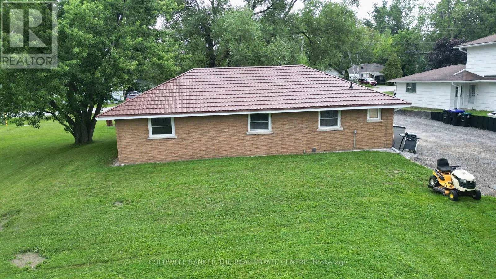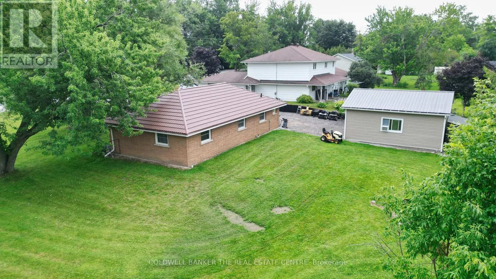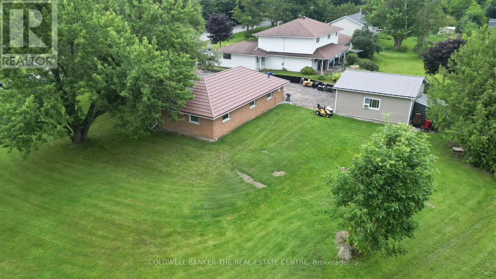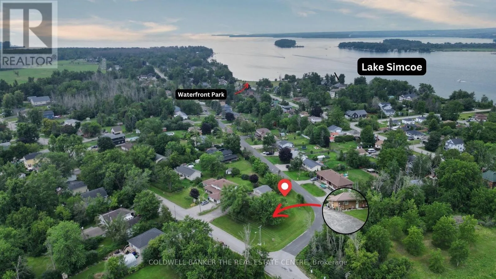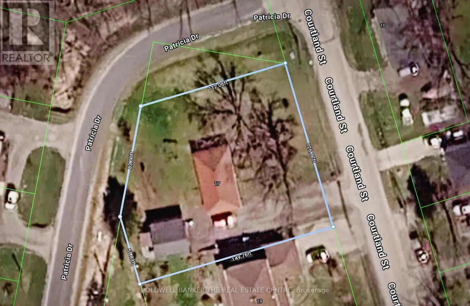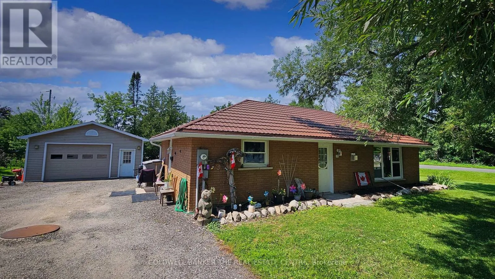
Atherley Rd (Hwy 12) to Courland Welcome to 17 Courtland St. in Atherley - the perfect blend of cozy, economical living and an unbeatable location!This beautifully updated 2-bedroom, 1-bathroom bungalow offers the ultimate in convenience with seamless, slab-on-grade, 1-level living and a completely level entry. Step inside to a bright, open-concept layout highlighted by all-updated windows and exterior doors plus a cozy natural gas fireplace in the living room. Enjoy the everyday ease of main-floor laundry and the long-term peace of mind provided by a durable, decorated steel roof.Hobbyists and mechanics will fall in love with the impressive 24' x 22' detached garage. Fully insulated and equipped with its own gas heater, it's the ultimate year-round workshop.Situated on a large corner lot, this home is incredibly economical to run. It boasts highly reasonable taxes and is serviced by a reliable well and septic system, keeping your monthly utility costs exceptionally low.The lifestyle here is spectacular. You are just a short walking distance from a beautiful waterfront park on the shores of Lake Simcoe. Enjoy peaceful village living while being located just across the bridge from all the shopping, dining, and amenities of Orillia-and incredibly, still within a one-hour drive to the GTA.Perfect for downsizers, retirees, or first-time buyers. This gem is completely move-in ready. Book your showing today! (id:27476)