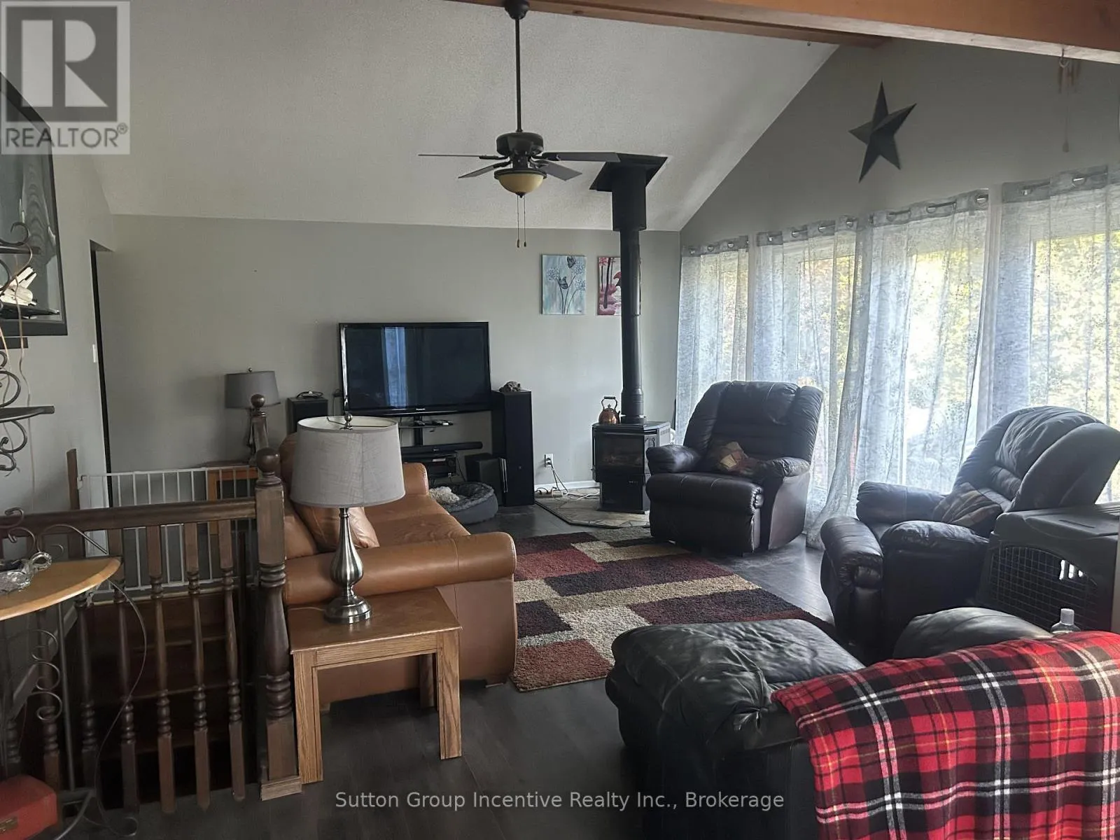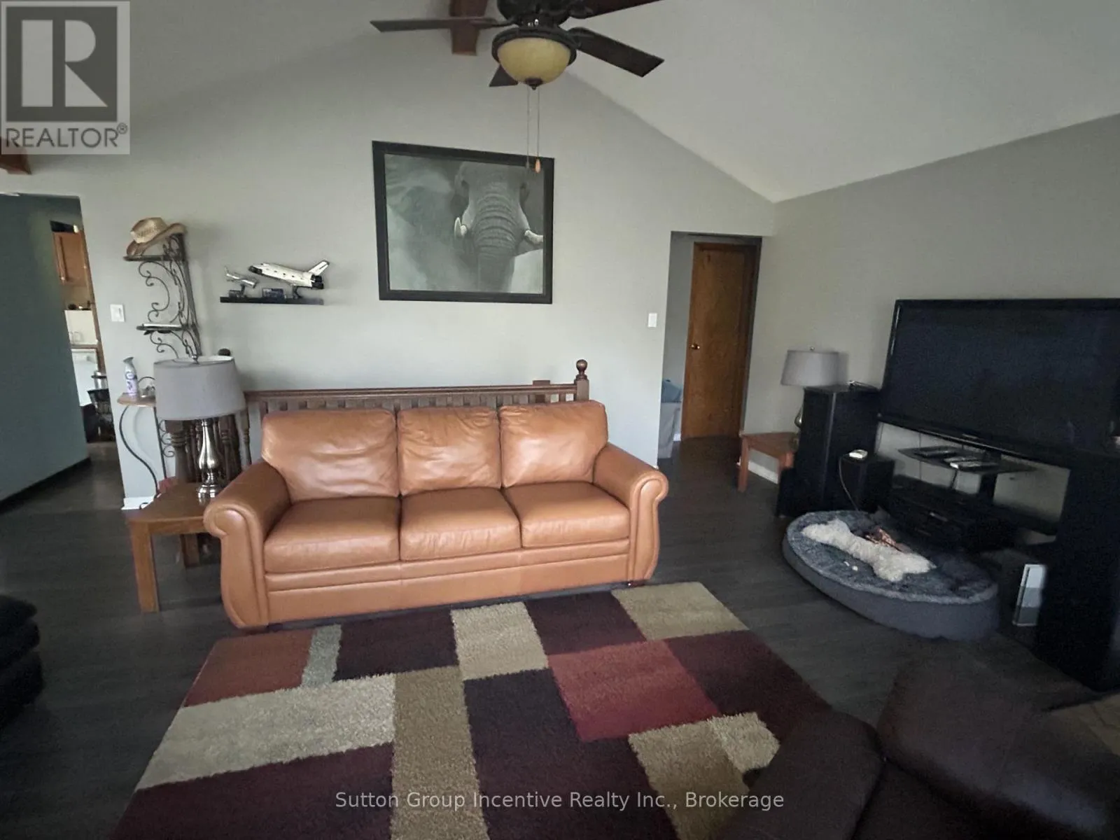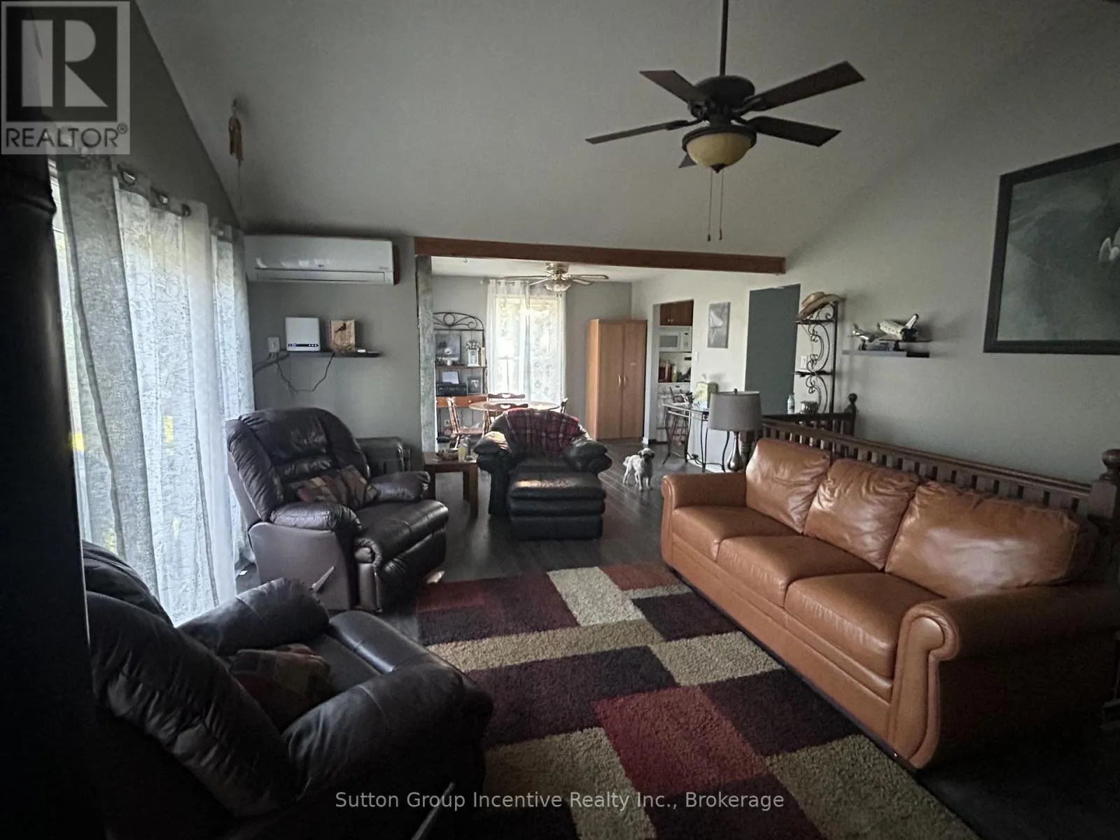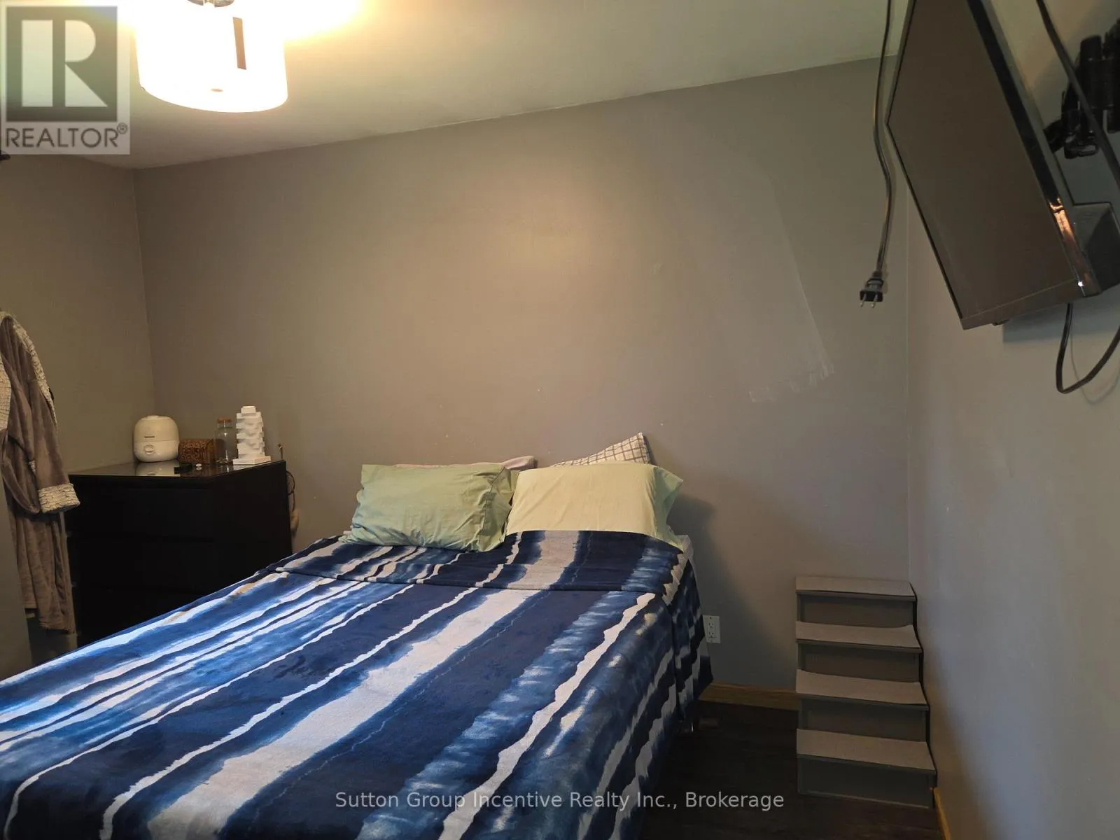
3985 Joyland Drive, Ramara, Ontario L3V 0S2

Listed for:
$650,000
3 beds
2 baths
Listed 4 days ago
House for rent: 3985 Joyland Drive, Ramara, Ontario L3V 0S2

View all 37 photos

About

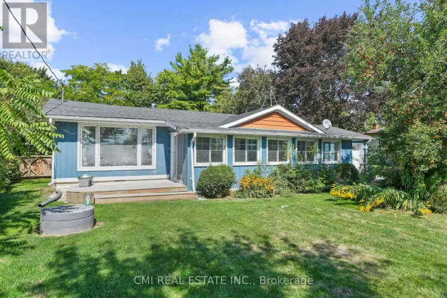
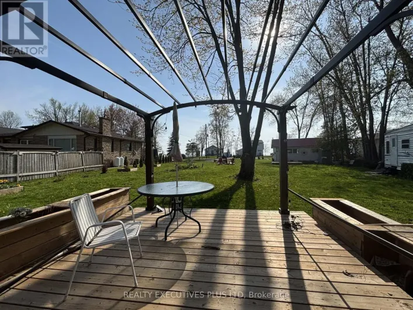
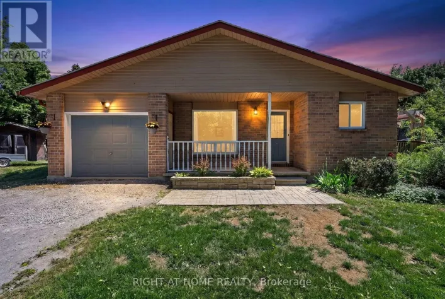
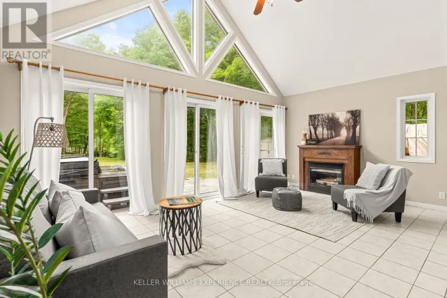
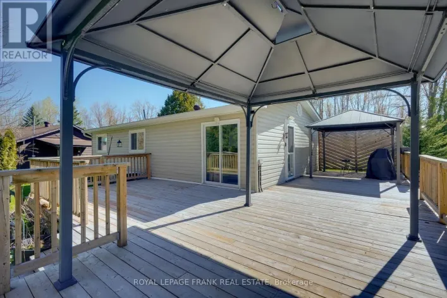
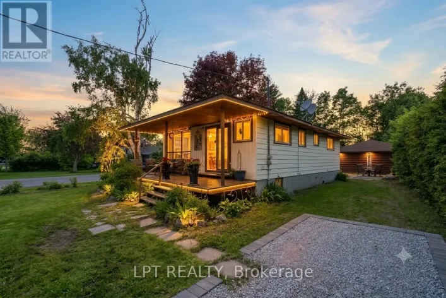
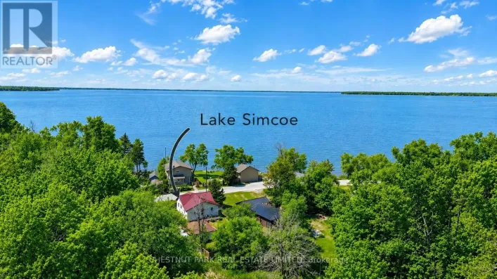
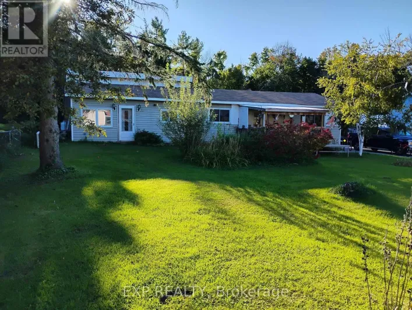
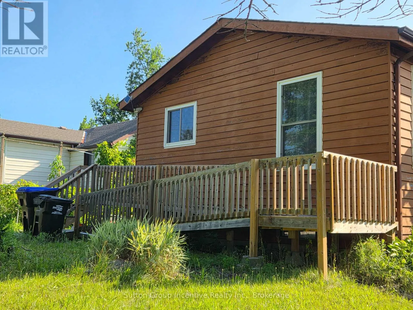
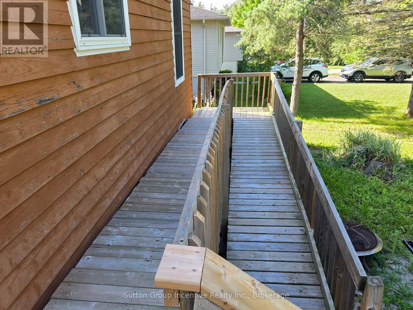
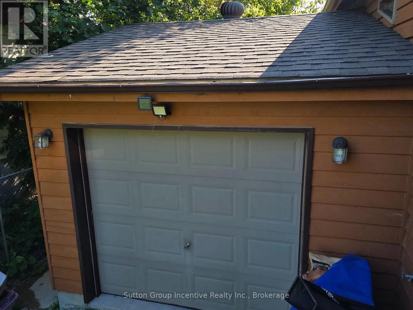
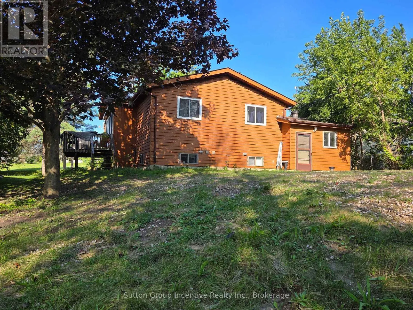
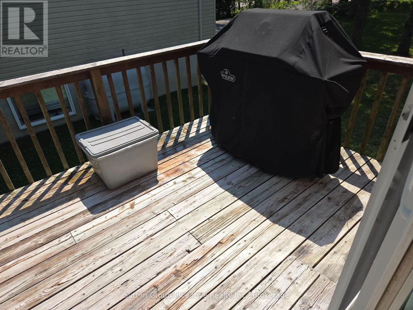
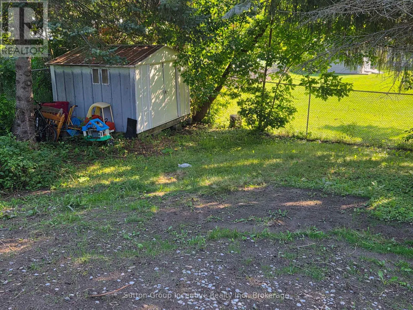
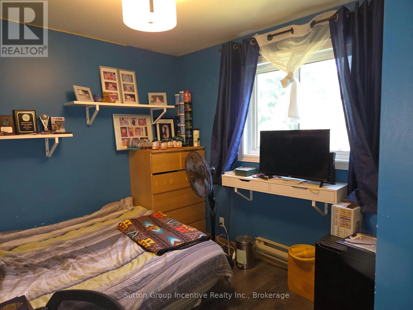
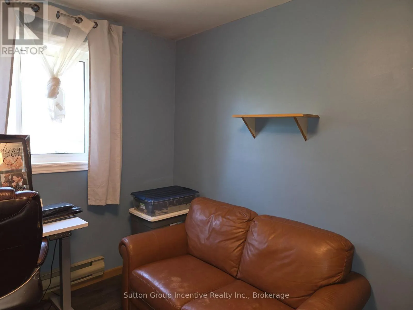
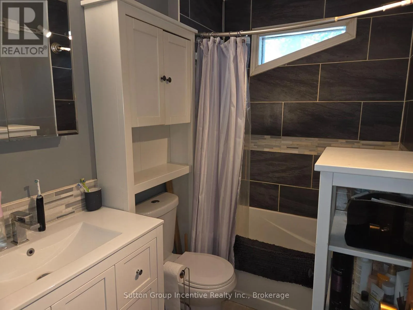
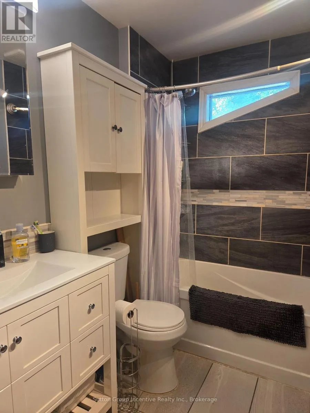
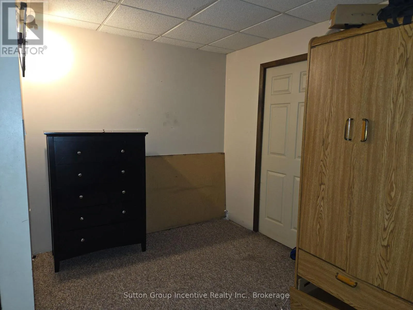
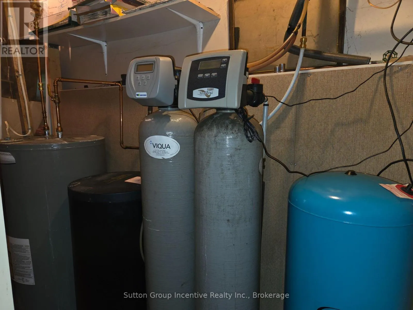
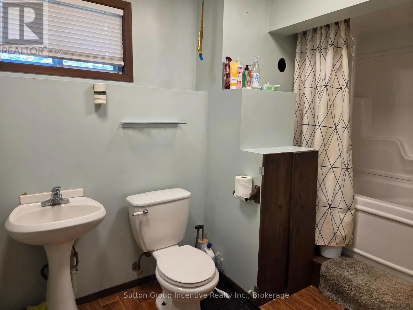
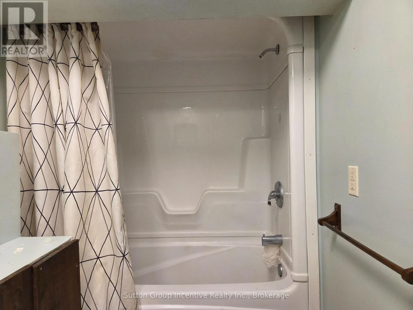
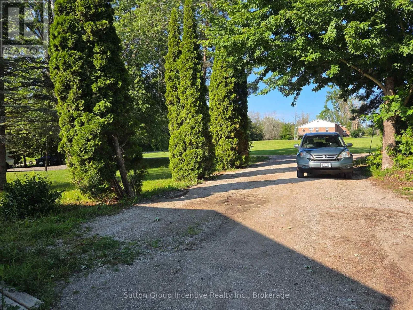
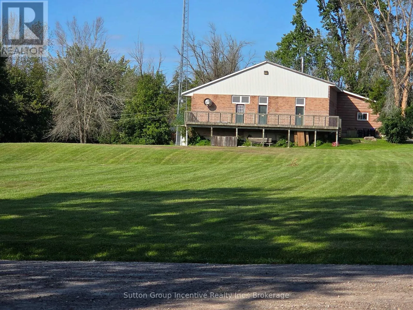
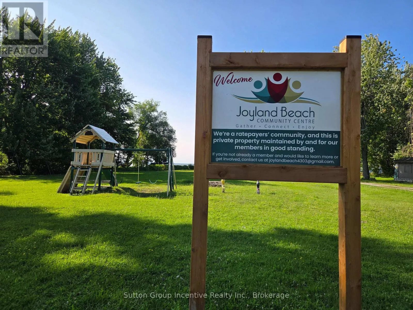
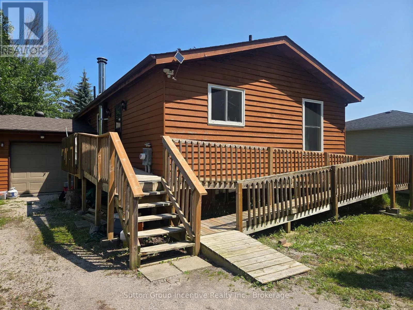
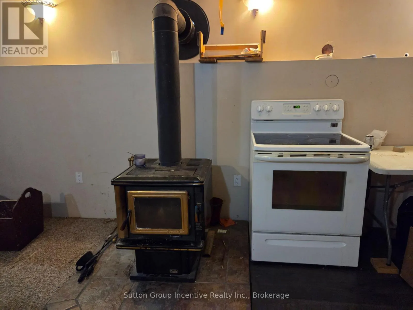
Cross Streets: McRae Park Rd. ** Directions: Hwy 12 S, Right on Muley Point Rd , Right on McRae Park Rd, Left on Joyland Drive, Second home on the left. Get away to the Hamlet of Joyland Beach. This area is walking distance to parks, beaches, boat ramps, marinas and the community recreation center is out your front door. This 3 Bedroom, 2 full bathroom plus in-law potential home is located in a quiet area a short drive from Orillia, Casino Rama Entertainment, Golfing and Ski Hills. Upper and lower level wood and gas stoves give that cozy chalet vibe in the winter season and keep the floors and home so warm there is no need for supplement heating from baseboards. The home has 200 Amp service, upgraded tilt to clean feature custom vinyl windows, new septic (07/2026), a walkout to the side living room deck, walkup to the garage, and a ramp out front to the main entrance. The main floor renovated bathroom has a heated floor and the drilled well water supply is complete with an owned filtration system and a water softener. You will enjoy the local area to roam living in this cozy family home. (id:27476)

Property Highlights

MLS® Number
S13684332
Type
Single Family
Community Name
Rural Ramara
Ownership Type
Freehold
Land Size
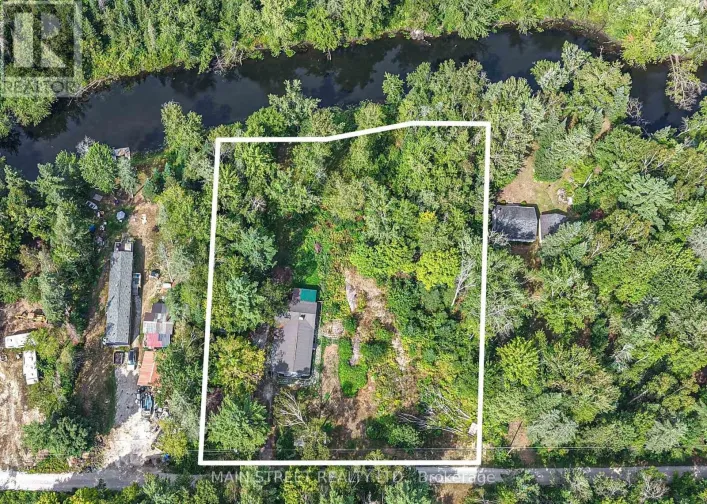
60 x 200 FT
Parking Space Total
7

Building

Building Type
House
Storeys
1.00
Square Footage
700 - 1100 sqft
Bathrooms Total
2
Bedrooms Above Ground
3
Bedrooms Total
3
Amenities
Fireplace(s) Beach, Marina, Park
Exterior Finish
Wood
Fireplace Present
Yes
Basement Type
N/A (Finished)
Basement Features
Walk out
Building Heating Type
Baseboard heaters, Heat Pump
Heating Fuel
Electric, Propane, Wood
Building Cooling Type
Wall unit

Utilities

Water
Drilled Well
Utility Sewer
Septic System

Room Layout

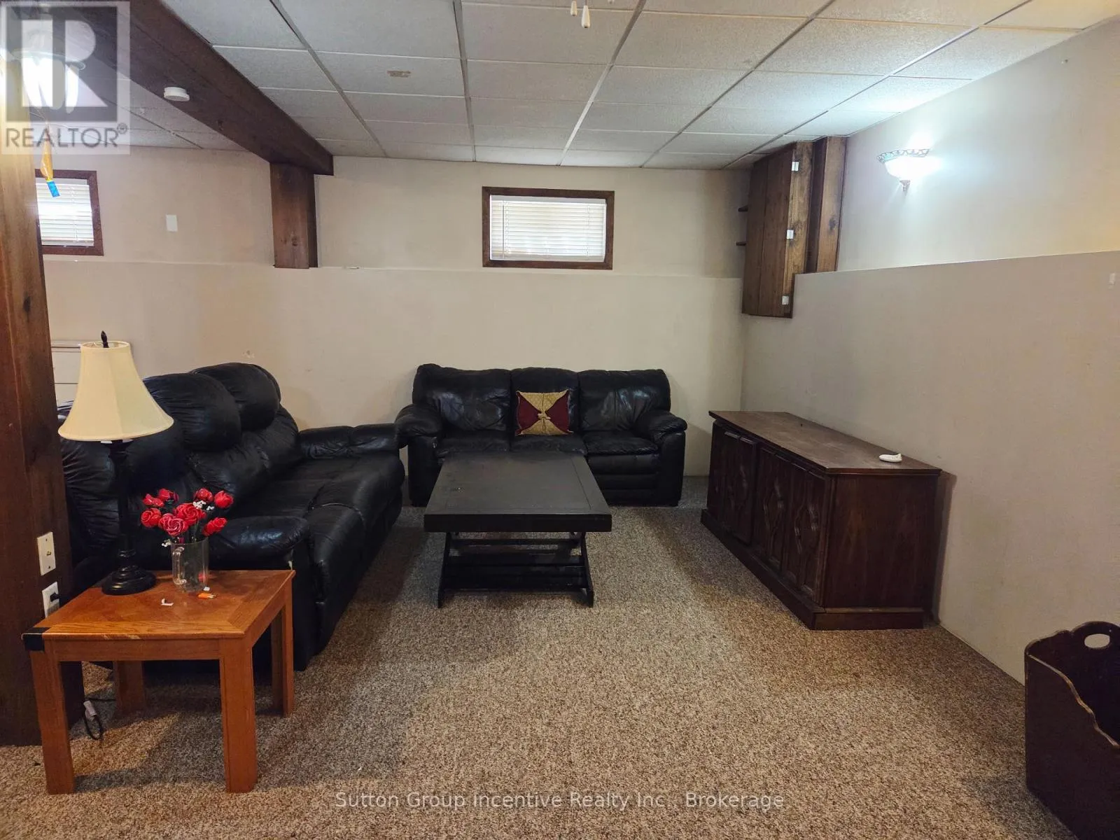
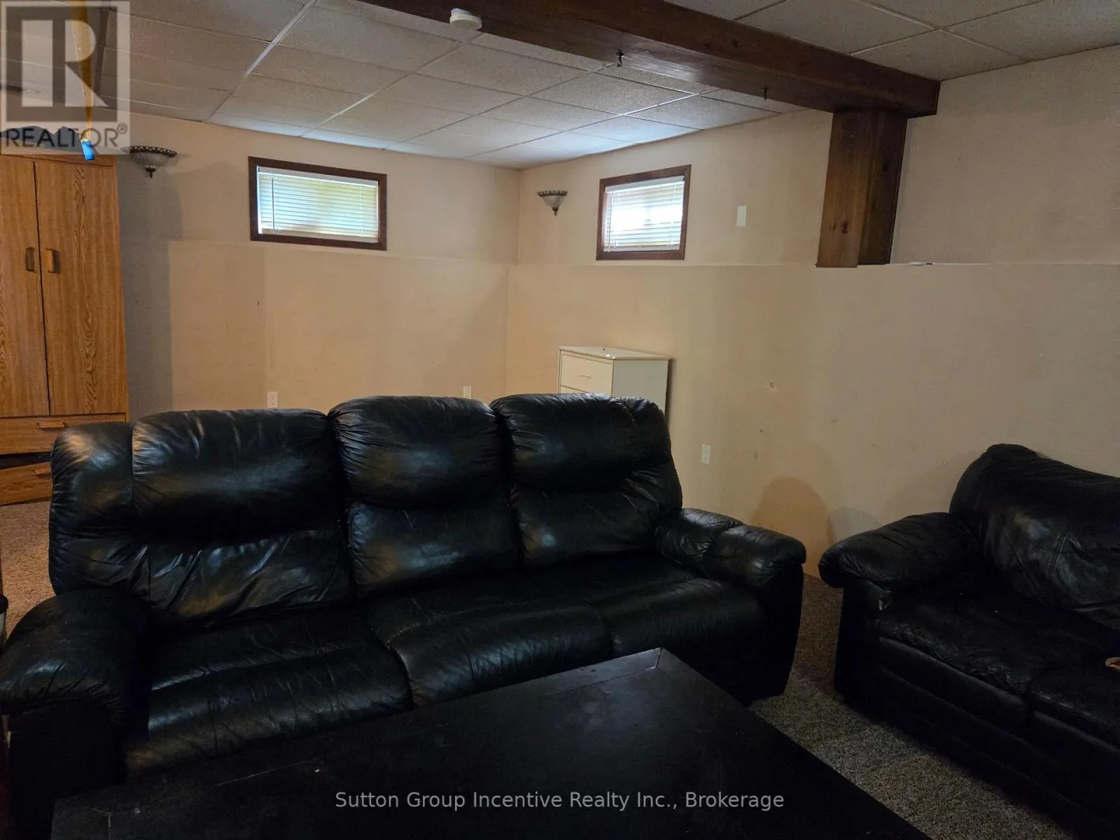
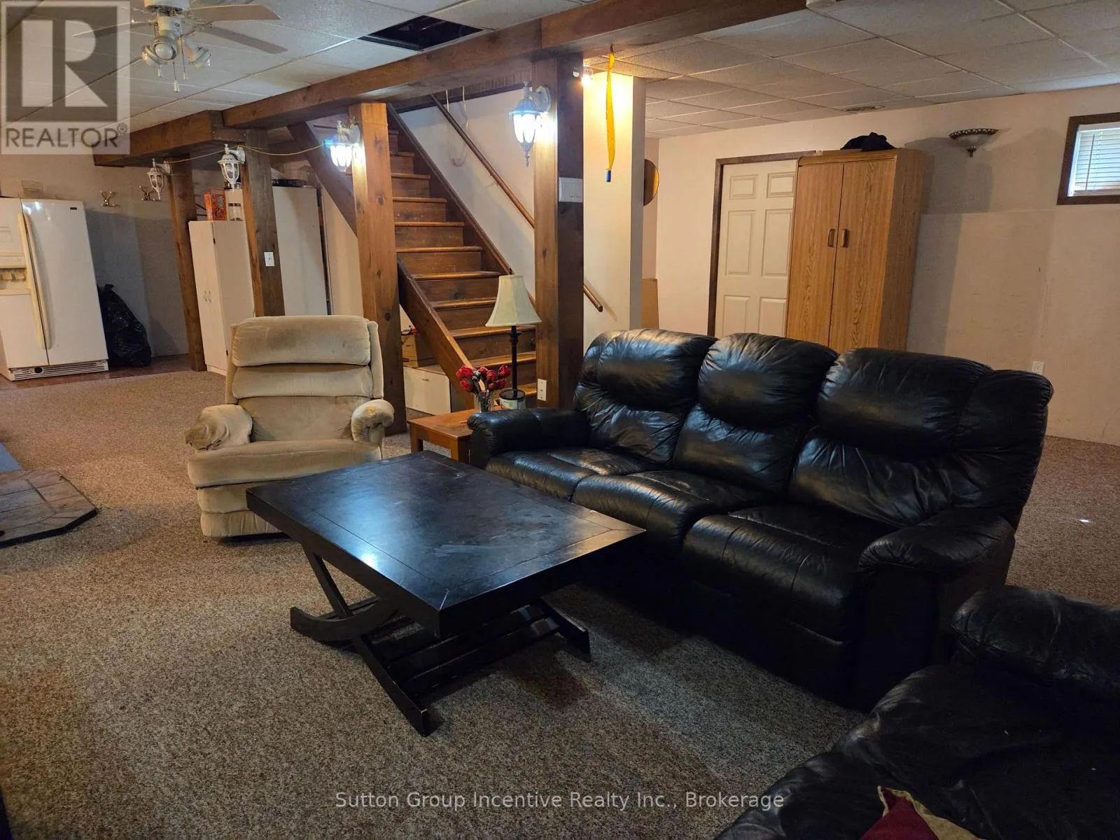
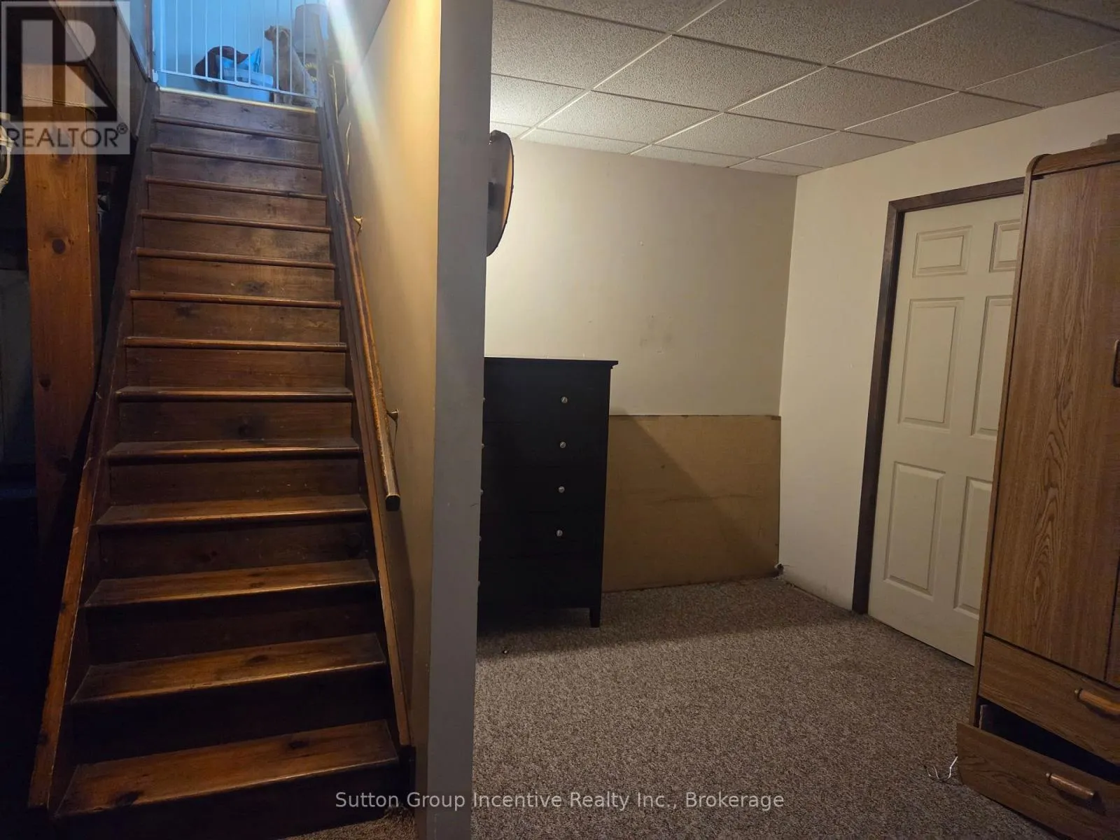
Family room
Basement
10.06 m x 6.4 m
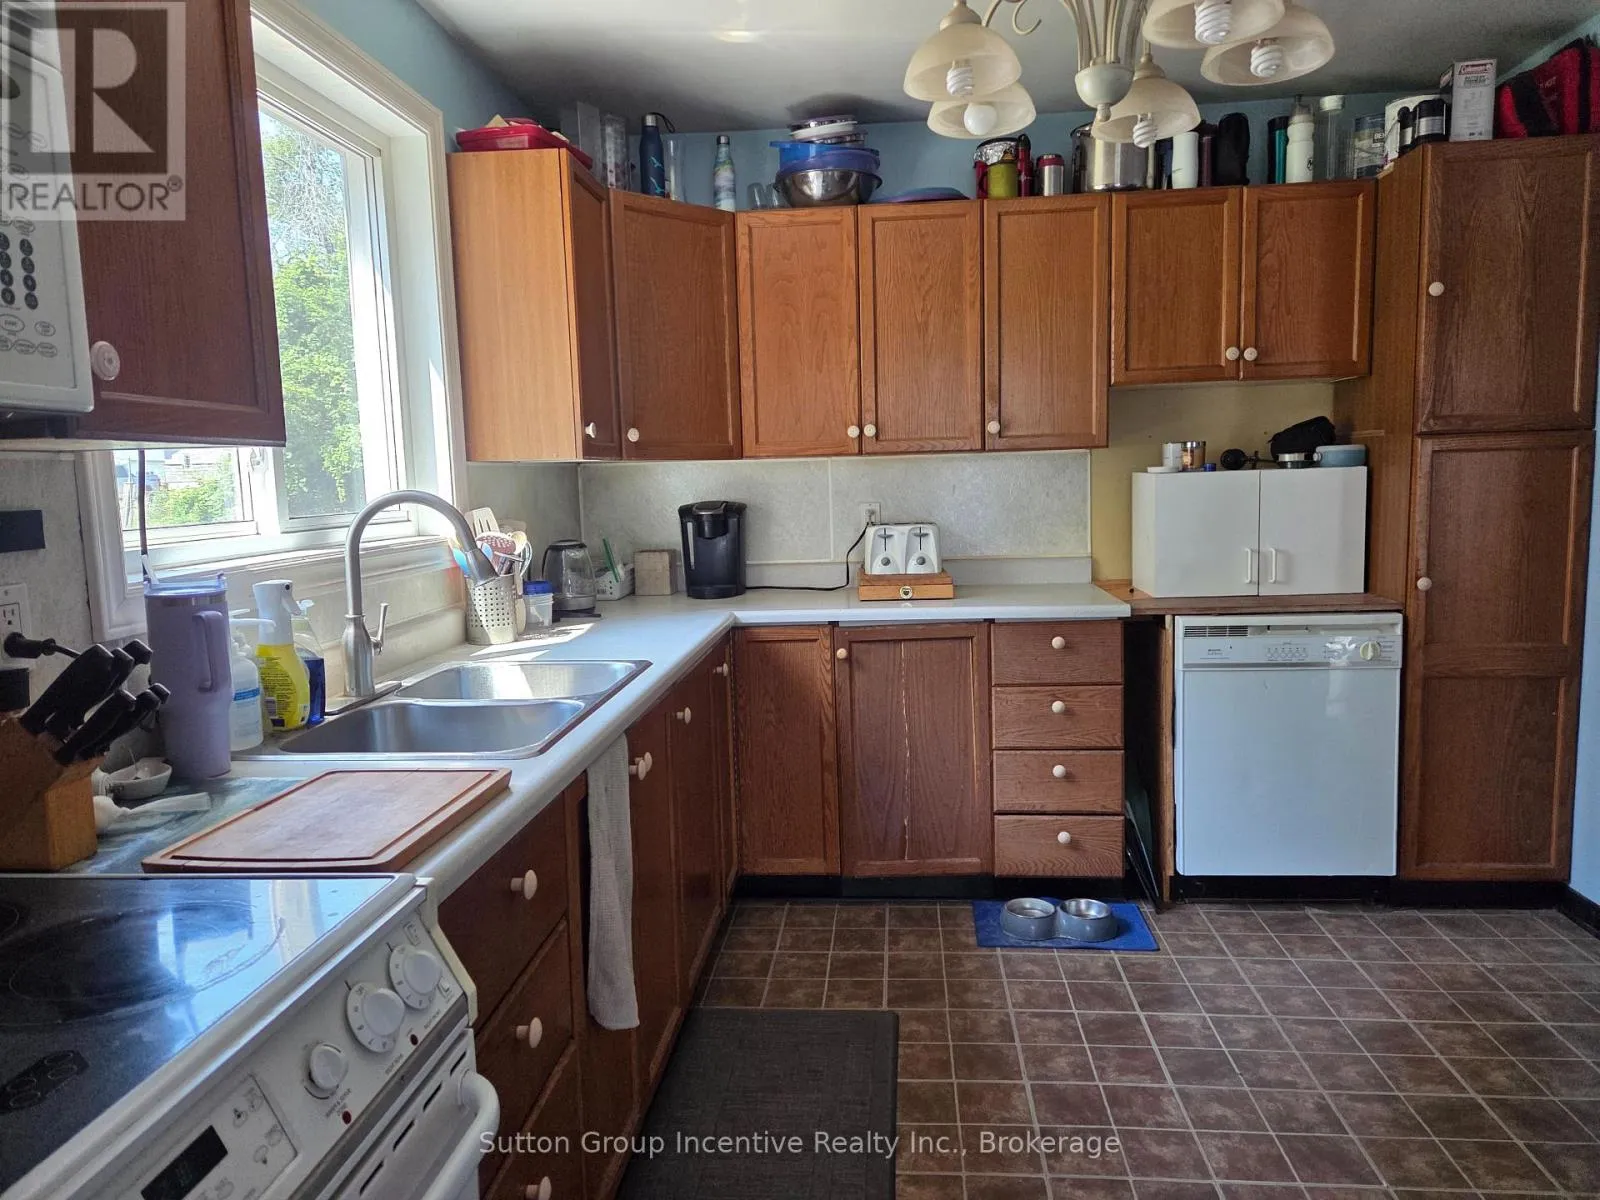
Kitchen
Main level
3.2 m x 2.67 m
Living room
Main level
5.18 m x 4.57 m
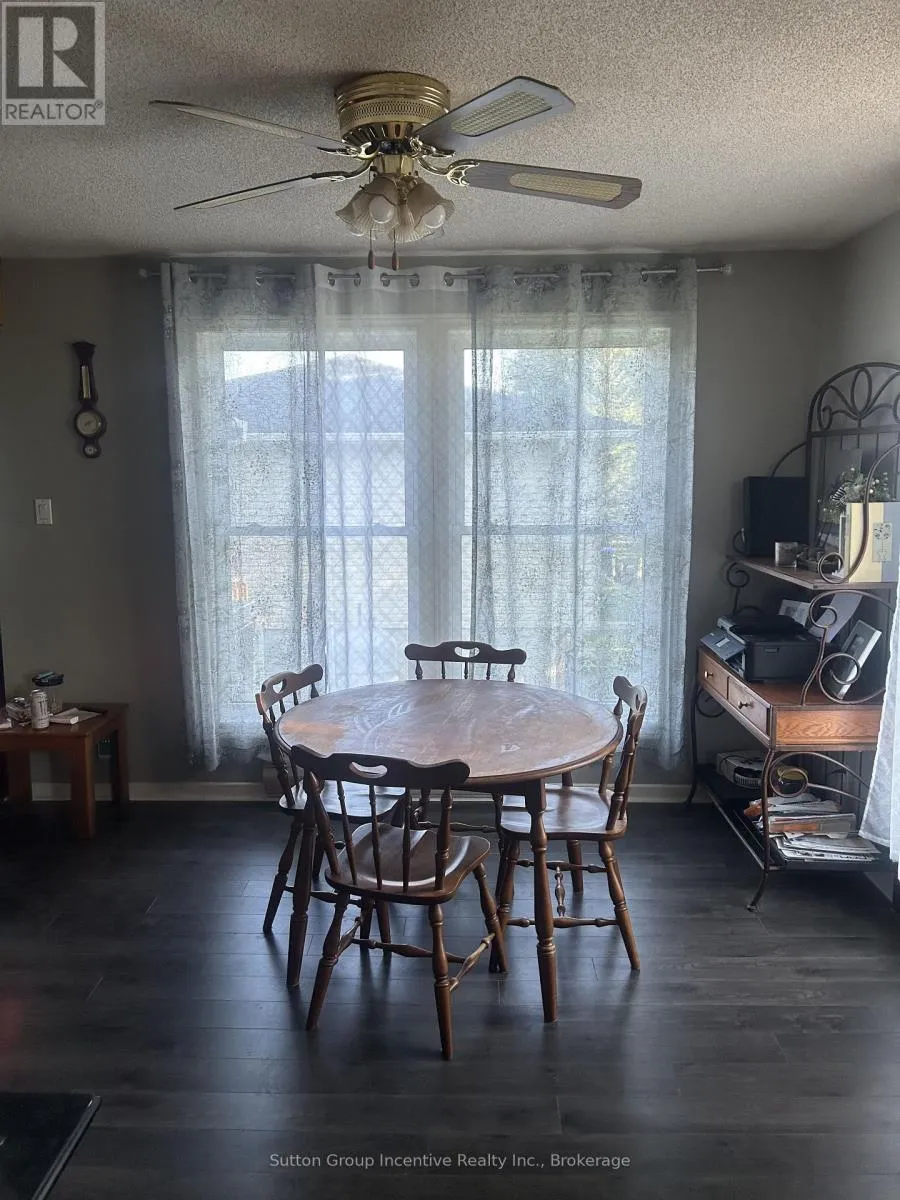
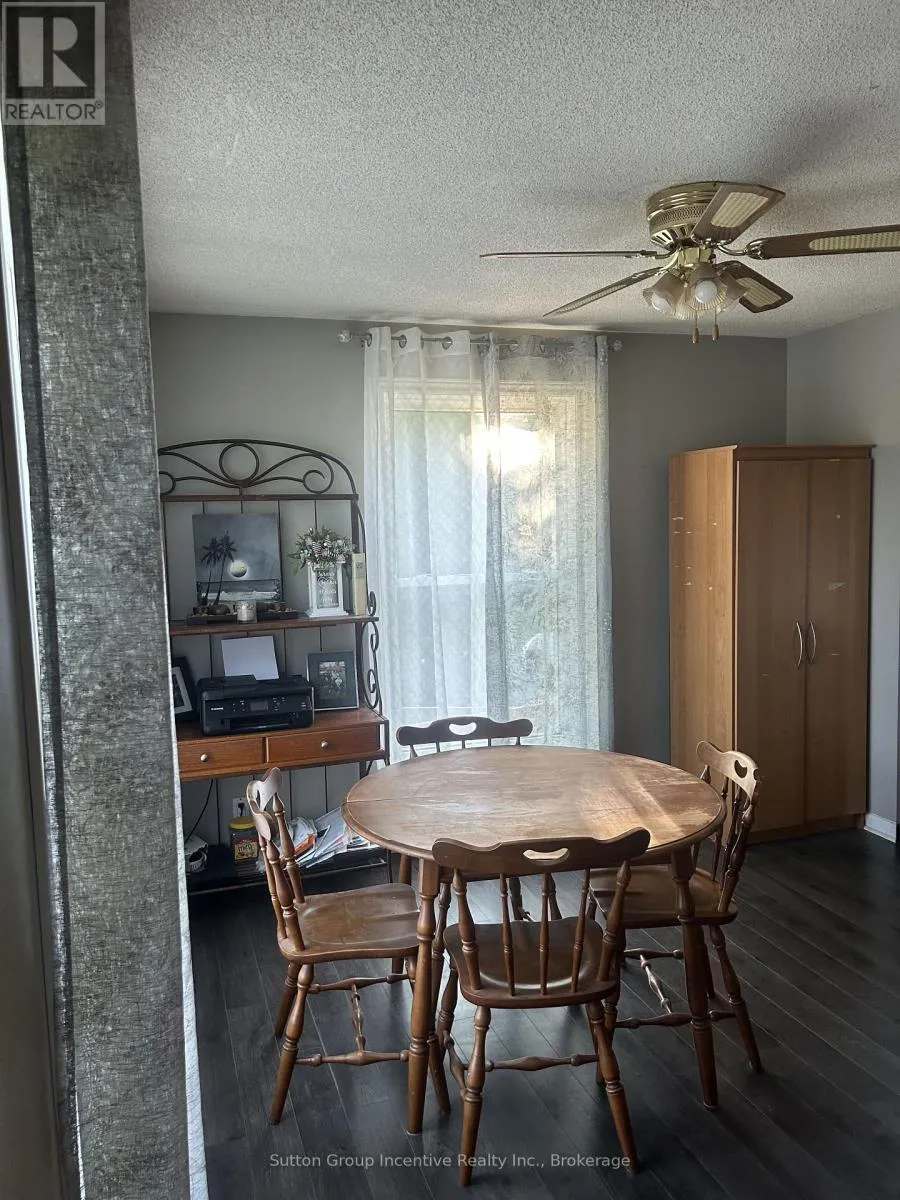
Dining room
Main level
3.56 m x 3.38 m
Primary Bedroom
Main level
3.51 m x 2.74 m
Bedroom 2
Main level
3.51 m x 2.74 m
Bedroom 3
Main level
2.82 m x 2.52 m
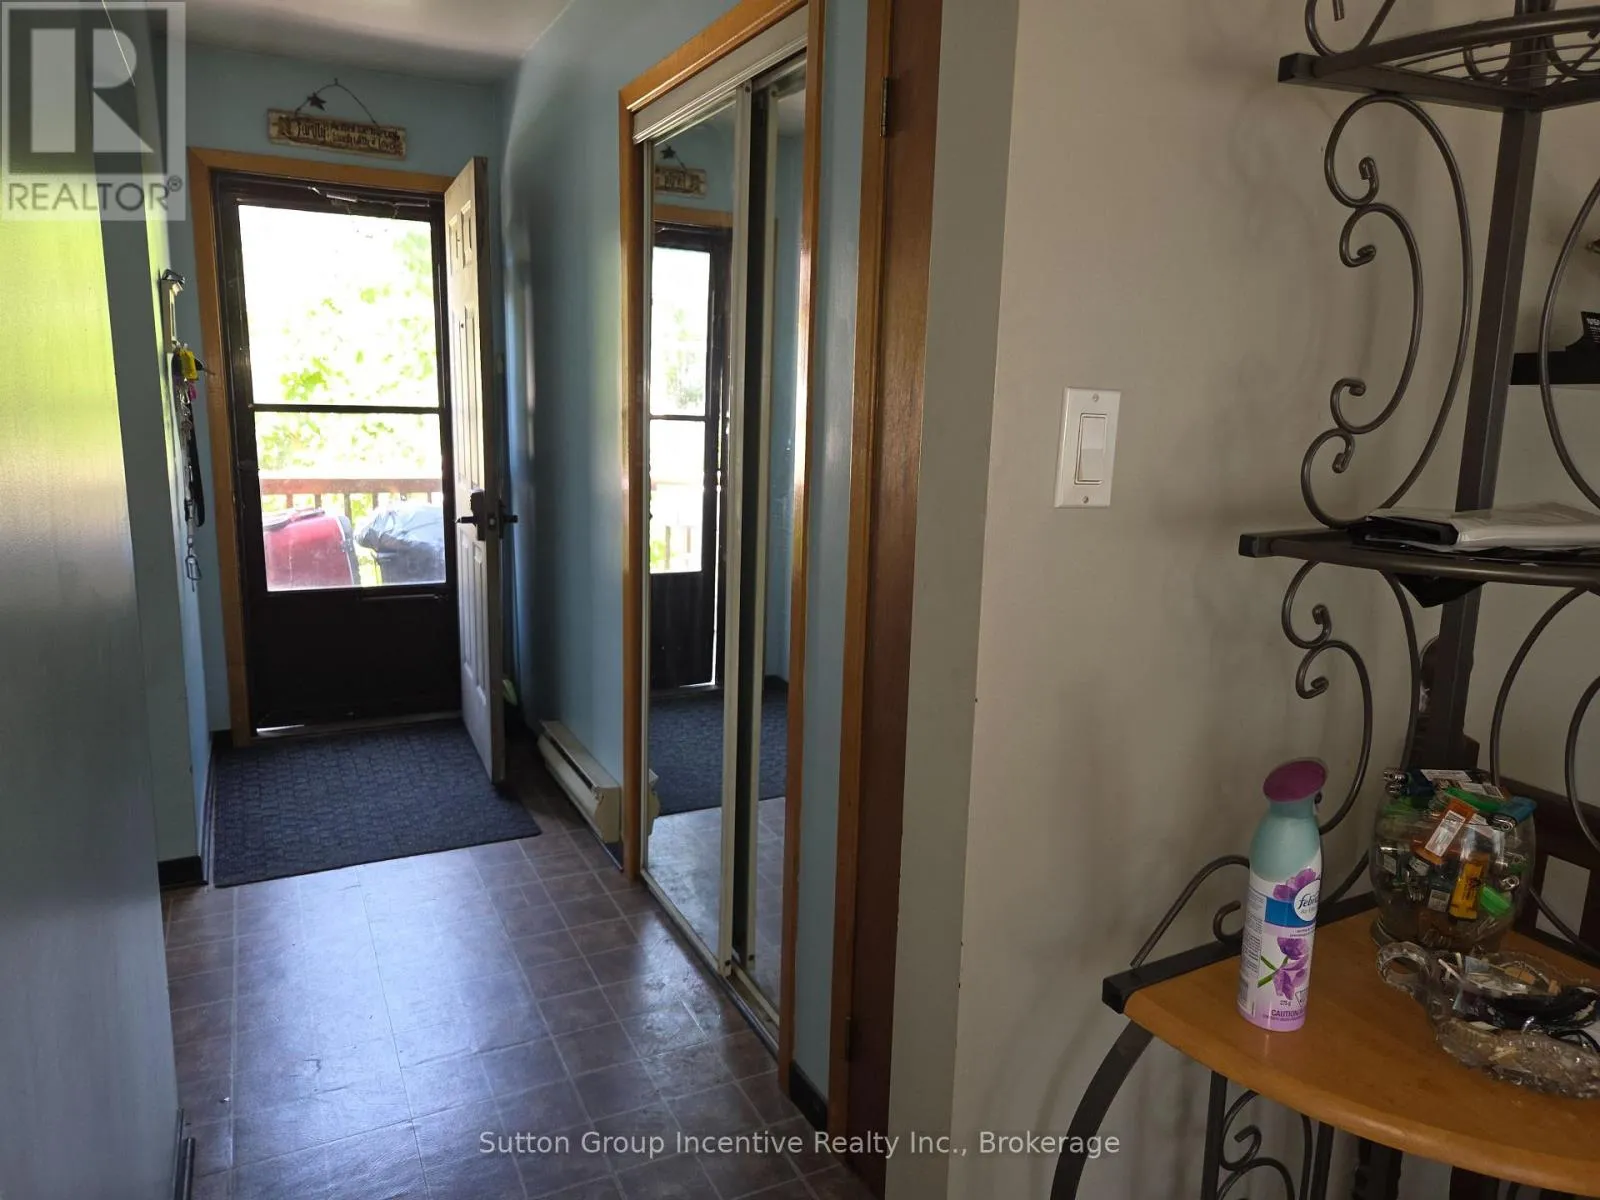
Foyer
Main level
3.56 m x 1.12 m

Location

Learn more about this property
Listing provided by:
Sutton Group Incentive Realty Inc.
MLS® number:
S13684332
Agent:
Diana Roman
*Indicates required field
Name is required
Email is required
Please enter a valid phone number (e.g., 416-111-1111).

Community Spotlight: Homes For sale in Your Neighborhood