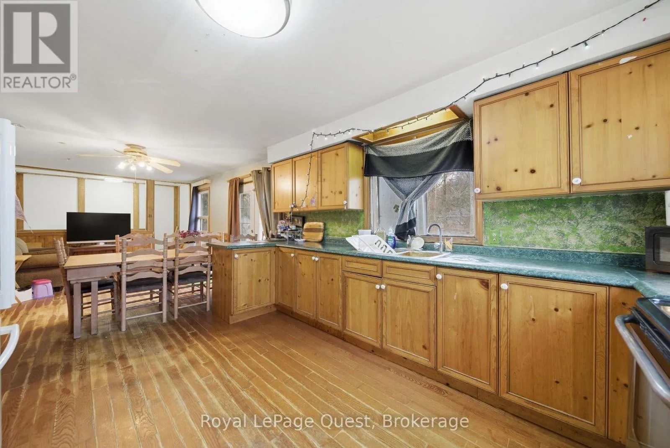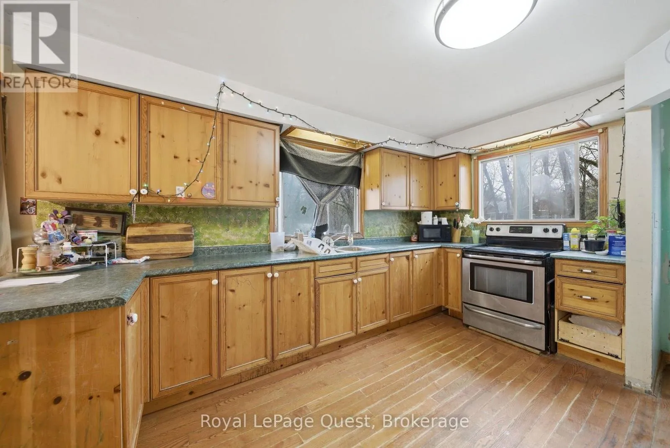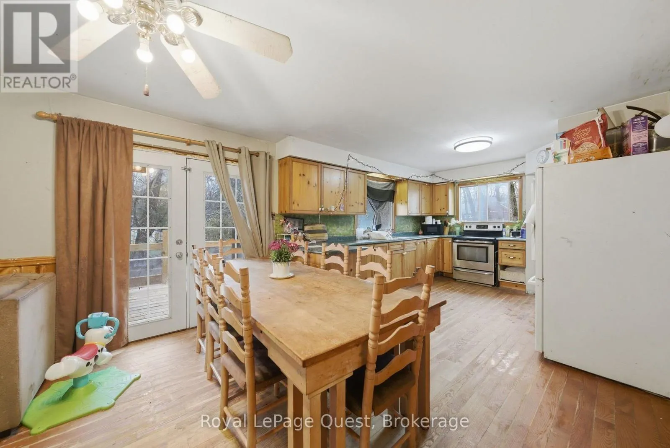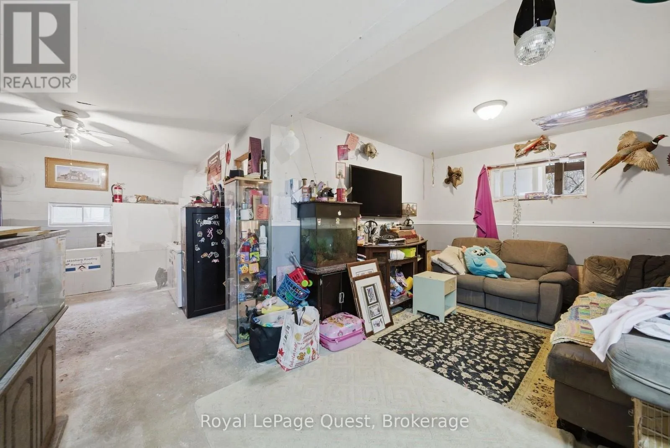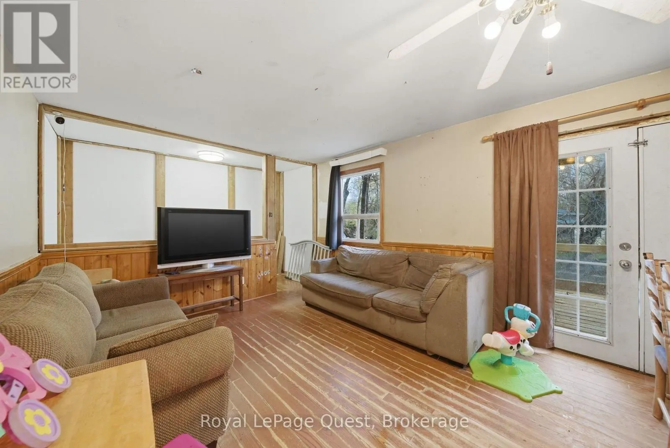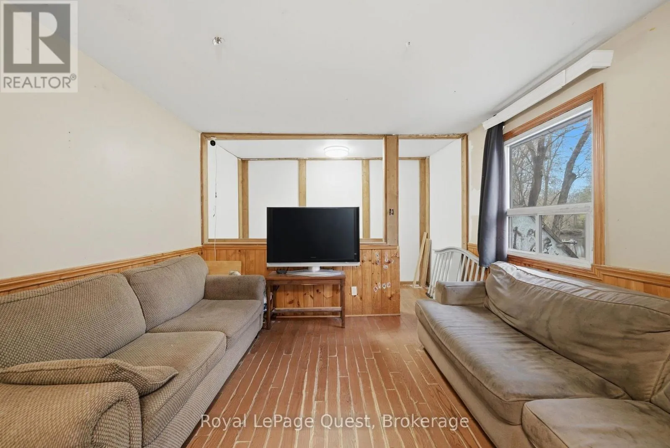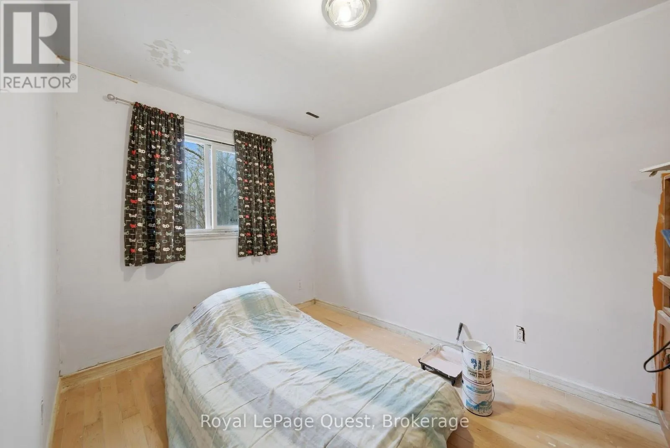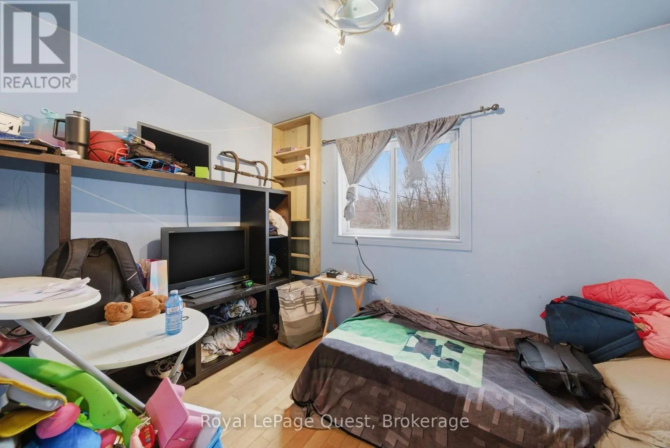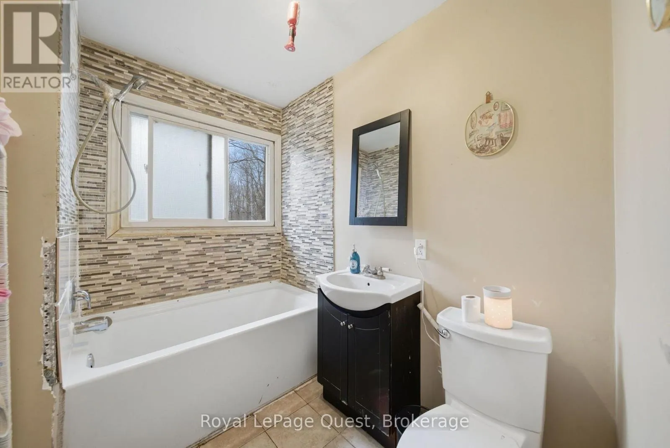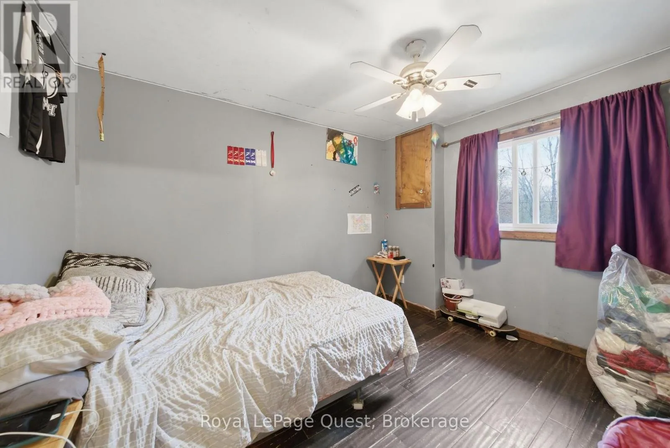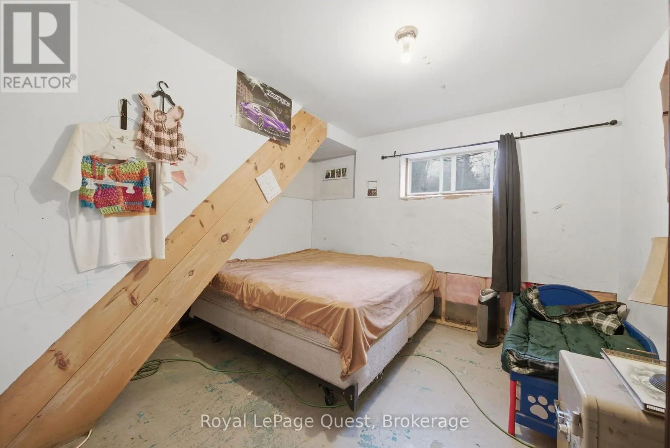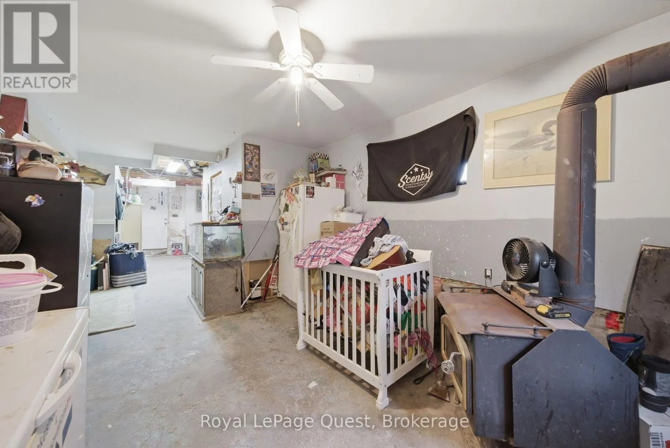
7476 Ash Crescent, Ramara, Ontario L0K 2B0

Listed for:
$545,000
5 beds
2 baths
Listed 34 days ago
House for rent: 7476 Ash Crescent, Ramara, Ontario L0K 2B0

View all 22 photos

About

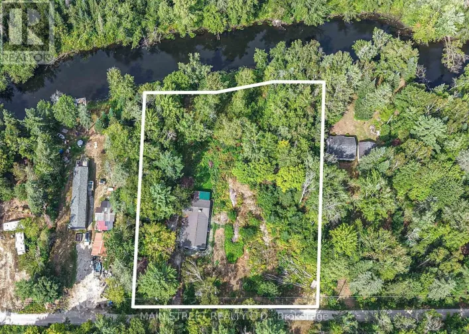
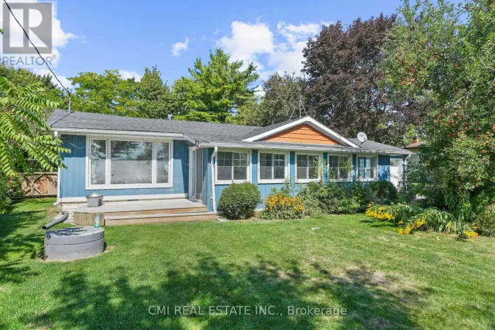
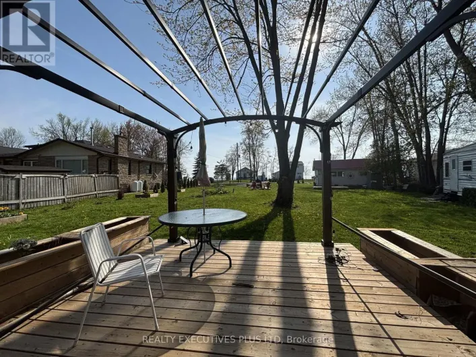
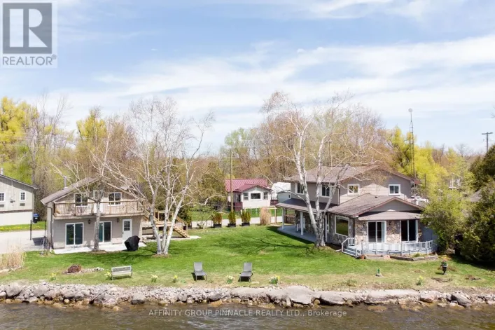
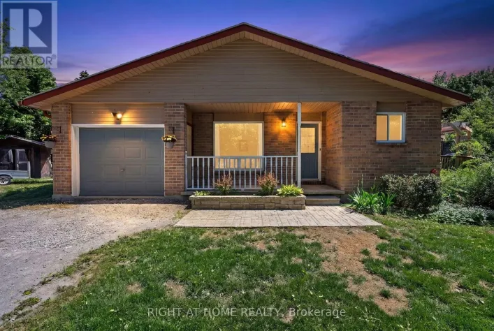
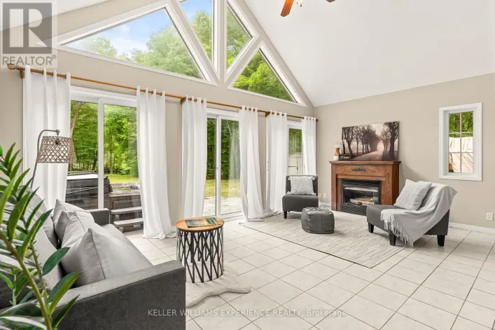
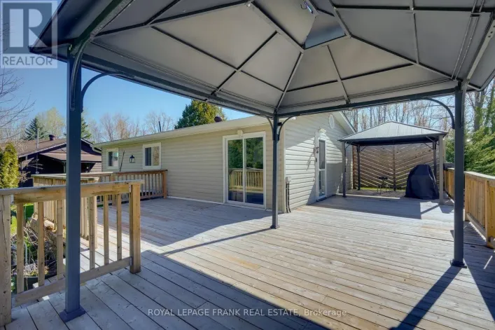
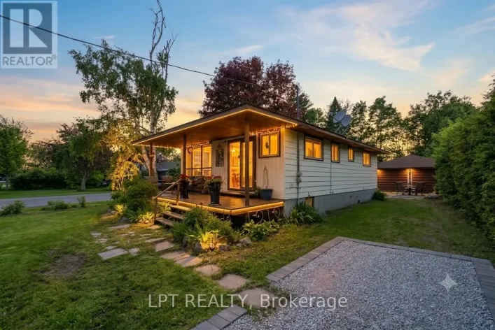
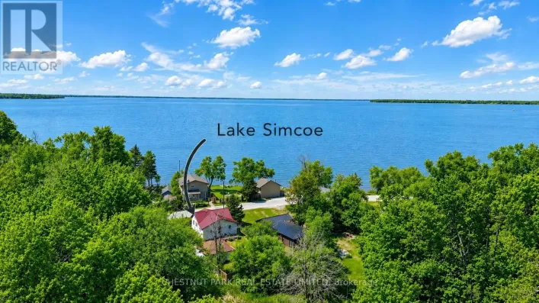
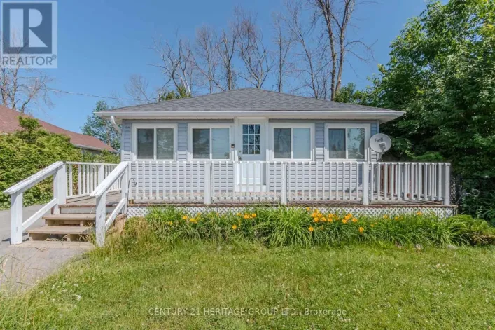
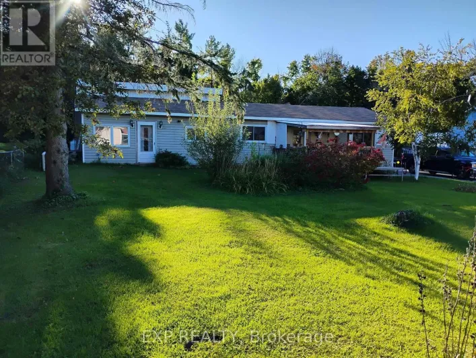
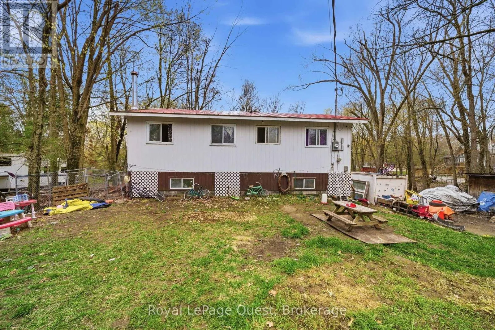
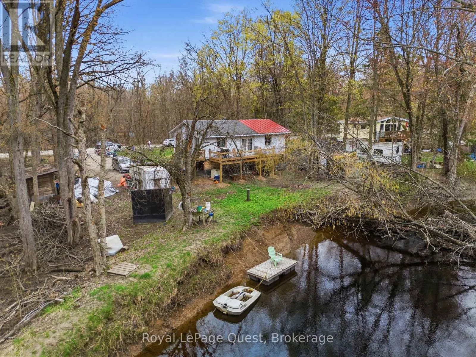
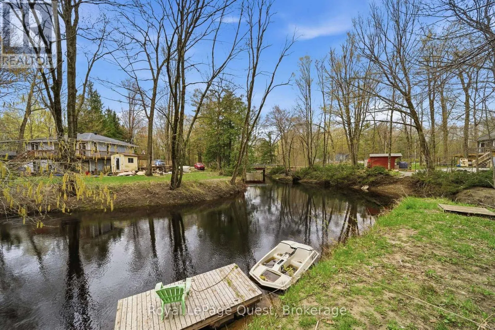
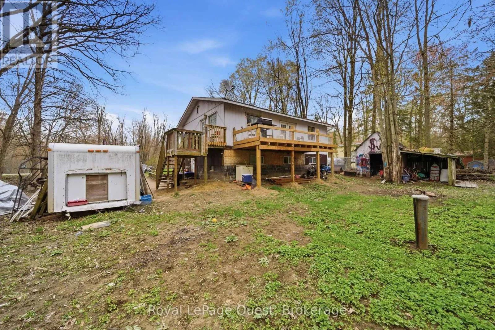
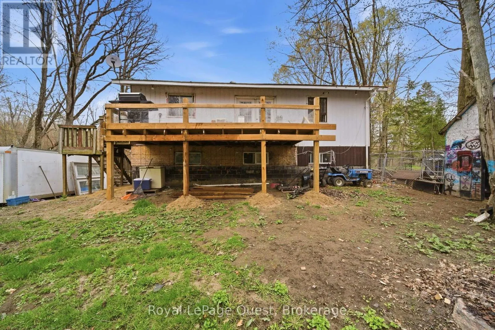
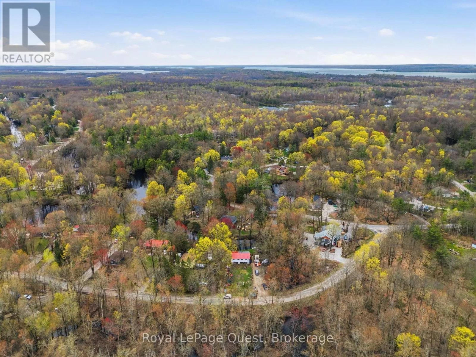
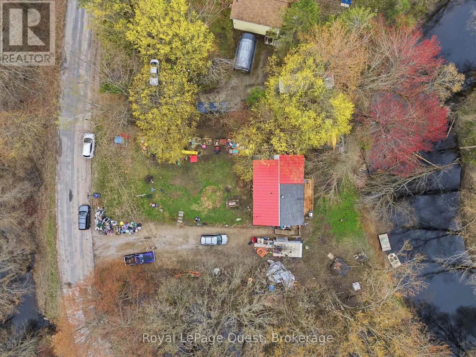
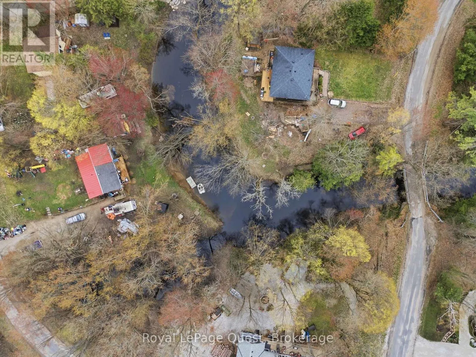
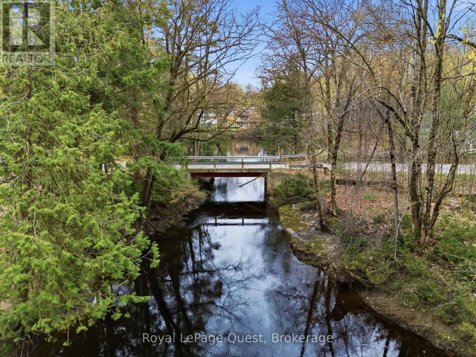
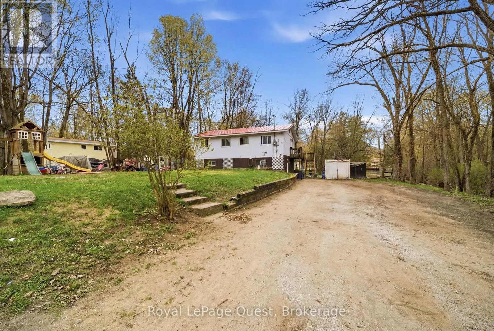
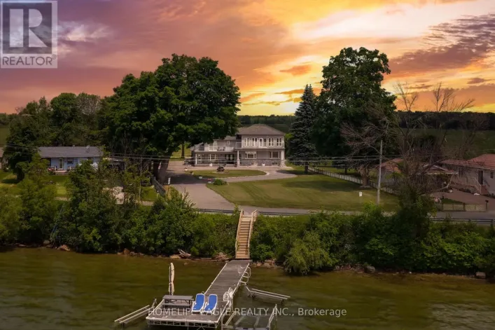
Cross Streets: Highway 169 and East River Road, then turn left on Ash Crescent. ** Directions: Get on ON-11 N in Orillia from Trans-Canada Hwy/ON-12 E, Follow ON-11 N to Simcoe County Rd 169 S in Washago, Severn. Take the Simcoe County Rd 169 exit from ON-11 N, Continue on Simcoe County Rd 169 S. Drive to Ash Crescent in Ramara. Black River waterfront living just minutes from Washago! This 5-bedroom, 2-bathroom home offers a great mix of waterfront living, space and year-round comfort. Step outside and enjoy boating, kayaking, swimming and fishing right from your own backyard. Start your morning with coffee by the river and end the day around the campfire with peaceful water views. With room for family and friends, this home is ideal as a year-round residence, family cottage or weekend getaway. Close to Washago, Orillia, Casino Rama, golf, trails, marinas and outdoor recreation. Your chance to own Black River waterfront is here! Immediate showings available. (id:27476)

Property Highlights

MLS® Number
S13718760
Type
Single Family
Community Name
Rural Ramara
Ownership Type
Freehold
Land Size
80.9 x 160.5 FT
Parking Space Total
14

Building

Building Type
House
Storeys
1.00
Square Footage
700 - 1100 sqft
Bathrooms Total
2
Bedrooms Above Ground
5
Bedrooms Total
5
Amenities
Fireplace(s)
Exterior Finish
Aluminum siding
Fireplace Present
Yes
Basement Type
N/A (Partially finished), N/A, N/A
Basement Features
Walk out, Separate entrance
Building Heating Type
Forced air
Heating Fuel
Propane
Building Cooling Type
None

Utilities

Utility Sewer
Septic System

Room Layout

Bedroom 2
Second level
3.46 m x 2.46 m
Bedroom 3
Second level
3.18 m x 2.28 m
Living room
Second level
4.97 m x 3.52 m
Bathroom
Second level
2.33 m x 1.98 m
Bedroom 5
Ground level
4.19 m x 3.24 m
Bedroom 4
Ground level
3.52 m x 3.31 m
Bathroom
Ground level
1.5 m x 1.17 m
Family room
Ground level
3.41 m x 3.1 m
Laundry room
Ground level
3.92 m x 1.63 m
Utility room
Ground level
3.08 m x 1.97 m

Location

Learn more about this property
Listing provided by:
Royal LePage Quest
MLS® number:
S13718760
Agent:
Mike Connor
*Indicates required field
Name is required
Email is required
Please enter a valid phone number (e.g., 416-111-1111).

Community Spotlight: Homes For sale in Your Neighborhood