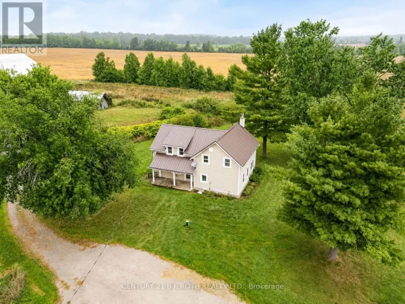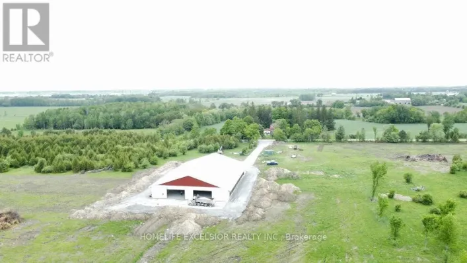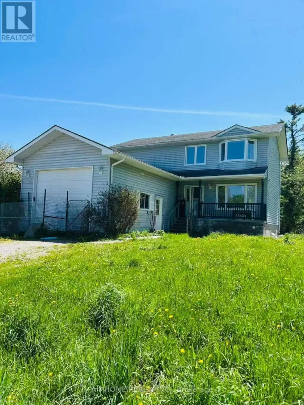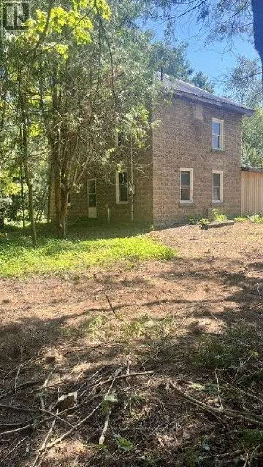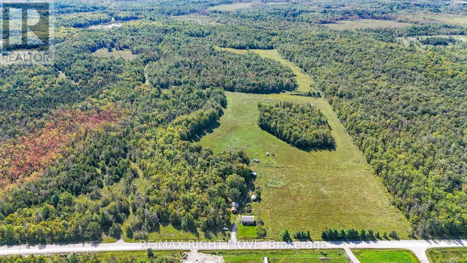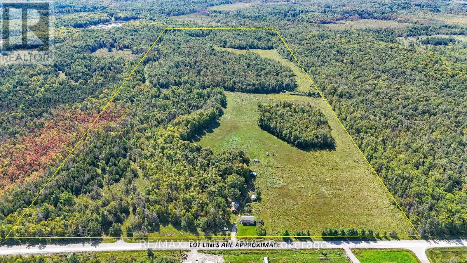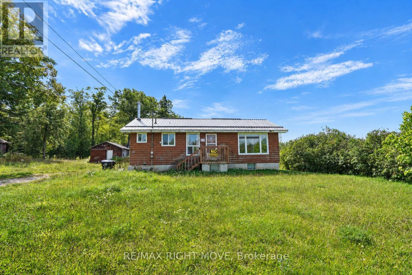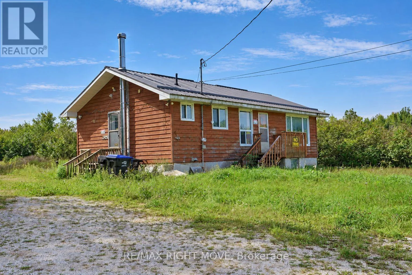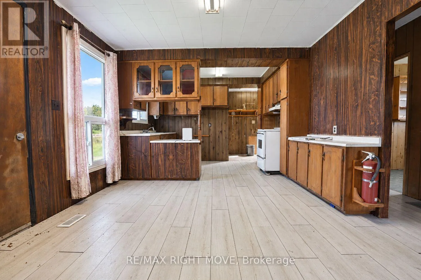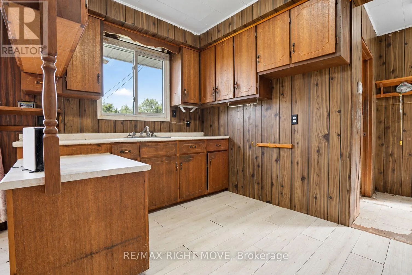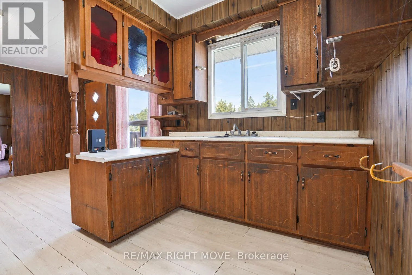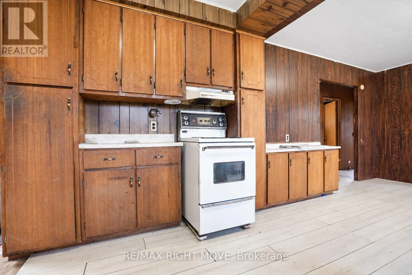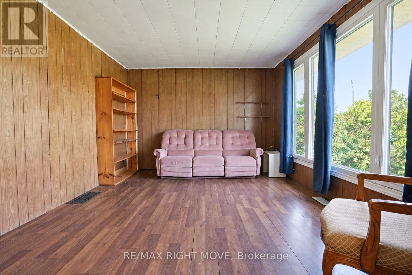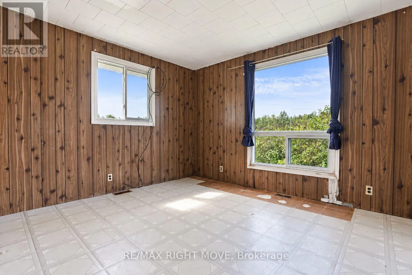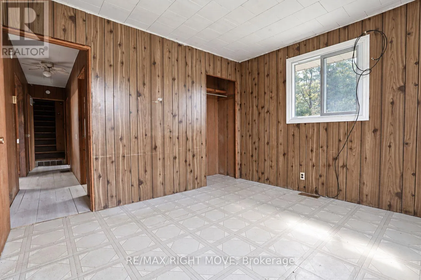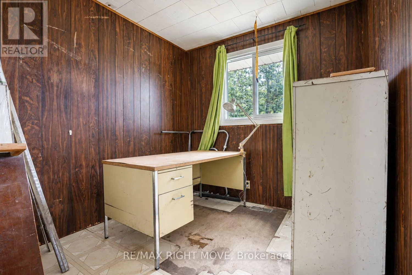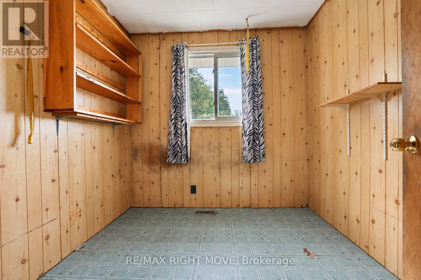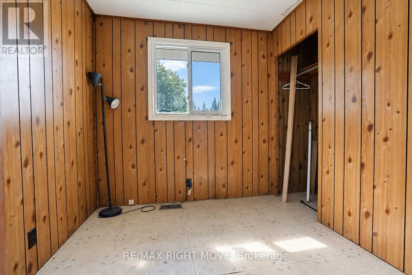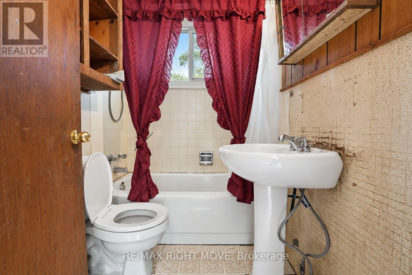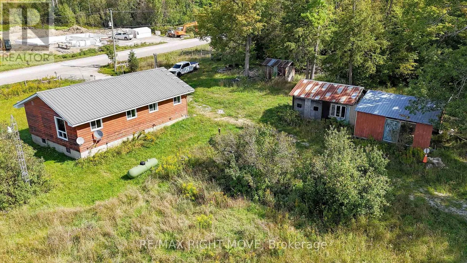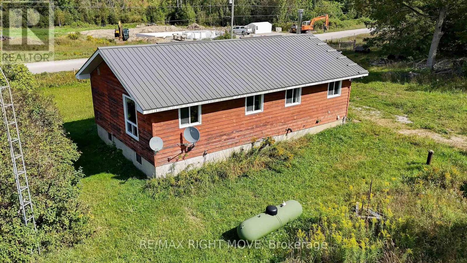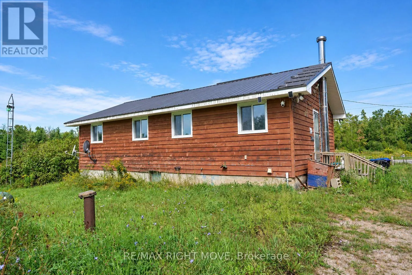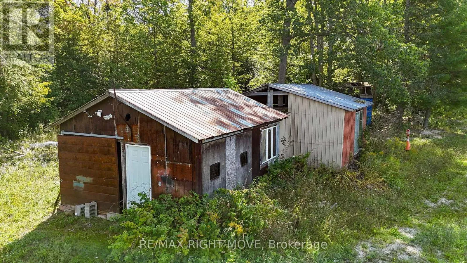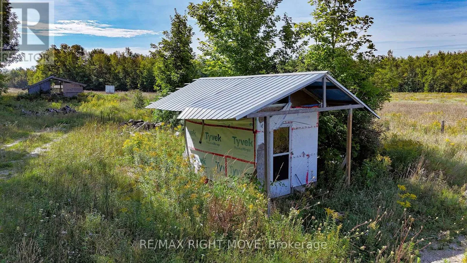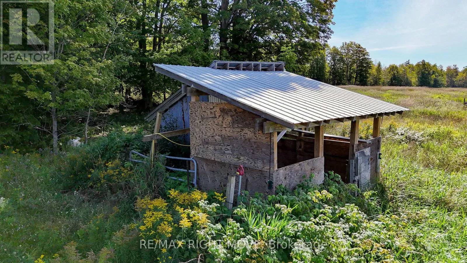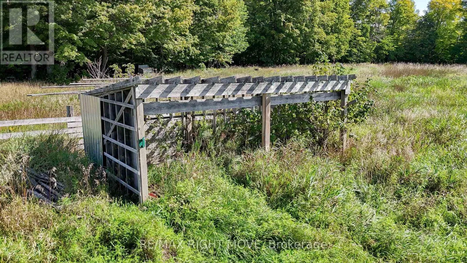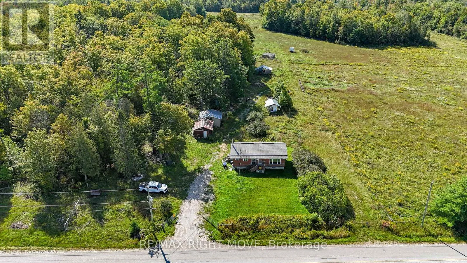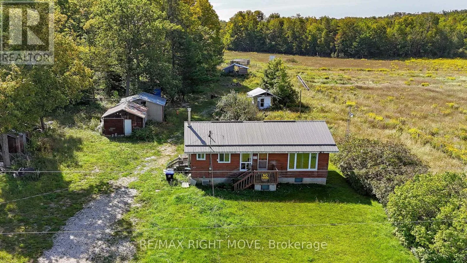
Cross Streets: Hwy 169N. ** Directions: 169 to Concession road B_C. A Rural Property Full of Potential - Farm, Sugar Bush & Homestead Opportunity. Discover the possibilities on this approximately 97.480-acre rural property, located east of Orillia on a year-round road. Offering a unique combination of cleared acreage, natural bush, some sugar bush and some unevaluated wet land, this property presents an excellent opportunity for those looking to create a rural retreat, hobby farm, homestead or family country home. The raised bungalow is ready for renovation and updating, allowing you to bring your vision to the property and create a home that suits your needs and lifestyle. Several important improvements are already complete, including a metal roof and updated windows. A drilled well and septic system are already in place, along with several outbuildings offering additional storage and workspace. Whether you're looking to revive the property's former farm potential, bring the sugar bush back into production, establish a more self-sufficient lifestyle or simply enjoy the space, privacy and natural setting of a large rural property, this acreage offers plenty of opportunity. If you're looking for land, space and the opportunity to create something of your own in the country, this property is well worth a closer look. (id:27476)