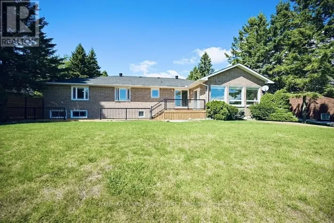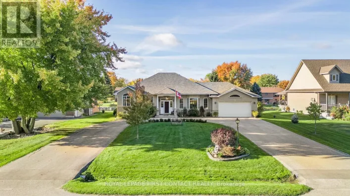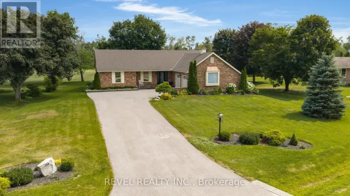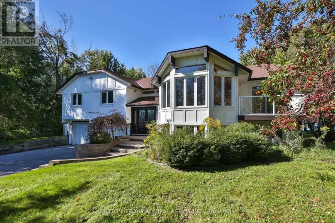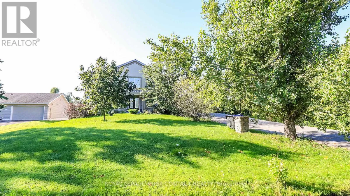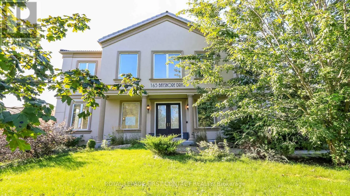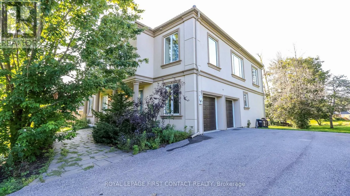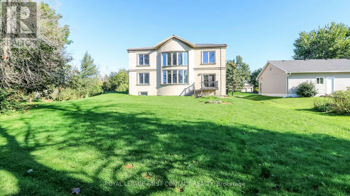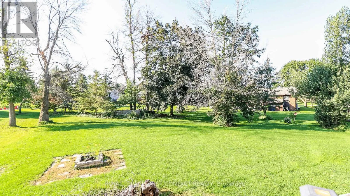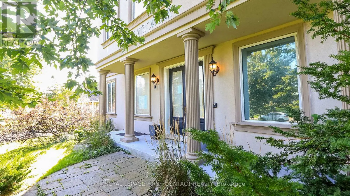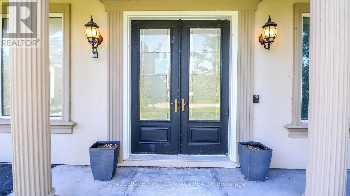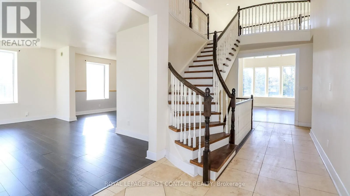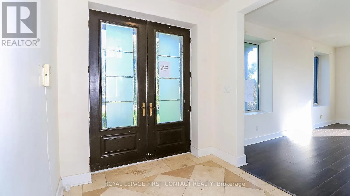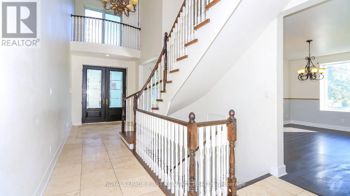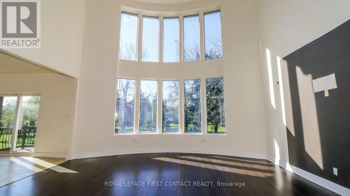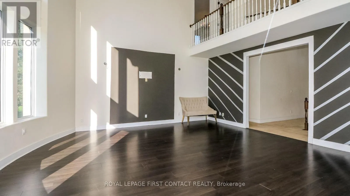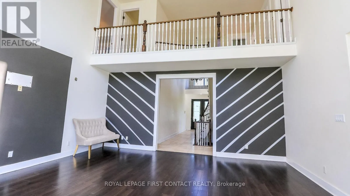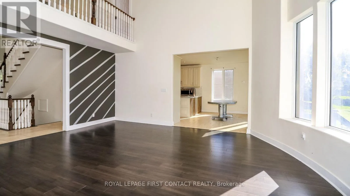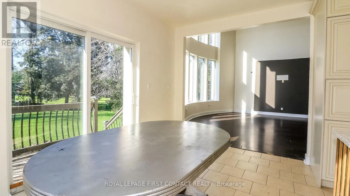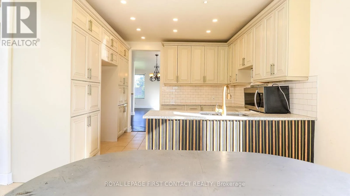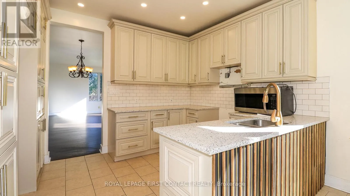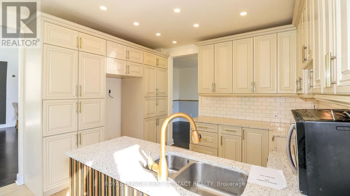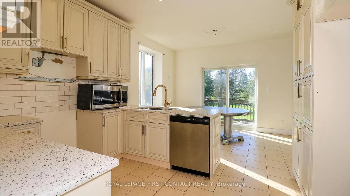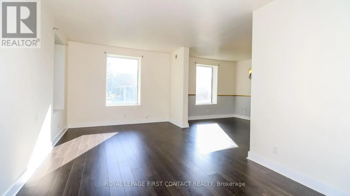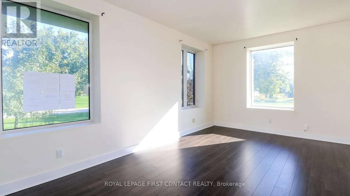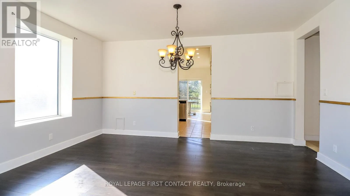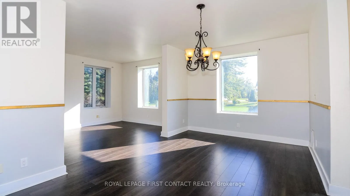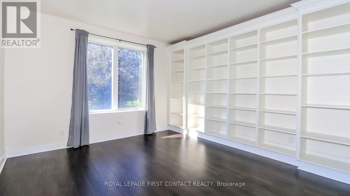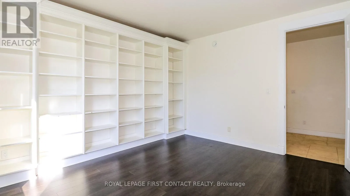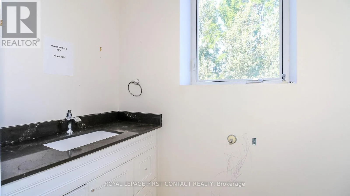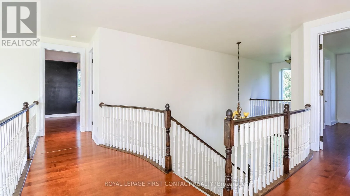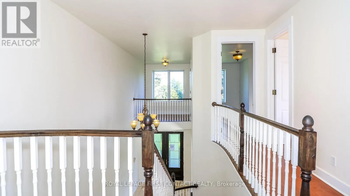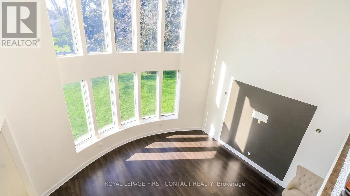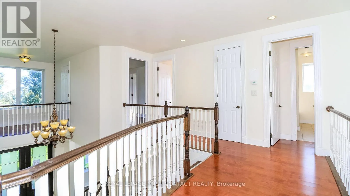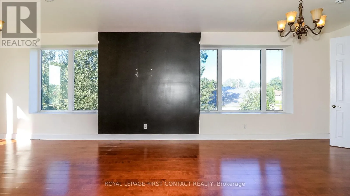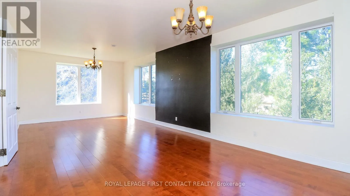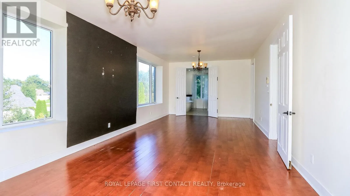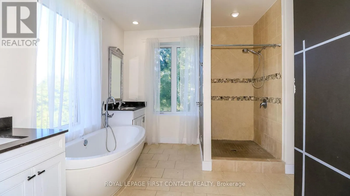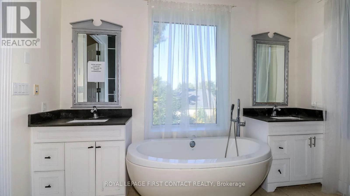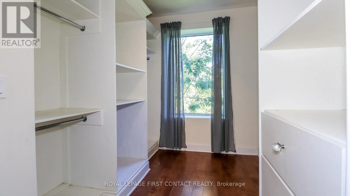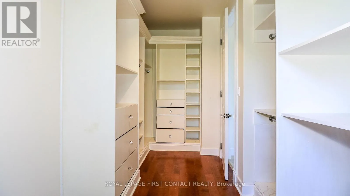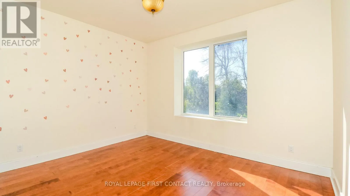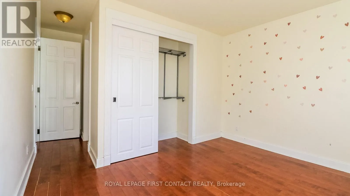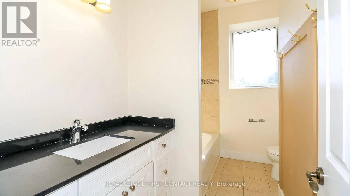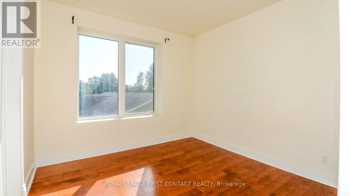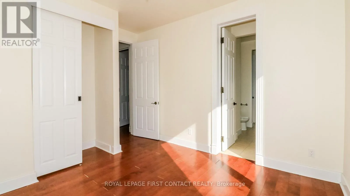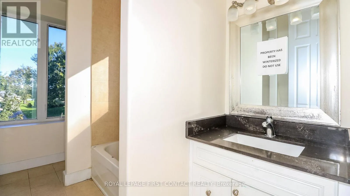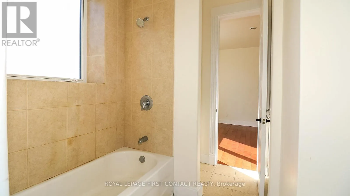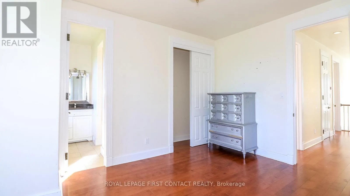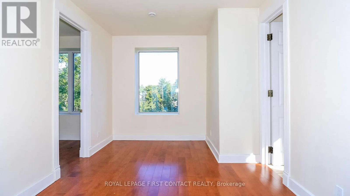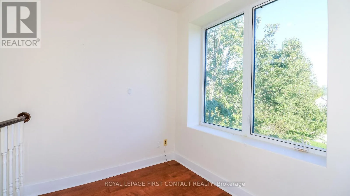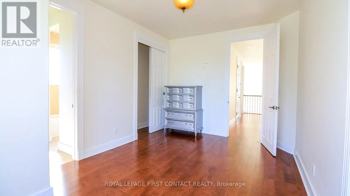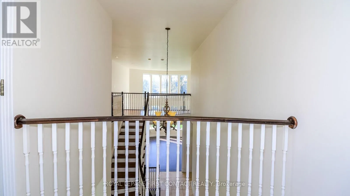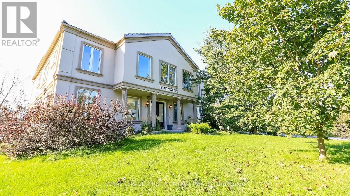
Cross Streets: Hwy 12/Muley Point Rd. ** Directions: Hwy 12 to Muley Point Rd to Con Rd 8 to Sideroad 20 to Bayshore Drive. Welcome to this grand home in the sought after community of Bayshore Village in the quaint town of Brechin! The grand foyer greets you into over 4000 sq ft of elegance! Enjoy a 2 Storey family room with soaring windows and an elegant eat-in kitchen with patio doors to you expansive backyard! Entertain guests with the living room/dining room combination! Plus there is a main floor office with built in shelves, a powder room and inside entry to your 2 car garage! Retreat to your large second floor primary room with a spa like ensuite...2 sinks, a sepatate tub and shower and a water closet....plus 2 walk-in closets! A second bedroom enjoys its own ensuite, plus 2 more bedrooms share a Jack and Jill bath!....plus a separate door to your reading nook over looking the foyer! And....upstairs laundry! The basement is partially finished with a bathroom, waiting for your finishing touch! Make another bedroom, a rec room or a games room or even a movie room! Check out the virtual tour! **Homeowner has option to pay into the Association to have access to Tennis Court, Pickleball Court, Pool, Golf Course +++ Annual Fees are $1,130/Yr. Homeowner also has the option to rent a Boat Slip! (id:27476)