159 Creighton Street, Ramara, Ontario L3V 0K8

Listed for:
$2,499,900
3 beds
3 baths
Listed 5 days ago
House for rent: 159 Creighton Street, Ramara, Ontario L3V 0K8

View all 49 photos

About

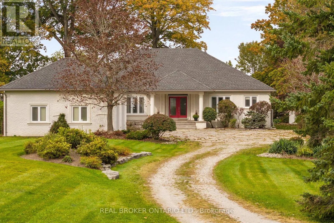
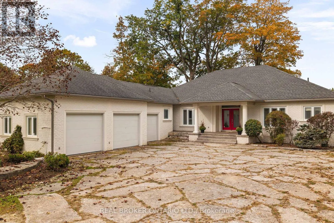
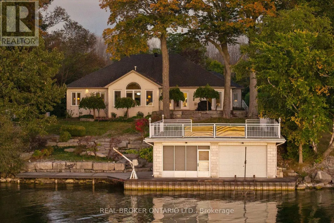
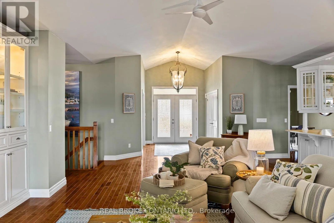
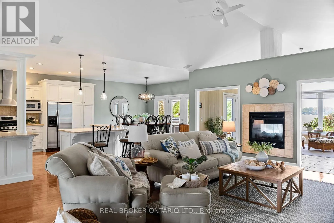
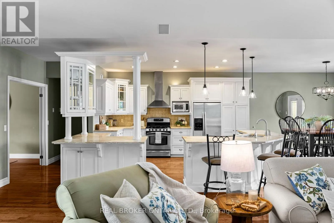
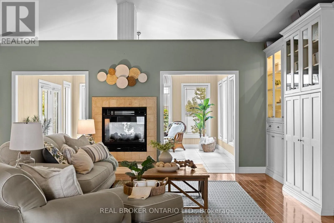
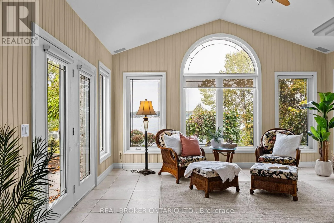
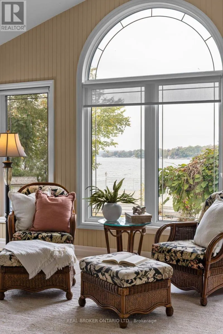
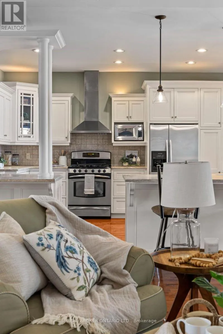
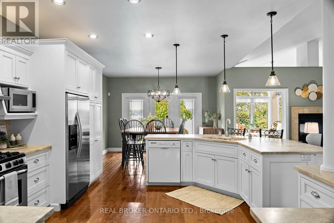
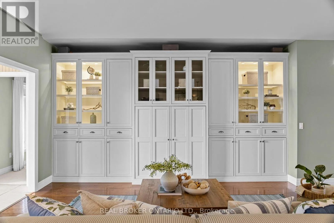
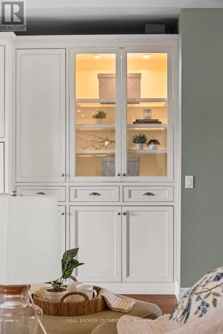
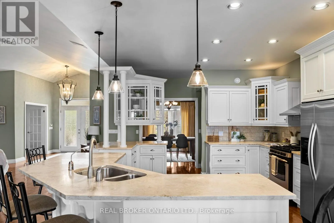
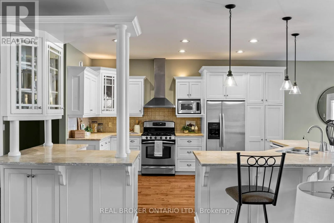
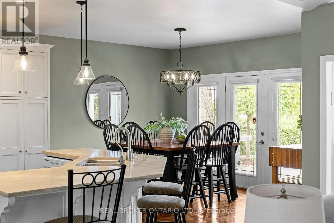
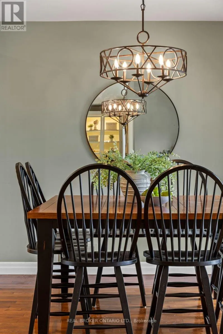
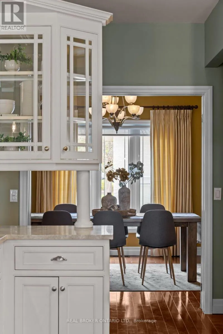
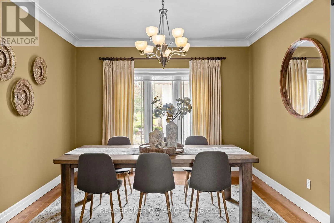
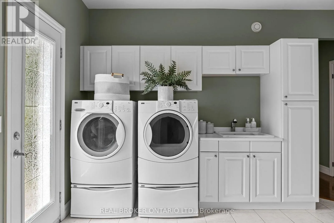
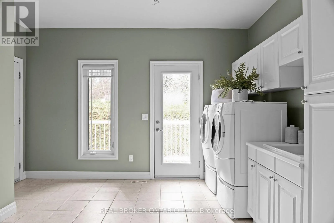
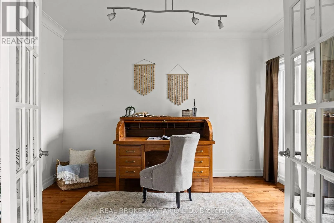
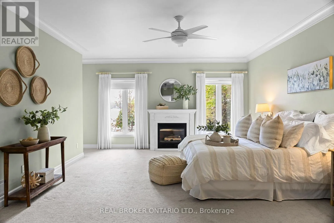
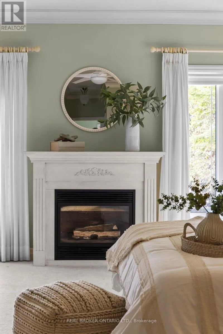
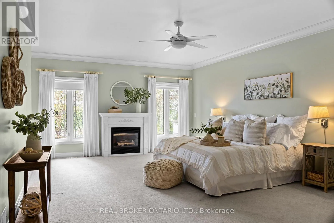
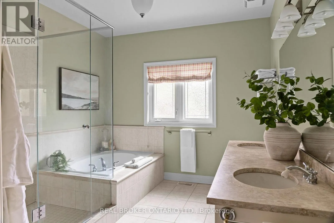
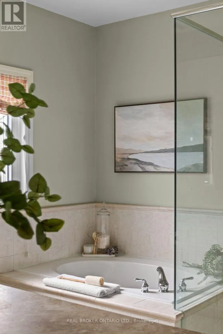
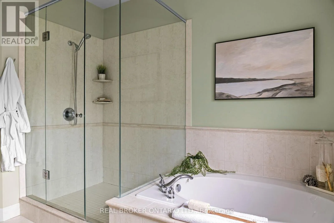
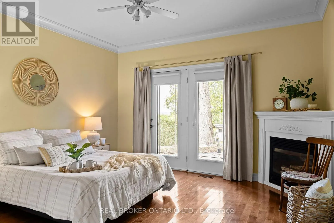
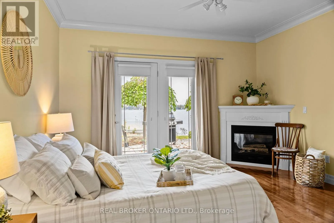
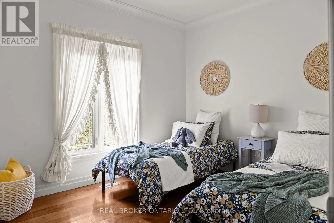
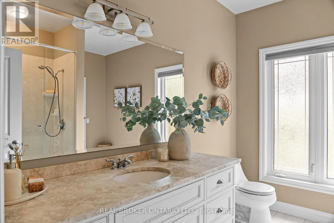
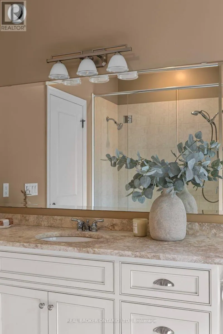
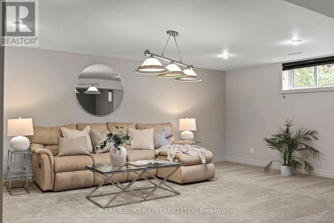
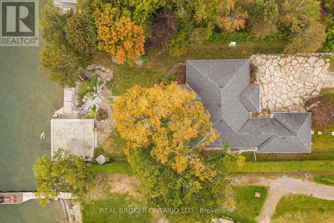
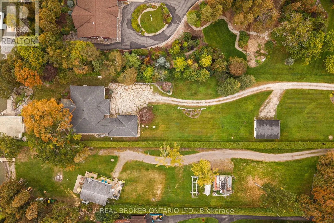
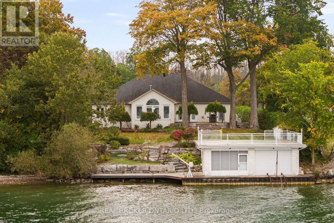
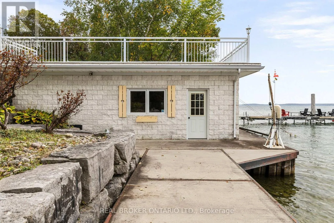
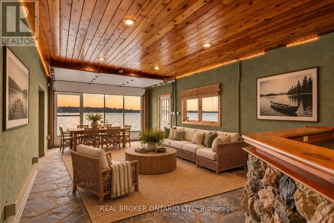
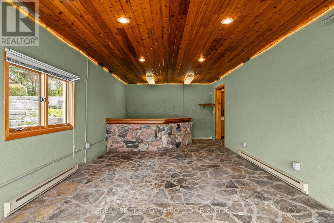
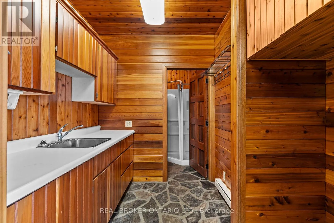
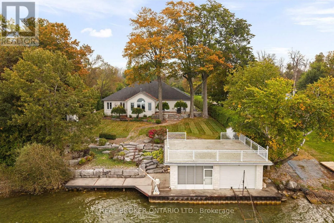
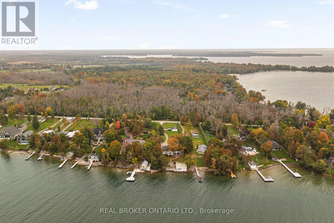
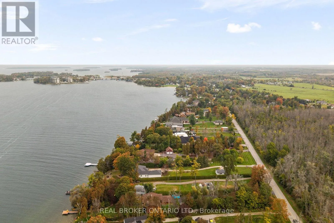
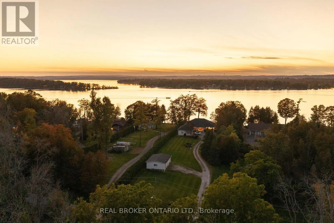
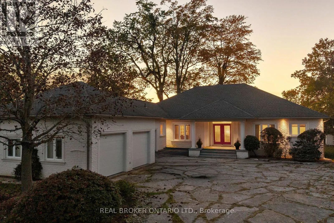
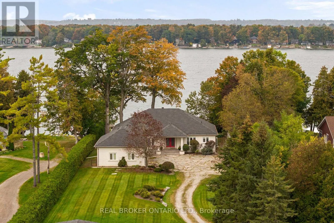
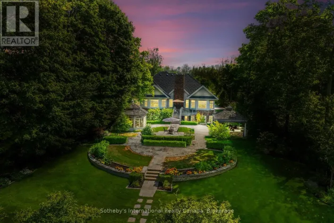
Cross Streets: Atherley x Creighton. ** Directions: HWY 12 to Creighton. Welcome to a truly special stretch of Lake Simcoe waterfront, where over an acre of privacy, beautiful sunsets and 100 feet of shoreline set the stage for life at the lake. This impressive 3,200+ sq. ft. open-concept bungalow offers 3 bedrooms and 2.5 bathrooms, with soaring 9+ ft. ceilings, hardwood and ceramic flooring, and a layout designed for both everyday living and entertaining. The kitchen features limestone countertops and stainless steel appliances, while the inviting family room is anchored by custom built-ins and a two-sided fireplace shared with the sunroom-creating a warm, welcoming space to enjoy the waterfront through the seasons. Outside is where this property truly comes to life. The boathouse features a marine rail, party room and an incredible 1,024 sq. ft. rooftop deck overlooking Lake Simcoe-the perfect setting for summer evenings, sunset cocktails and weekends on the water. An attached heated 3-car garage plus detached 2-car garage provide exceptional space for vehicles, boats and recreational toys. Beautifully landscaped and privately set on 1+ acre, all just 90 minutes north of the GTA. More than a waterfront home, this is the kind of place family and friends will always want to come back to. (id:27476)

Property Highlights

MLS® Number
S13855252
Type
Single Family
Community Name
Atherley
Ownership Type
Freehold
Land Size
98.1 x 480 FT
Parking Space Total
13

Building

Building Type
House
Storeys
1.00
Square Footage
3000 - 3500 sqft
Bathrooms Total
3
Bedrooms Above Ground
3
Bedrooms Total
3
Amenities
Fireplace(s)
Exterior Finish
Brick
Fireplace Present
Yes
Basement Type
N/A (Partially finished), N/A
Basement Features
Separate entrance
Building Heating Type
Forced air
Heating Fuel
Natural gas
Building Cooling Type
Central air conditioning

Utilities

Power
Generator
Utility Sewer
Septic System

Room Layout

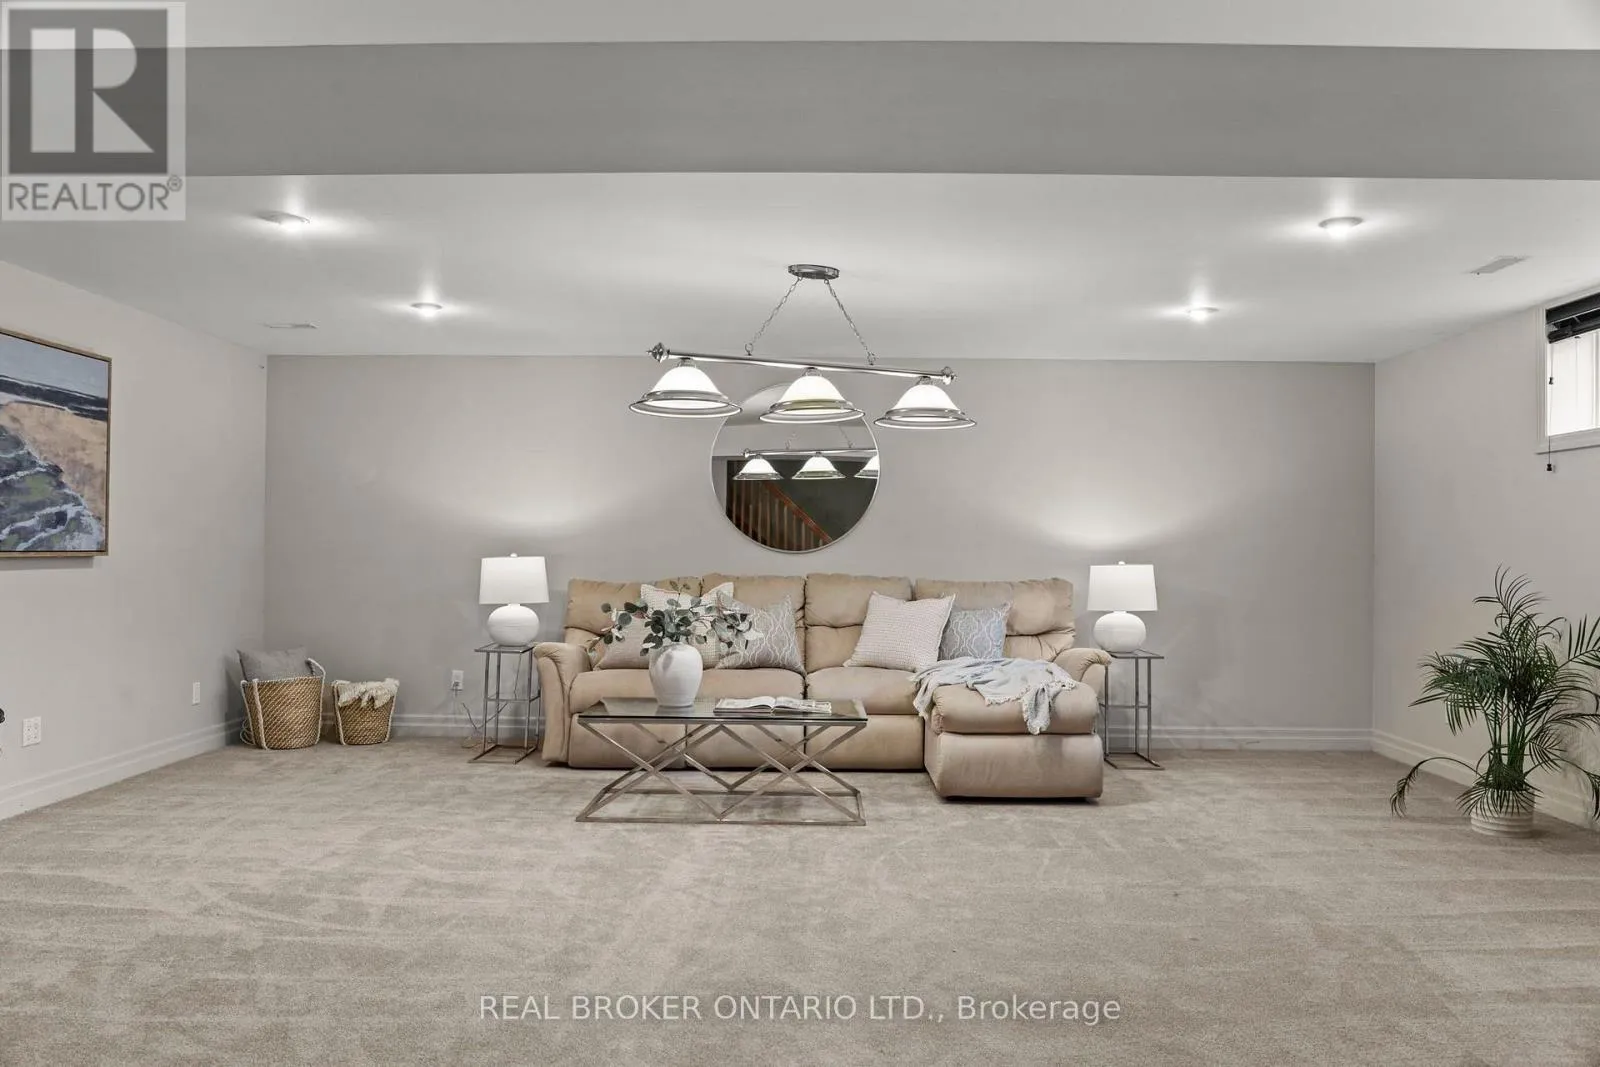
Recreational, Games room
Basement
6.74 m x 8.93 m
Kitchen
Main level
8.78 m x 6.57 m
Mud room
Main level
4.94 m x 4.15 m
Family room
Main level
7.97 m x 5.38 m
Dining room
Main level
3.98 m x 3.58 m
Den
Main level
3.57 m x 3.68 m
Bedroom
Main level
6.57 m x 5.81 m
Bathroom
Main level
3.11 m x 3.69 m
Bedroom 2
Main level
3 m x 3.98 m
Bedroom 3
Main level
4.12 m x 4.3 m
Bathroom
Main level
3.05 m x 3.48 m
Bathroom
Main level
1.77 m x 1.25 m

Location

Learn more about this property
Listing provided by:
REAL BROKER ONTARIO LTD.
MLS® number:
S13855252
Agent:
Alexandra Jackson
*Indicates required field
Name is required
Email is required
Please enter a valid phone number (e.g., 416-111-1111).