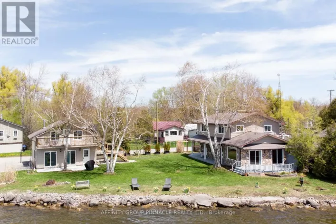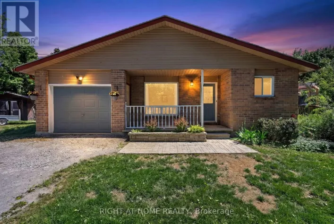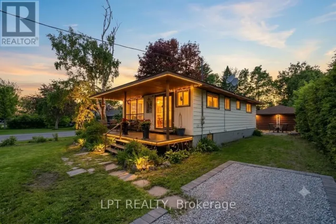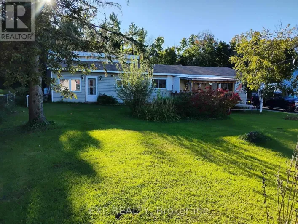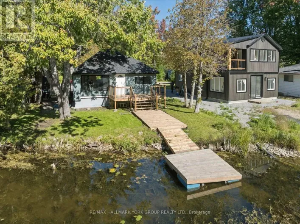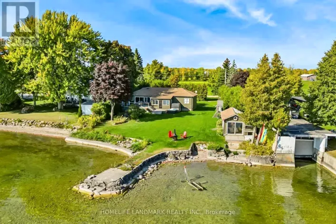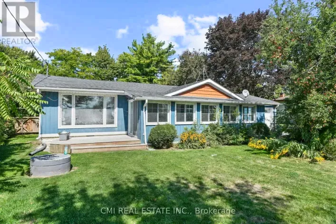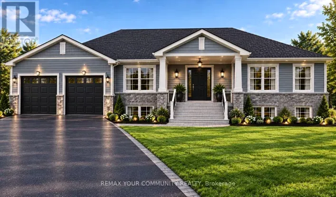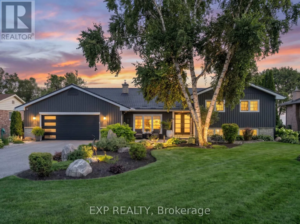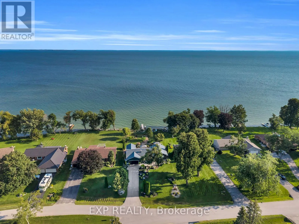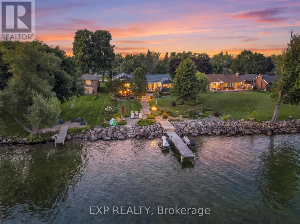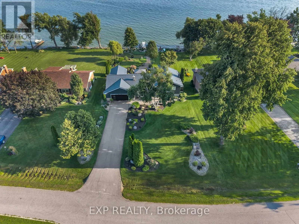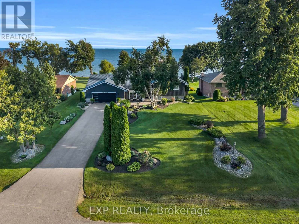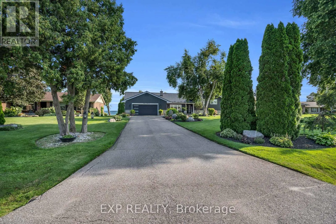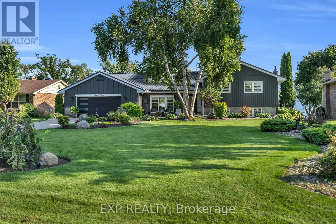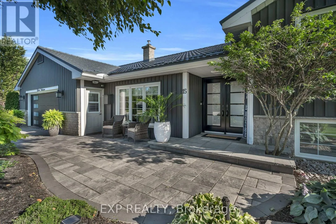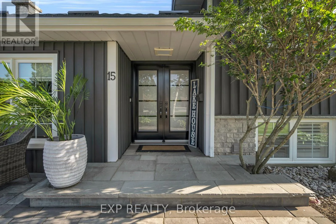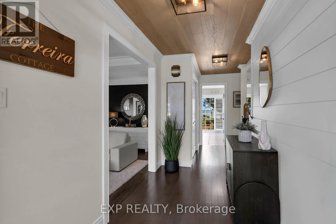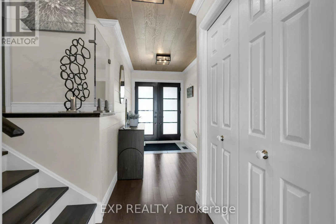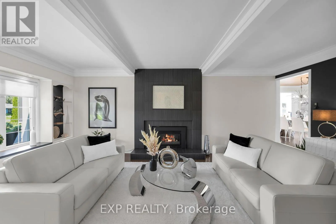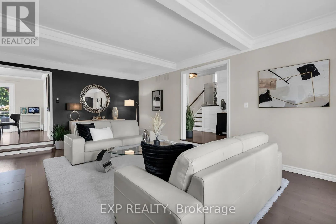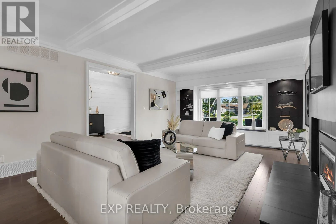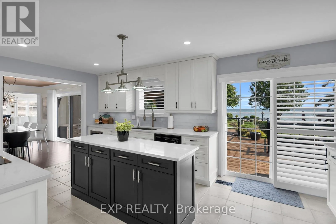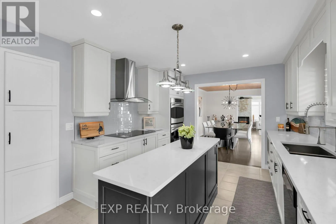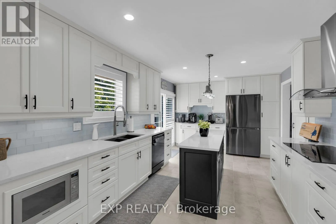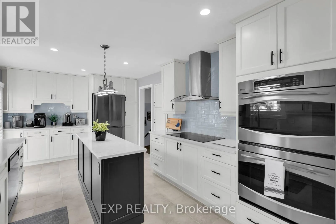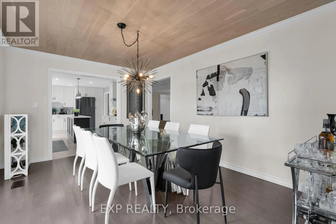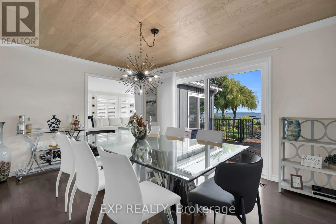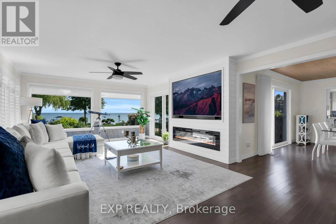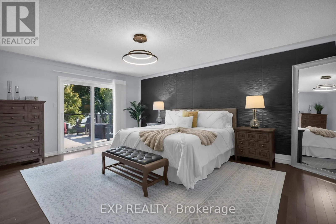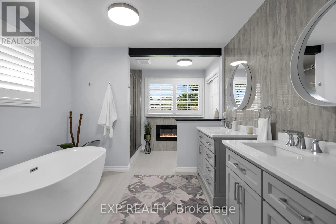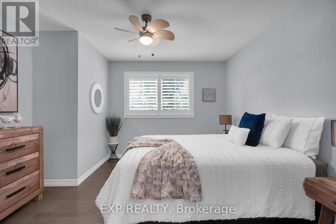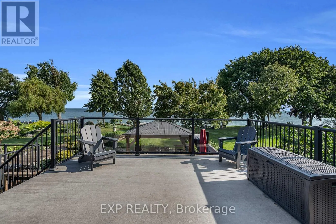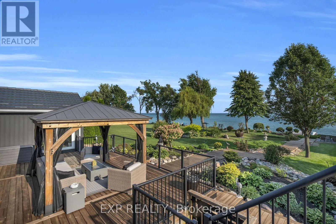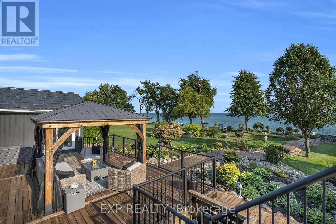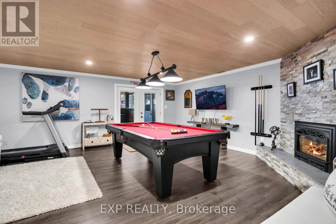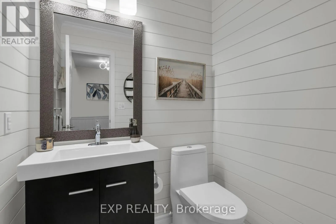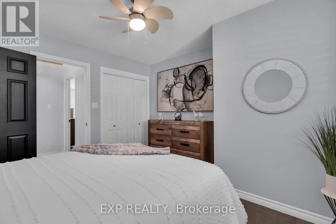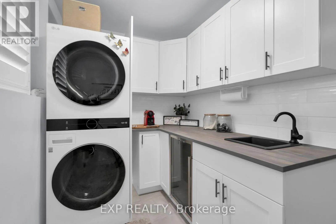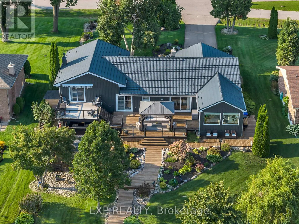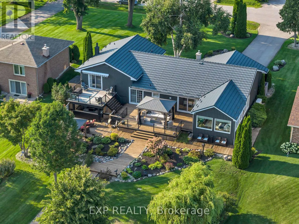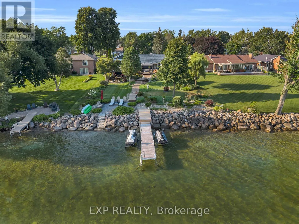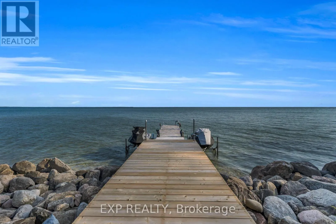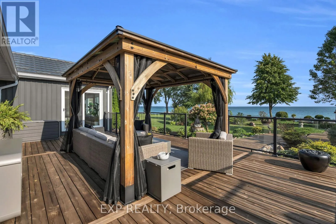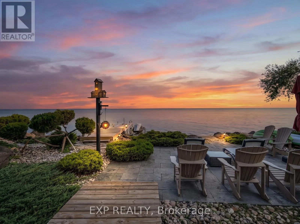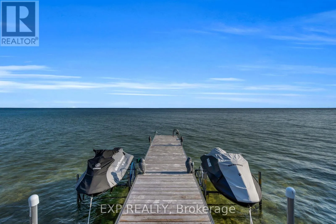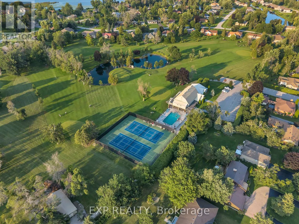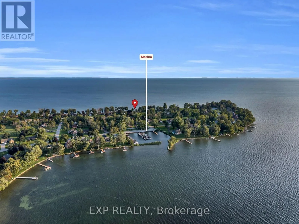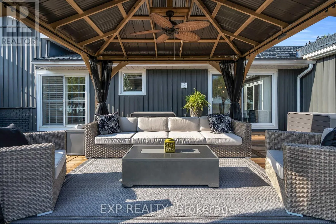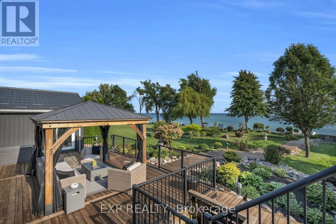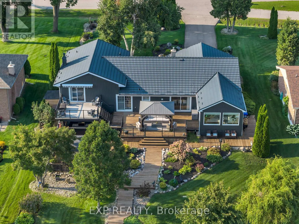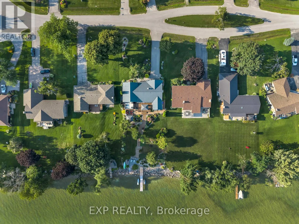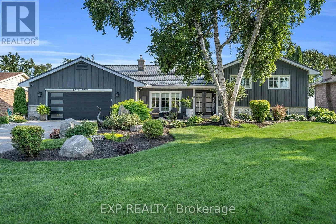
Muley Point Rd/ Bayshore Dr Experience Waterfront Living At Its Finest In The Sought-After Community Of Bayshore Village! Nestled Along The Northern Shores Of Lake Simcoe, This Impressive Split-Level Home Offers An Exceptional Blend Of Comfort, Elegance, And Lakeside Living With Breathtaking Water Views And Beautifully Landscaped Grounds.The Well-Appointed Kitchen Features Granite Countertops, Double Wall Ovens, Soft-Close Cabinetry, And A Centre Island, Flowing Into The Formal Dining Room. The Inviting Four-Season Sunroom Showcases Spectacular Lake Views Through Oversized Picture Windows And Features A Cozy Fireplace. The Sunken Living Room Offers Additional Space To Relax And Unwind.The Spacious Primary Retreat Features A Walk-In Closet, Spa-Inspired 5-Piece Ensuite, And Walkout To A South-Facing Duradeck Patio. The Lower Level Offers A Generous Recreation Room With Stone-Mantle Fireplace, Additional Bedroom/Office, 3-Piece Bathroom, And Dedicated Laundry Room, Plus A Walkout To A Covered Outdoor Kitchen And Bar.The Outdoor Living Spaces Are Truly Exceptional! An Expansive Deck With Glass Railings Provides Unobstructed Lake Views, While Metal-Roof Pergolas Offer Shaded Retreats. Stroll Along The Tranquil Garden Boardwalk To The Water's Edge, Where Crystal-Clear Waters And Your Private Dock Await. Perfect For Entertaining, Relaxing, Or Simply Enjoying The Beauty Of Lake Simcoe!Bayshore Village Residents Enjoy Exclusive Access To A 9-Hole Par-3 Golf Course, Tennis And Pickleball Courts, Swimming Pool, Parks, Walking Trails, Marinas, And The Hayloft Community Gathering Space.More Than Just A Home, This Is An Opportunity To Experience An Exceptional Waterfront Lifestyle! (id:27476)