3852 Muley Point Road, Ramara, Ontario L3V 6H7

Listed for:
$1,399,900
4 beds
4 baths
Listed 11 days ago
House for rent: 3852 Muley Point Road, Ramara, Ontario L3V 6H7

View all 48 photos

About

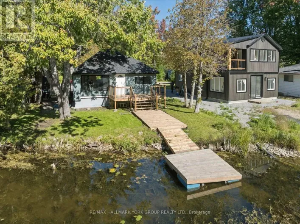
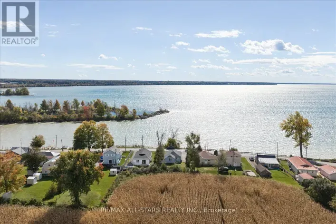
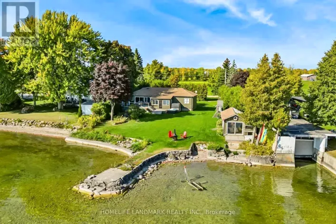
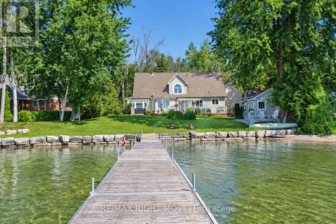
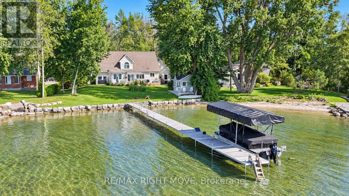
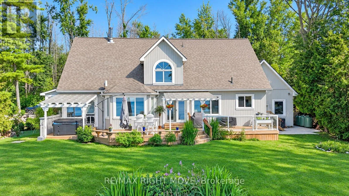
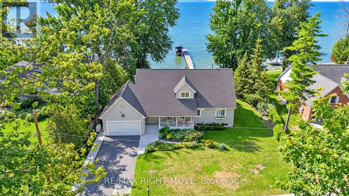
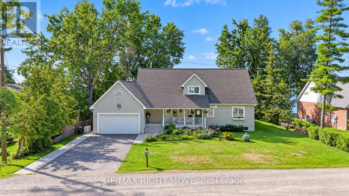
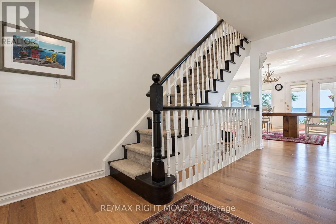
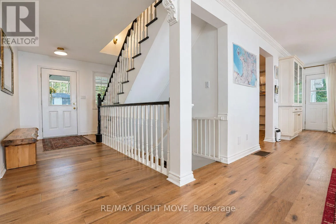
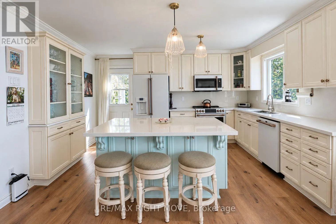
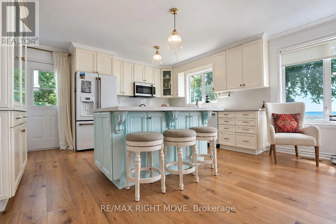
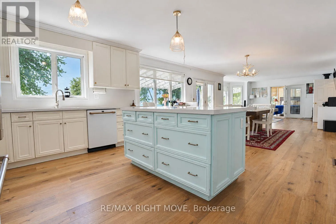
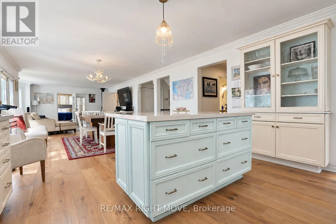
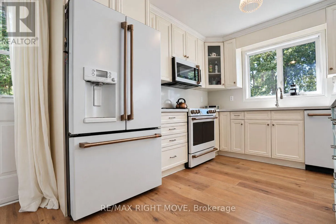
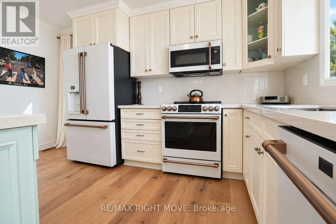
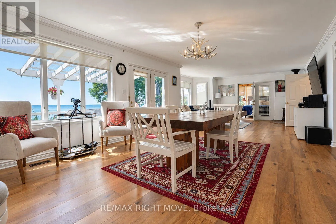
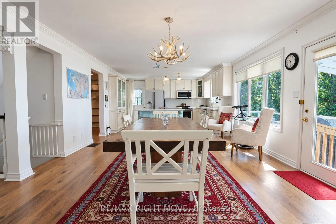
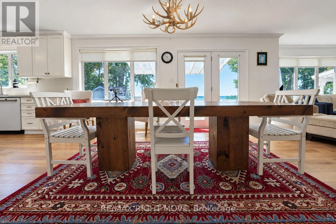
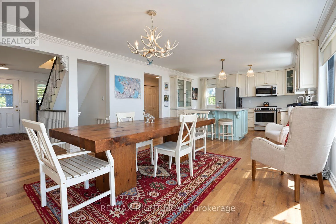
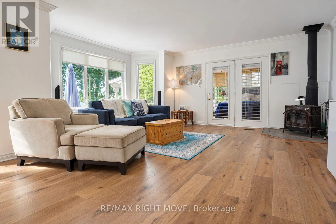
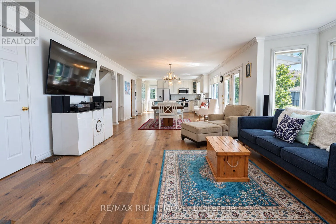
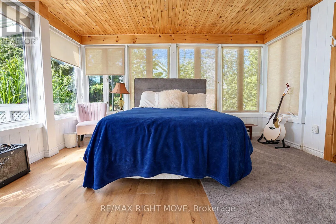
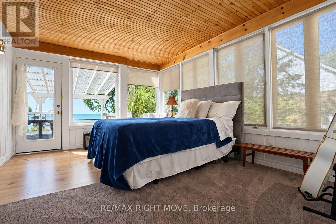
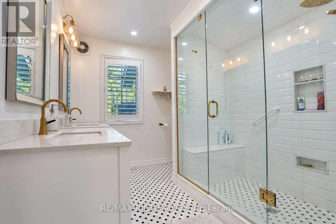
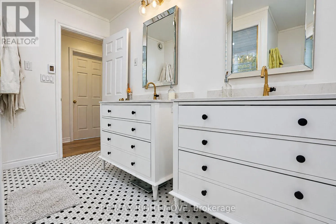
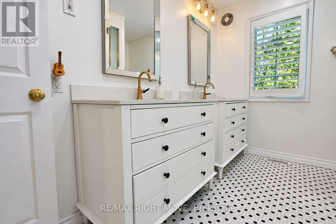
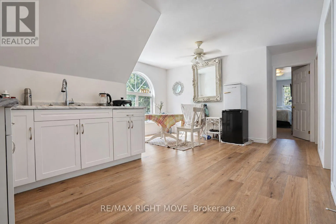
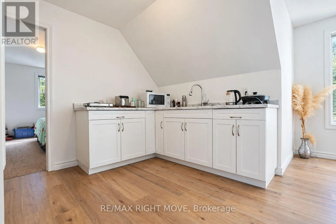
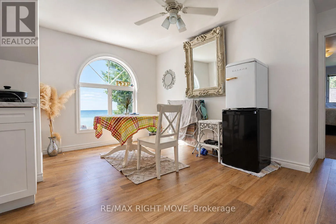
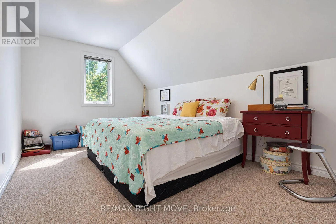
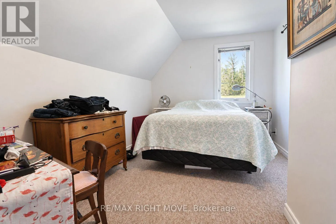
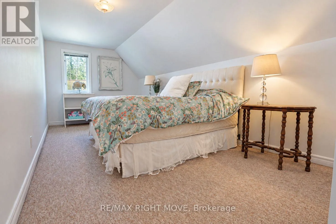
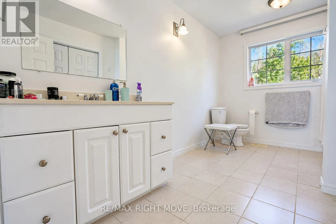
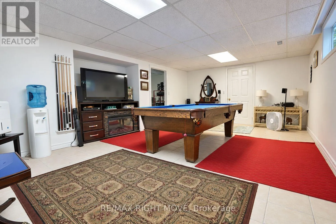
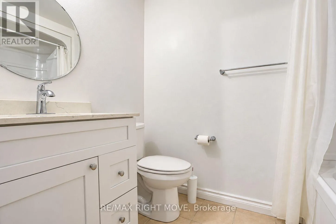
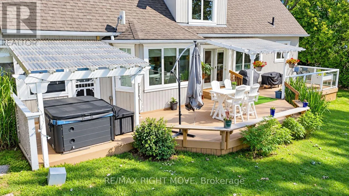
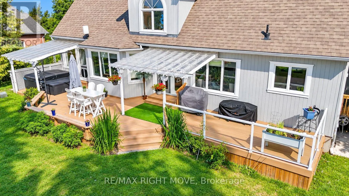
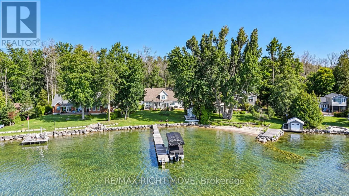
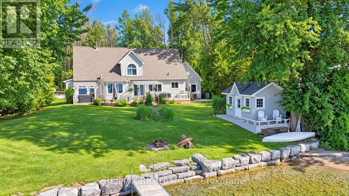
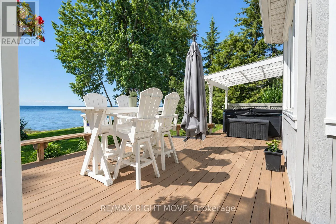
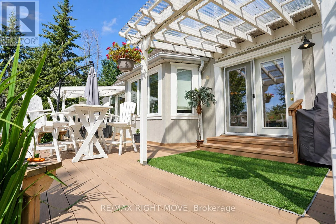
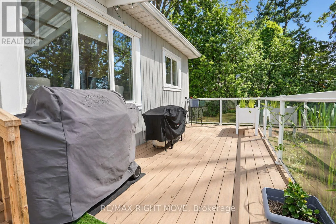
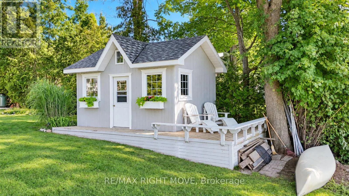
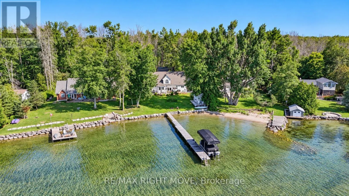
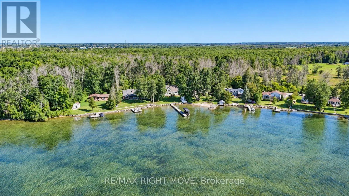
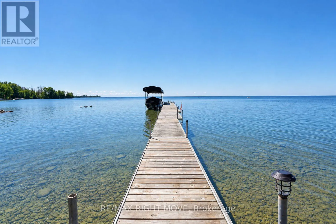
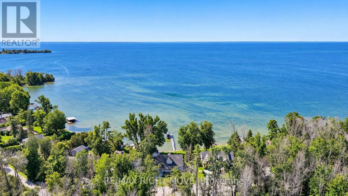
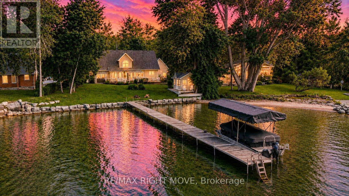
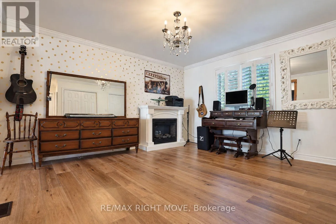
Cross Streets: Muley Point Road and Con 8. ** Directions: Hwy 12 to Muley Point Road. Welcome to 3852 Muley Point Road, a beautifully maintained 1 1/2-storey home offering 104 feet of pristine waterfront on a quiet, dead-end street with breathtaking south-facing views of Lake Simcoe. This spacious 4-bedroom home has it all. The main floor features a huge eat-in kitchen with a center island and walk-in pantry, a formal dining room, and a living room warmed by a wood-burning fireplace. A bright sunroom offers the perfect spot to soak in the water views year-round. The primary bedroom boasts a private 4-piece ensuite, while the rest of the main level offers an additional 2-piece bath and inside entry to the double attached garage. Upstairs, you'll find three more generously sized bedrooms, a convenient kitchenette with a dining nook, a 4-piece bathroom, and a versatile den. The finished basement adds even more living space, with a large recreation room, dedicated exercise room, 4-piece bathroom, and utility room. Step outside to an expansive deck overlooking the lake - ideal for entertaining or simply enjoying the scenery. This home has been extensively updated for worry-free living, with a whole-home generator (2025), propane furnace (2023), air conditioning (2020), an owned hot water tank (2023), Bell Fibe high-speed internet, UV water filtration, a water softener, and much more.A true pleasure to show (id:27476)

Property Highlights

MLS® Number
S14144146
Type
Single Family
Community Name
Rural Ramara
Ownership Type
Freehold
Land Size
104.9 x 160 FT
Parking Space Total
6

Building

Building Type
House
Storeys
1.50
Square Footage
2500 - 3000 sqft
Bathrooms Total
4
Bedrooms Above Ground
4
Bedrooms Total
4
Fireplace Present
Yes
Basement Type
N/A (Finished)
Basement Features
Building Heating Type
Forced air
Heating Fuel
Propane
Building Cooling Type
Central air conditioning, Air exchanger

Utilities

Water
Drilled Well
Power
Generator
Utility Sewer
Septic System

Room Layout

Other
Second level
3 m x 2.41 m
Eating area
Second level
4.35 m x 2.71 m
Bedroom 2
Second level
5.1 m x 2.9 m
Bedroom 3
Second level
6.33 m x 2.91 m
Bedroom 4
Second level
4.24 m x 2.99 m
Den
Second level
2.91 m x 4.13 m
Bathroom
Second level
3.7 m x 1.94 m
Recreational, Games room
Basement
6.4 m x 4.115 m
Den
Basement
2.34 m x 3.93 m
Exercise room
Basement
7.42 m x 4.18 m
Bathroom
Basement
2.36 m x 1.55 m
Foyer
Main level
4.49 m x 1.79 m
Kitchen
Main level
4.23 m x 4.34 m
Dining room
Main level
4.35 m x 3.74 m
Living room
Main level
5.08 m x 4.36 m
Pantry
Main level
3.1 m x 1.7 m
Bathroom
Main level
2.41 m x 0.91 m
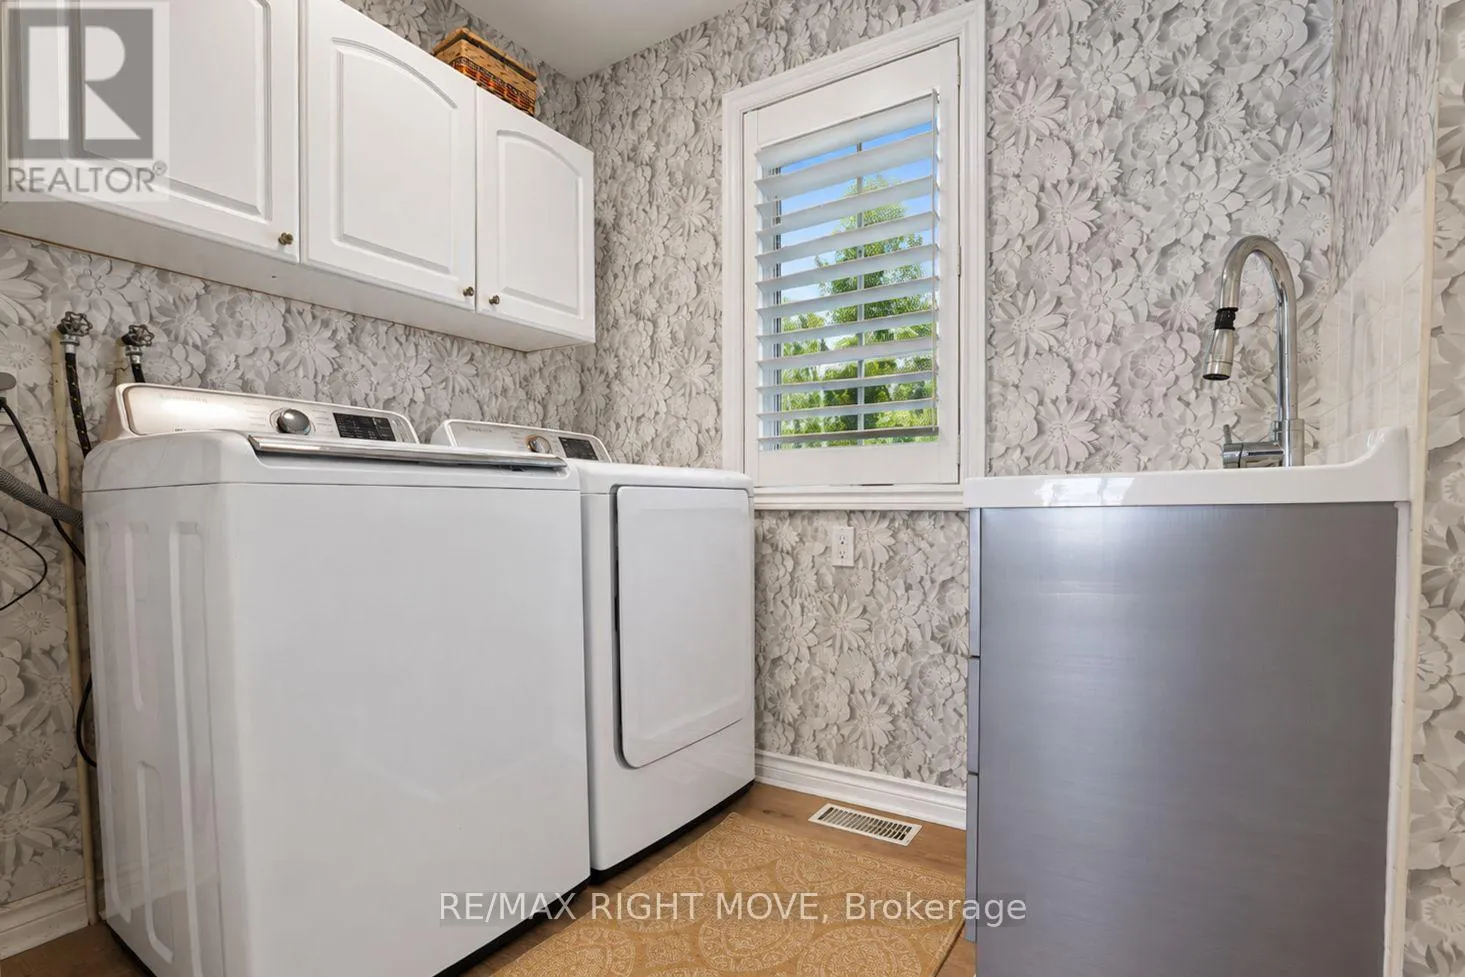
Laundry room
Main level
2.15 m x 1.8 m
Primary Bedroom
Main level
4.35 m x 3.91 m
Bathroom
Main level
3.23 m x 2.58 m
Sunroom
Main level
4.51 m x 3.6 m

Location

Learn more about this property
Listing provided by:
RE/MAX RIGHT MOVE
MLS® number:
S14144146
Agent:
Jordan Mamann
*Indicates required field
Name is required
Email is required
Please enter a valid phone number (e.g., 416-111-1111).

Community Spotlight: Homes For sale in Your Neighborhood