15 Creighton Street, Ramara, Ontario L3V 1A9

Listed for:
$899,000
4 beds
3 baths
Listed 8 days ago
House for rent: 15 Creighton Street, Ramara, Ontario L3V 1A9

View all 34 photos

About

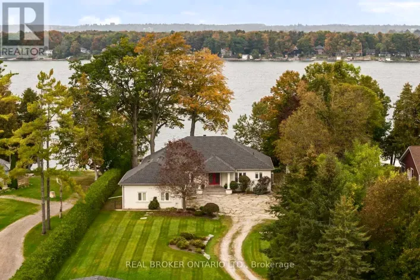
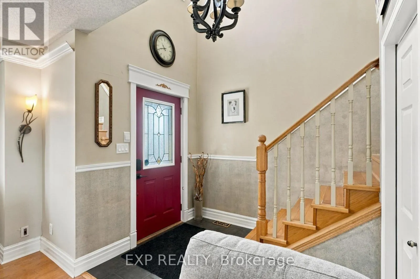
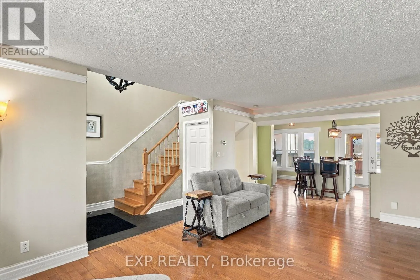
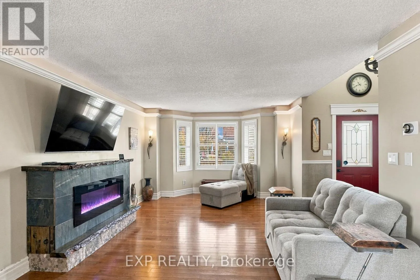
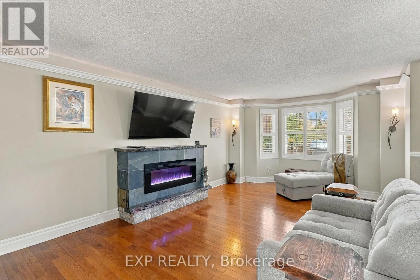
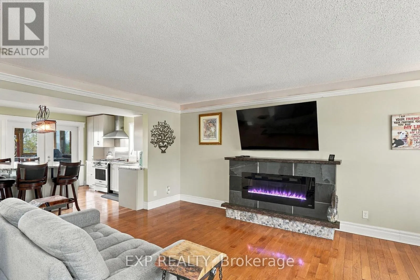
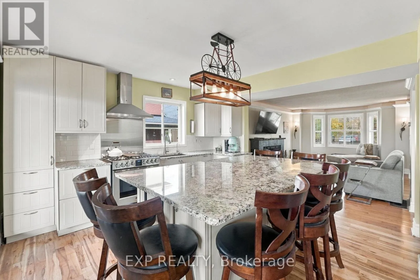
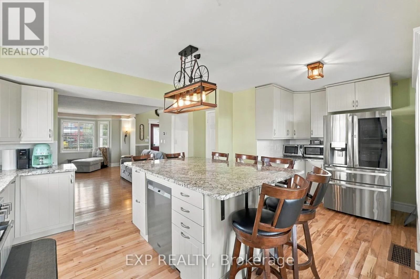
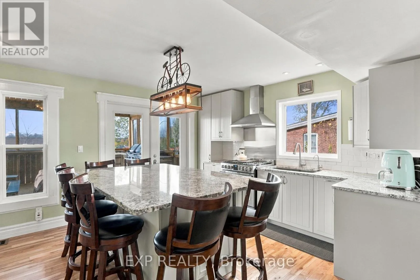
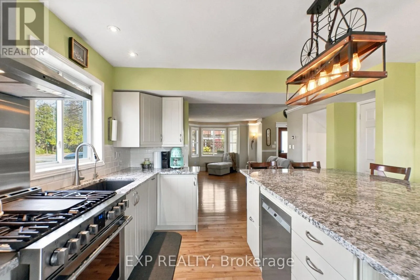
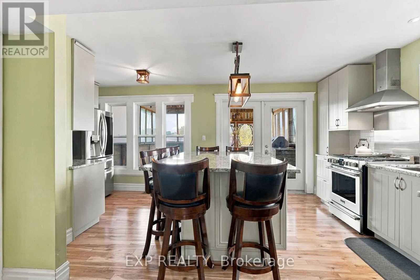
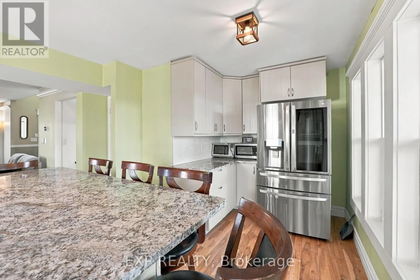
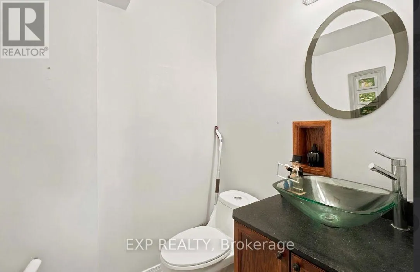
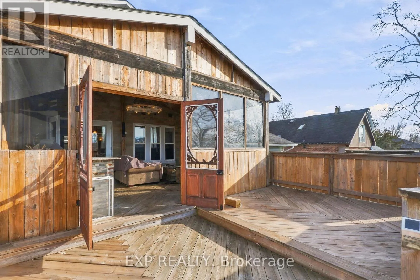
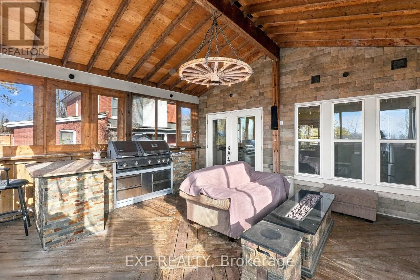
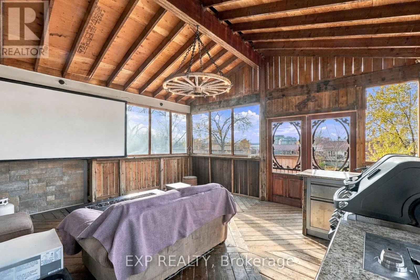
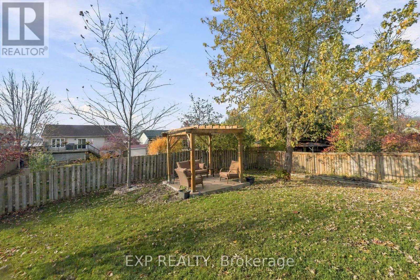
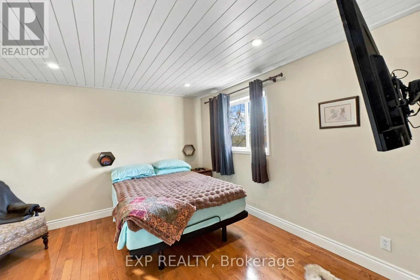
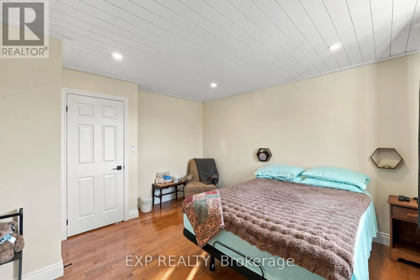
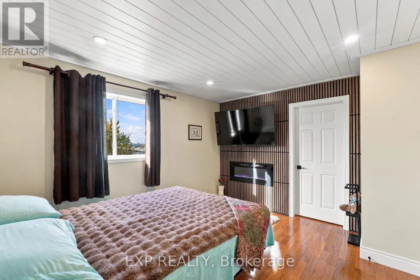
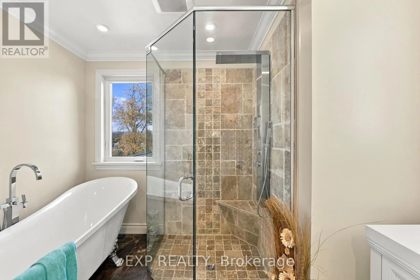
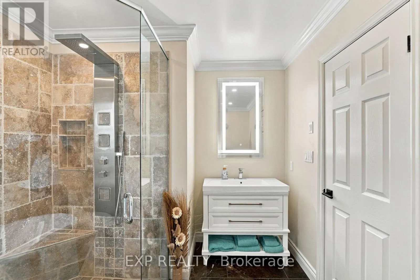
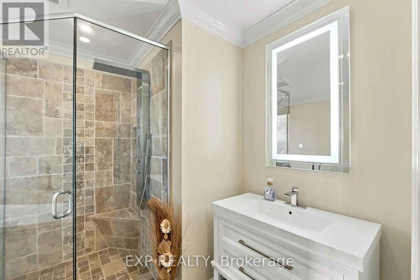
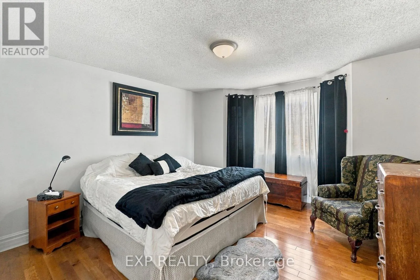
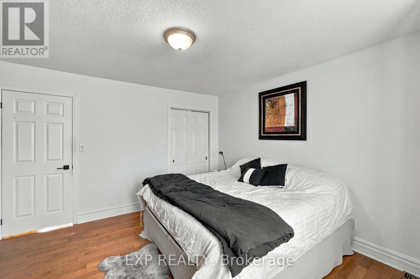
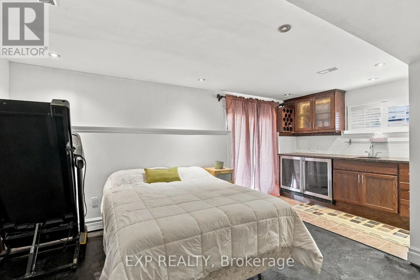
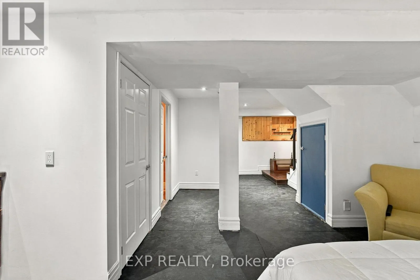
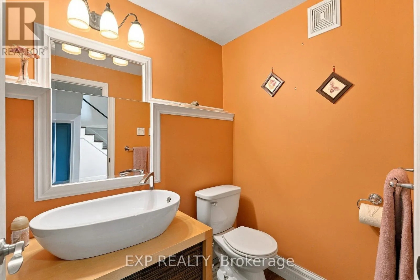
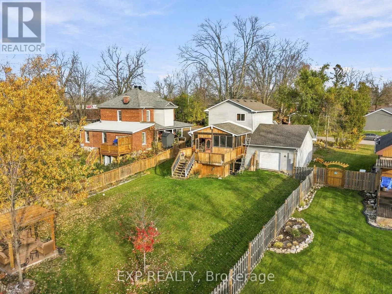
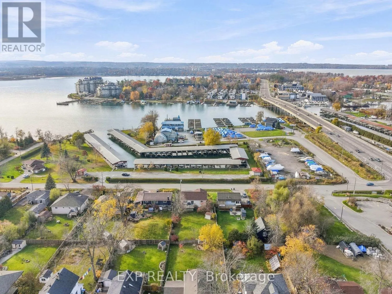
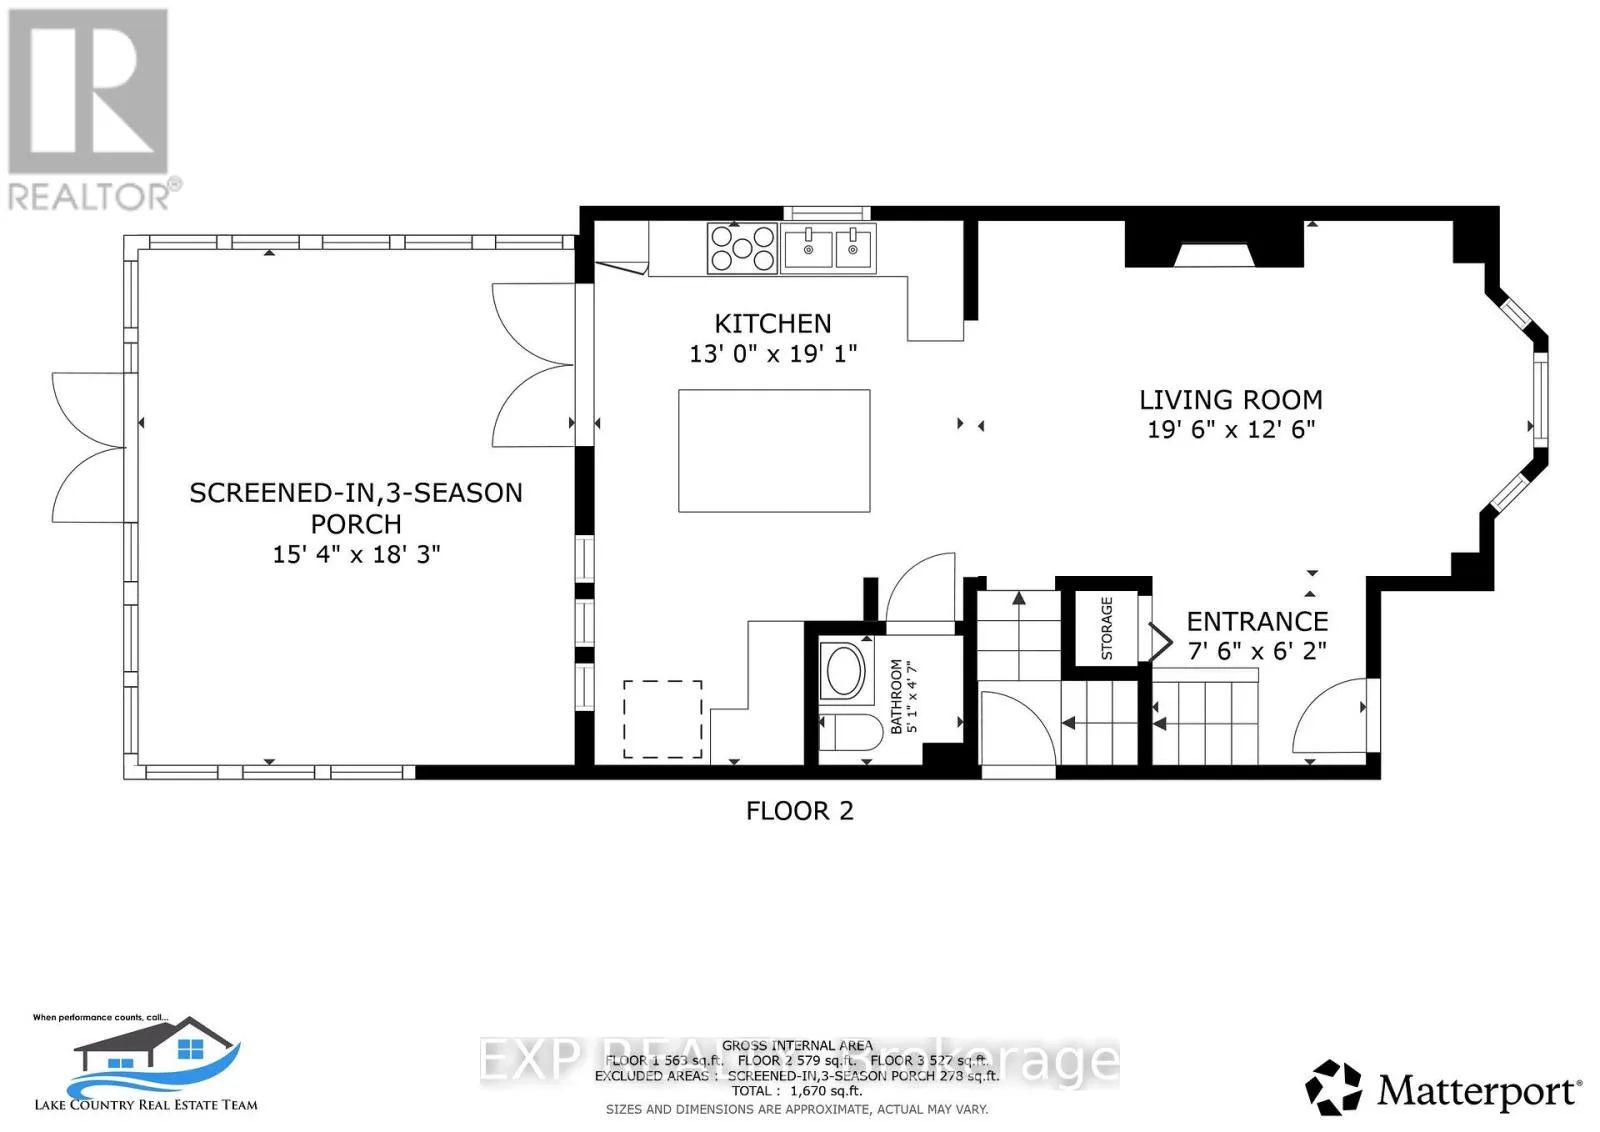
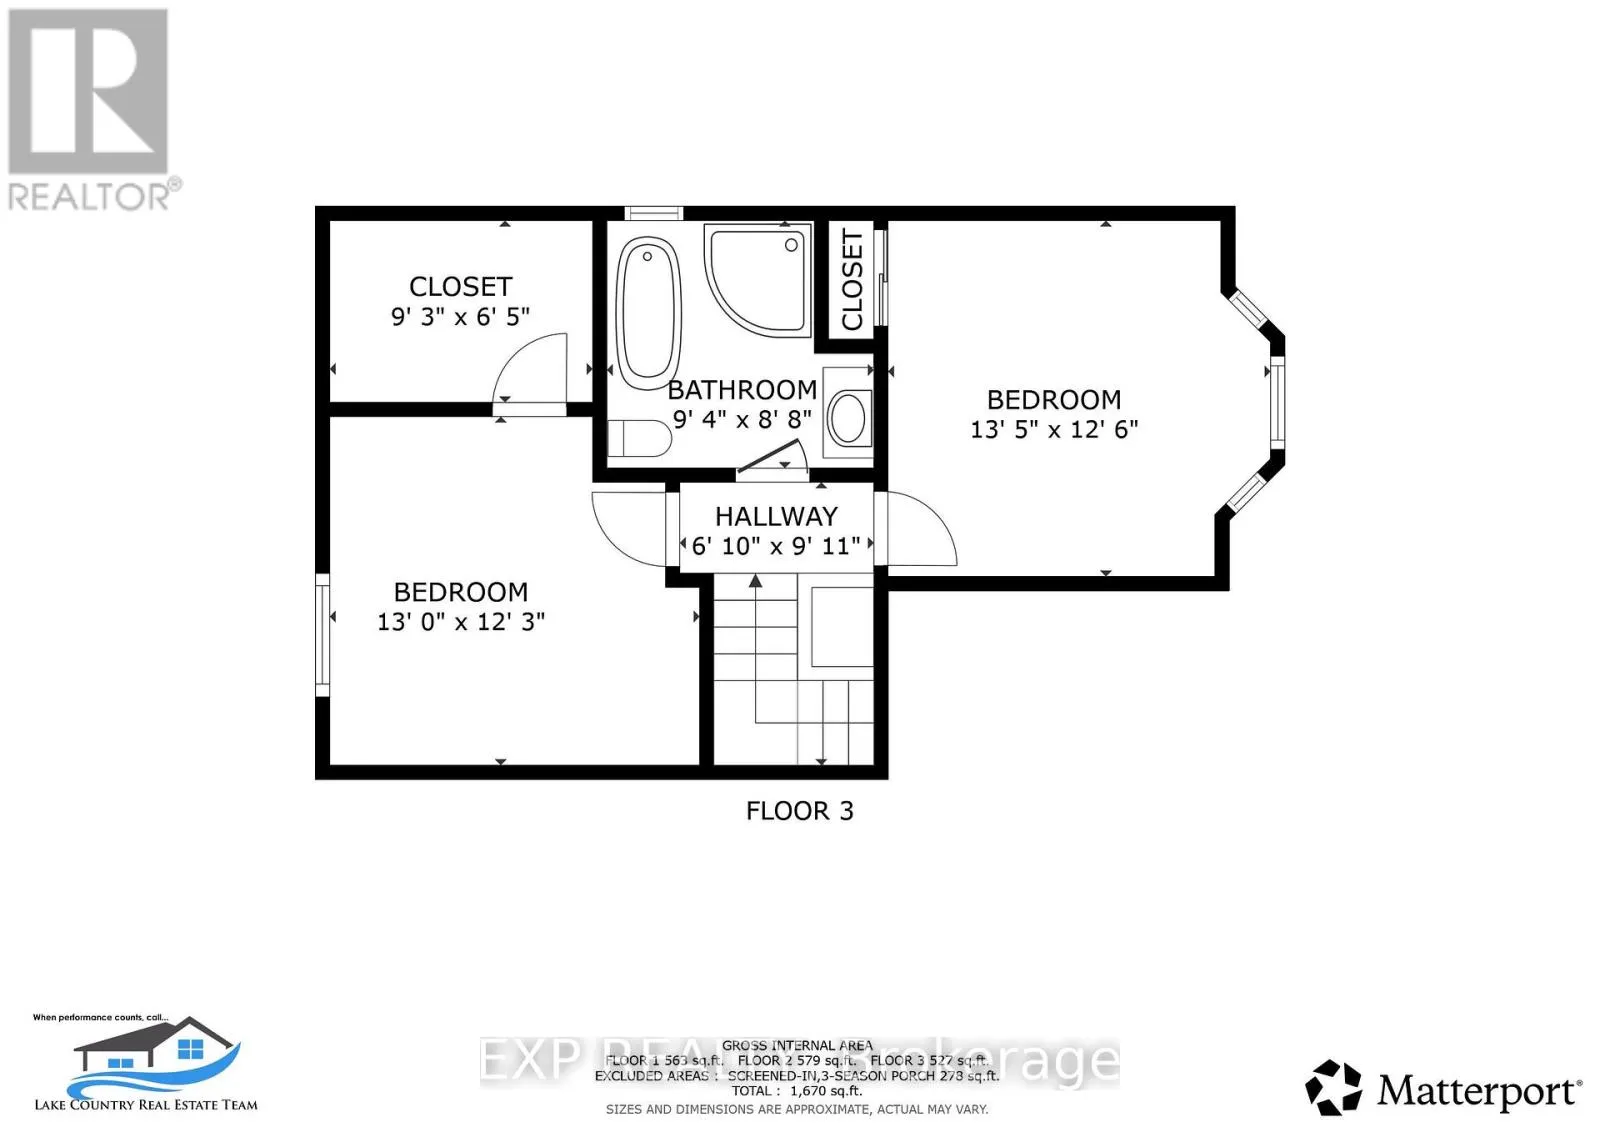
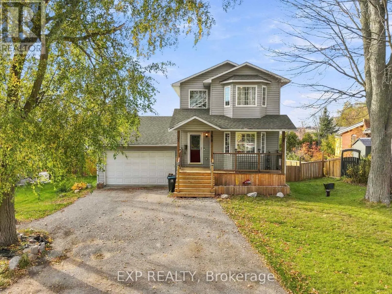
Cross Streets: Atherley Road (Hwy12)/Creighton. ** Directions: From Orillia, take Atherley Road to right on Creighton. Lake Simcoe view from the primary bedroom, and an outdoor setup made for entertaining. The main floor centres on a granite kitchen with a large eat-in island and a living room with a built-in electric fireplace and crown moulding with ambient lighting. Off the kitchen, a screened-in porch has granite counters, a Napoleon barbecue with side burner, a fire table, and a projector screen, opening to a big deck with a sun-tanning area, a fenced backyard, and a pergola sitting area. Upstairs are two bedrooms with hardwood floors; the primary has a walk-in closet and built-in electric fireplace, and the renovated four-piece bath has a glass shower, soaker tub, and heated tile floor. The lower level adds a third bedroom with a walkout, a wet bar, and a two-piece bath, plus inside entry to the deep double garage, which has a drive-through door to the backyard. Paved driveway parks five. The Canada Post Mailing address is: 15 Creighton St., Orillia, ON, L3V 1A9. (id:27476)

Property Highlights

MLS® Number
S14157688
Type
Single Family
Community Name
Atherley
Ownership Type
Freehold
Land Size
65.5 x 164.7 FT ; 65.47' X 164.9'
Parking Space Total
6

Building

Building Type
House
Storeys
2.00
Square Footage
1100 - 1500 sqft
Bathrooms Total
3
Bedrooms Above Ground
3
Bedrooms Total
4
Amenities
Fireplace(s)
Exterior Finish
Vinyl siding
Fireplace Present
Yes
Basement Type
N/A (Finished)
Basement Features
Walk out
Building Heating Type
Forced air
Heating Fuel
Natural gas
Building Cooling Type
Central air conditioning, Air exchanger

Utilities

Water
Drilled Well
Utility Sewer
Septic System

Room Layout

Kitchen
Second level
3.96 m x 5.82 m
Living room
Second level
5.94 m x 3.81 m
Bedroom 2
Second level
4.09 m x 3.86 m
Bathroom
Second level
1.55 m x 1.4 m
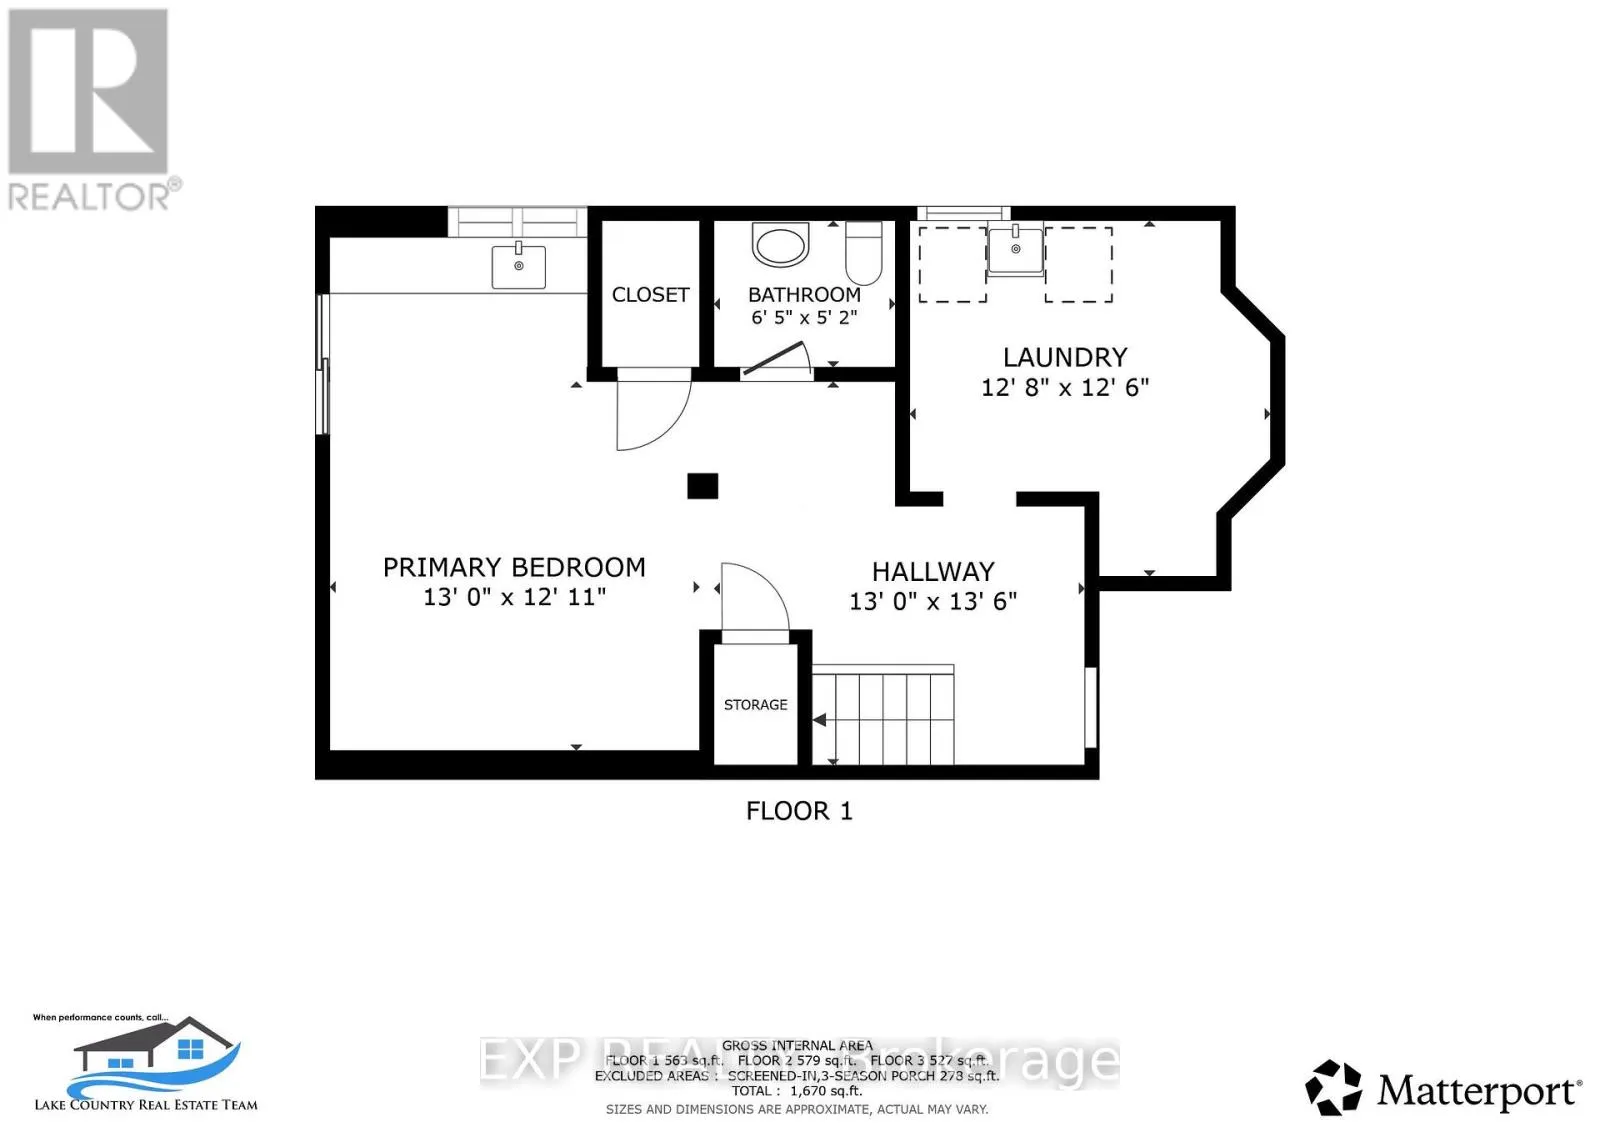
Primary Bedroom
Third level
3.96 m x 3.73 m
Bathroom
Third level
2.85 m x 2.64 m
Bedroom 3
Lower level
5.46 m x 3.96 m
Bathroom
Lower level
1.75 m x 1.58 m
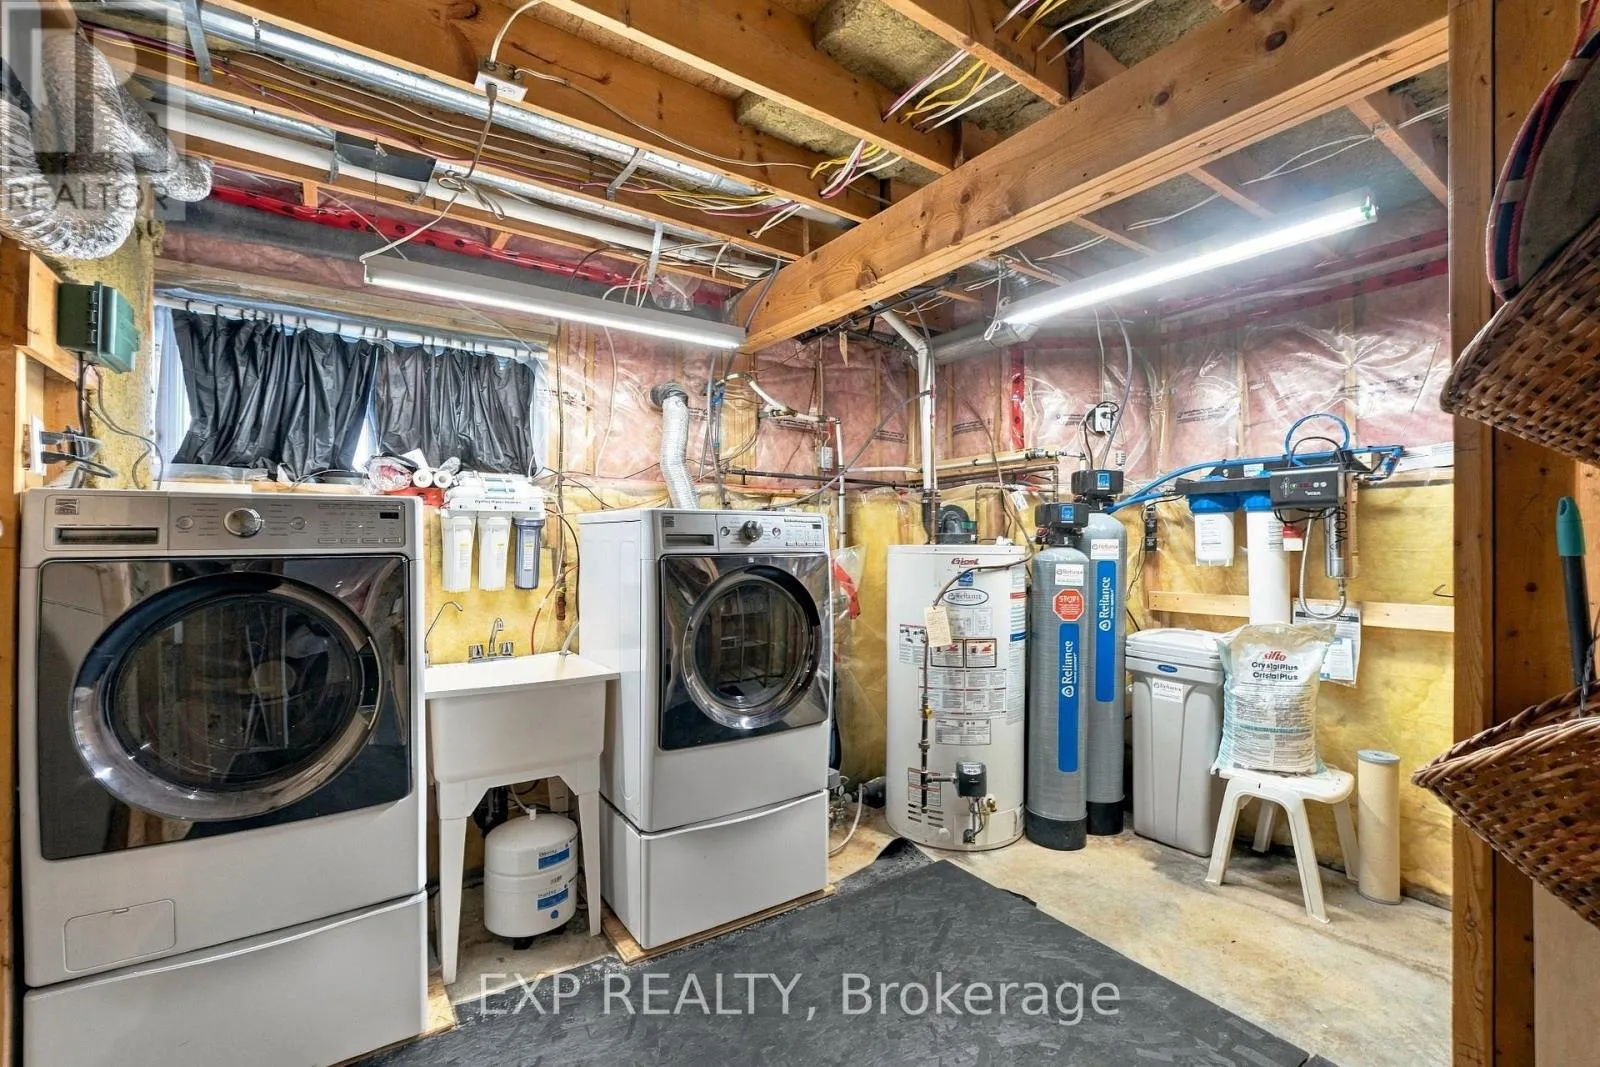
Laundry room
Lower level
3.86 m x 3.81 m

Location

Learn more about this property
Listing provided by:
EXP REALTY
MLS® number:
S14157688
Agent:
Bill Jackson
*Indicates required field
Name is required
Email is required
Please enter a valid phone number (e.g., 416-111-1111).