3 Beaver Trail, Ramara, Ontario L0K 1B0

Listed for:
$855,000
3 beds
2 baths
Listed 3 days ago
House for rent: 3 Beaver Trail, Ramara, Ontario L0K 1B0

View all 34 photos

About

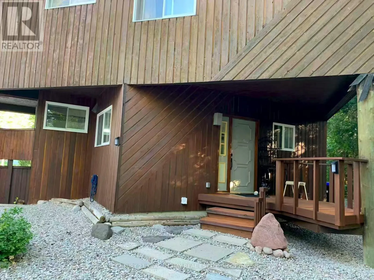
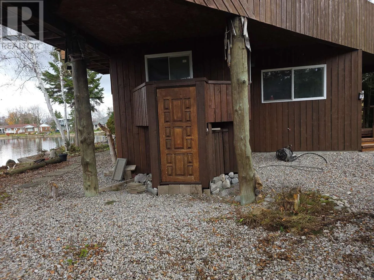
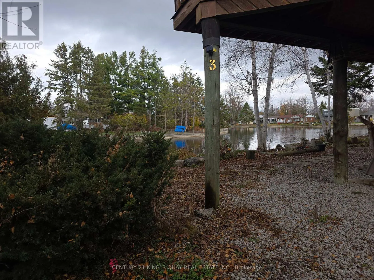
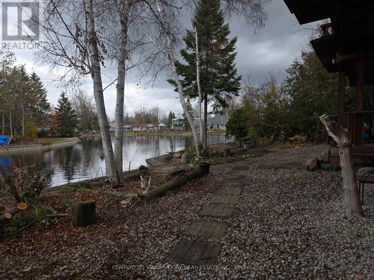
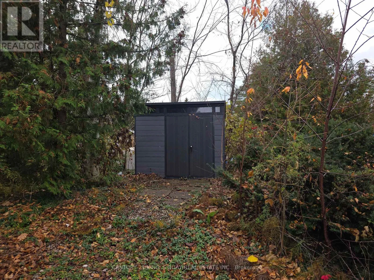
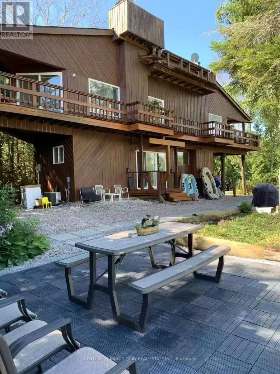
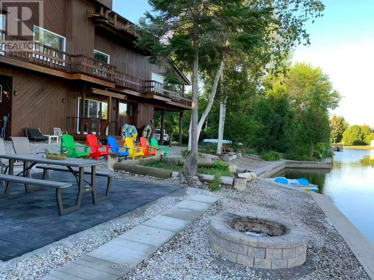
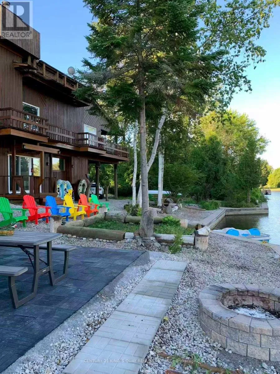
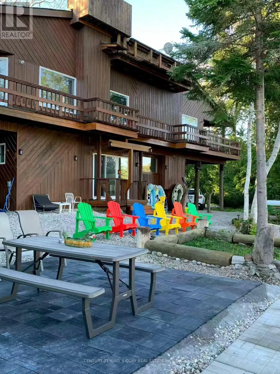
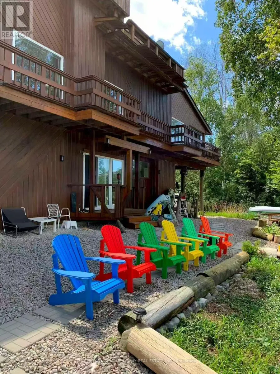
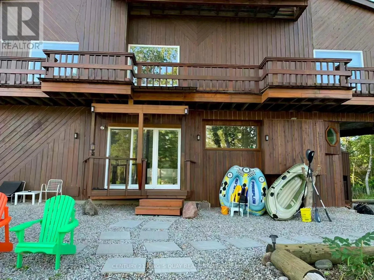
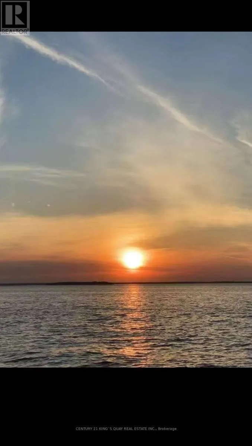
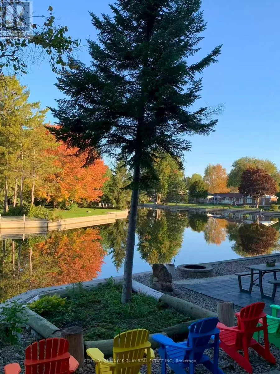
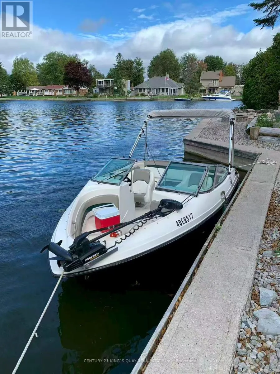
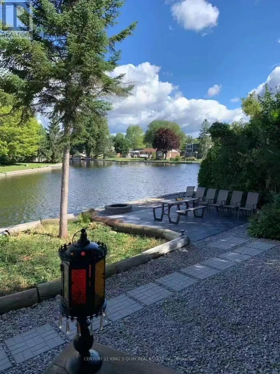
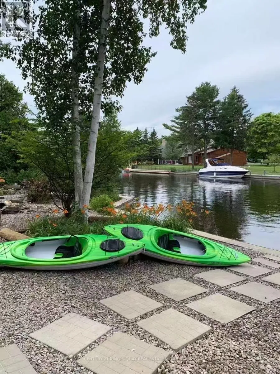
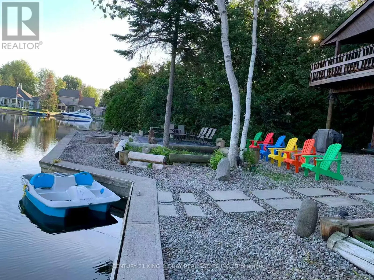
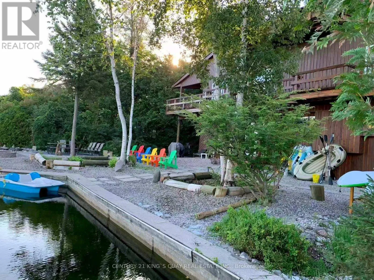
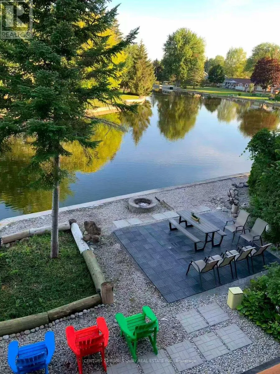
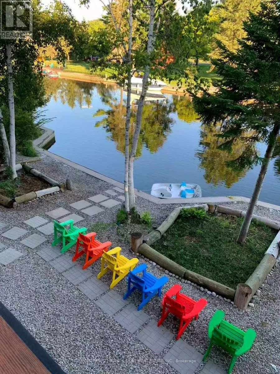
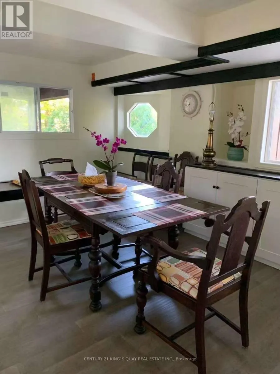
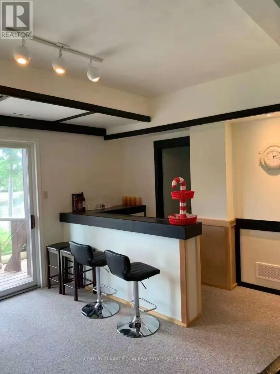
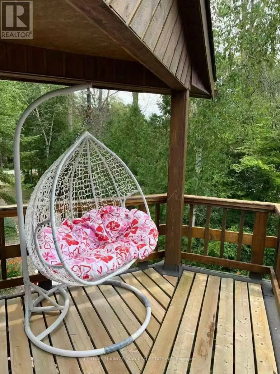
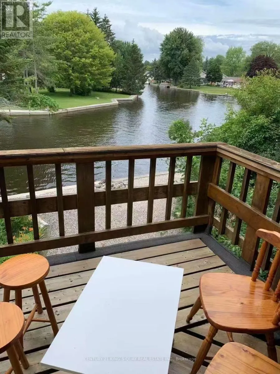
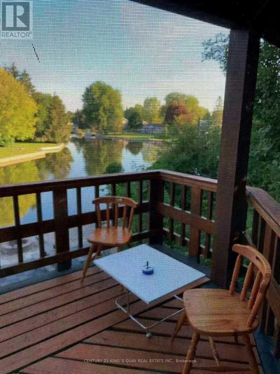
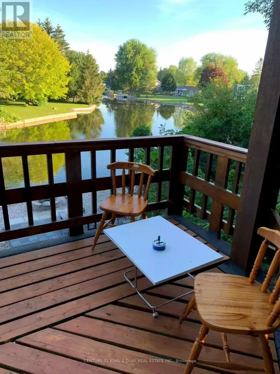
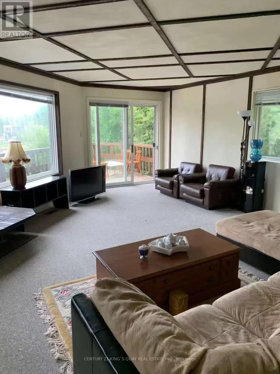
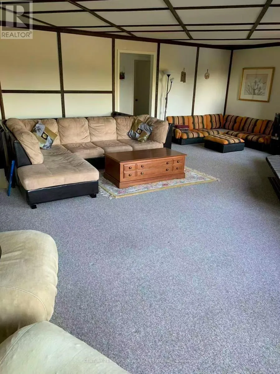
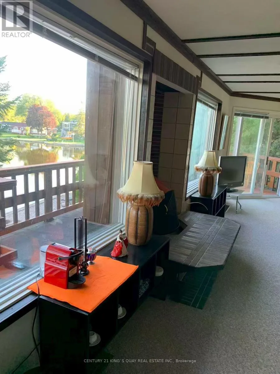
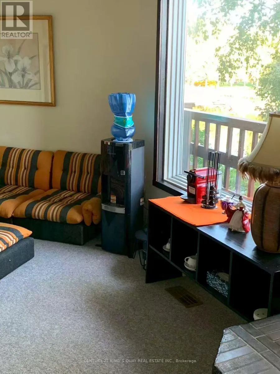
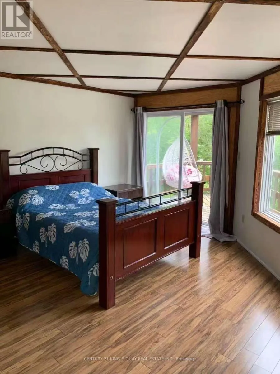
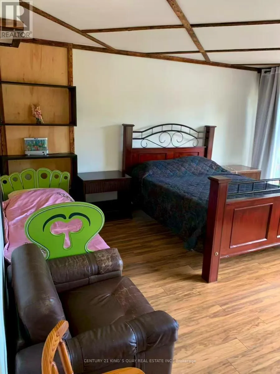
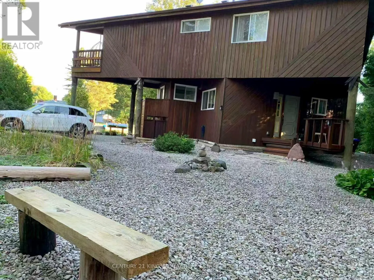
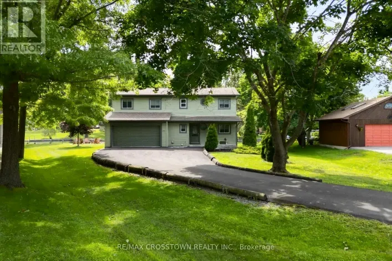
Cross Streets: W.of Hwy 12 / N.of Simcoe Rd. ** Directions: Use GPS. Well-Maintained 2-Storey Cottage-Style Contemporary Waterfront Dwelling on a Premium Waterfront Wood Lot with Almost Half Acre Land & 150 Feet Waterfront at the Canal Front in the Prominent Lagoon City, the "Venice" in Ontario, An Active Vibrant Community With Yacht Club, Full Service Marina, Tennis Courts, Resort & Restaurants, Trails, Parks & Playgrounds, Public Sandy Beach & 2 Pristine Private Beaches etc. Fantastic Direct Boat Access from Own Private Docks through the Canal to Lake Simcoe & the Trent-Severn Waterway. The Superior Design of the Dwelling allows all Living/Dining/Family Rooms as well as the Primary Bedroom, walking out to Covered Balcony or Deck, Overlooking the Picturesque Water View of the Canal. The Interior features the Open-Riser Staircases, Pattern Walls & Ceilings, Huge Family Room with Wood-Burning Fireplace, Plenty of Storage Space in the Basement. The Circular Gravel Driveway has been designed with Sheltered Parking by the side beneath the Cantilevered Upper Storey. Enjoy Year-Round Muskoka Style of Living with Modern Amenities closed by the City! (id:27476)

Property Highlights

MLS® Number
S14169376
Type
Single Family
Community Name
Rural Ramara
Ownership Type
Freehold
Land Size
150 x 216 FT ; 149.98 X 137.46 X 69.99 X 216.46|under 1/2 acre
Parking Space Total
10

Building

Building Type
House
Storeys
2.00
Square Footage
1500 - 2000 sqft
Bathrooms Total
2
Bedrooms Above Ground
3
Bedrooms Total
3
Exterior Finish
Wood
Fireplace Present
Yes
Basement Type
Crawl space
Basement Features
Building Heating Type
Forced air
Heating Fuel
Electric
Building Cooling Type
Central air conditioning

Utilities

Water
Municipal water
Utility Sewer
Sanitary sewer

Room Layout

Family room
Second level
7.09 m x 6.12 m
Primary Bedroom
Second level
4.72 m x 4.55 m
Bedroom 2
Second level
4.7 m x 3.56 m
Bedroom 3
Second level
3.66 m x 2.72 m
Living room
Main level
6.15 m x 3.38 m
Dining room
Main level
4.19 m x 2.95 m
Kitchen
Main level
2.95 m x 2.39 m
Laundry room
Main level
3.25 m x 1.75 m

Location

Learn more about this property
Listing provided by:
CENTURY 21 KING'S QUAY REAL ESTATE INC.
MLS® number:
S14169376
Agent:
Gary Kim Hung Lam
*Indicates required field
Name is required
Email is required
Please enter a valid phone number (e.g., 416-111-1111).