6158 Blue Bird Street, Ramara, Ontario L3V 0K6

Listed for:
$1,988,000
6 beds
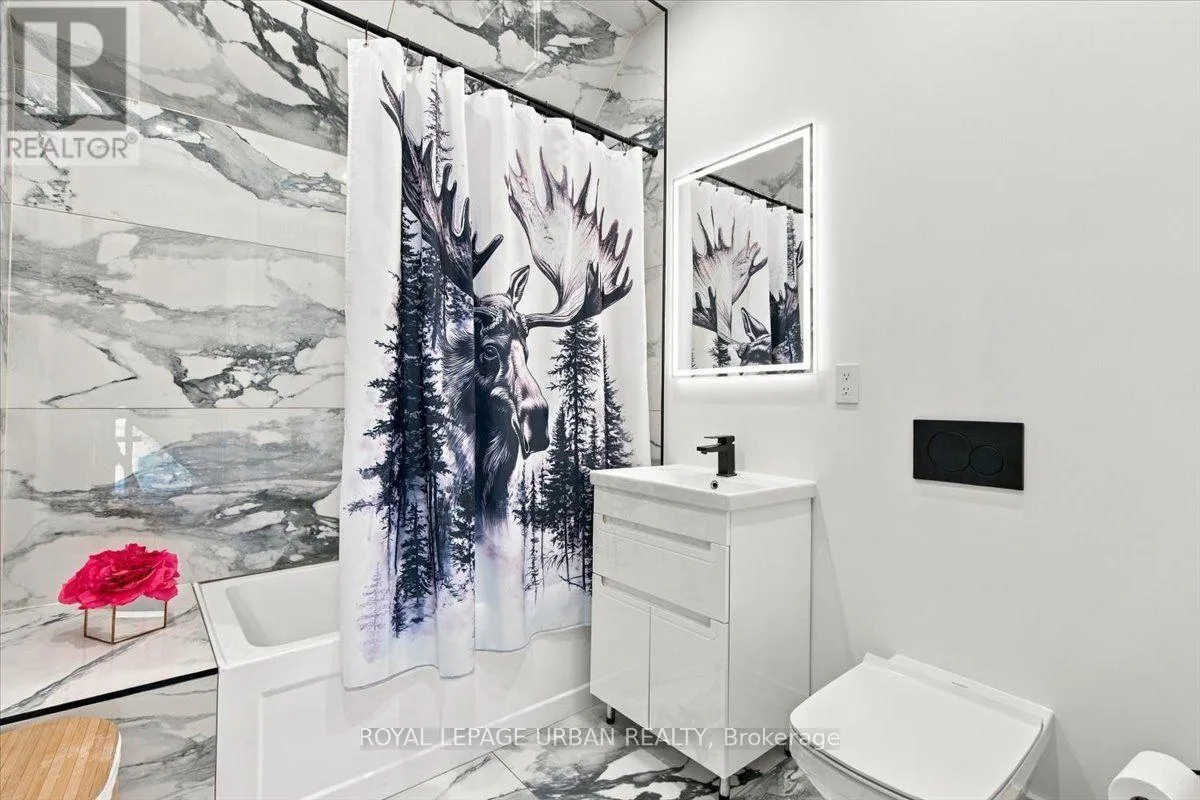
4 baths
Listed 2 days ago
House for rent: 6158 Blue Bird Street, Ramara, Ontario L3V 0K6

View all 43 photos

About

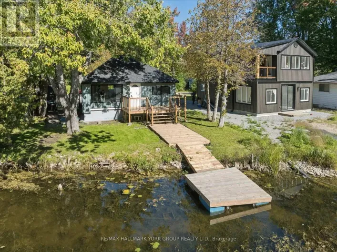
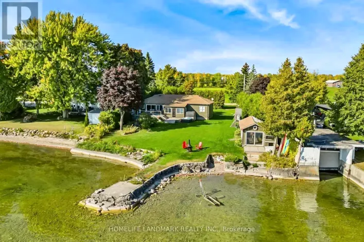
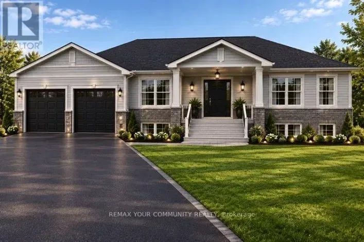
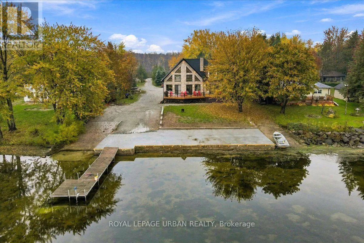
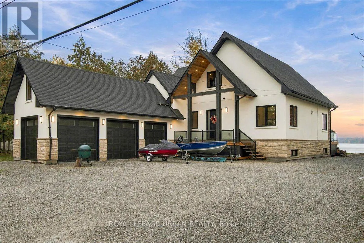
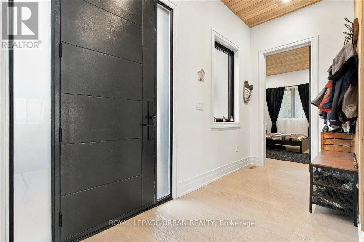
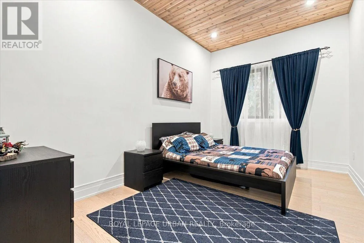
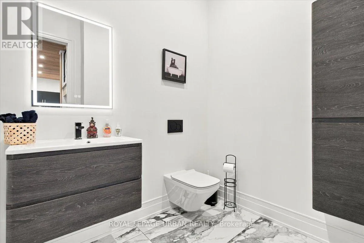
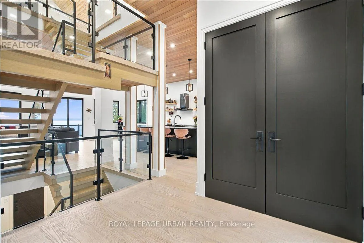
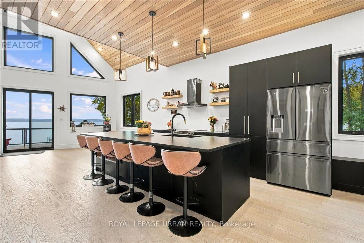
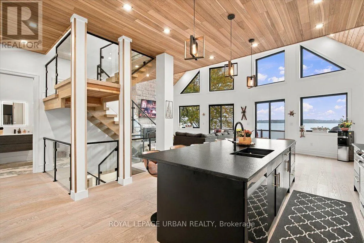
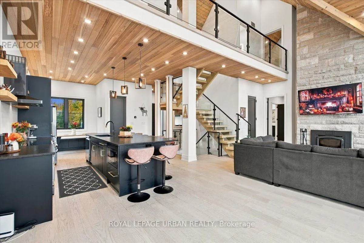
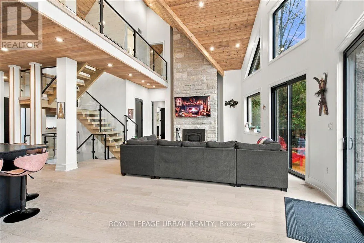
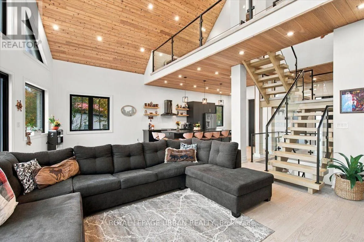
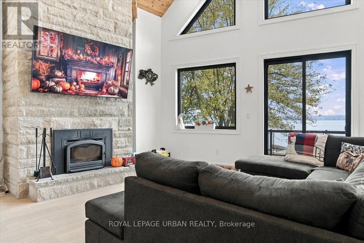
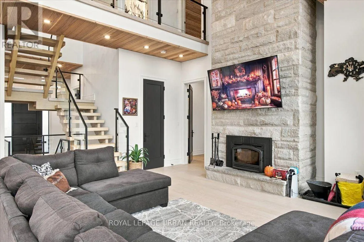
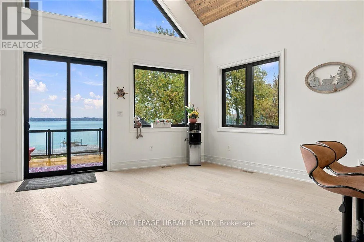
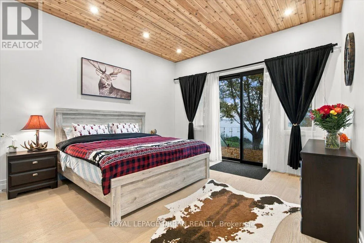
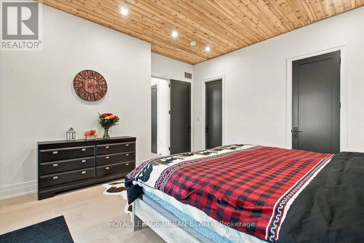
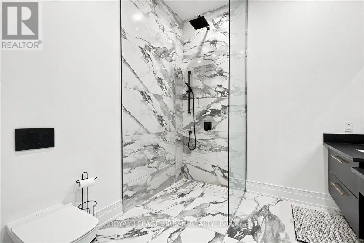
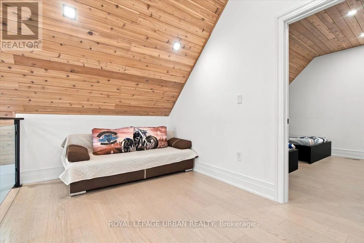
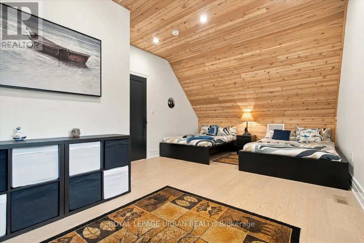
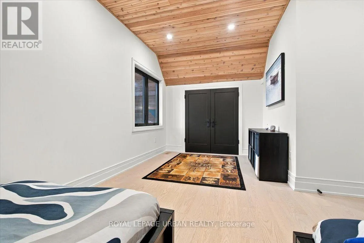
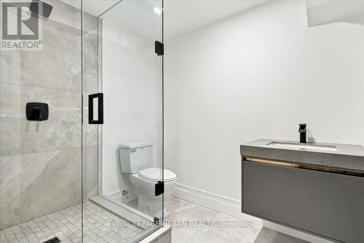
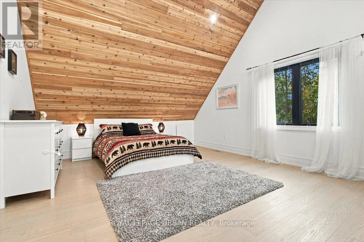
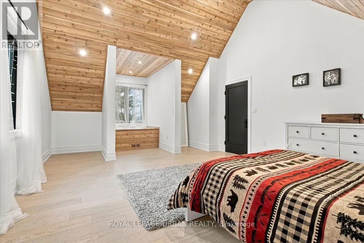
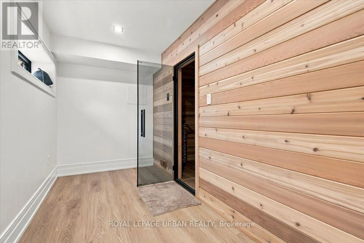
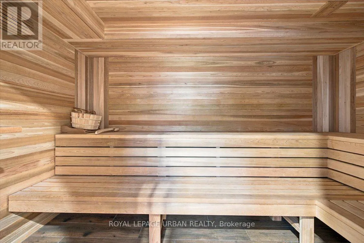
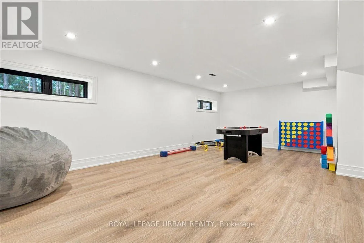
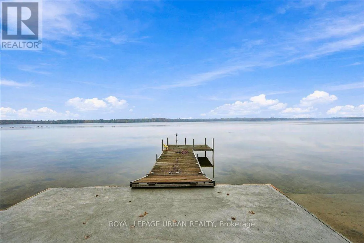
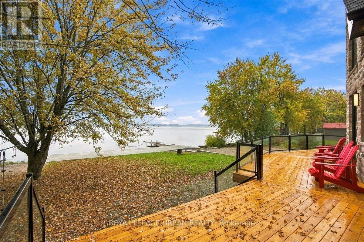
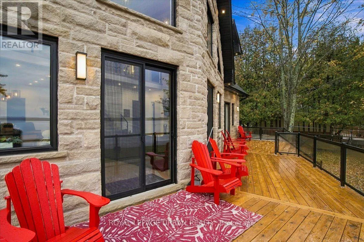
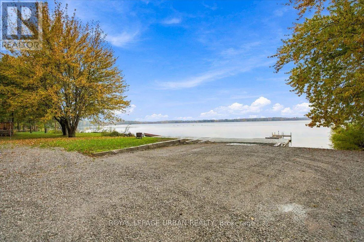
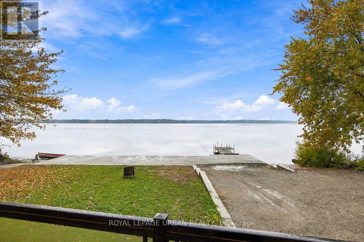
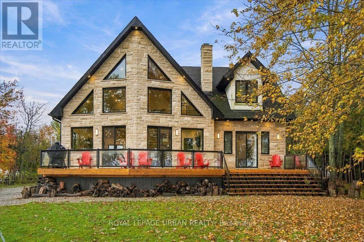
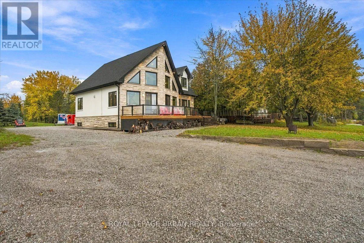
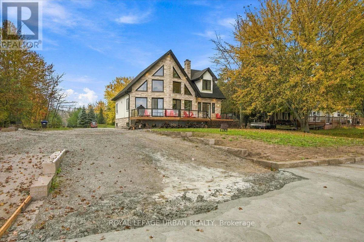
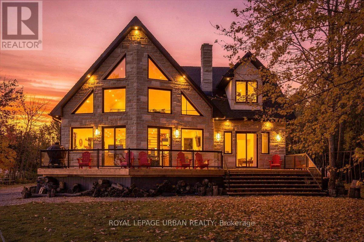
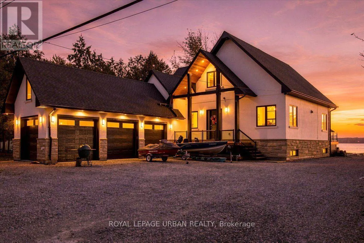
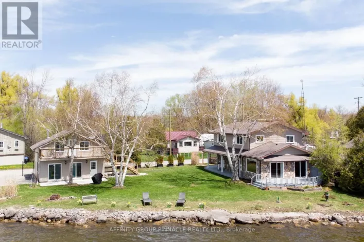
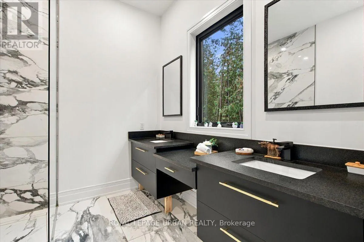
Airport Rd & Blue Bird St Welcome To 6158 Bluebird St, A Custom-built 2021 Lakefront Home On About 100 Ft Of West-facing Frontage On Lake St. John, With Sunsets Over The Water. It Sits On Two Merged Lots, Just Under An Acre (99.87 X 399.58 Ft), So There's Plenty Of Privacy And Room To Enjoy. The Home Offers 2,605 Sq Ft Above Grade And 1,435 Sq Ft Of Finished Lower Level, With 4 Bedrooms Above Grade, Plus 2 On The Lower Level, And 3.5 Baths. You'll Find In-floor Heating, A Sauna, A Wired-in Generator For Peace Of Mind And A 3-car Garage For The Toys. Outside There's A Gradual Shoreline That's Great For Kids And Swimming, Plus Your Own Dock And Concrete Boat Launch. It's Quiet, Recreational Water Just Minutes From Orillia, Casino Rama And Hwy 12, And Close To The Chippewas Of Rama First Nation And Nearby Conservation Areas And Nature Reserves. There's Plenty To Do Close By: Boating On Lake Couchiching And The Trent-Severn Waterway, Mara And McRae Point Provincial Parks, Golf, Hiking And Snowmobile Trails, And Orillia's Waterfront Dining, Shops And Summer Festivals. It Works As A Year-round Home Or A Four-season Retreat. (id:27476)

Property Highlights

MLS® Number
S14174236
Type
Single Family
Community Name
Rural Ramara
Ownership Type
Freehold
Land Size
99.9 x 399.6 FT|1/2 - 1.99 acres
Parking Space Total
15

Building

Building Type
House
Storeys
2.00
Square Footage
2500 - 3000 sqft
Bathrooms Total
4
Bedrooms Above Ground
4
Bedrooms Total
6
Amenities
Fireplace(s) Beach
Exterior Finish
Stucco, Stone
Fireplace Present
Yes
Basement Type
Full (Finished)
Basement Features
Building Heating Type
Forced air
Heating Fuel
Propane
Building Cooling Type
Central air conditioning

Utilities

Water
Drilled Well
Utility Sewer
Septic System

Room Layout

Loft
Second level
7.59 m x 4.56 m
Bedroom
Second level
7.59 m x 4.56 m
Bedroom
Second level
5.96 m x 3.75 m
Other
Lower level
3.51 m x 2.11 m
Recreational, Games room
Lower level
7.44 m x 4.4 m
Games room
Lower level
6.9 m x 4.09 m
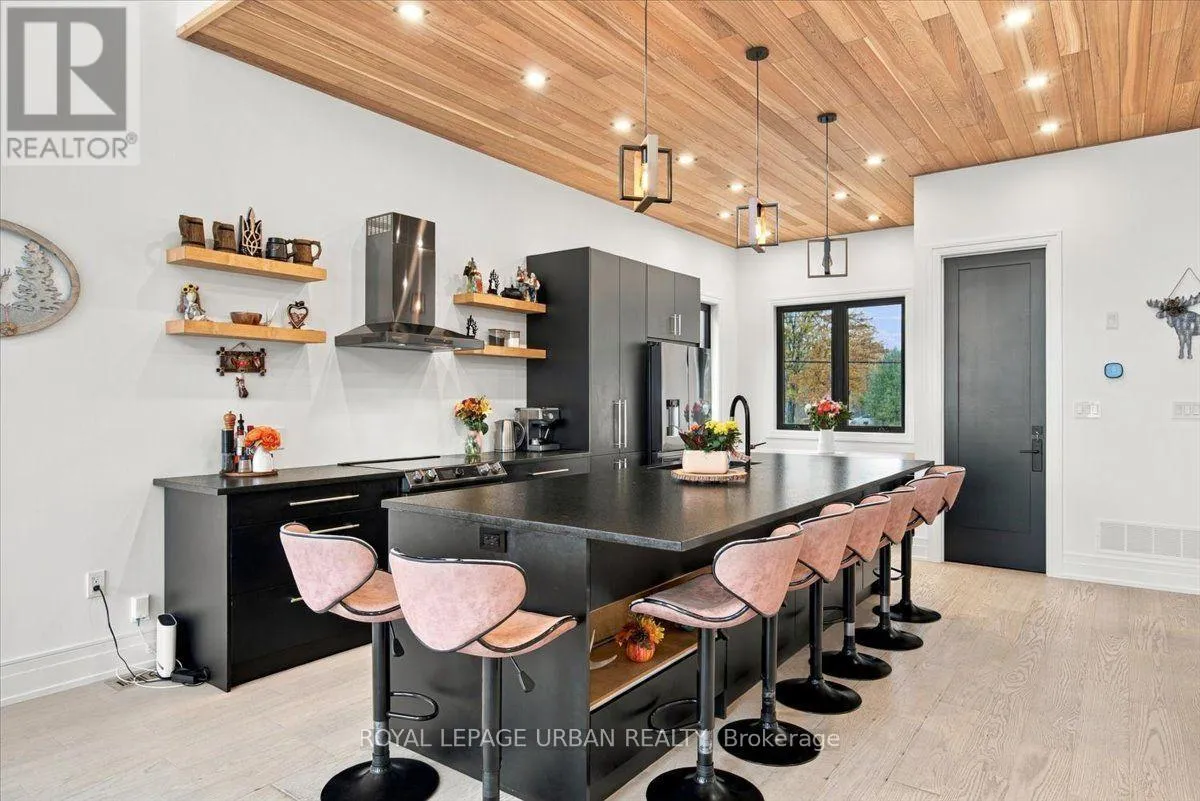
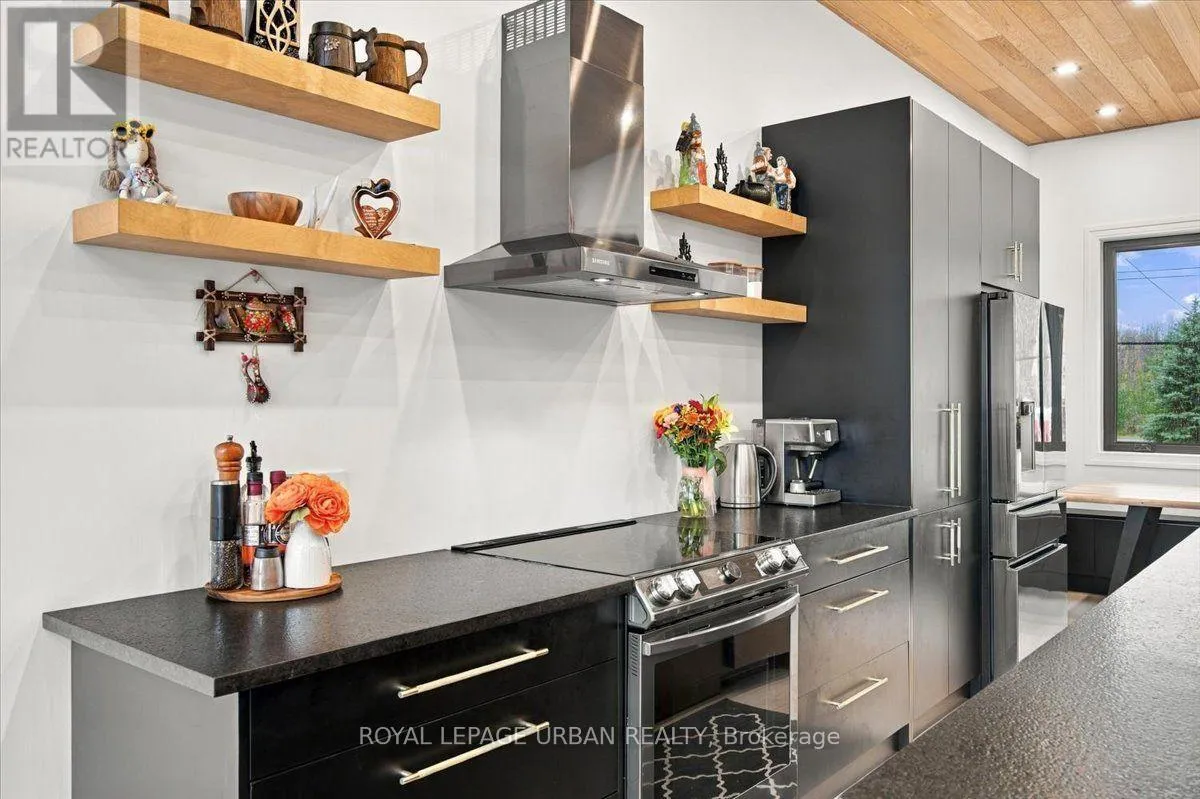
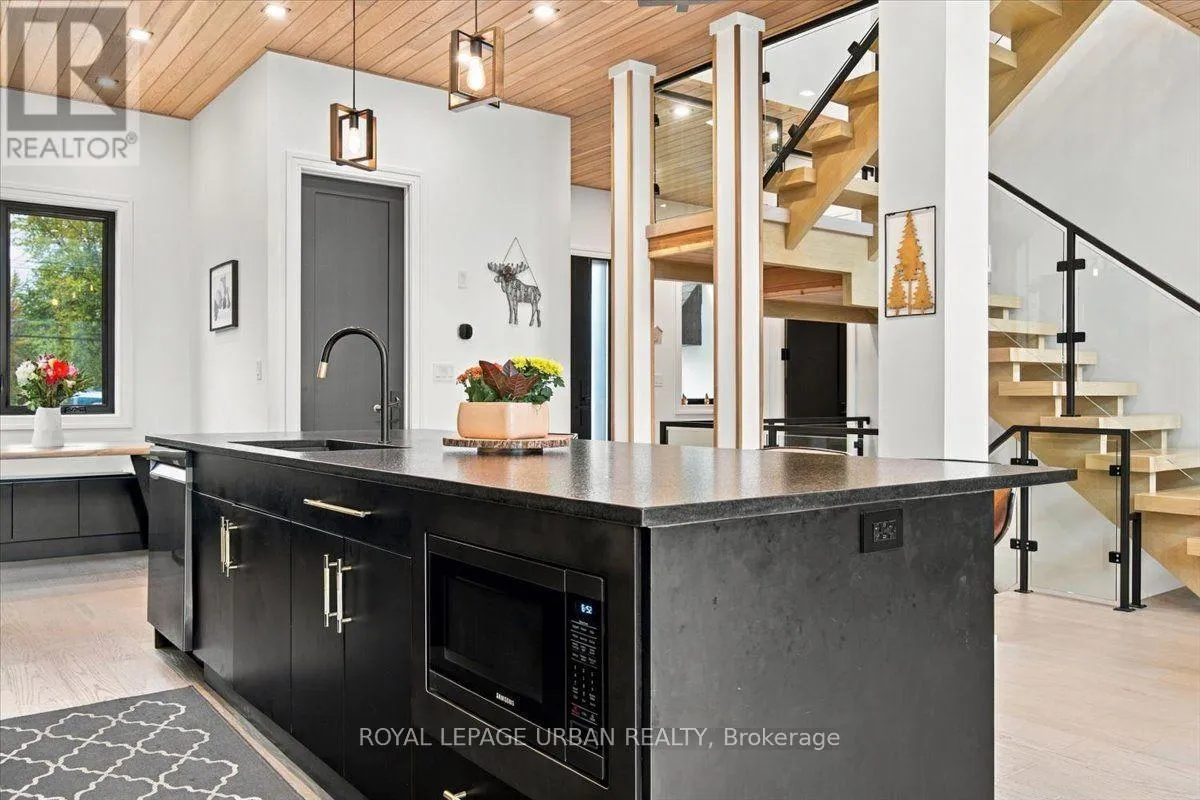
Kitchen
Main level
6.6 m x 4.57 m
Great room
Main level
9.34 m x 6.65 m
Primary Bedroom
Main level
4.85 m x 4.6 m
Bedroom
Main level
4.63 m x 3.01 m
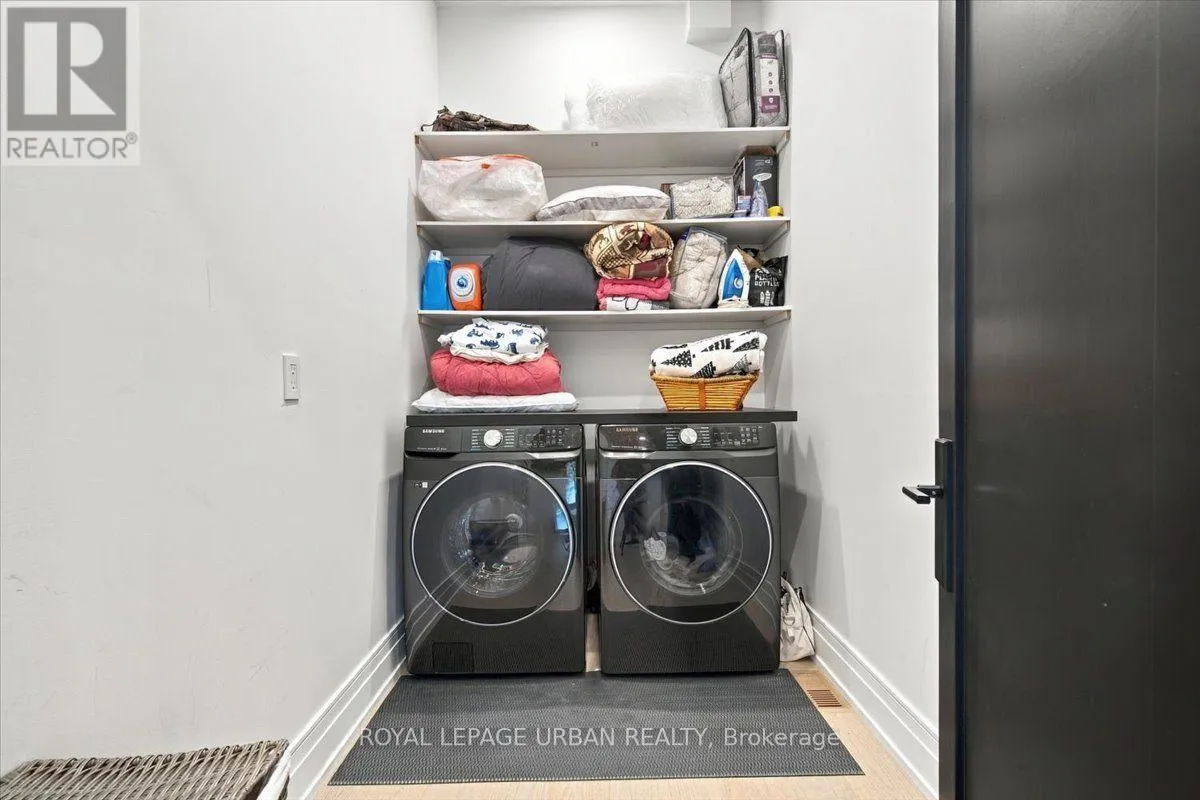
Laundry room
Main level
2.7 m x 1.71 m

Location

Learn more about this property
Listing provided by:
ROYAL LEPAGE URBAN REALTY
MLS® number:
S14174236
Agent:
Nicol Granat
*Indicates required field
Name is required
Email is required
Please enter a valid phone number (e.g., 416-111-1111).

Community Spotlight: Homes For sale in Your Neighborhood