101 Detta Road, Red Lake, Ontario P0V 1C0

Listed for:
$265,000
4 beds
2 baths
Listed 56 days ago
House for rent: 101 Detta Road, Red Lake, Ontario P0V 1C0

View all 20 photos

About

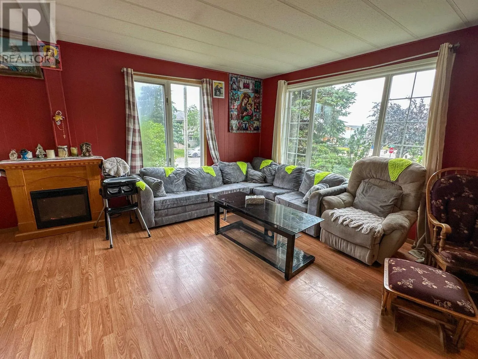
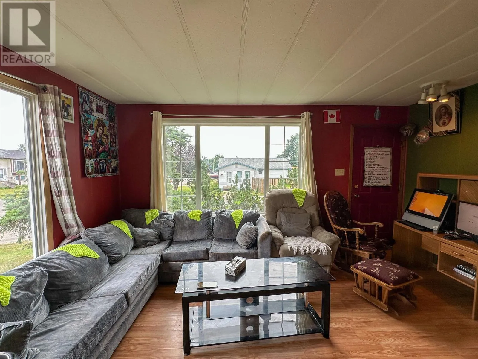
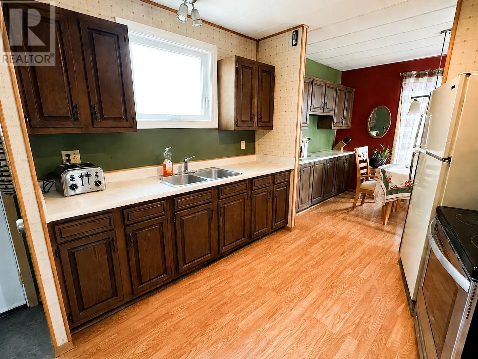
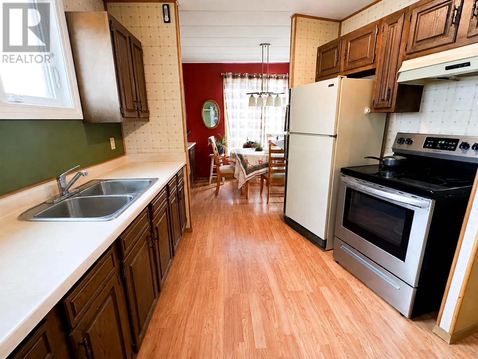
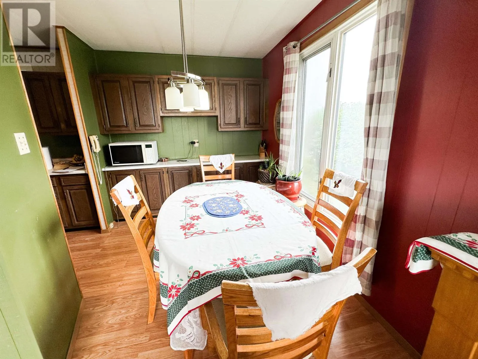
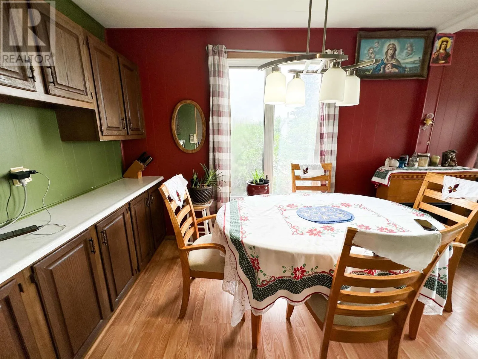
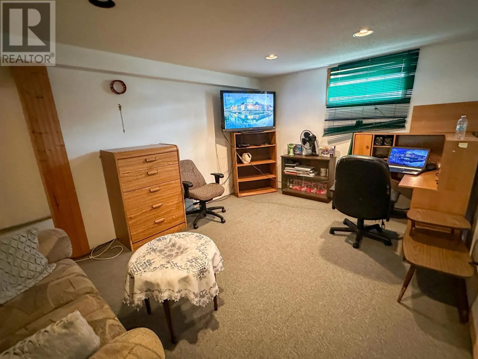
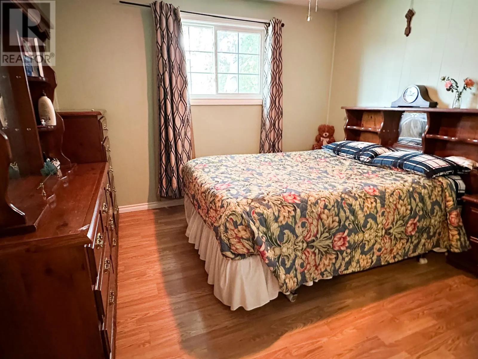
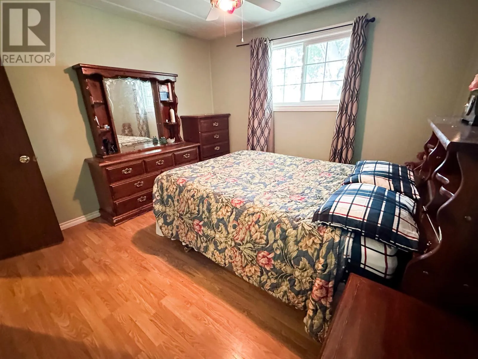
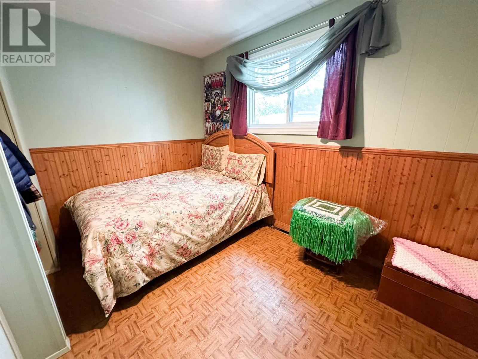
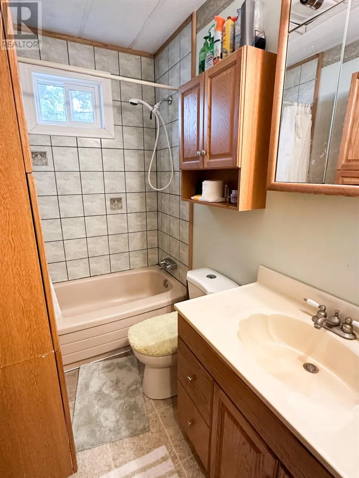
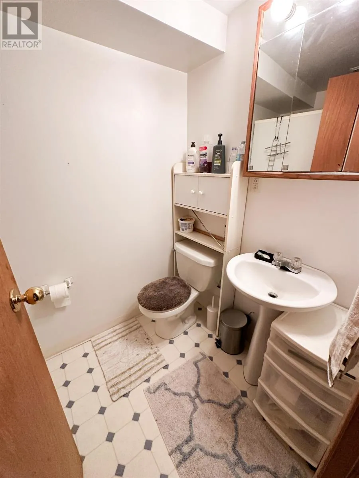
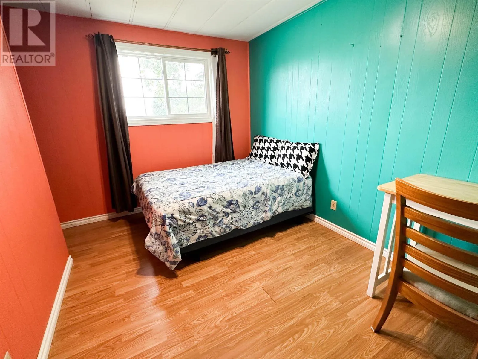
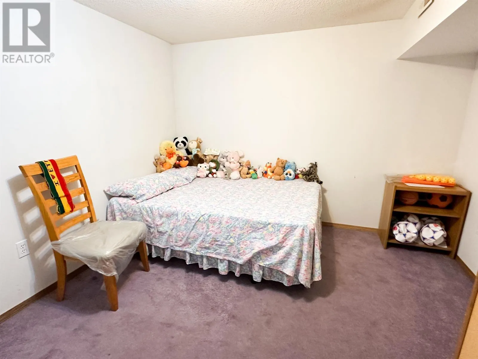
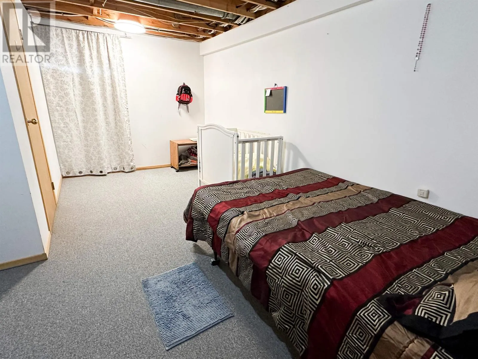
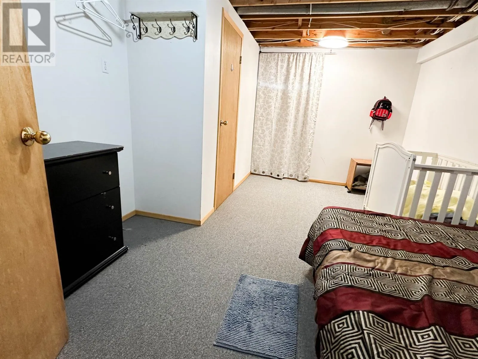
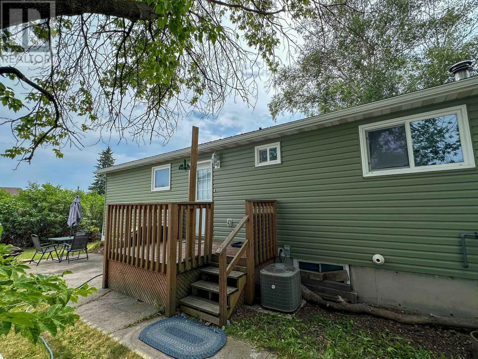
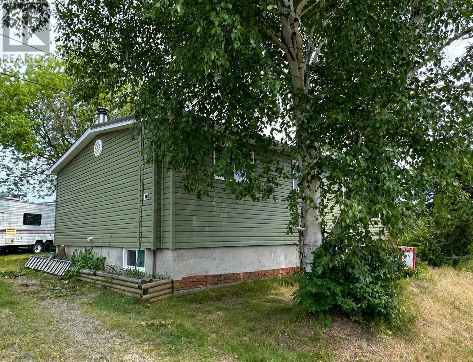
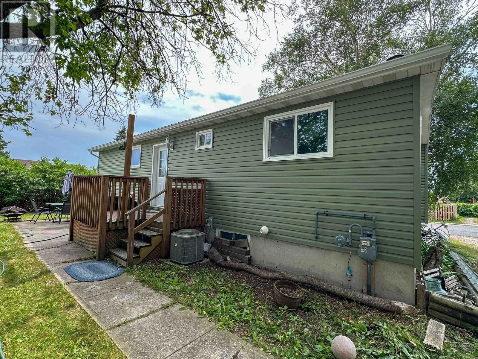
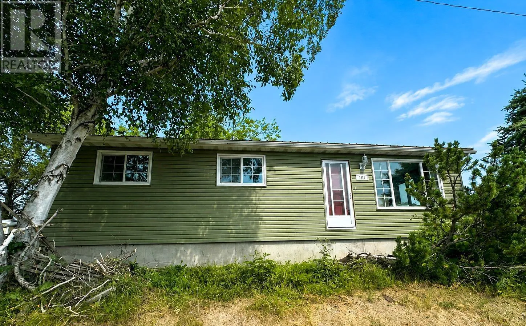
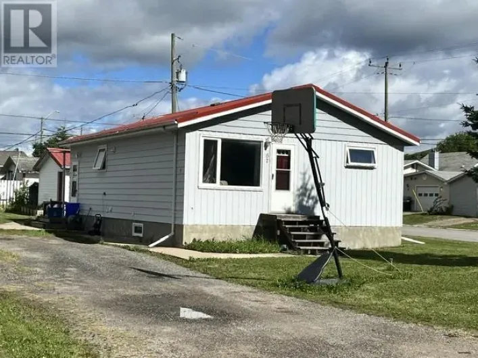
Take the first entrance into Balmertown, coming from Red Lake, onto Dickenson Road, about 1/3 was down turn right onto Detta Road, home is near the end on the left side. Welcome to 101 Detta Road, a centrally located home, offering plenty of room for the whole family. The main level features three bedrooms, a good-sized living room, a designated dining area and a practical galley-style kitchen. The full, mostly finished basement provides even more living space with a comfortable rec room, an additional bedroom, a bathroom and a versatile flex room that could serve as a home office, workout area, hobby room or extra storage. A separate utility room completes the lower level. Outside, the home has been refreshed with updated vinyl siding and a brand-new metal roof, offering lasting durability and lower maintenance. Additional features include a natural gas forced-air furnace and central air conditioning for year-round comfort. With four bedrooms, flexible living spaces and several important exterior updates already completed, this home offers excellent potential for its next owners. (id:27476)

Property Highlights

MLS® Number
X13640760
Type
Single Family
Community Name
TB-701
Ownership Type
Freehold
Land Size
50 x 100 FT|under 1/2 acre

Building

Building Type
House
Storeys
1.00
Square Footage
700 - 1100 sqft
Bathrooms Total
2
Bedrooms Above Ground
3
Bedrooms Total
4
Exterior Finish
Vinyl siding
Fireplace Present
No
Basement Type
Full (Partially finished)
Basement Features
Building Heating Type
Forced air
Heating Fuel
Natural gas
Building Cooling Type

Utilities

Water
Municipal water
Utility Sewer
Sanitary sewer

Room Layout

Bedroom 4
Basement
3.2 m x 4.57 m
Other
Basement
Measurements not available
Bedroom 3
Main level
3.35 m x 2.74 m
Bathroom
Main level
Measurements not available
Living room
Main level
4.72 m x 3.96 m
Kitchen
Main level
2.43 m x 2.74 m
Dining room
Main level
2.89 m x 2.43 m
Bedroom
Main level
3.35 m x 3.35 m
Bedroom 2
Main level
3.35 m x 2.43 m

Location

Learn more about this property
Listing provided by:
Century 21 Northern Choice Realty Ltd.
MLS® number:
X13640760
Agent:
Danielle Marion
*Indicates required field
Name is required
Email is required
Please enter a valid phone number (e.g., 416-111-1111).