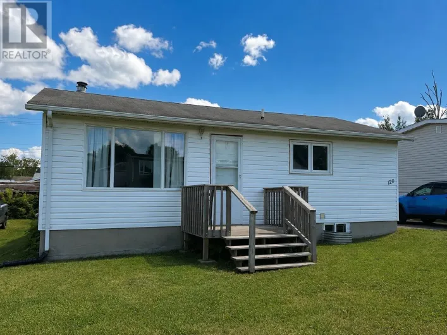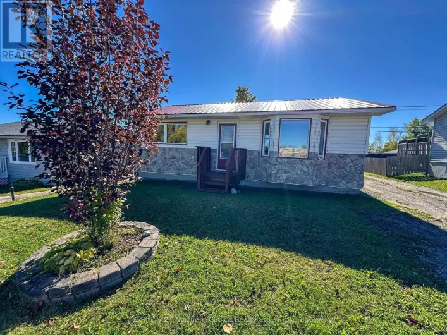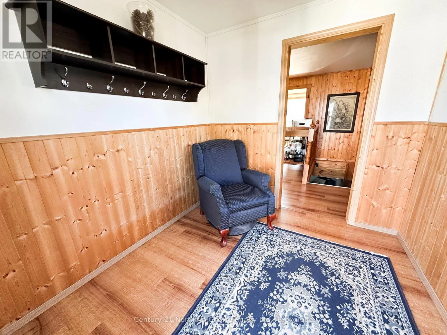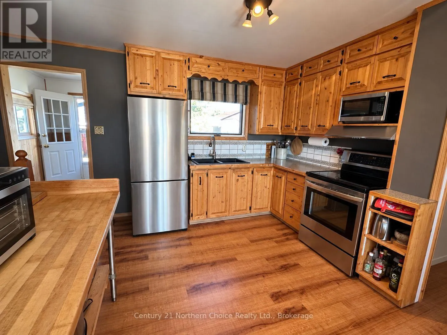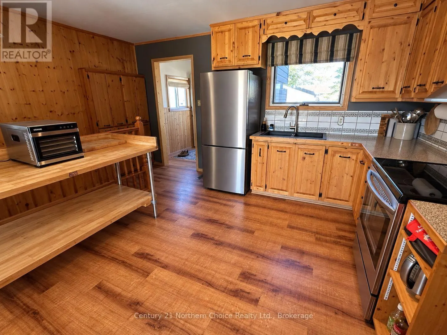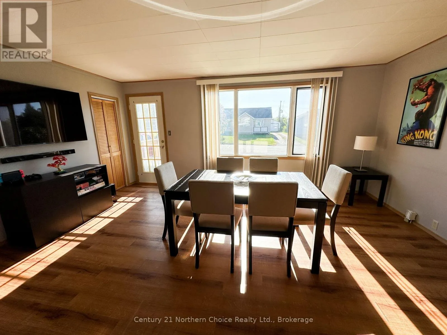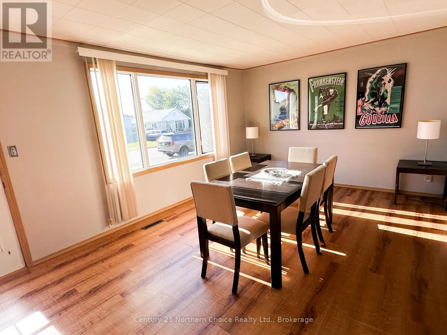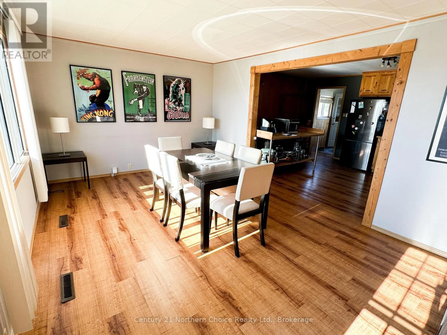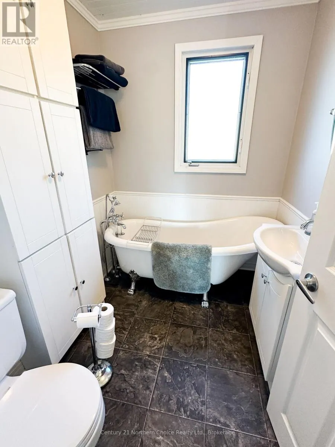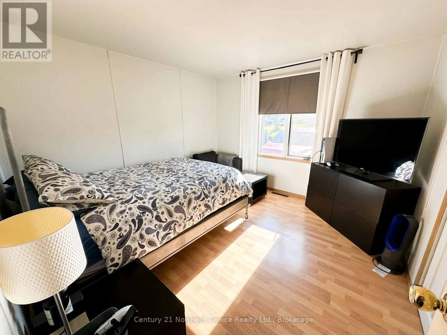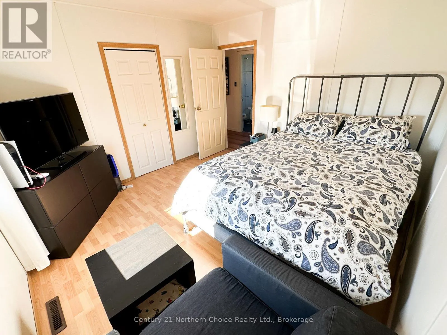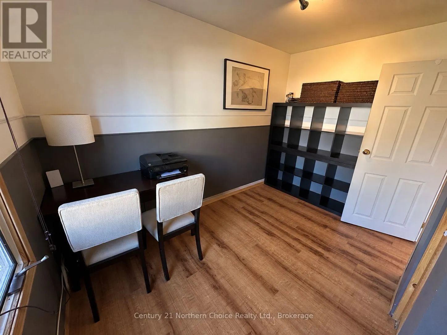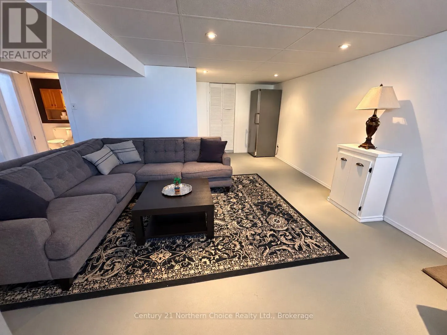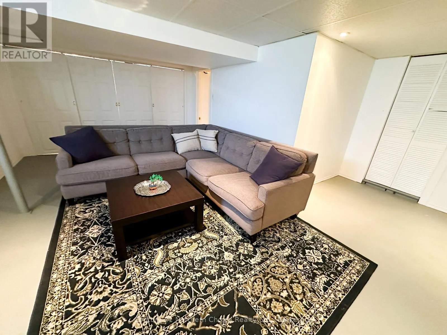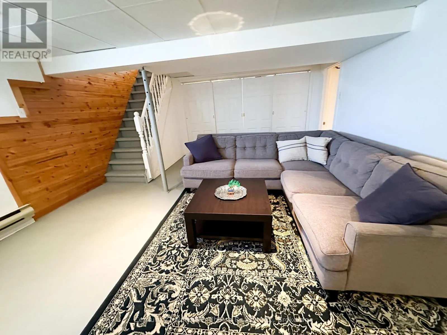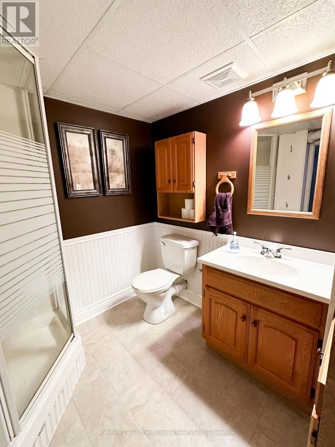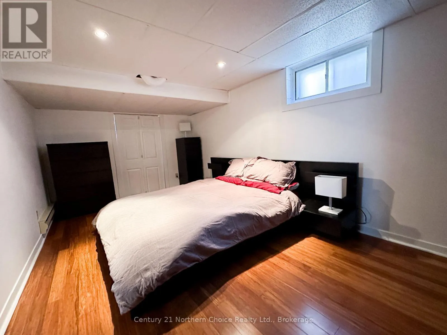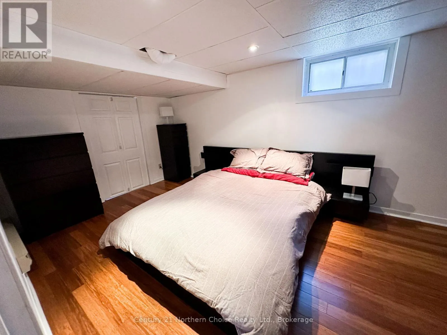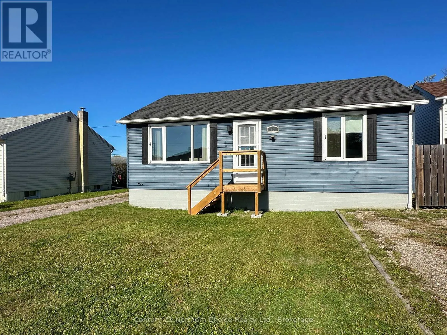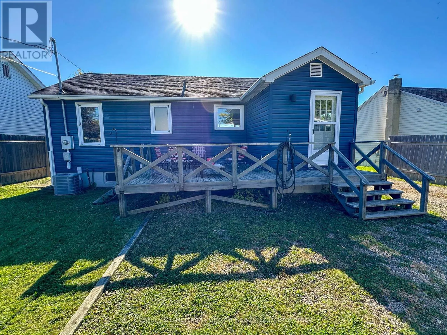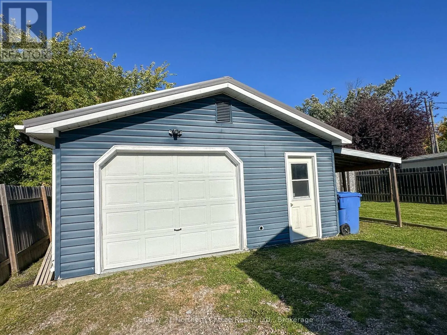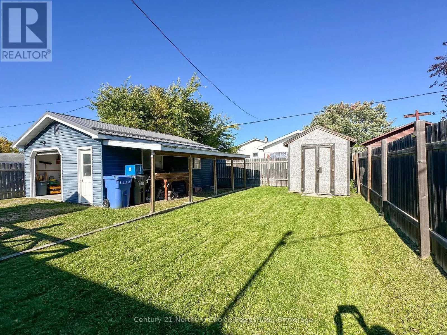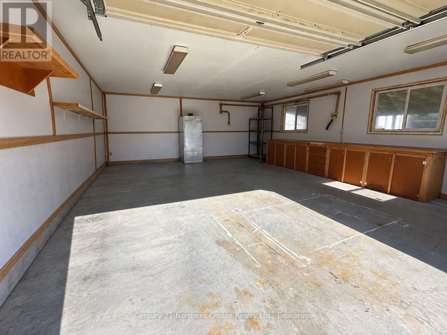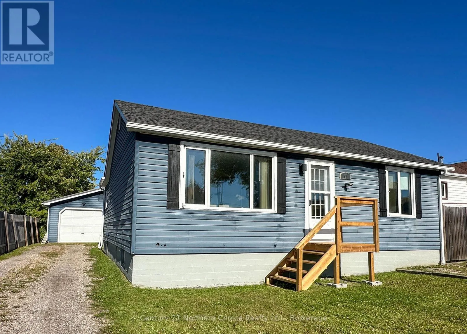
Cross Streets: 2nd Street. ** Directions: Travelling north on Highway 125, take the first entrance into Balmertown, home is about half-way down on the left. Welcome to 93 Dickenson Road, a charming three-bedroom, two-bathroom bungalow located on a lovely residential street in Balmertown. Step inside through the spacious mudroom, offering plenty of room for coats, boots and all your outdoor gear. The main floor features an inviting open-concept kitchen, dining and living area, two comfortable bedrooms and a full bathroom highlighted by a beautiful clawfoot tub.Downstairs, you'll find a large rec room with plenty of space to relax or entertain, an additional generously sized bedroom and a three-piece bathroom. The laundry area is conveniently tucked behind sliding doors off the rec room, keeping everything accessible while neatly hidden from view.Outside, the home features new front steps, a backyard deck and private outdoor space to enjoy. The fully insulated and wired 1.5-car garage provides excellent parking and workspace, while the large attached lean-to adds even more storage, as well as the newer large shed. This cute and comfortable bungalow has a practical layout, great garage space and a convenient Balmertown location. (id:27476)