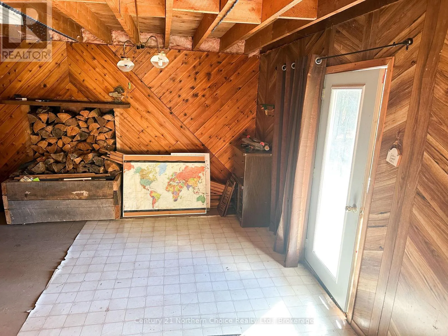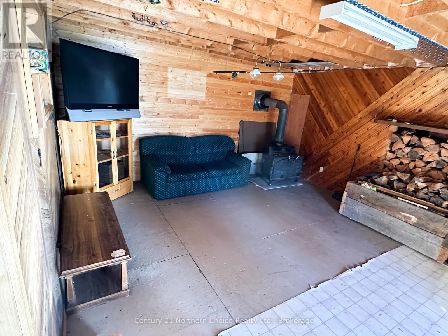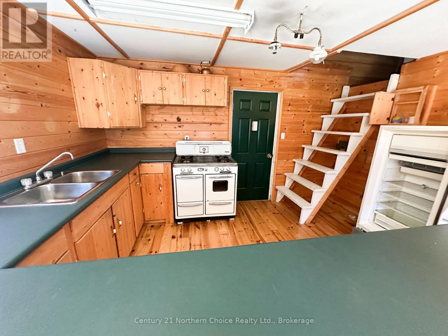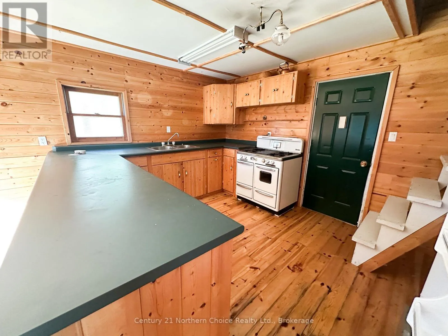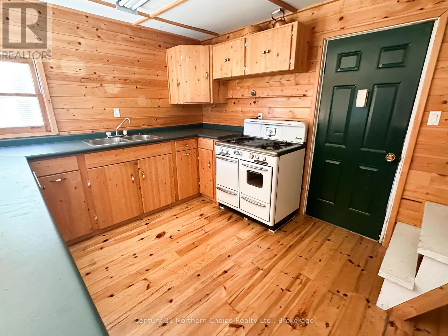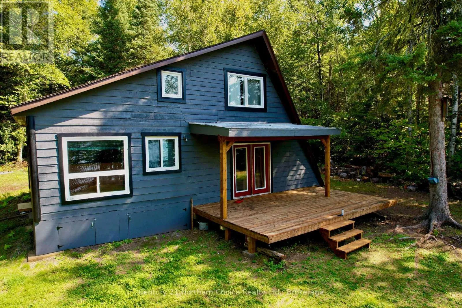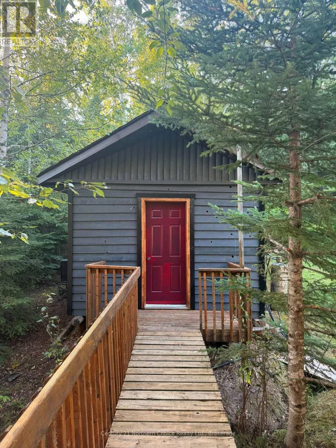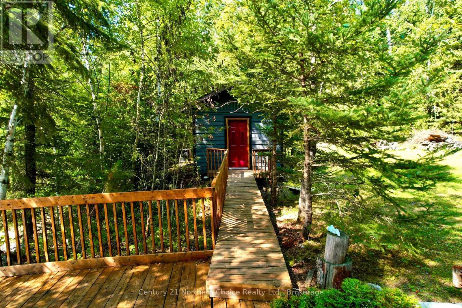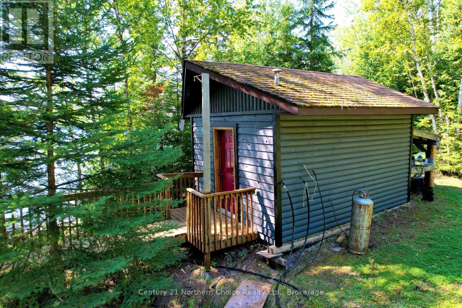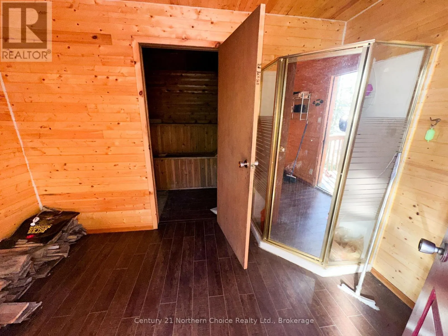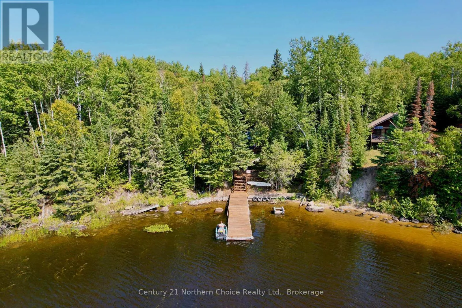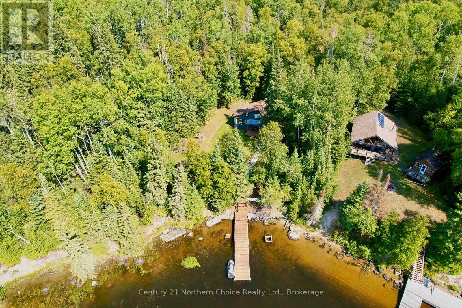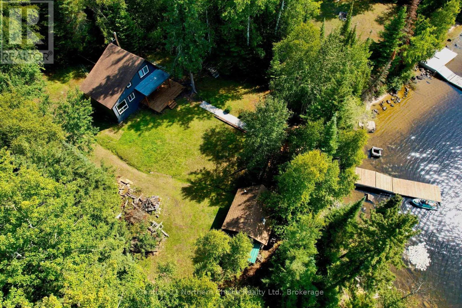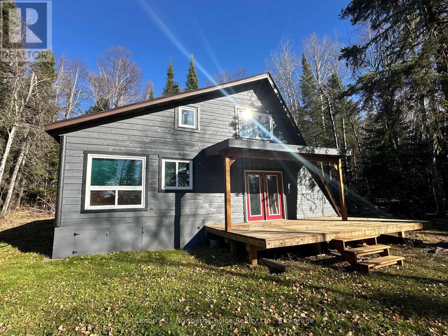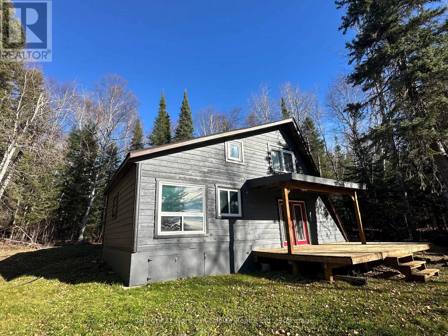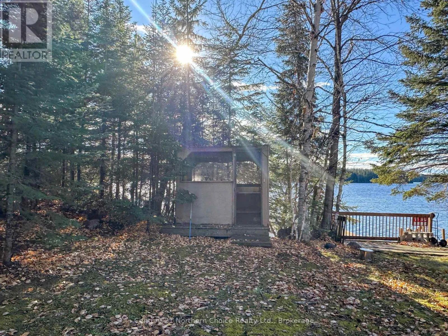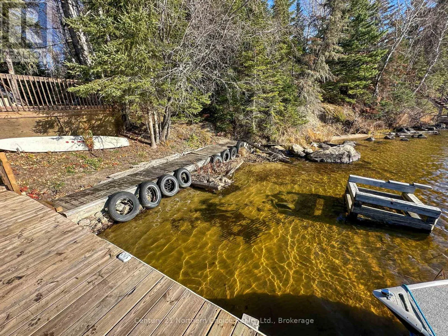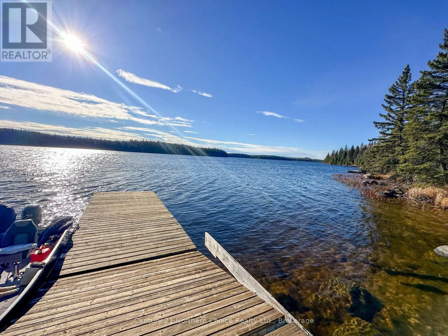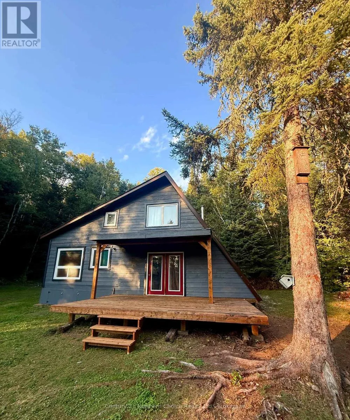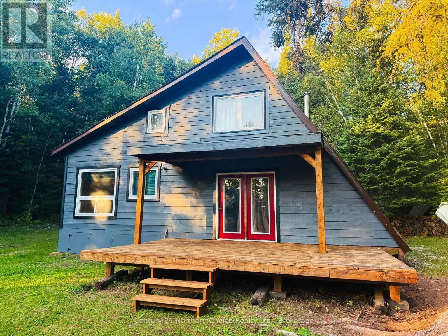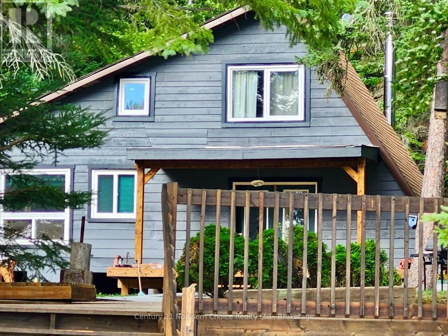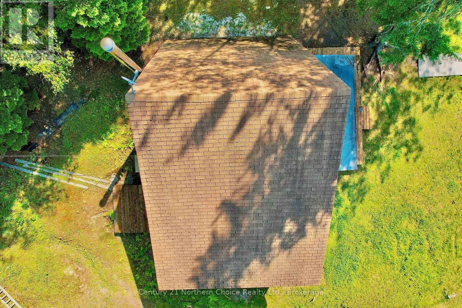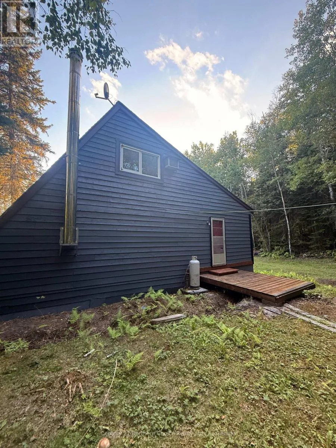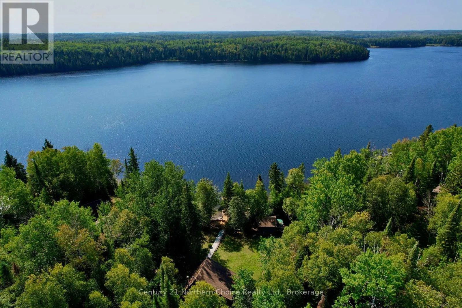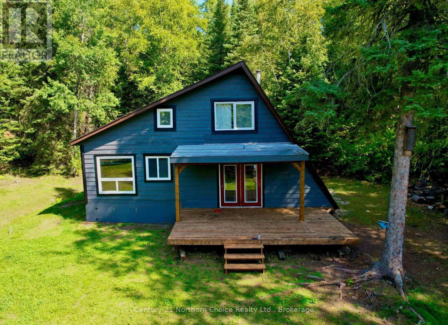
Cross Streets: Red Lake. ** Directions: From St. Paul's Bay landing the cabin is about 7 minute boat ride west. Your own slice of lake life awaits in beautiful St. Paul's Bay on Red Lake! Just a seven-minute boat ride from the nearest launch, this inviting cottage sits on a beautiful, level lot with everything you need to settle in and unwind.A generous dock offers room for a pontoon boat, making arrivals and days on the water easy. To the left, the sauna house features a shower room and water heater-the perfect place to relax after a day outdoors. To the right, a convenient fish-cleaning hut is ready for the day's catch.Inside, a spacious living room welcomes you with a wood-burning stove, adding cozy comfort for cooler fall days or a winter getaway. The good-sized dining area overlooks the lake and opens to a kitchen with ample counter space and cabinet storage. Propane appliances are included, and a generator hookup offers options for lights, television and air conditioning.Major maintenance completed over the past two years includes re-levelling the cabin and repainting the exterior. Whether you're spending your days fishing, exploring Red Lake or simply enjoying the view, this waterfront retreat is ready to become your favourite escape. (id:27476)