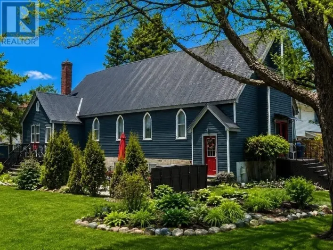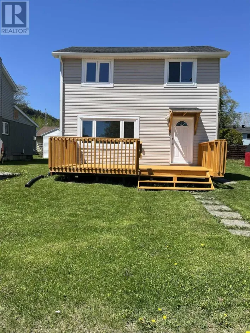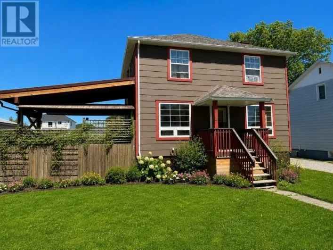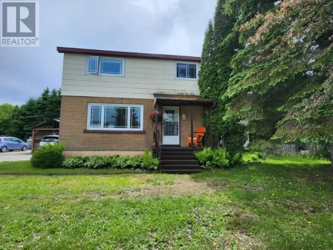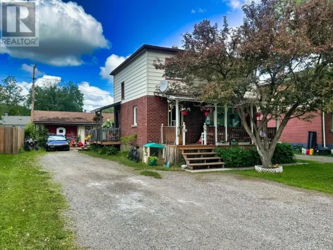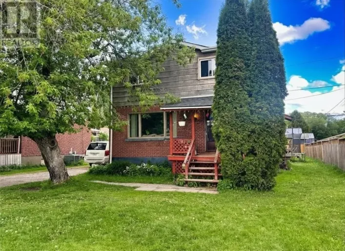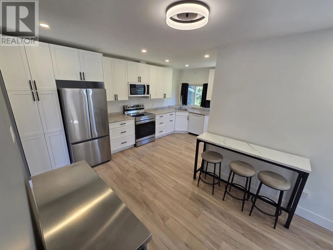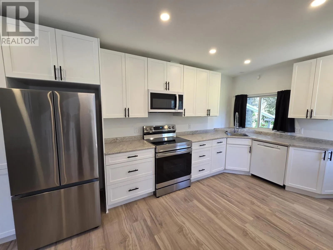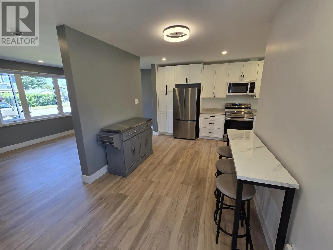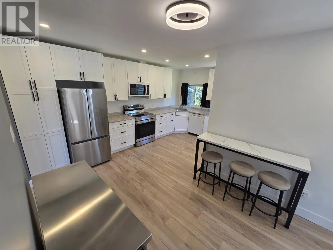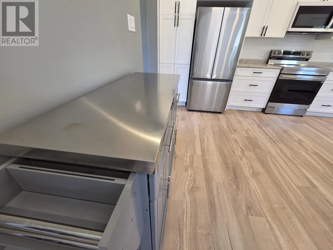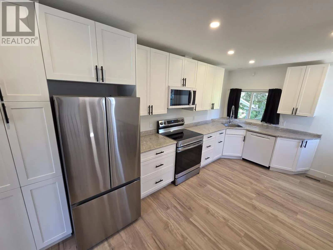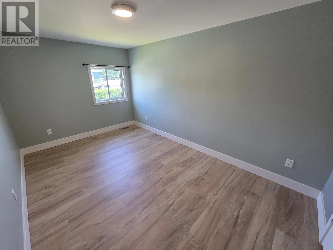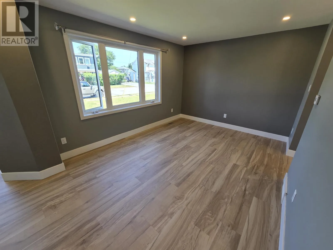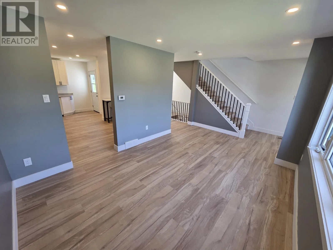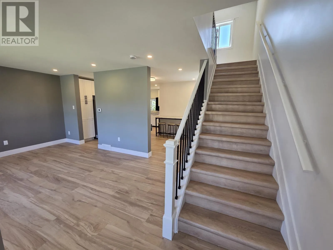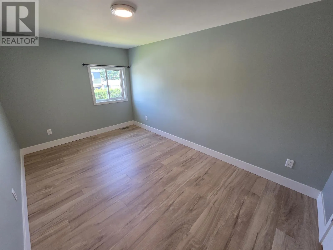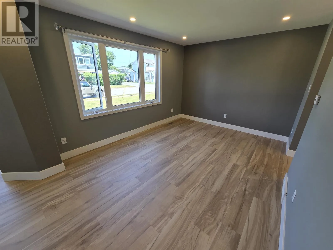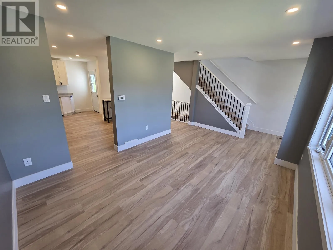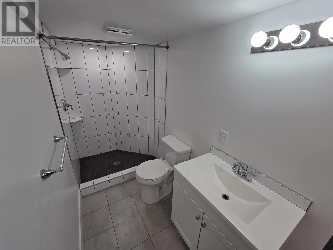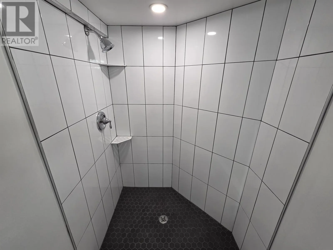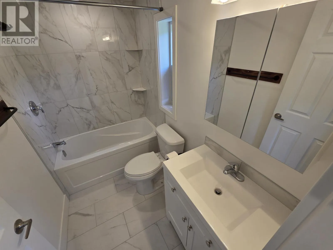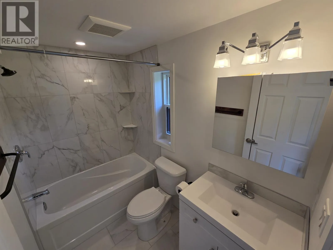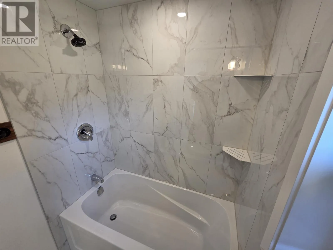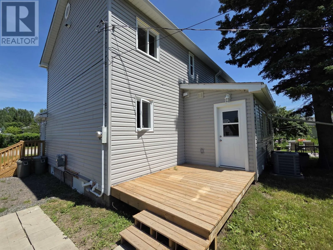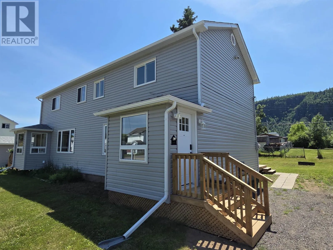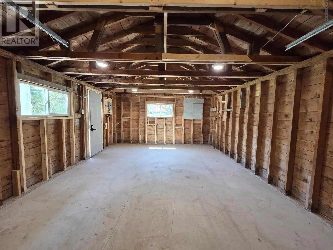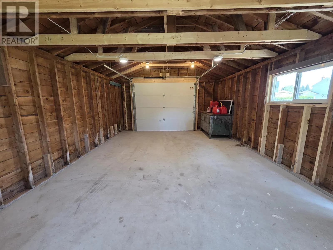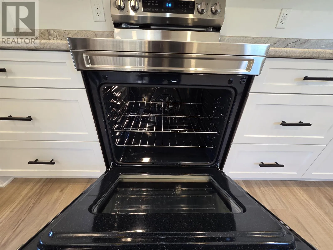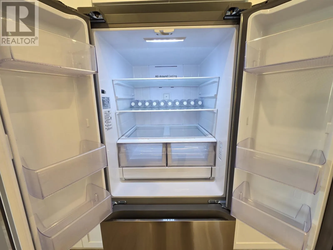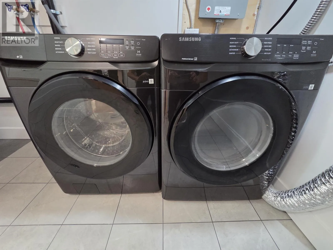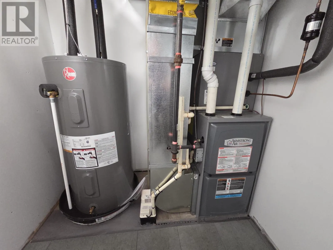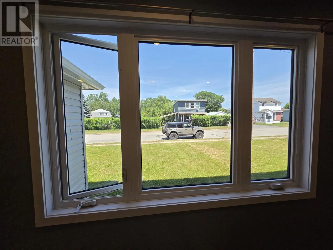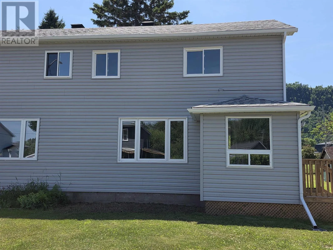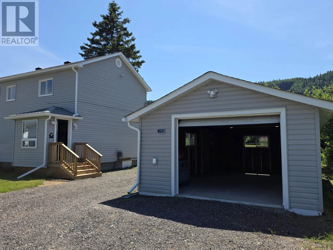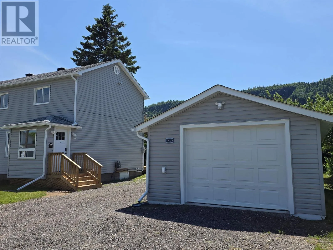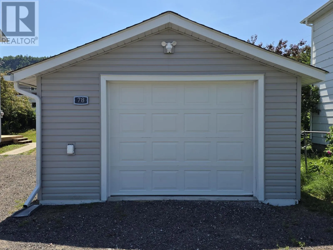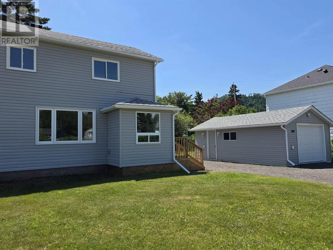
Near Brompton & Taylor Ave *** STUNNING NEWLY RENOVATED & FULLY FINISHED FROM TOP TO BOTTOM **TO THE STUDS***ALL NEW IN 2025 & 2026***INCLUDES ALL BRAND NEW APPLIANCES 2026*** STAINLESS STEEL FRIDGE, STOVE, MICROWAVE, WASHER & DRYER*** NEW STAINLES STEEL COUNTER + ALL BAR STOOLS*** NEW SECURITY SYSTEM WITH CAMERAS***SUPER LOW TAXES $1,200*DETACHED GARAGE***VACANT** EASY TO VIEW*** IMMEDIATE POSSESSION*** Brand New Kitchen 2025, 2 Brand New Bathrooms 2025, New Flooring, Paint, Trim, Deck, Doors, garage Reinforced with Newer Cement Fl & New Garage Door, Hi-Efficient Natural Gas Furnace & Central Air. Beautifully renovated from top to bottom, modern style and comfort in a peaceful small-town setting. open-concept living room, dining room, and kitchen, updated windows, elegant lighting, and gorgeous vinyl plank flooring throughout. The kitchen is a showstopper with abundant cabinetry and a walkout to a private back deck perfect for relaxing or entertaining. The redesigned extra-wide staircase leads to a sun-filled upper landing with a large window overlooking the mountain. The fully finished lower level adds even more living space, modern 3-piece bathroom with a tiled walk-in shower. Additional highlights include a high-efficiency natural gas furnace, central air, owned hot water tank, and a single-car detached garage. VACANT** EASY TO VIEW*** IMMEDIATE POSSESSION***CALL ANYTIME*** (id:27476)