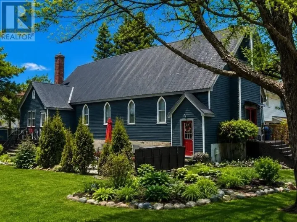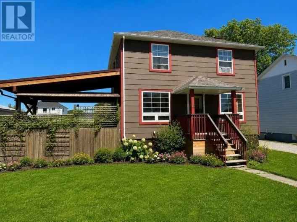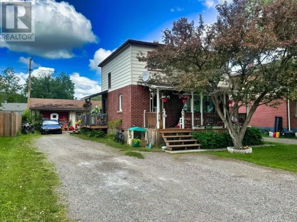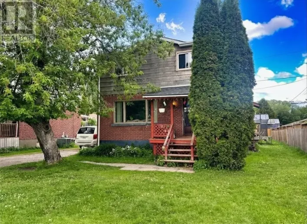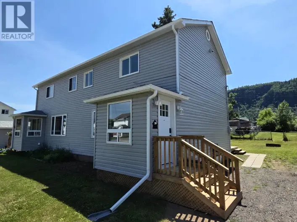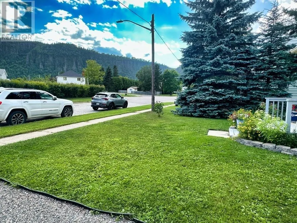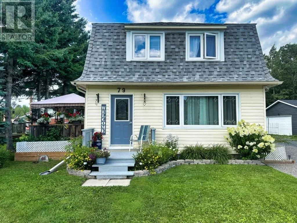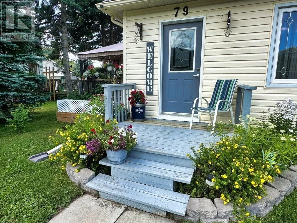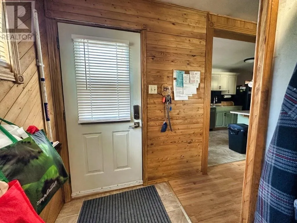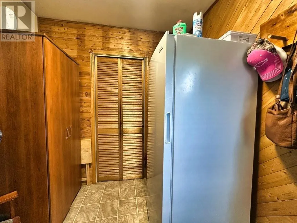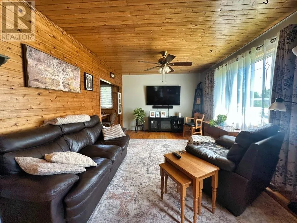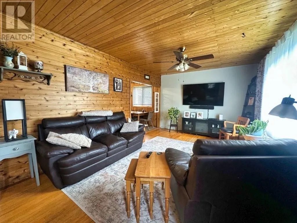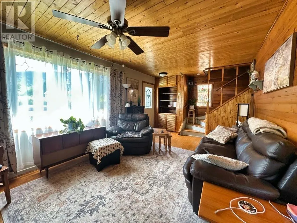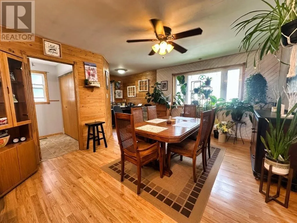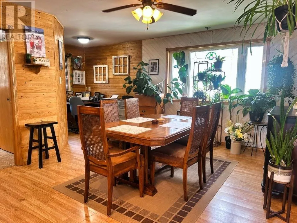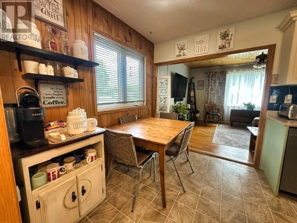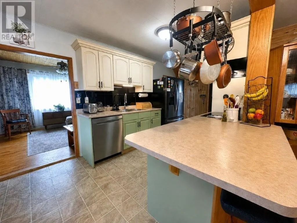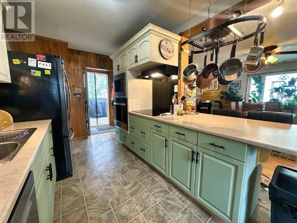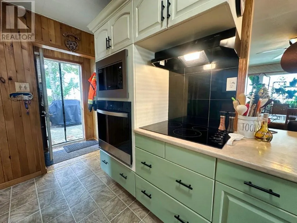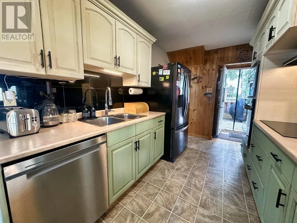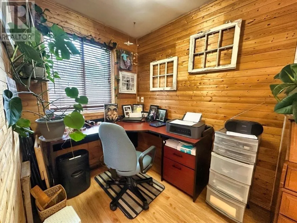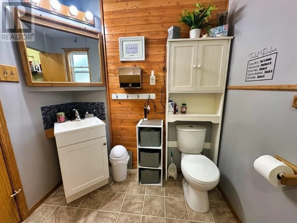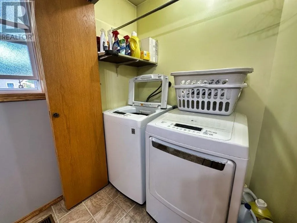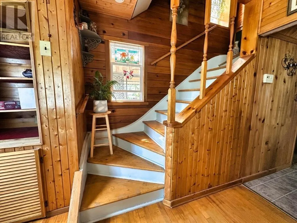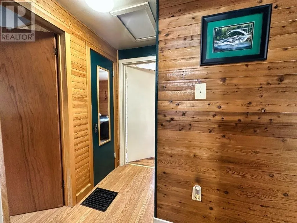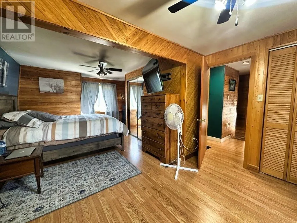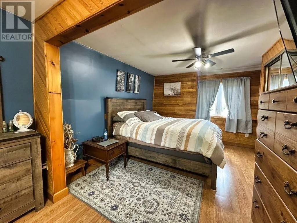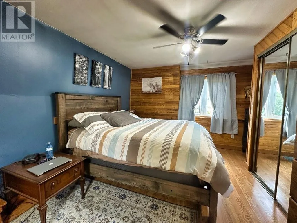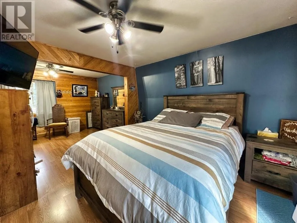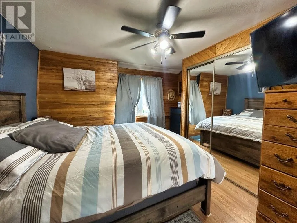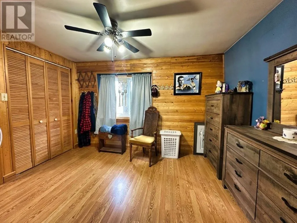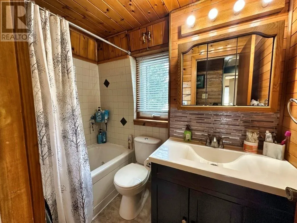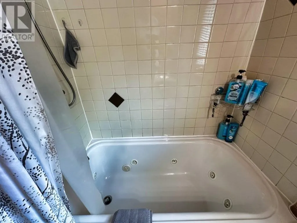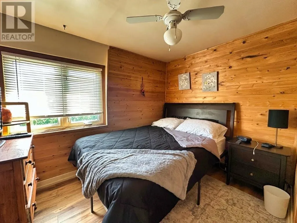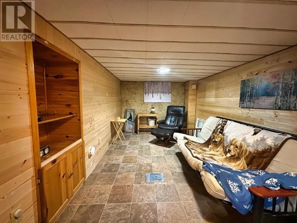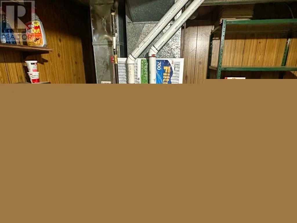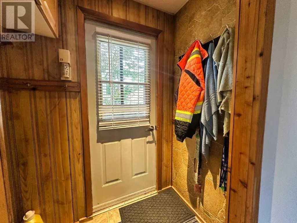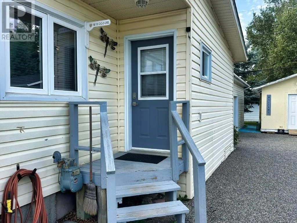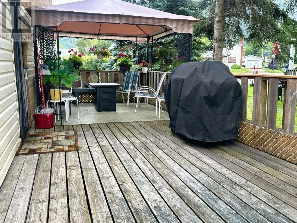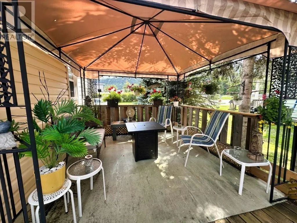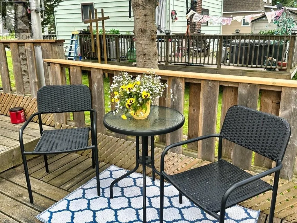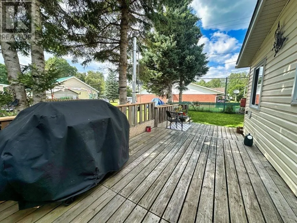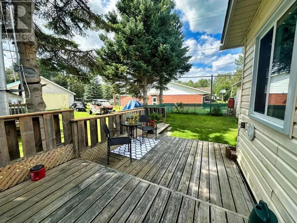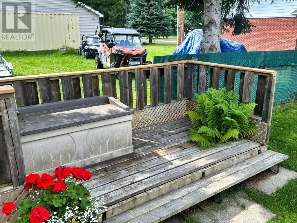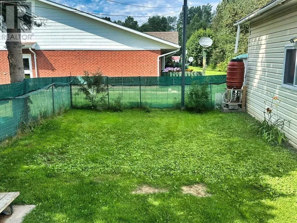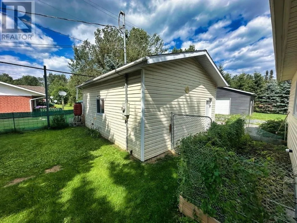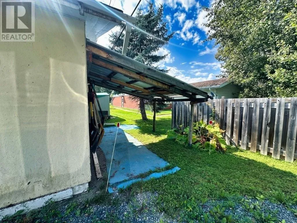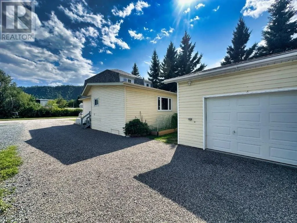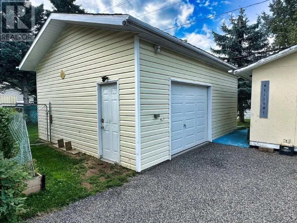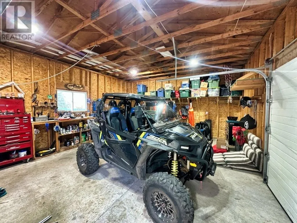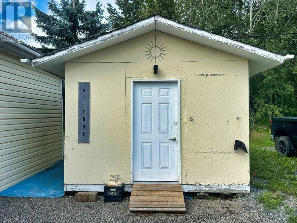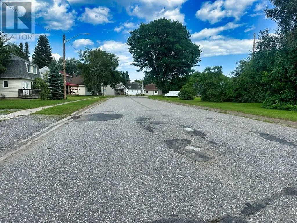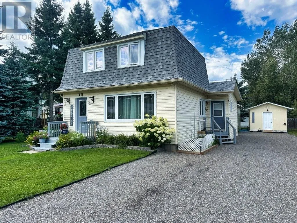
Near Taylor Enjoy comfortable, easy living and the relaxed pace of small-town life in this beautifully maintained home offering plenty of space inside and out. The inviting layout features an open-concept kitchen and dining area with a breakfast bar, a well-designed galley-style kitchen with built-in appliances, plus a large formal dining room for family gatherings and entertaining. A spacious mudroom entry provides convenient access to a walk-in pantry, while the main floor bathroom and laundry make everyday living a breeze. The bright living room showcases original hardwood flooring and beautiful views of the mountain, and the extra-large primary bedroom and main bathroom with Jacuzzi tub offer plenty of room to unwind. Downstairs, you'll find a comfortable rec room providing additional living space. Outside is where this property really shines, with private side decking, a fenced yard, extensive landscaping, gorgeous perennial and vegetable gardens, a large storage shed, gravel driveway, and a newer 20' x 24' detached garage. Updated shingles and windows/doors add peace of mind. A wonderful property for anyone looking to slow things down, enjoy their gardens and outdoor space, and experience the friendly atmosphere and affordability of small-town Northern Ontario living. Must be seen! Visit www.century21superior.com for more info & pics. (id:27476)