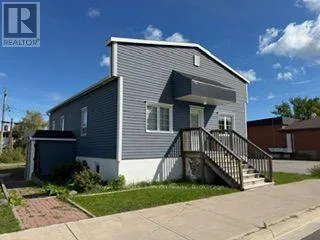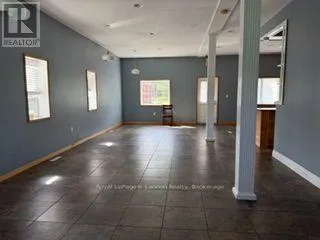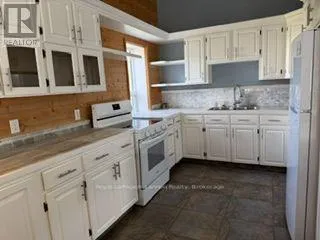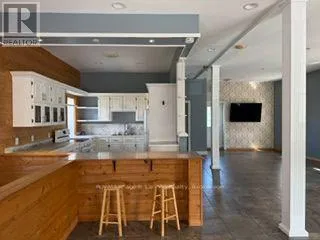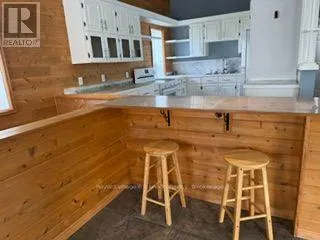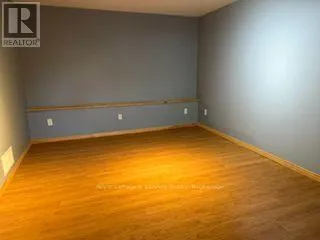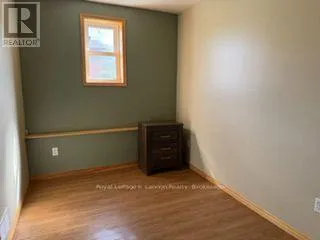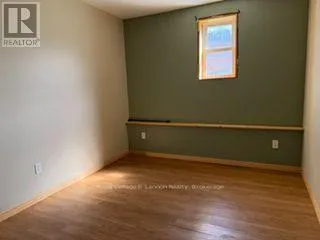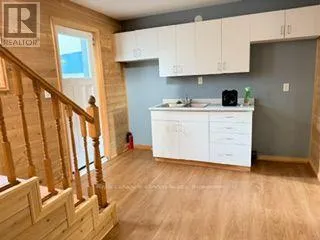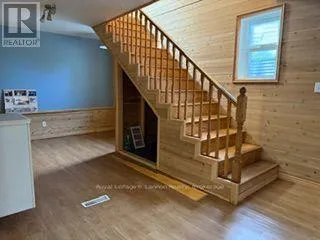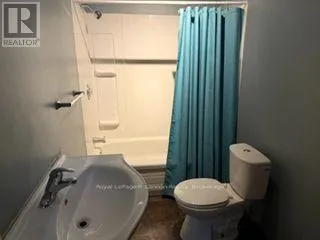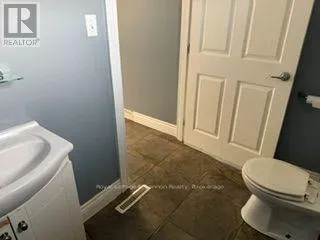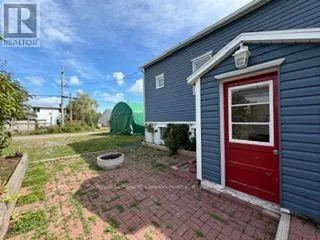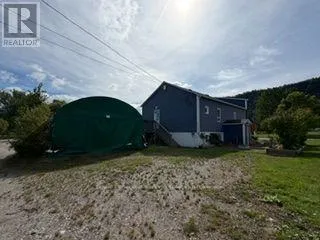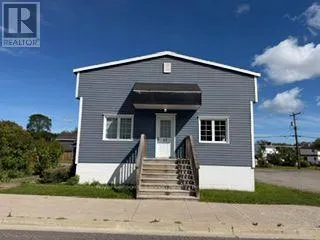
Cross Streets: steele & white. ** Directions: Main St. across from Town Office. A Piece of Red Rock History - Reimagined Own a piece of Red Rock history with this iconic former Red Rock Post Office, originally built in the heart of the community and now thoughtfully renovated and ready for its next chapter. This unique property offers a rare combination of character, history and modern potential. The main level features a bright, open-concept layout with two bathrooms, providing a versatile space that could be adapted to suit or a variety possibilities. The separate-metered lower level adds even more opportunity, featuring two bedrooms and additional living space. Whether you're looking for a unique home, or an income-producing property. The exterior has been given a fresh, modern look while the building's original significance remains part of its charm. From serving the community as the Red Rock Post Office to its new life today, this building has been part of the local story for generations. With its iconic history, versatile layout, separate meters and loads of potential, this is far more than just a property - it's an opportunity to own a piece of Red Rock's past while creating something new for the future. A truly unique property with a story to tell - and a new chapter waiting to be written. (id:27476)