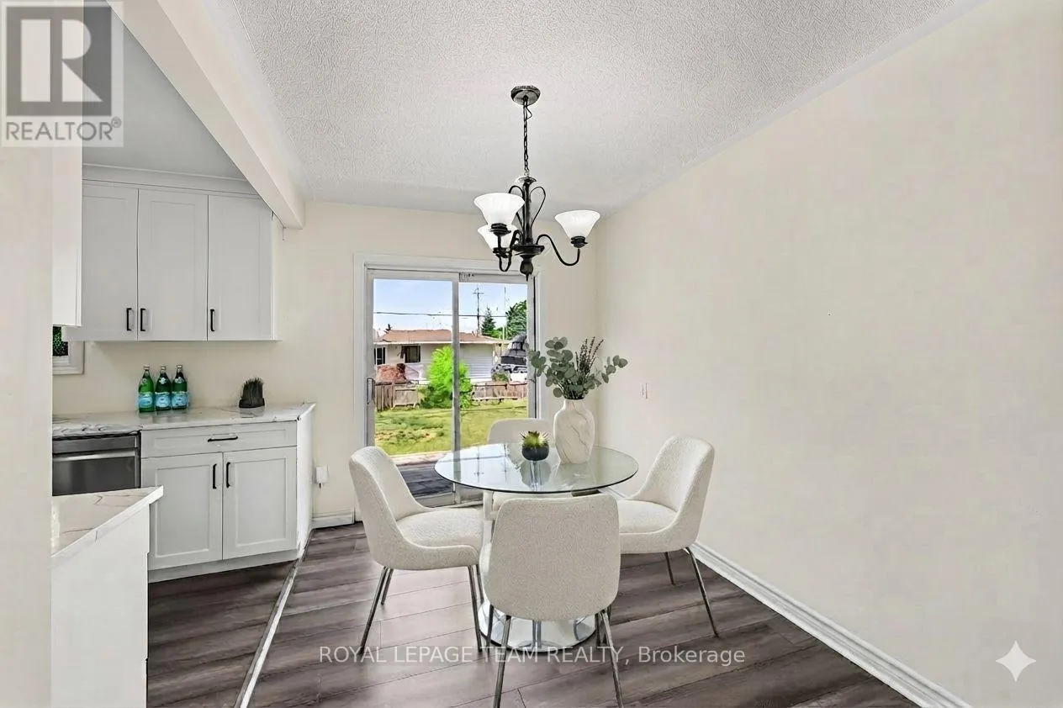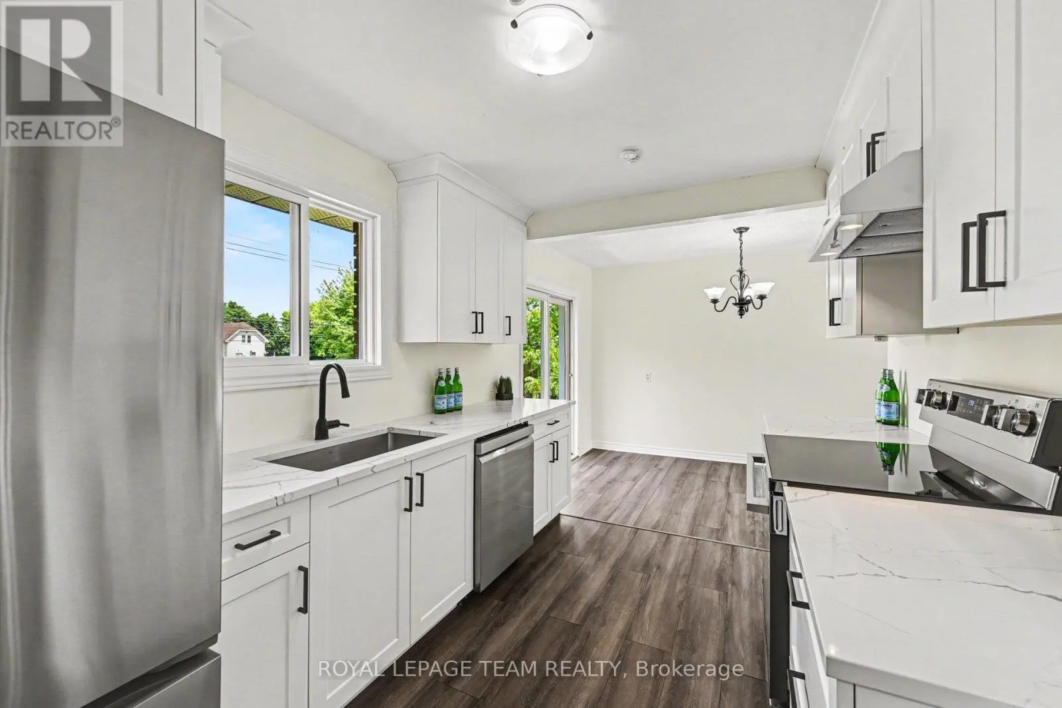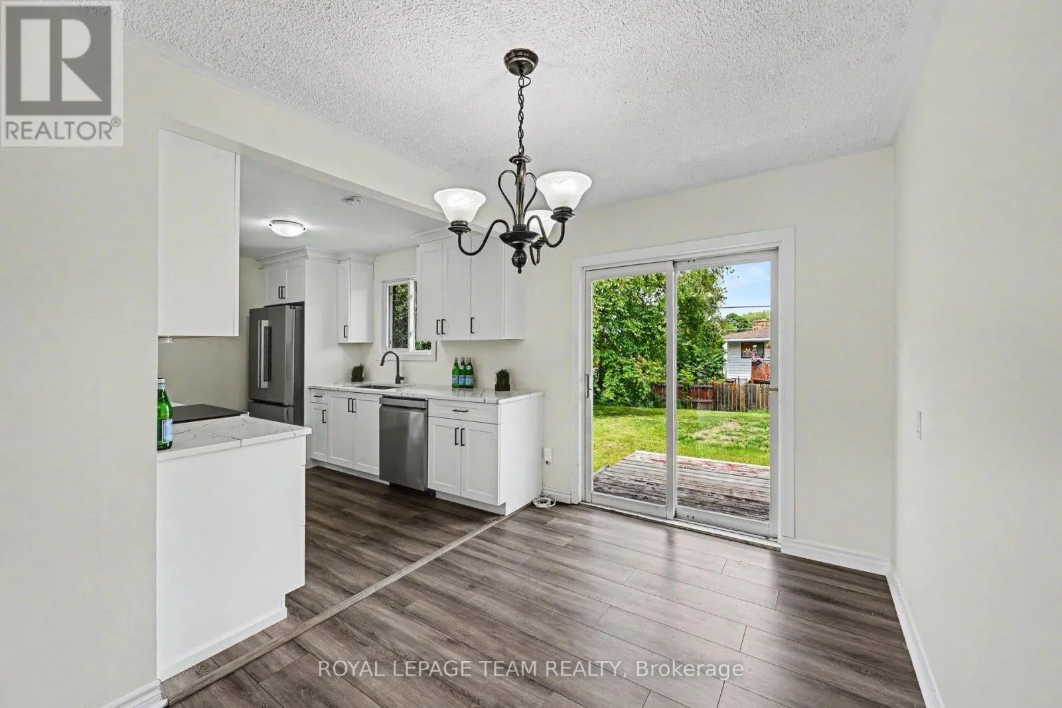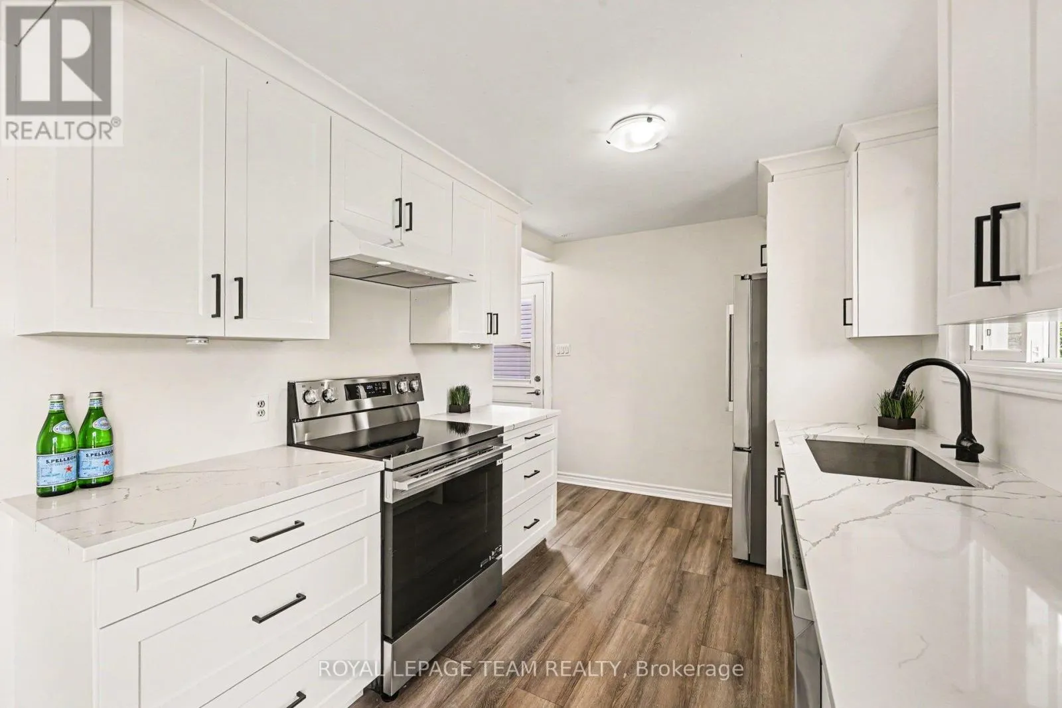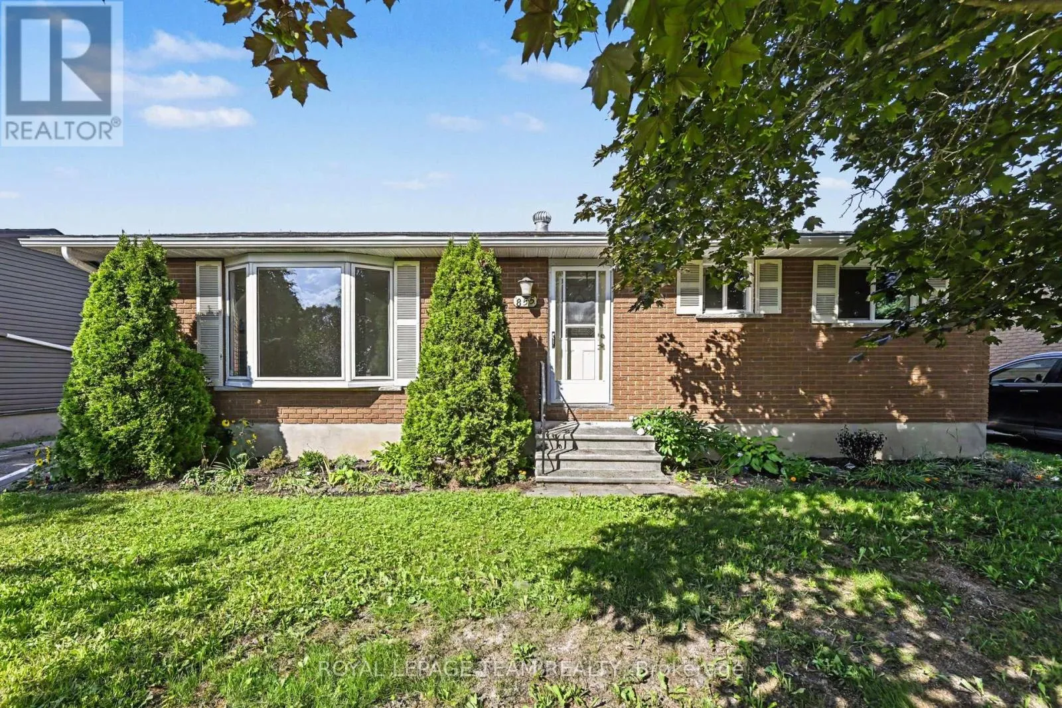
855 Kedrosky Drive, Renfrew, Ontario K7V 4C8

Listed for:
$424,000
3 beds
2 baths
Listed 8 days ago
House for rent: 855 Kedrosky Drive, Renfrew, Ontario K7V 4C8

View all 42 photos

About

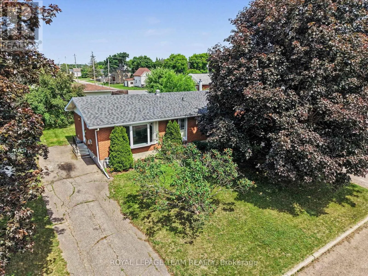
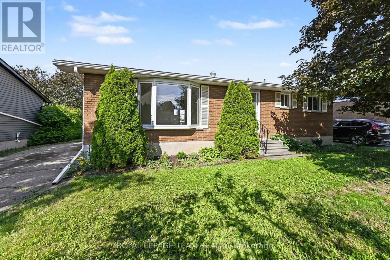
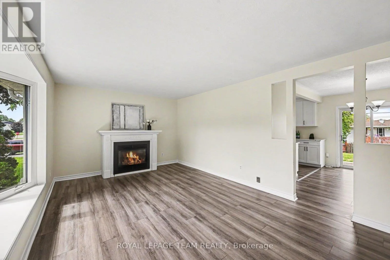
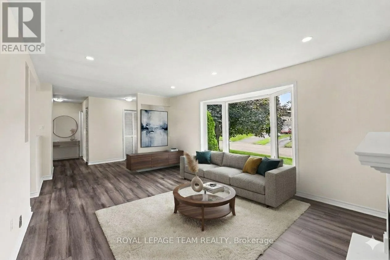
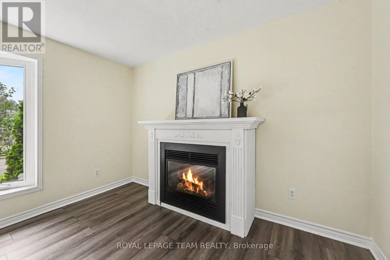
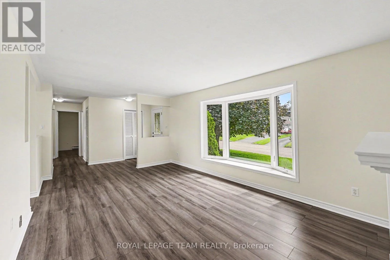
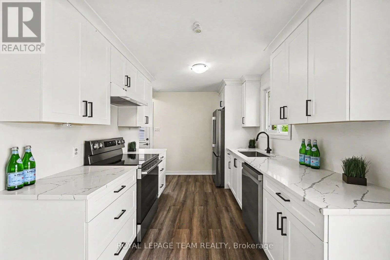
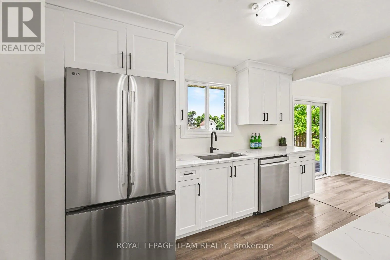
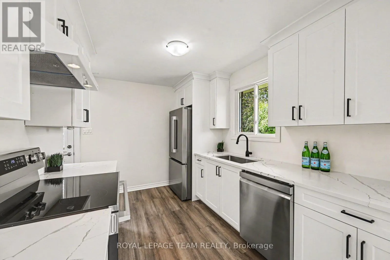
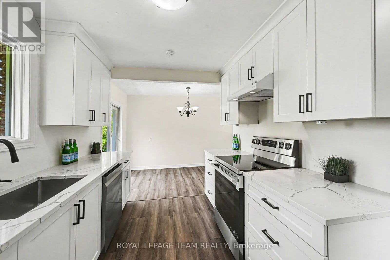
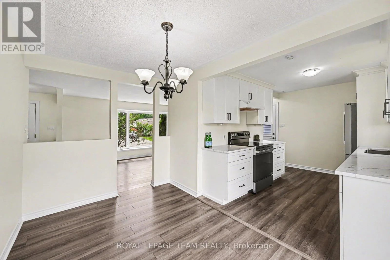
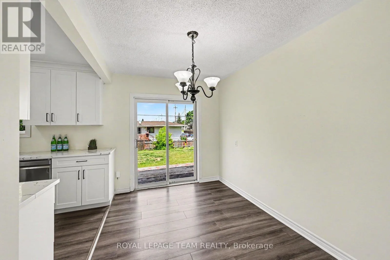
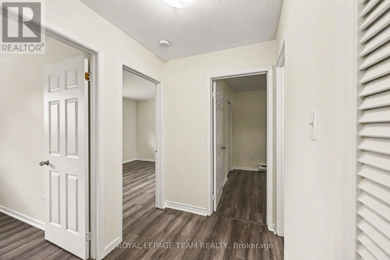
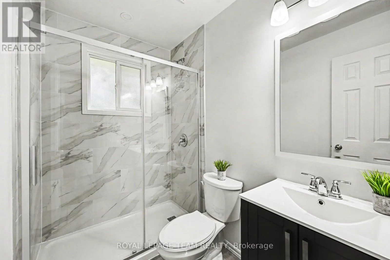
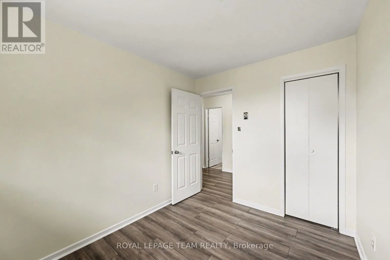
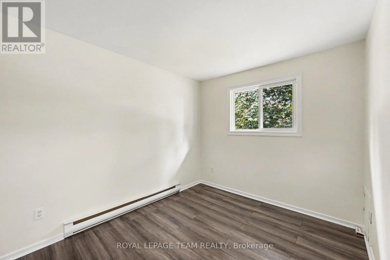
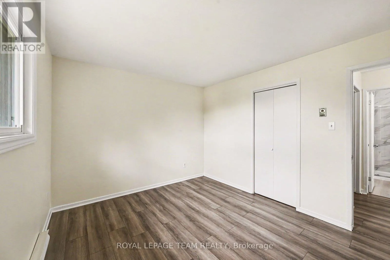
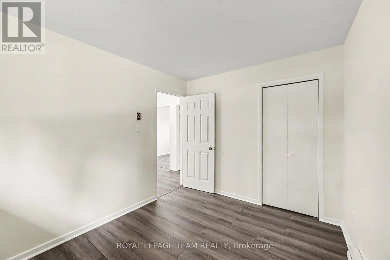
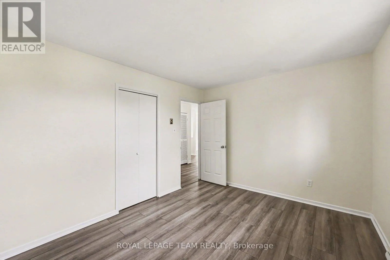
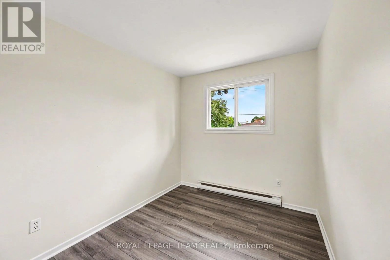
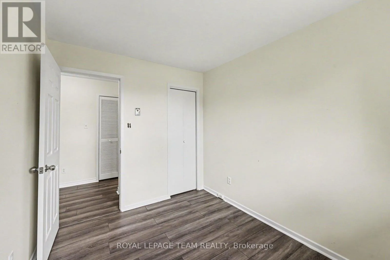
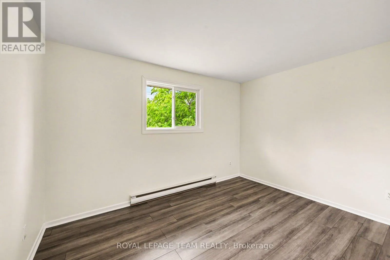
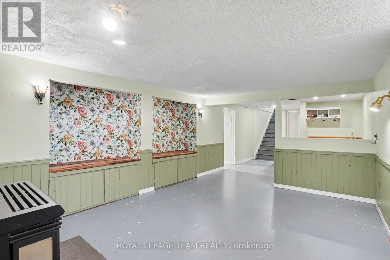
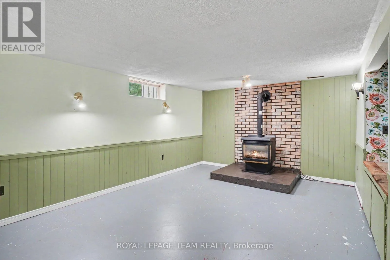
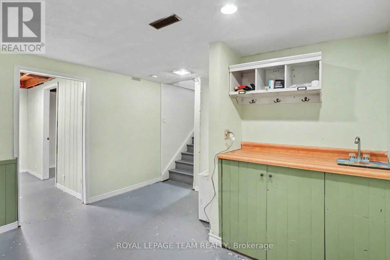
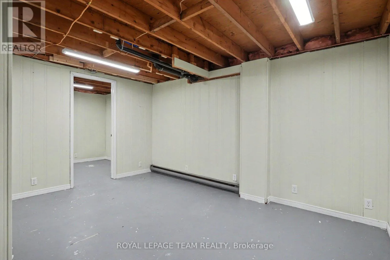
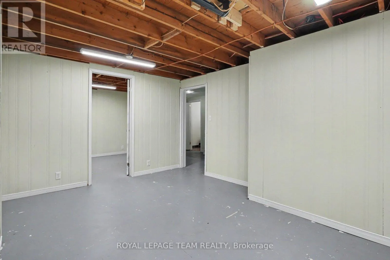
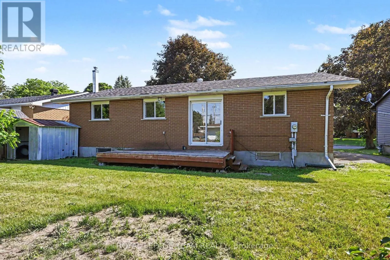
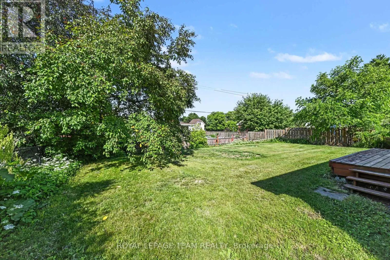
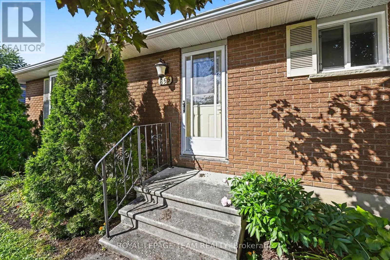
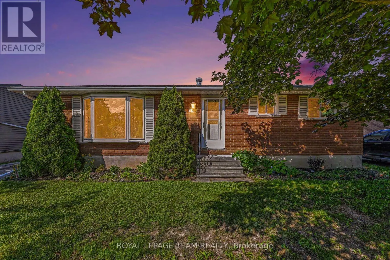
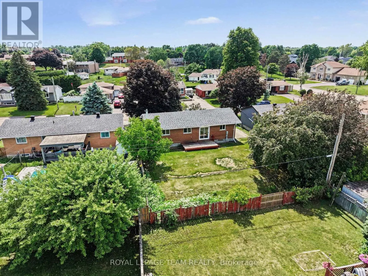
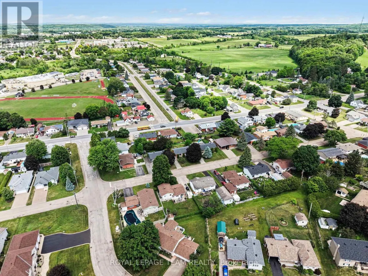
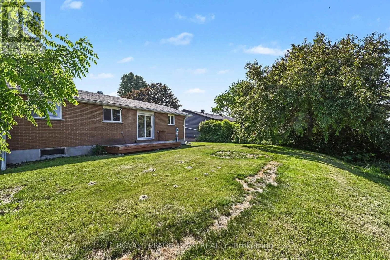
Cross Streets: Raglan St S & Veterans Memorial Blvd. ** Directions: Raglan St S, Haramis Dr, Kedrosky Dr. Welcome to Kedrosky Drive! This beautifully updated 3-bedroom bungalow offers the perfect blend of move-in-ready comfort and future potential. Nestled in a family-friendly, highly desirable Renfrew neighbourhood, this home features a completely fresh aesthetic with a professional coat of paint throughout. The main living area is in absolute turn-key condition, showcasing a brand-new, modern kitchen equipped with pristine, never-used appliances, alongside a stunningly renovated bathroom.Stepping outside, you will find a sprawling backyard-perfect for kids, pets, or summer entertaining. Downstairs, the expansive basement stands as a blank canvas, ready for you to customize into a recreation room, home gym, or an extra guest suite.Location is everything! Enjoy the peace of small-town living while staying an easy drive to local parks, schools, and downtown amenities. Plus, commuting is a breeze: you are just a 40-minute drive to Carleton Place, 45 minutes to Kanata's tech hub, and under an hour to downtown Ottawa. Whether you are a first-time buyer or looking to downsize without compromising on quality, this property is a must-see! (id:27476)

Property Highlights

MLS® Number
X13464814
Type
Single Family
Community Name
540 - Renfrew
Ownership Type
Freehold
Land Size
58 x 104 FT
Parking Space Total
2

Building

Building Type
House
Storeys
1.00
Square Footage
700 - 1100 sqft
Bathrooms Total
2
Bedrooms Above Ground
3
Bedrooms Total
3
Amenities
Fireplace(s) Park
Exterior Finish
Brick
Fireplace Present
Yes
Basement Type
Full (Finished)
Basement Features
Building Heating Type
Baseboard heaters
Heating Fuel
Electric
Building Cooling Type
None

Utilities

Water
Municipal water
Utility Sewer
Sanitary sewer

Room Layout

Recreational, Games room
Basement
8.39 m x 7.03 m
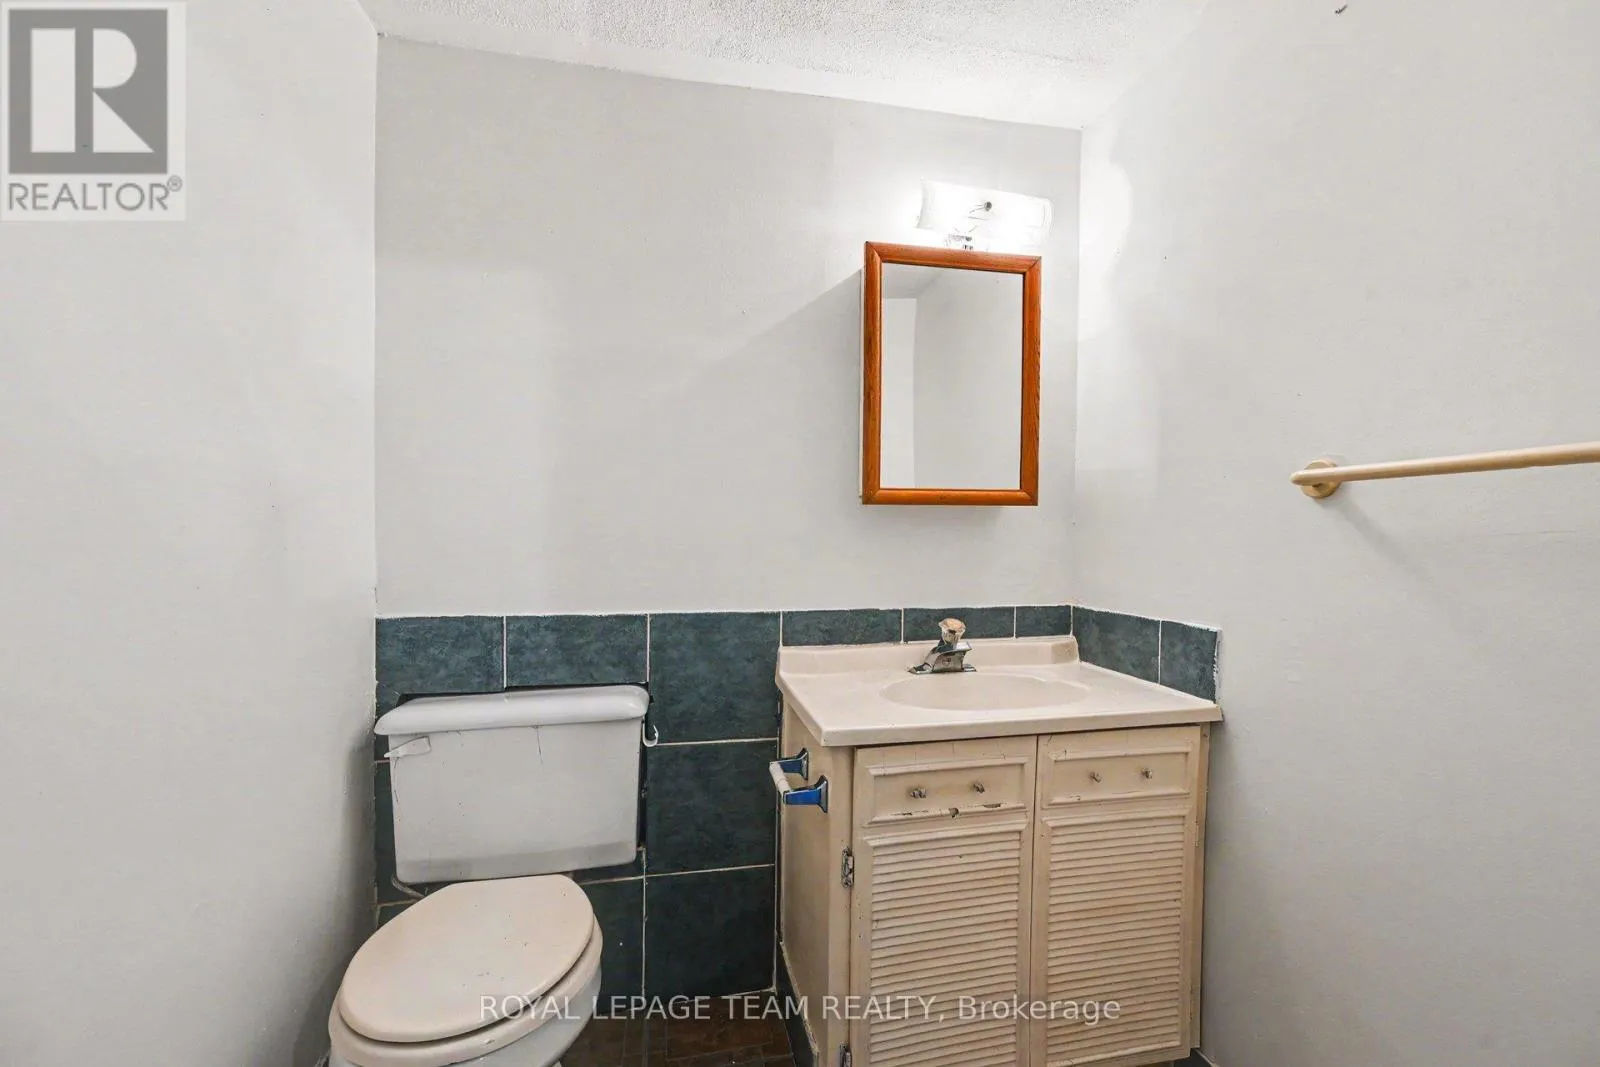
Partial bathroom
Basement
1.63 m x 1.39 m
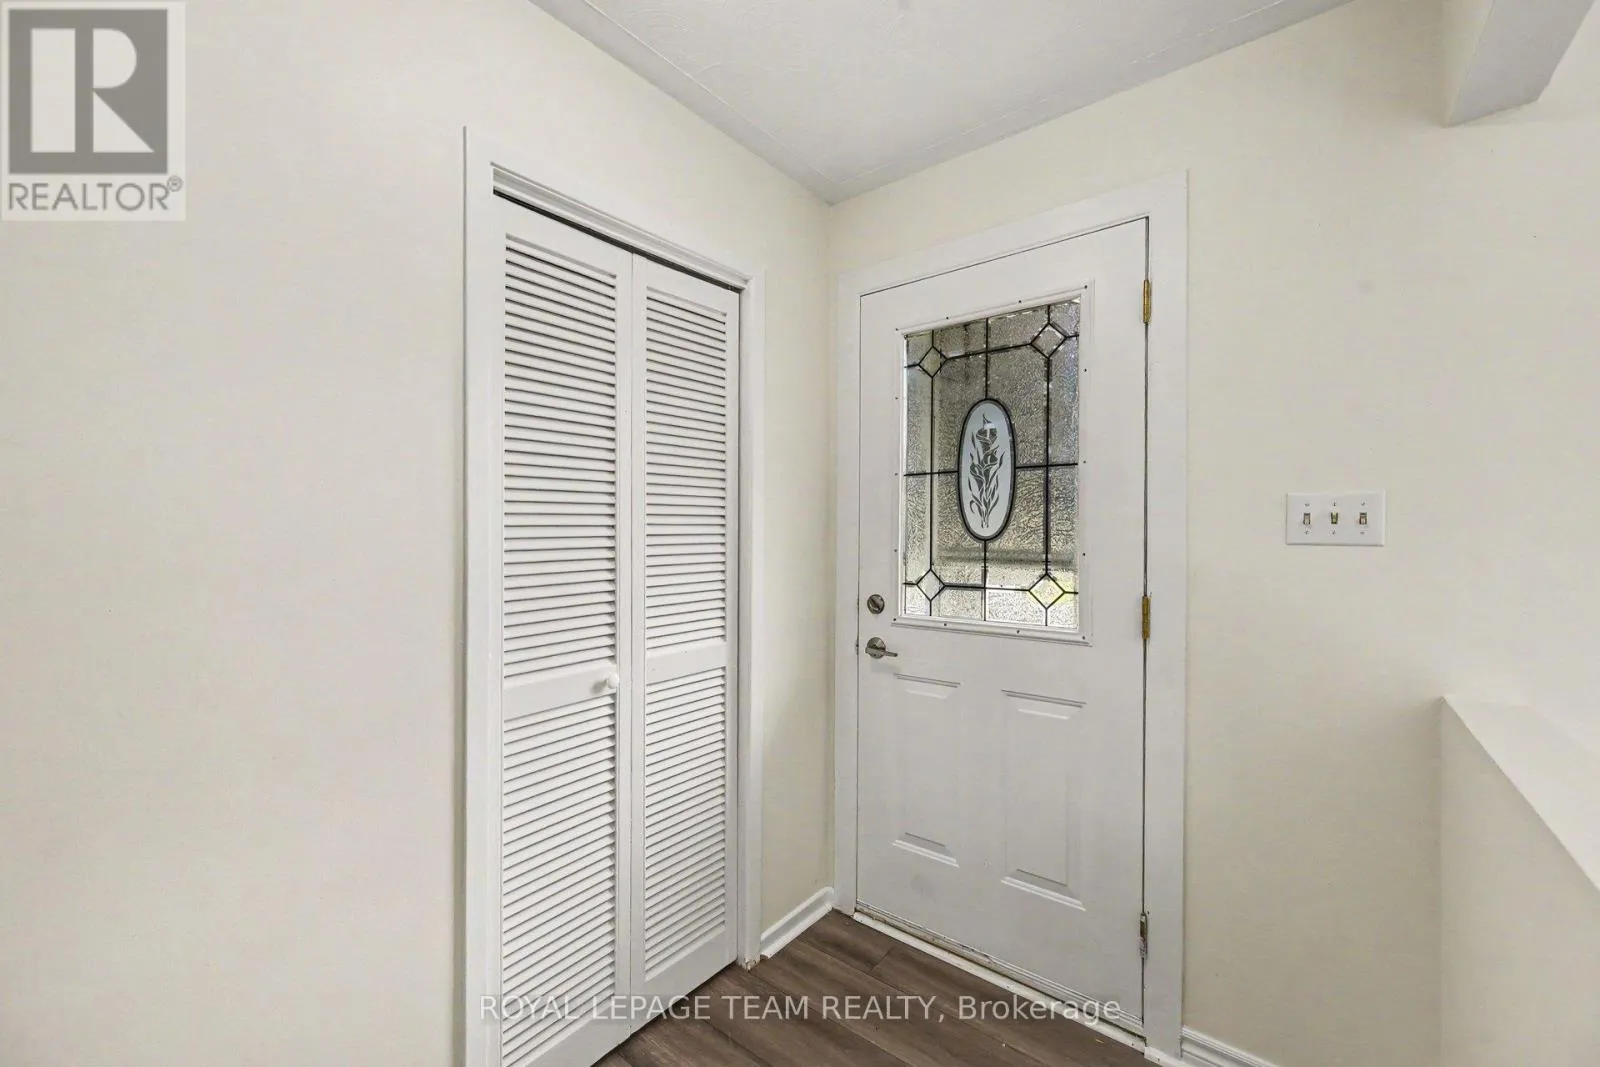
Foyer
Ground level
3.3 m x 1.51 m
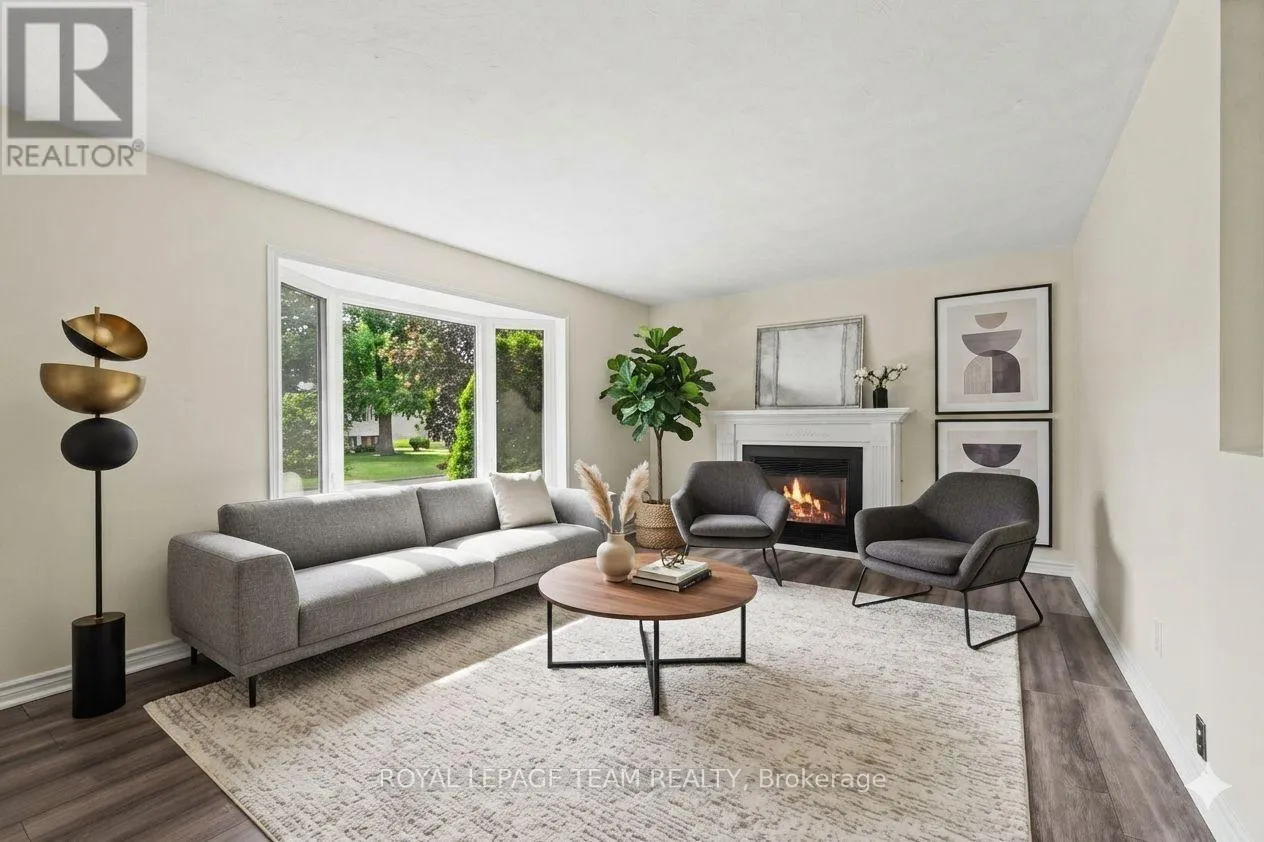
Living room
Ground level
5.62 m x 3.5 m
Dining room
Ground level
3.63 m x 2.39 m
Kitchen
Ground level
3.6 m x 2.59 m
Bathroom
Ground level
2.23 m x 1.5 m
Primary Bedroom
Ground level
3.75 m x 3.13 m
Bedroom
Ground level
3.11 m x 2.46 m
Bedroom
Ground level
3.3 m x 2.69 m

Location

Learn more about this property
Listing provided by:
ROYAL LEPAGE TEAM REALTY
MLS® number:
X13464814
Agent:
Nadine Larouche
*Indicates required field
Name is required
Email is required
Please enter a valid phone number (e.g., 416-111-1111).