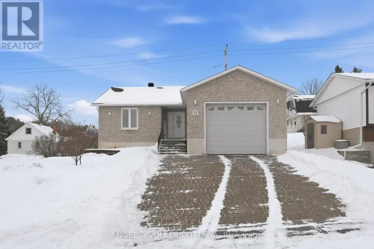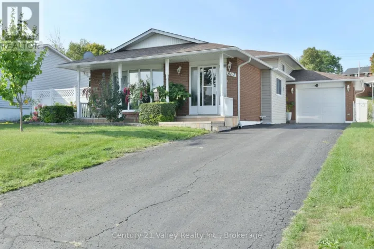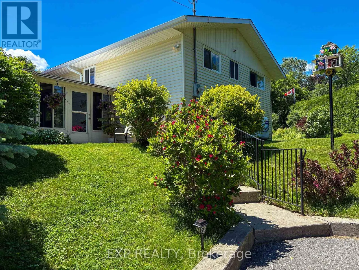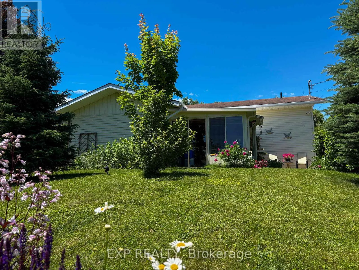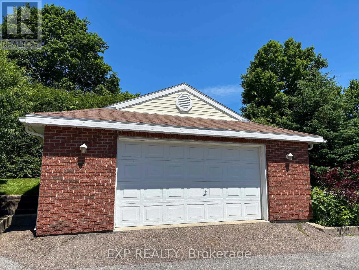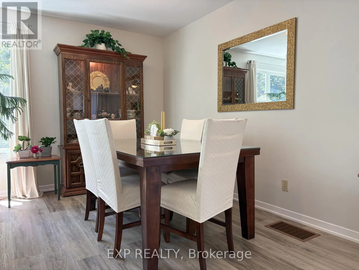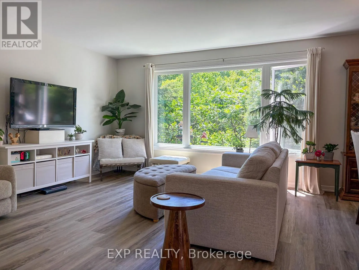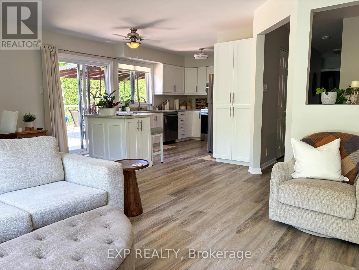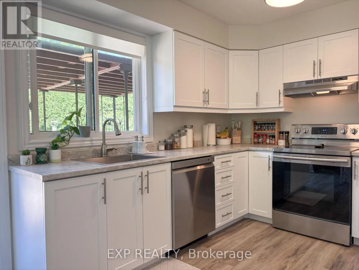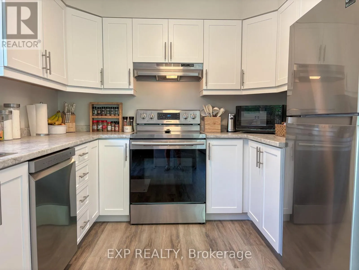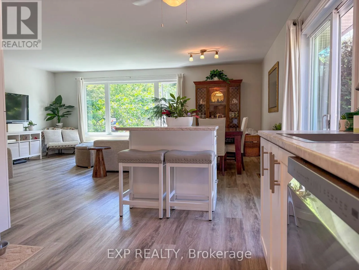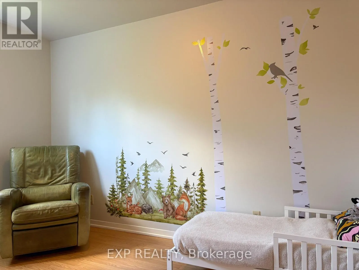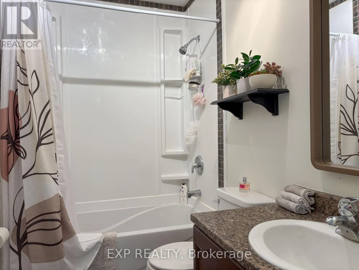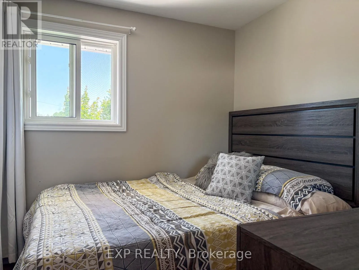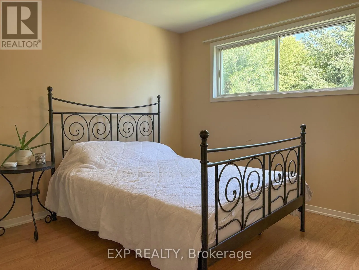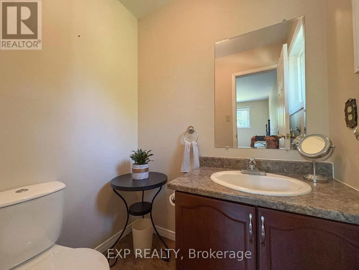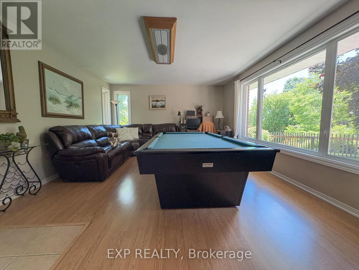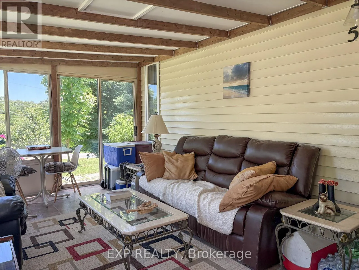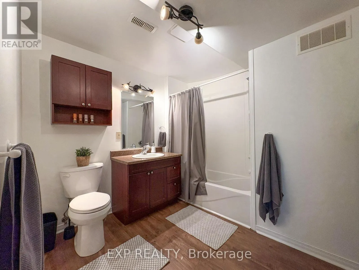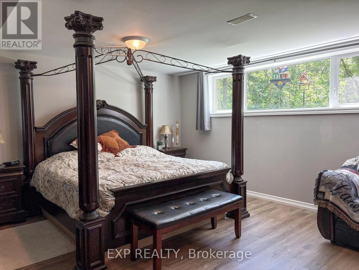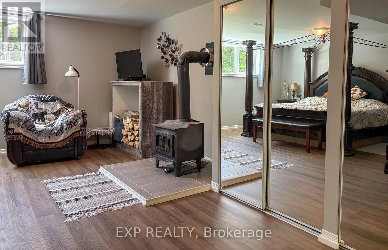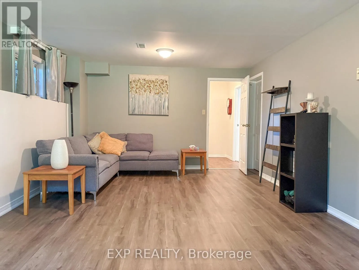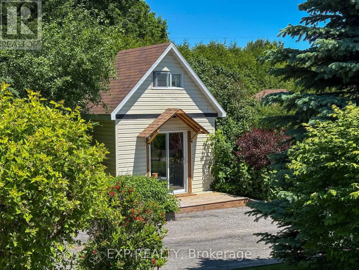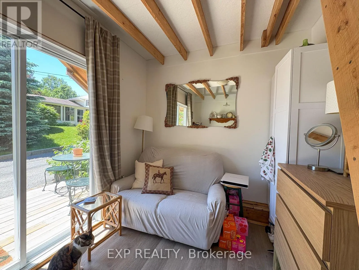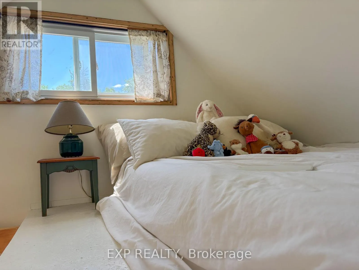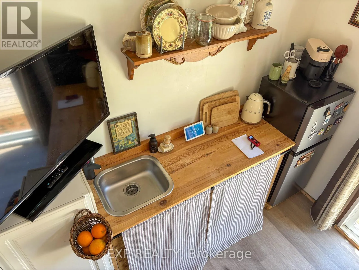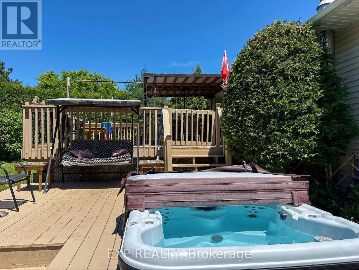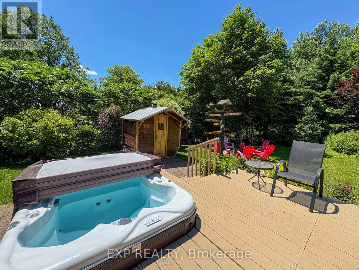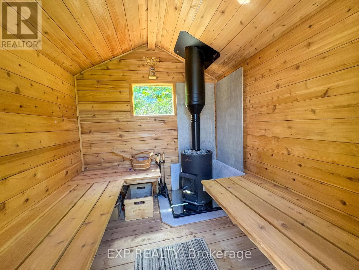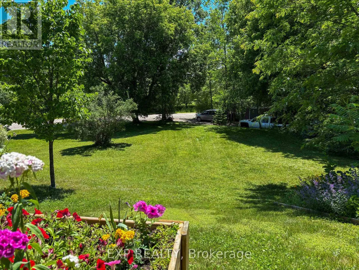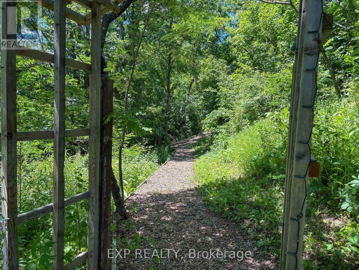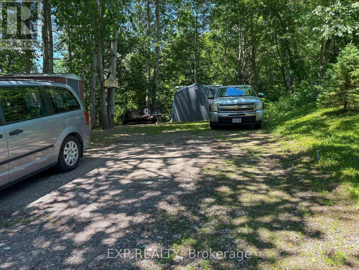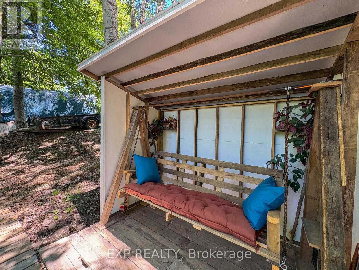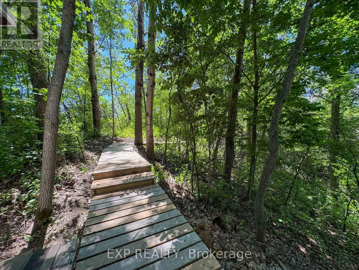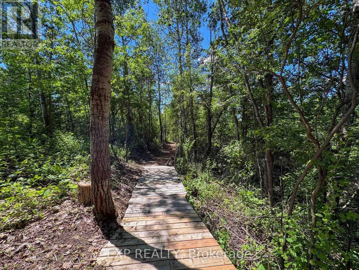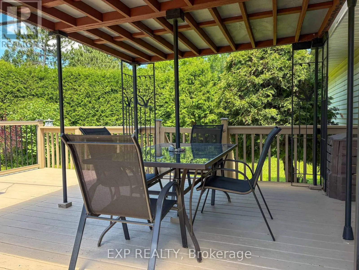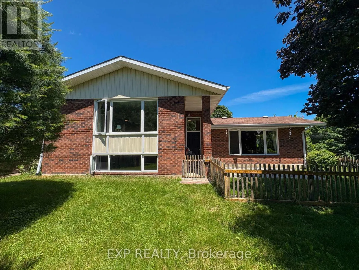
Cross Streets: Bruce St. ** Directions: From Bruce St. take Maloney Rd. Welcome to this beautifully maintained family home nestled on a private 1.39-acre property on the outskirts of town. Offering the perfect blend of comfort, space, and outdoor enjoyment, this unique property is ideal for families, hobbyists, and those seeking a peaceful setting without sacrificing convenience. Step inside to discover a bright open-concept kitchen, dining, and living area featuring a newer kitchen, numerous updates throughout, and patio doors leading to a spacious rear deck - perfect for entertaining or relaxing while overlooking the tranquil backyard. The main floor offers three bedrooms, a comfortable family room, and a primary bedroom complete with a convenient 2pc ensuite. The lower level provides even more living space with a large fourth bedroom featuring a cozy wood stove, a games room, and a full 4-piece bathroom. Outside, you'll find exceptional amenities including a closed-in porch, hot tub, sauna, detached dbl garage, and abundant parking. A second driveway offers ample space for an RV, trailer, boats, or heavy equipment and includes a large storage shed for all your outdoor needs. Nature lovers will appreciate the groomed walking trail winding through the property's wooded area, creating your own private retreat. Guests or family members will love the charming bunkie complete with hydro, heat, and a loft sleeping area. Located just minutes from Renfrew Victoria Hospital, schools, shopping, and with quick access to Highway 17 for commuters, this one-of-a-kind property offers privacy, recreation, and convenience all in one package. Don't miss your opportunity to make this exceptional property your own! (id:27476)