98 Erindale Avenue, Renfrew, Ontario K7V 4H7

Listed for:
$799,900
5 beds
4 baths
Listed 41 days ago
House for rent: 98 Erindale Avenue, Renfrew, Ontario K7V 4H7

View all 38 photos

About

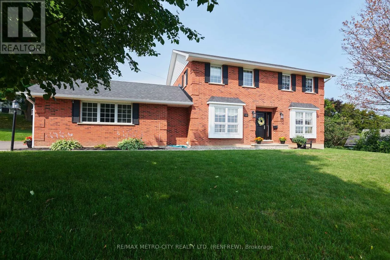
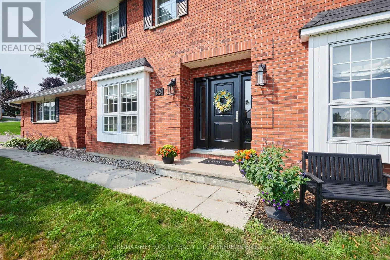
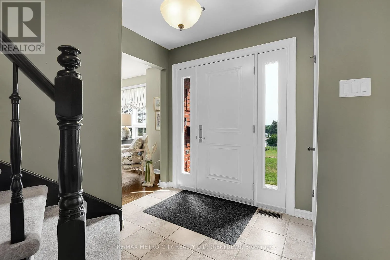
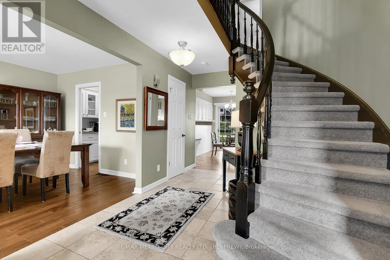
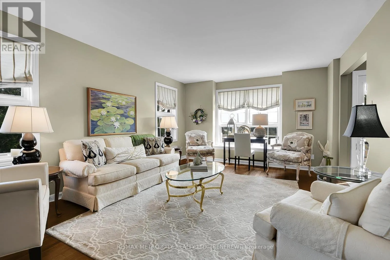
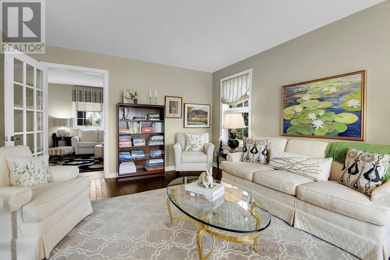
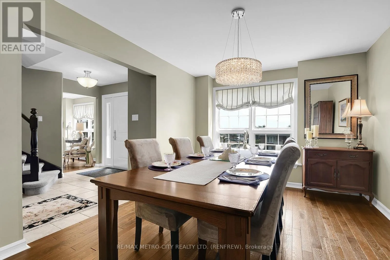
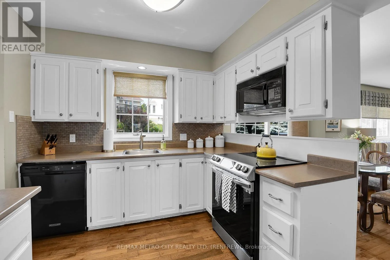
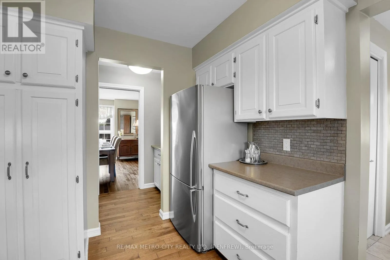
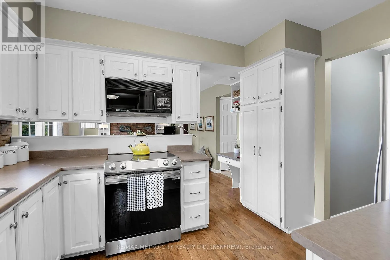
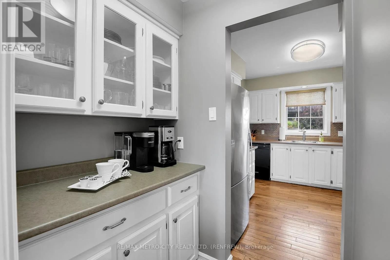
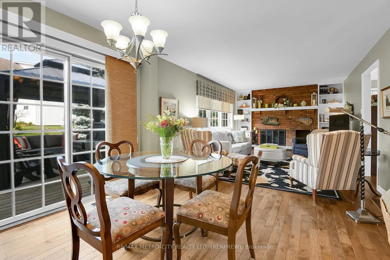
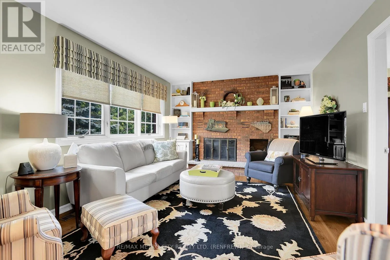
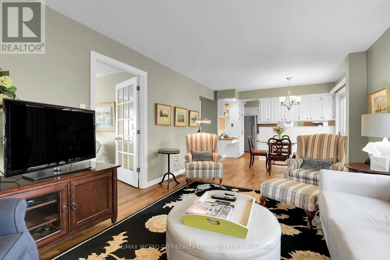
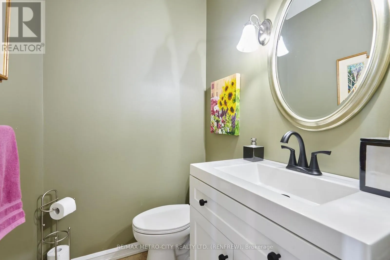
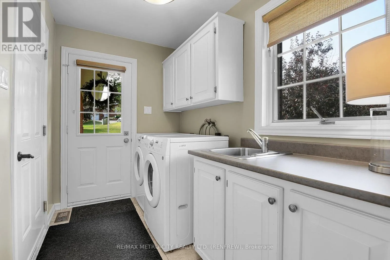
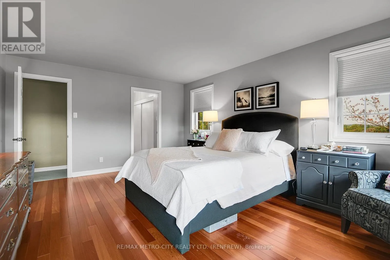
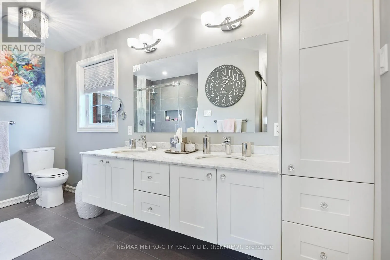
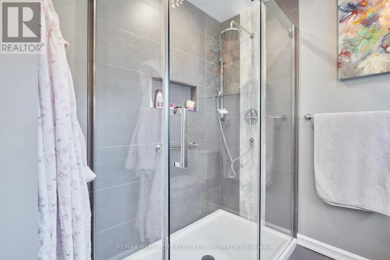
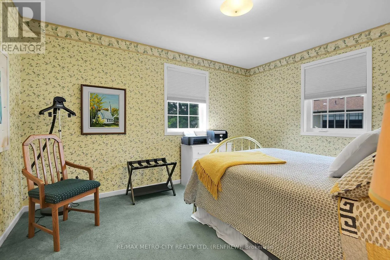
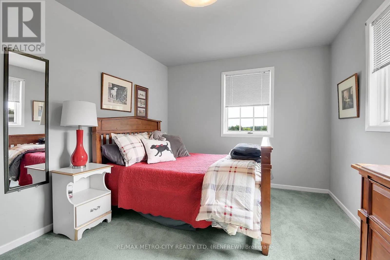
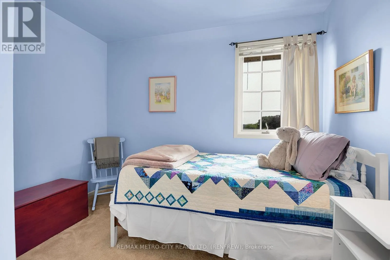
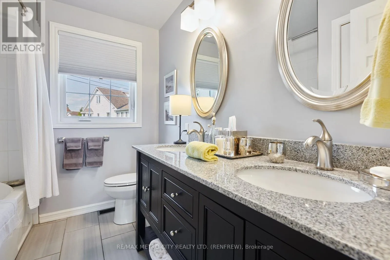
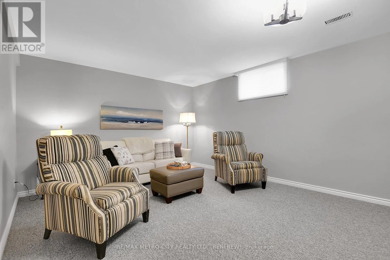
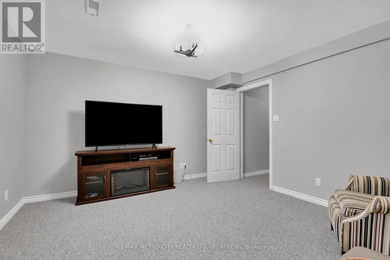
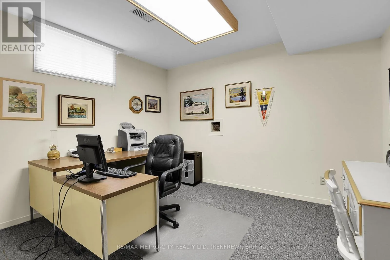
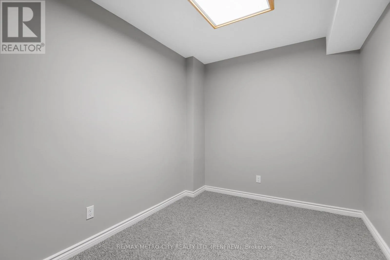
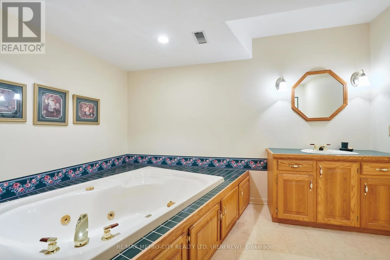
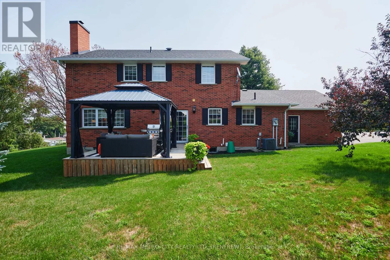
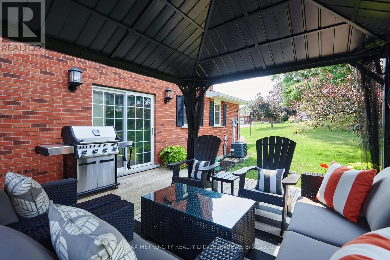
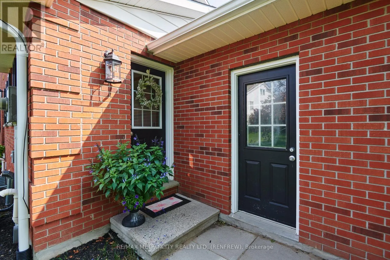
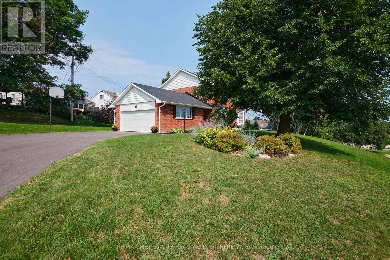
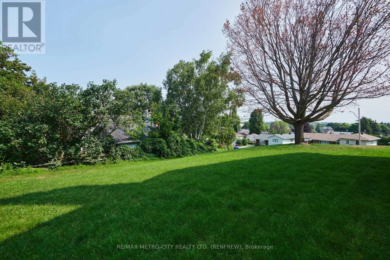
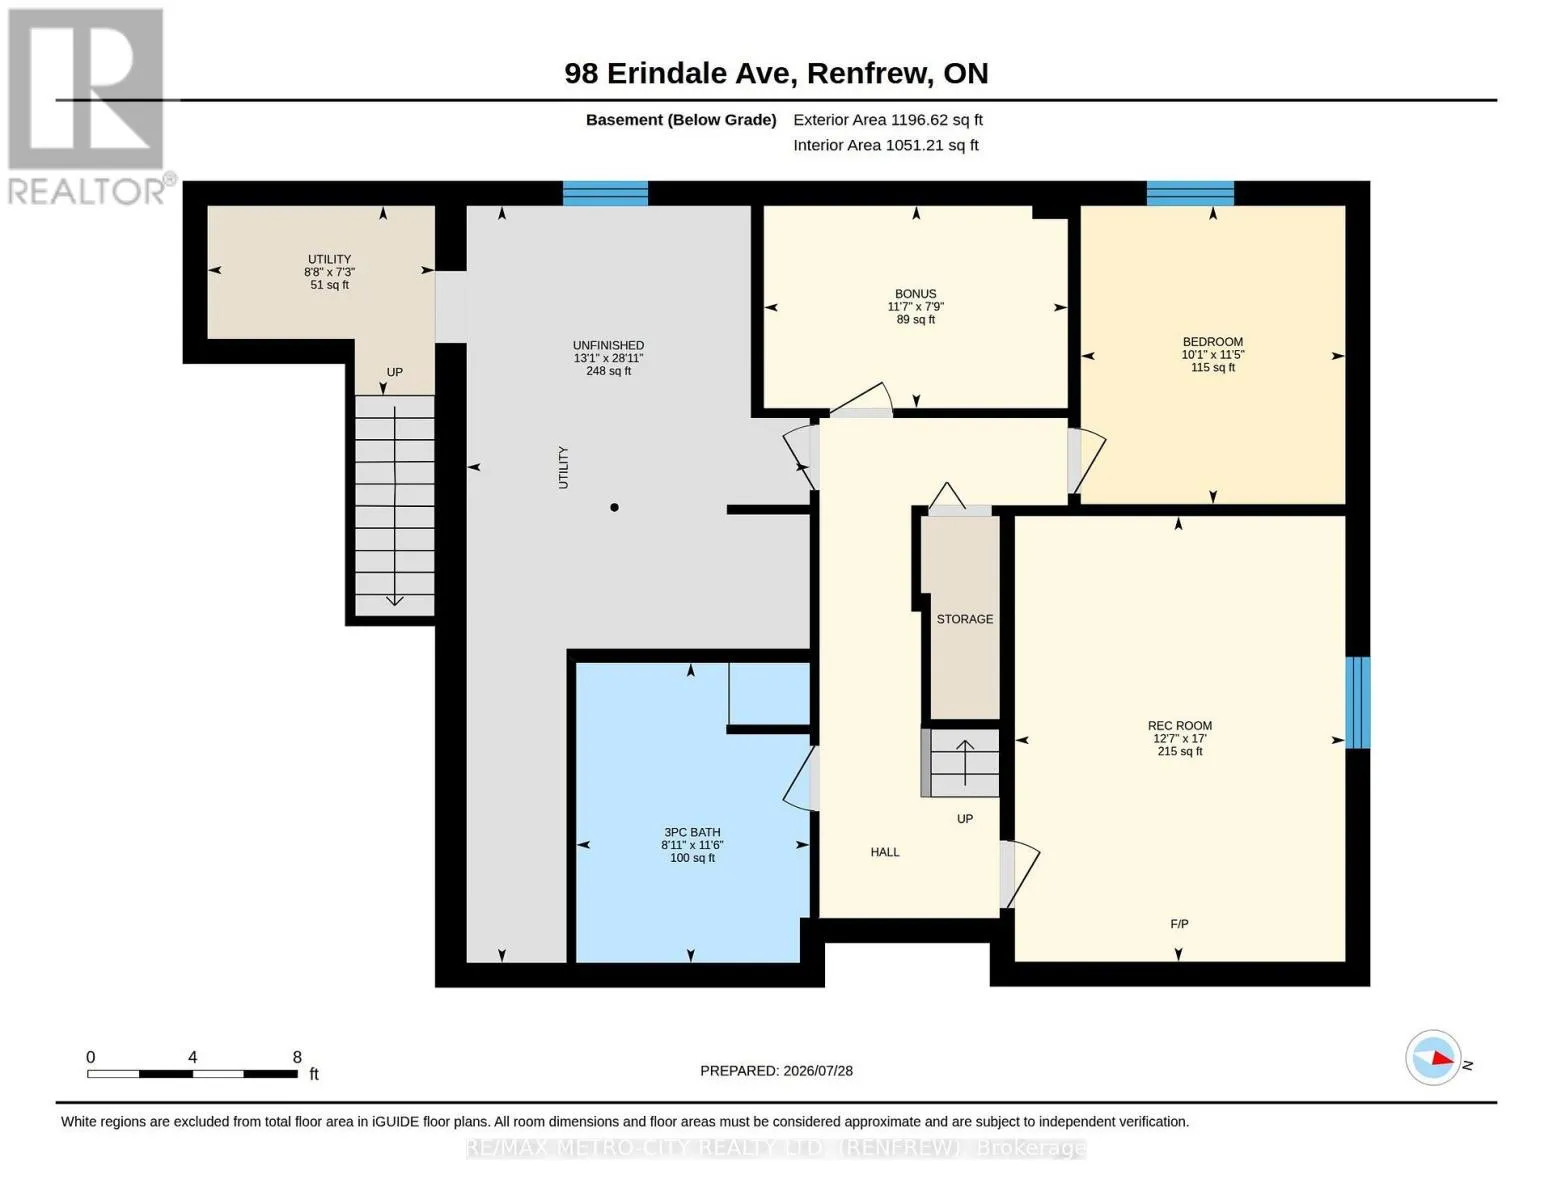
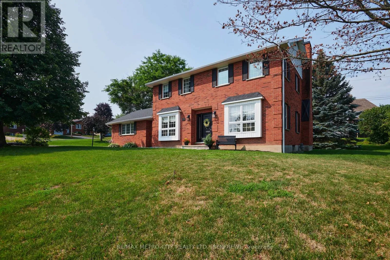
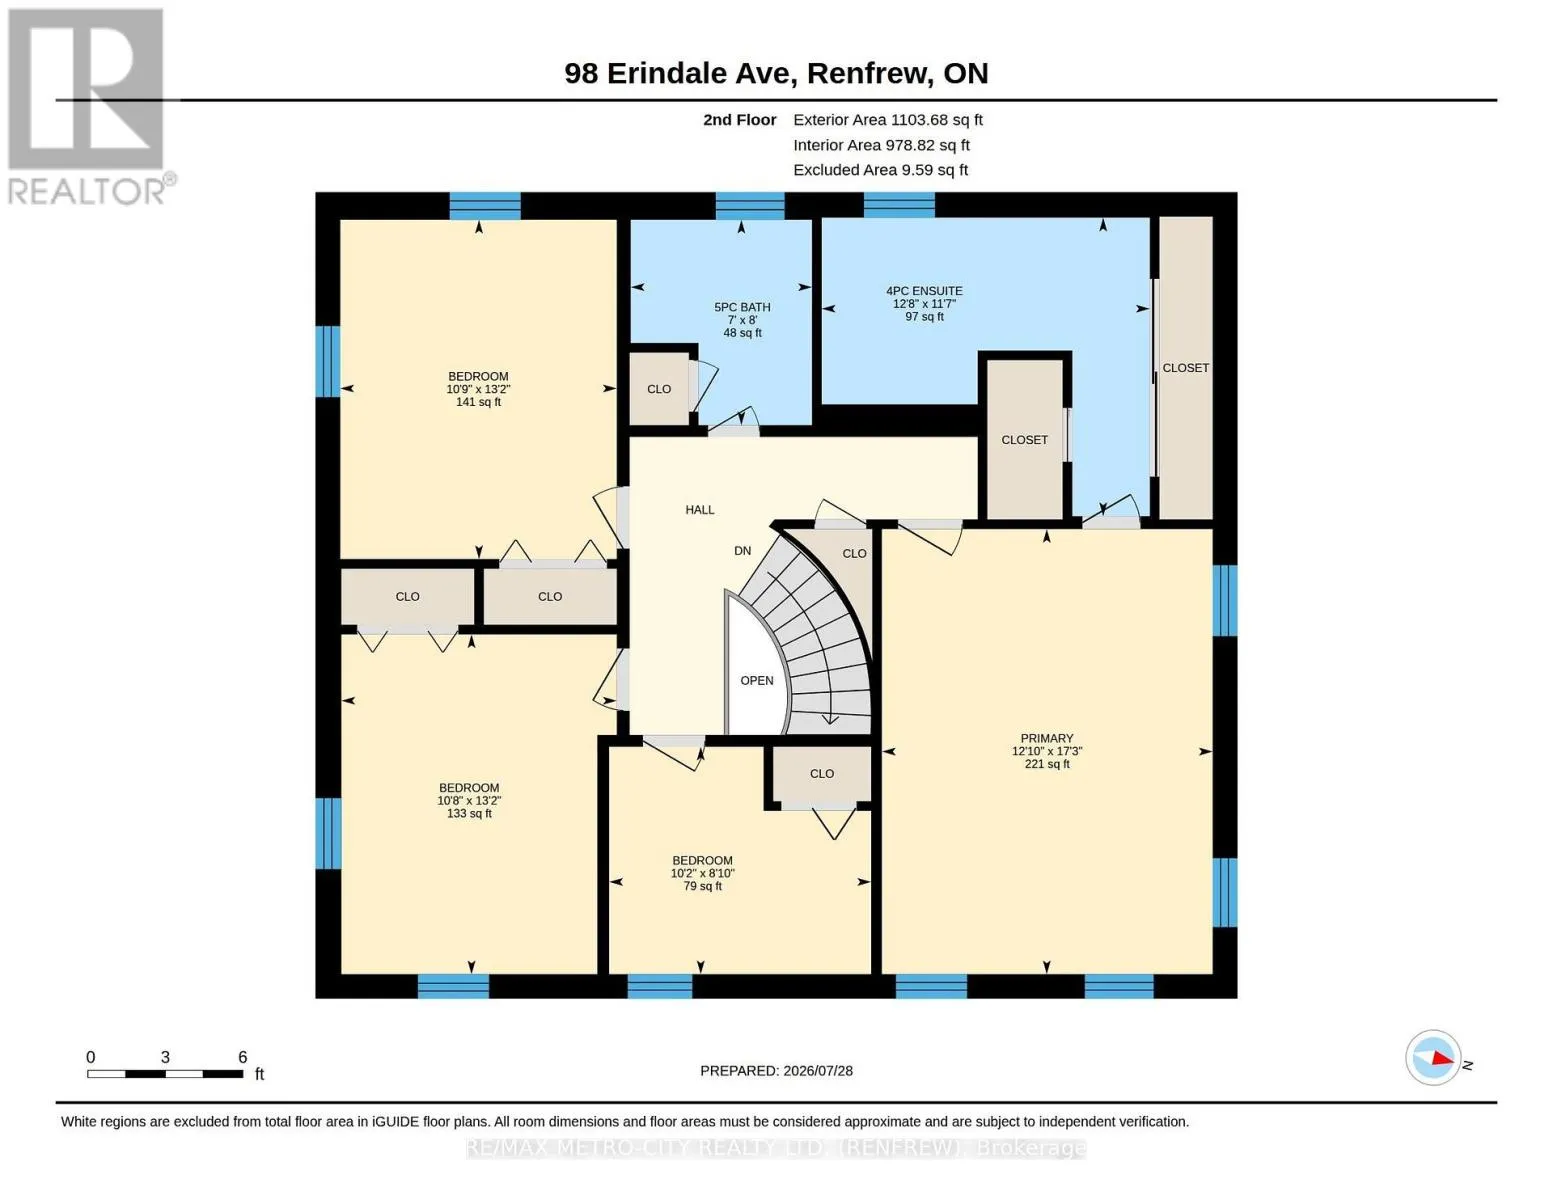
Cross Streets: Raglan St. ** Directions: Raglan St South to Erindale, turn and follow to home on right. Discover your dream family home in this highly desirable neighborhood, featuring an impressive four-bedroom layout with the potential for a fifth bedroom or office in the finished basement as required. This custom-built, solid brick two-storey home offers ample space for every family need, perfectly situated near area schools and parks. Admire the amazing curb appeal and step inside to a grand foyer with a circular stairwell, leading into a thoughtfully designed floor plan that includes a large formal dining room, a separate living room, and a cozy family room with wood burning fireplace. The eat-in kitchen boasts a breakfast nook for convenient meals, complemented by a main floor laundry, a mudroom, a two-piece bath, and an oversized two-car garage. Upstairs, unwind in the spacious primary bedroom with a four-piece ensuite and generous closet space, accompanied by three additional well-sized bedrooms and a four-piece main bathroom. The finished basement is perfect for entertaining, featuring a rec room, an office or fifth bedroom, plus additional storage and a utility room with convenient access to the garage. Step outside through patio doors to a lovely deck overlooking beautifully landscaped grounds, making this home an exceptional choice for comfortable family living. (id:27476)

Property Highlights

MLS® Number
X13615520
Type
Single Family
Community Name
540 - Renfrew
Ownership Type
Freehold
Land Size
70.3 x 121.5 FT
Parking Space Total
6

Building

Building Type
House
Storeys
2.00
Square Footage
2000 - 2500 sqft
Bathrooms Total
4
Bedrooms Above Ground
5
Bedrooms Total
5
Amenities
Fireplace(s)
Exterior Finish
Brick
Fireplace Present
Yes
Basement Type
N/A, N/A (Finished), Full
Basement Features
Walk-up
Building Heating Type
Forced air
Heating Fuel
Natural gas
Building Cooling Type
Central air conditioning

Utilities

Water
Municipal water
Utility Sewer
Sanitary sewer

Room Layout

Primary Bedroom
Second level
5.26 m x 3.91 m
Bathroom
Second level
3.52 m x 3.87 m
Bathroom
Second level
2 m x 2.14 m
Bedroom 2
Second level
2.69 m x 3.09 m
Bedroom 3
Second level
4.01 m x 3.25 m
Bedroom 4
Second level
4.01 m x 3.26 m
Bathroom
Basement
3.49 m x 2.72 m
Bedroom 5
Basement
3.47 m x 3.08 m
Other
Basement
2.36 m x 3.54 m
Recreational, Games room
Basement
5.19 m x 3.85 m
Utility room
Basement
2.21 m x 2.65 m
Other
Basement
8.81 m x 3.99 m
Foyer
Main level
4.73 m x 2 m
Kitchen
Main level
3.39 m x 2.85 m
Mud room
Main level
1.77 m x 2.83 m
Living room
Main level
5.26 m x 3.92 m
Laundry room
Main level
Measurements not available
Bathroom
Main level
1.25 m x 1.49 m
Eating area
Main level
3.5 m x 2.22 m
Dining room
Main level
3.94 m x 3.26 m

Location

Learn more about this property
Listing provided by:
RE/MAX METRO-CITY REALTY LTD. (RENFREW)
MLS® number:
X13615520
Agent:
Peter Vincent
*Indicates required field
Name is required
Email is required
Please enter a valid phone number (e.g., 416-111-1111).