101 Grant Boulevard, Renfrew, Ontario K7V 2P3

Listed for:
$499,900
2 beds
1 baths
Listed 10 days ago
House for rent: 101 Grant Boulevard, Renfrew, Ontario K7V 2P3

View all 45 photos

About

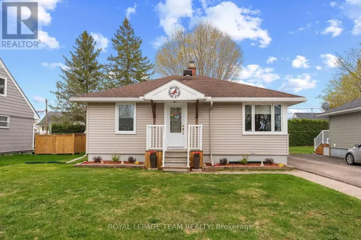
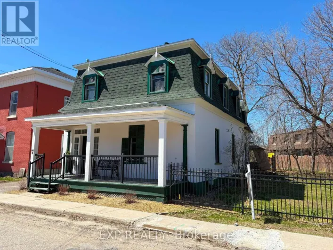
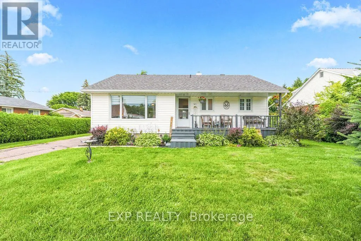
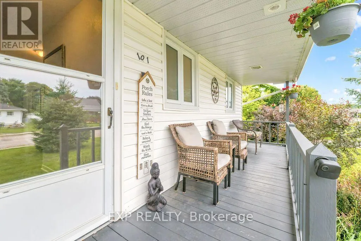
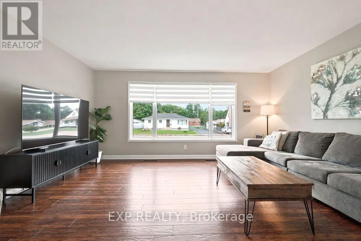
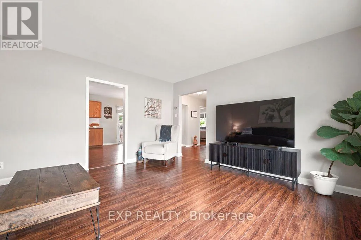
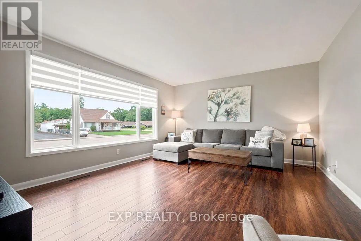
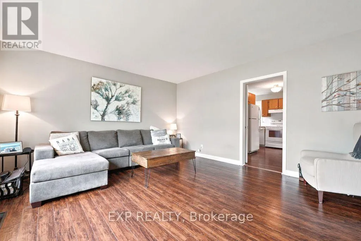
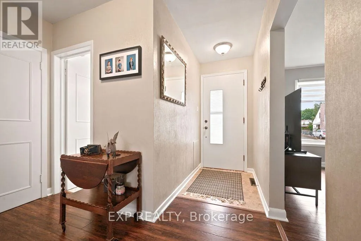
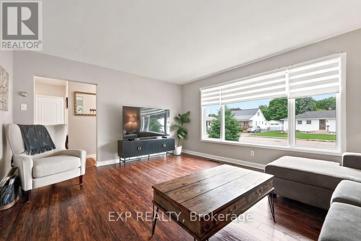
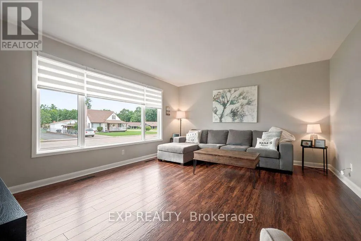
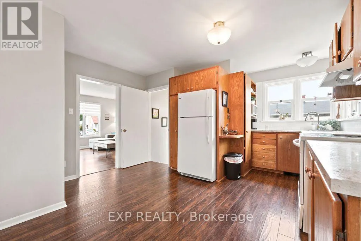
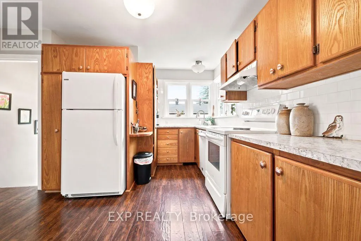
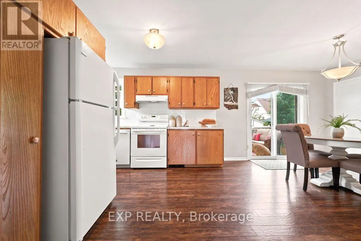
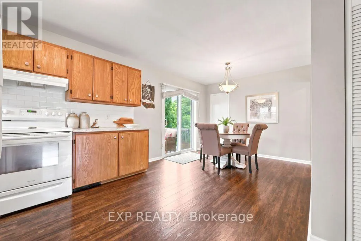
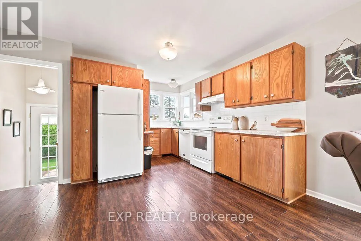
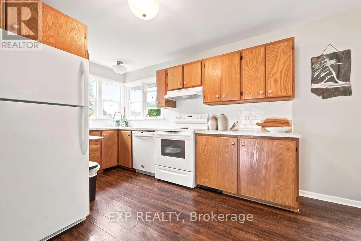
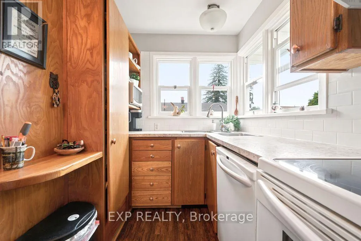
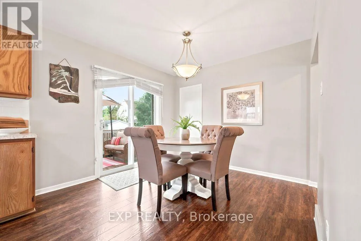
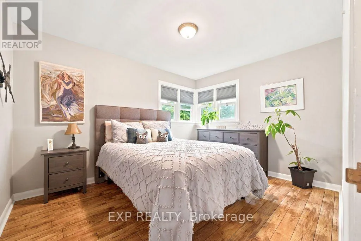
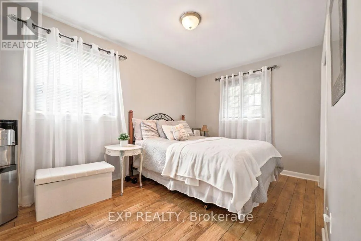
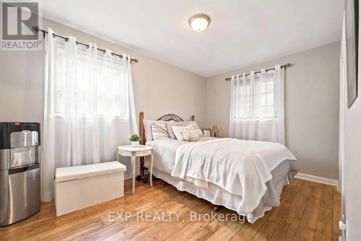
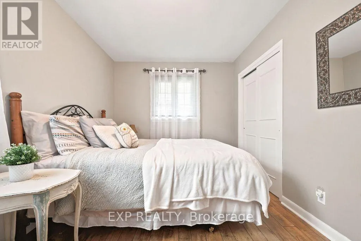
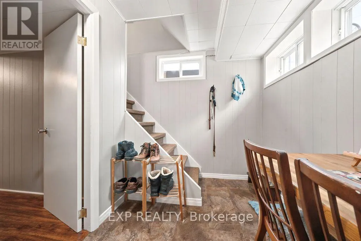
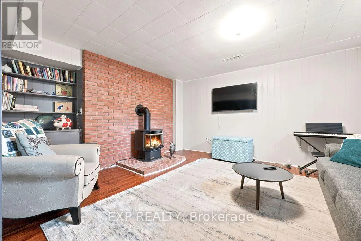
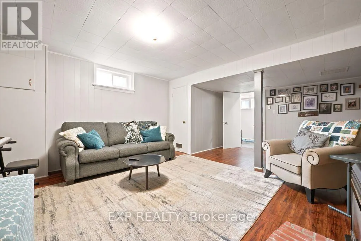
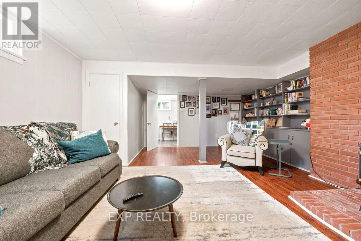
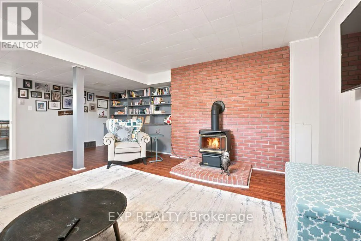
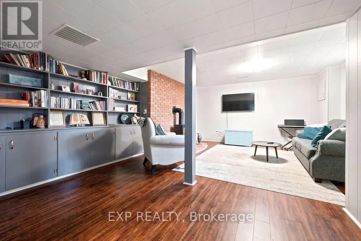
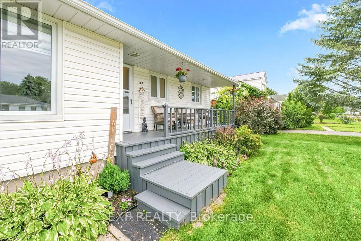
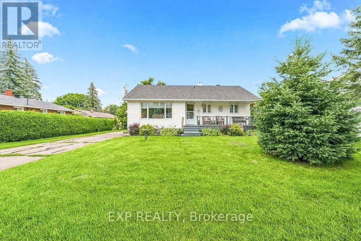
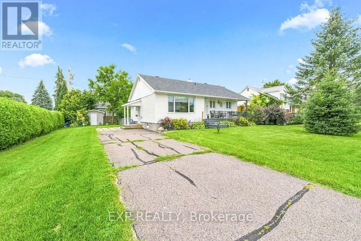
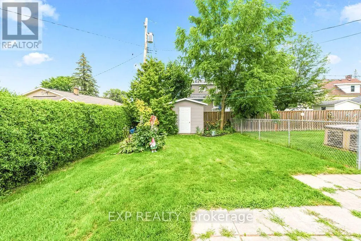
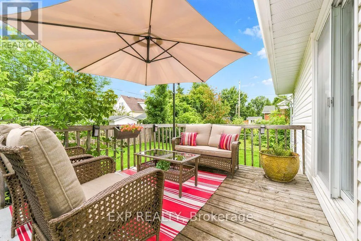
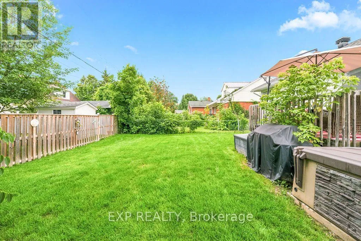
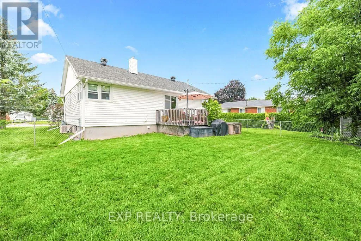
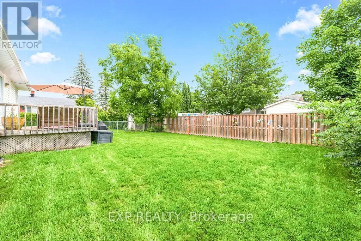
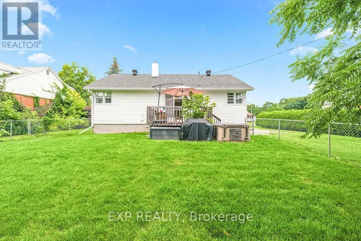
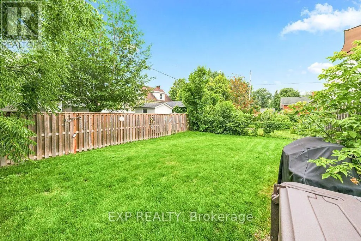
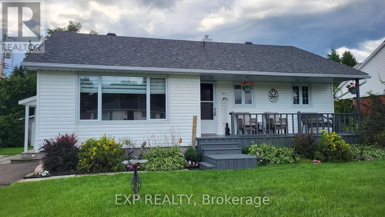
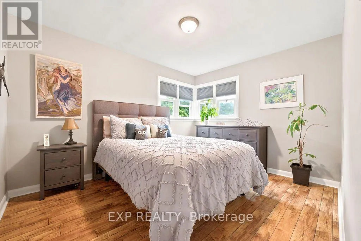
Cross Streets: Grant Blvd and Coleraine Dr. ** Directions: Raglan St to Airth Blvd. Turn right onto Coleraine and then immediatelt left onto Grant. Charming 2 bedroom bungalow nestled on quiet cul-de sac.From the inviting front porch to the spacious, light-filled rooms, this home offers a perfect blend of comfort and timeless character. The large eat-in kitchen features solid wood cabinetry in excellent condition and offering a delightful throw-back feel. The living room has the same high grade laminate floors as the rest of the main level and is filled with natural light, providing a comfortable gathering place for family and friends. Downstairs the cozy rec room is the perfect place to relax and unwind, complete with a gas stove to keep things warm and inviting on chilly evenings. Fenced rear yard is great for pets. The roof was reshingled in 2025. Don't miss out on this wonderful opportunity for first time Buyers or someone wishing to downsize. This one feels like home! Please allow 24 hrs irrevocable on all offers. (id:27476)

Property Highlights

MLS® Number
X13663496
Type
Single Family
Community Name
540 - Renfrew
Ownership Type
Freehold
Land Size
75 x 100 FT
Parking Space Total
3

Building

Building Type
House
Storeys
1.00
Square Footage
1100 - 1500 sqft
Bathrooms Total
1
Bedrooms Above Ground
2
Bedrooms Total
2
Amenities
Fireplace(s)
Exterior Finish
Vinyl siding
Fireplace Present
Yes
Basement Type
N/A (Partially finished)
Basement Features
Building Heating Type
Forced air
Heating Fuel
Natural gas
Building Cooling Type
Central air conditioning

Utilities

Water
Municipal water
Utility Sewer
Sanitary sewer

Room Layout

Family room
Lower level
5.94 m x 4.93 m
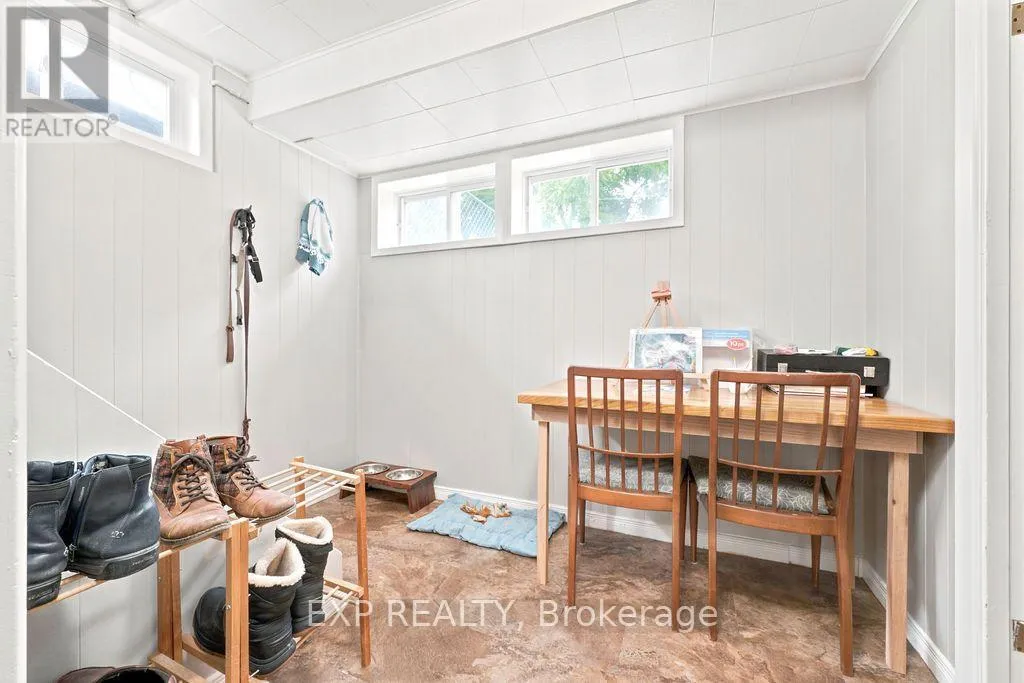
Utility room
Lower level
6.91 m x 6.1 m
Kitchen
Main level
4.12 m x 3.96 m
Dining room
Main level
3.05 m x 3.05 m
Living room
Main level
3.96 m x 4.88 m
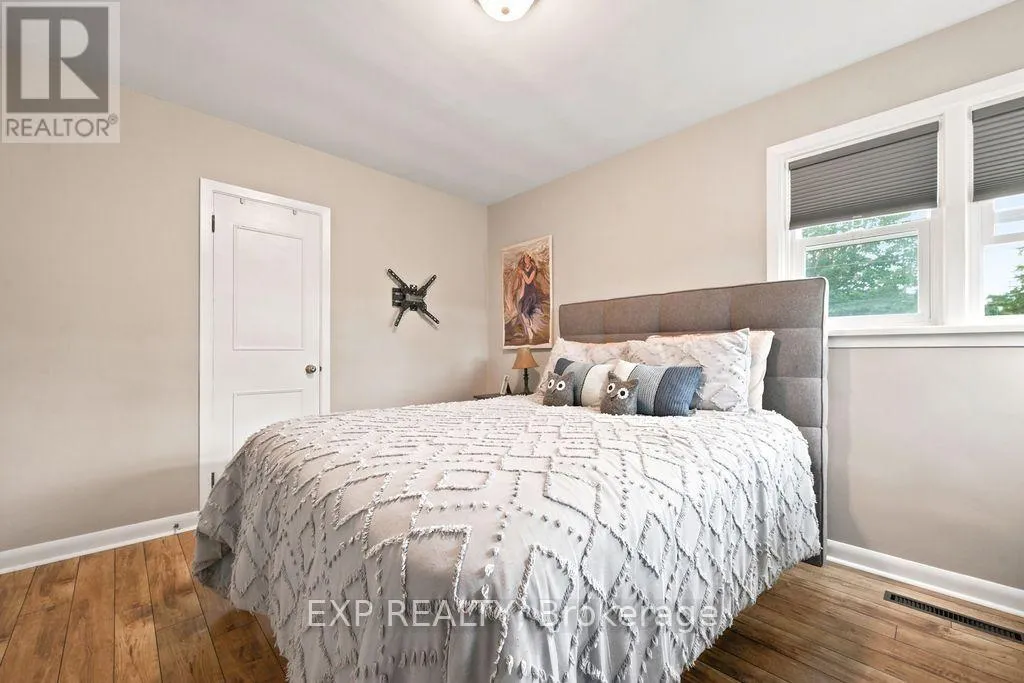
Bedroom
Main level
4.06 m x 2.72 m
Bedroom
Main level
3.73 m x 3.66 m
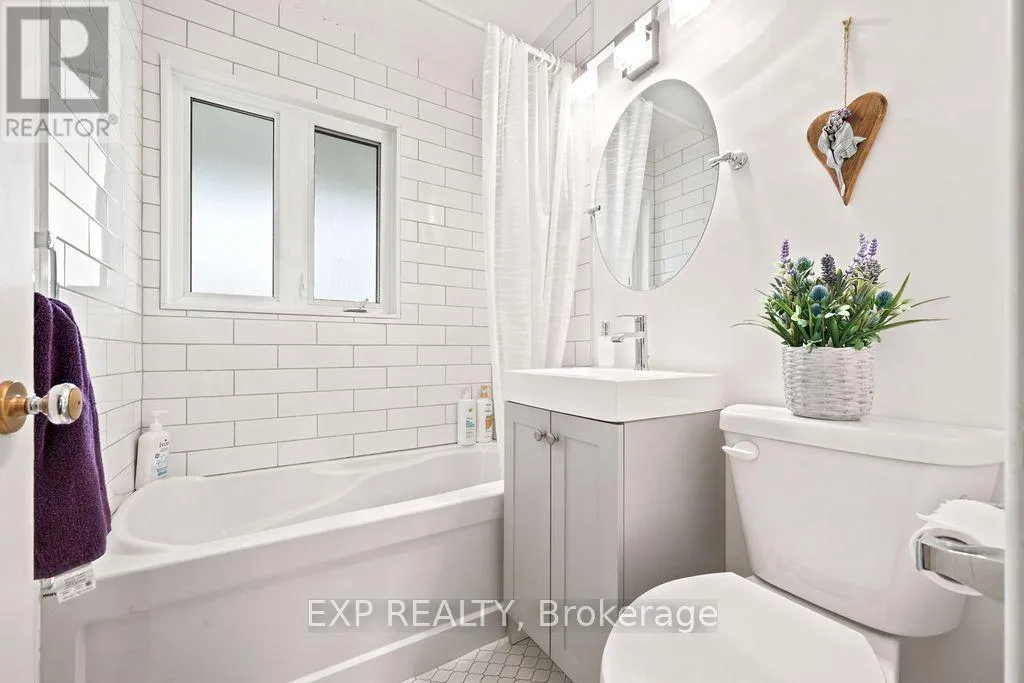
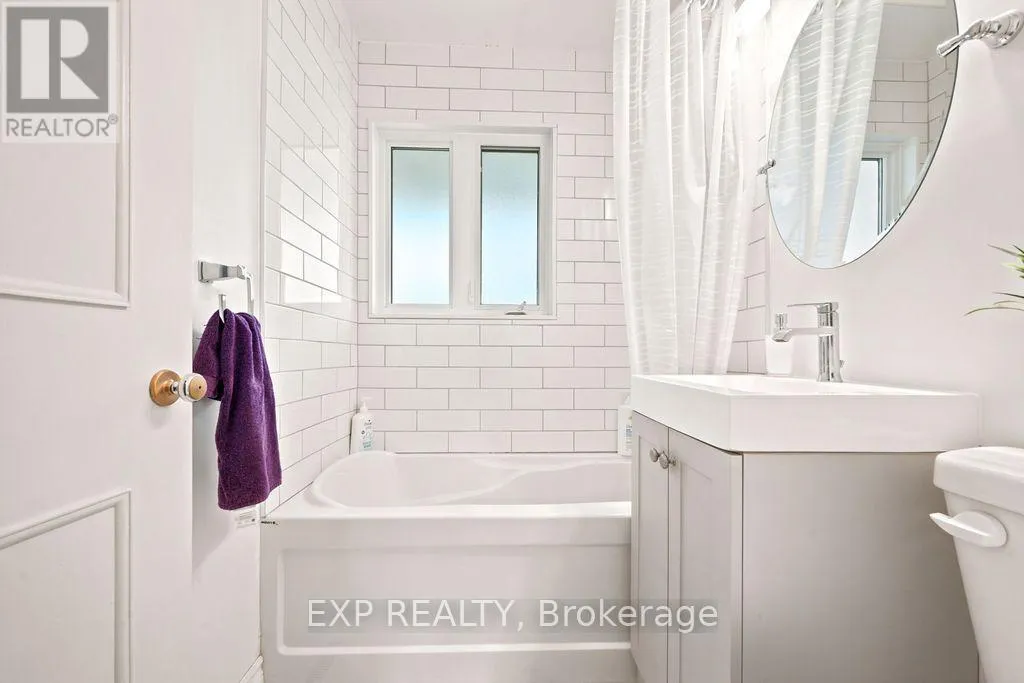
Bathroom
Main level
1.93 m x 1.52 m

Location

Learn more about this property
Listing provided by:
EXP REALTY
MLS® number:
X13663496
Agent:
Kelly Derue
*Indicates required field
Name is required
Email is required
Please enter a valid phone number (e.g., 416-111-1111).

Community Spotlight: Homes For sale in Your Neighborhood