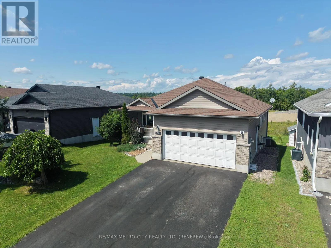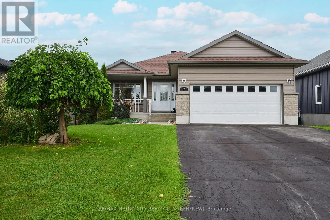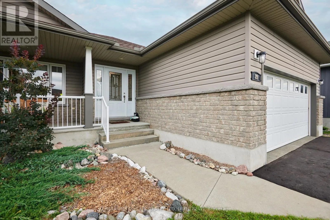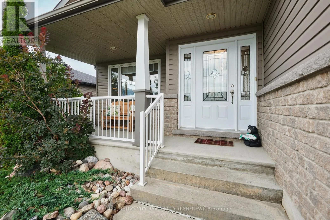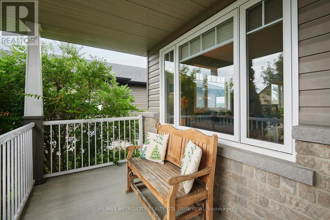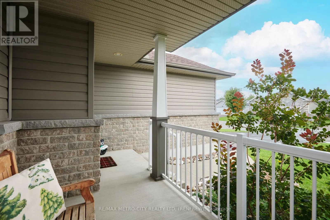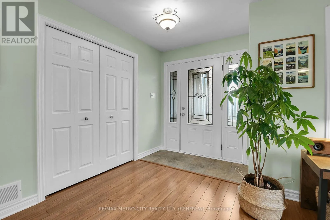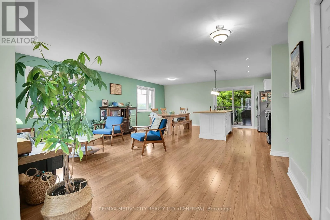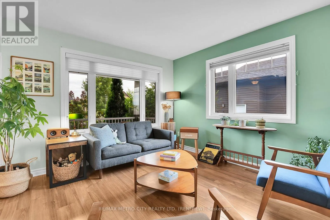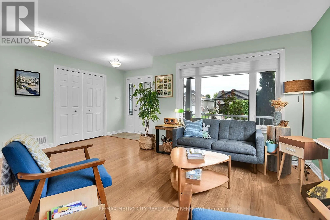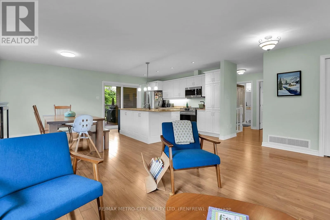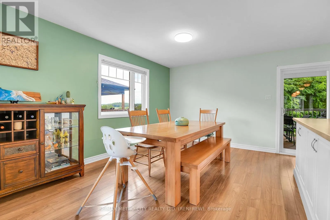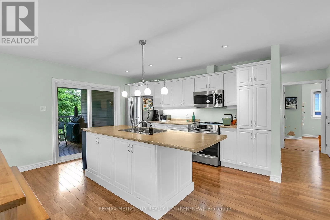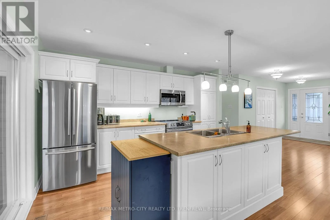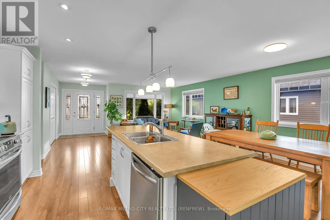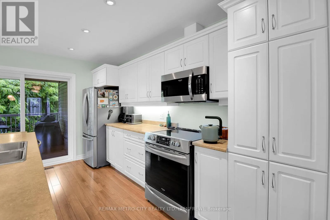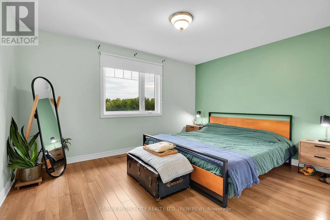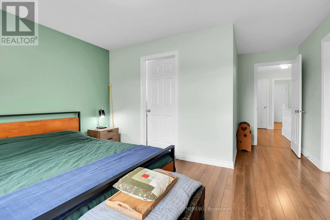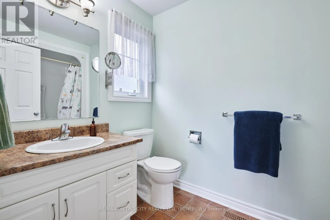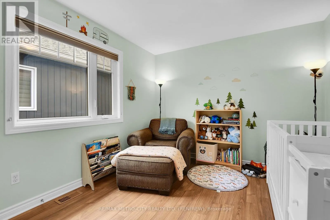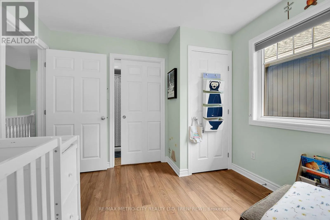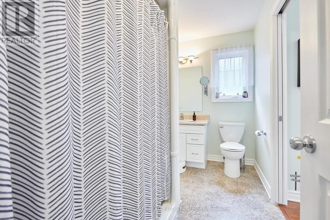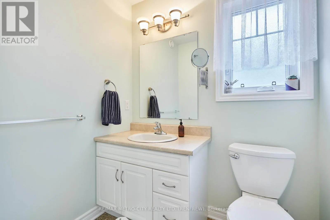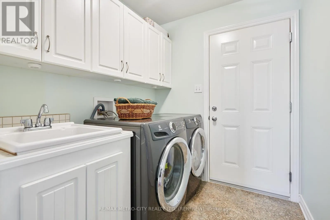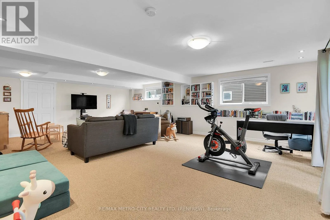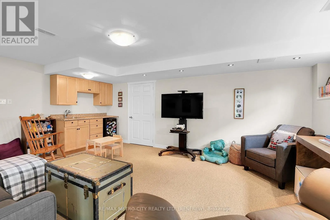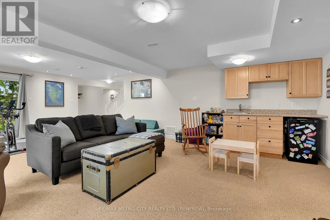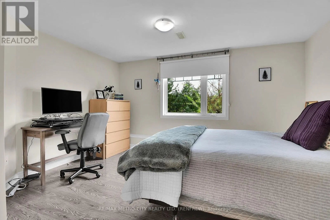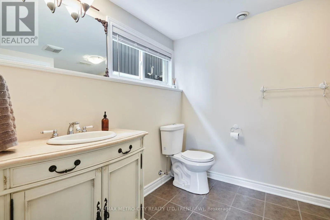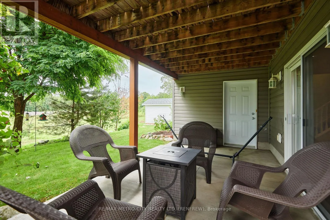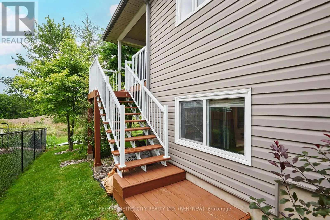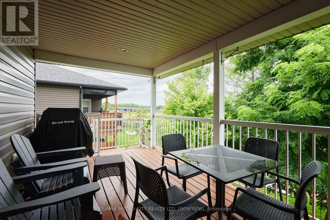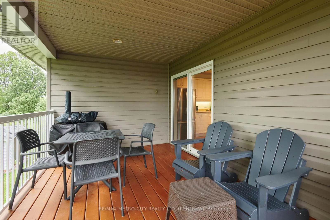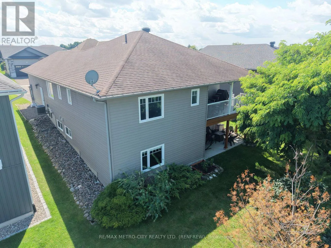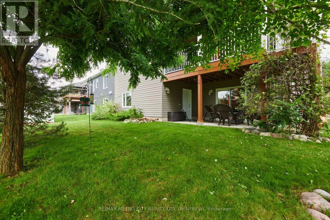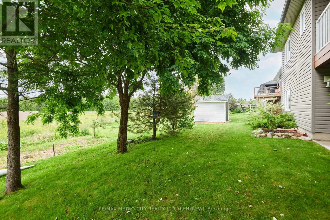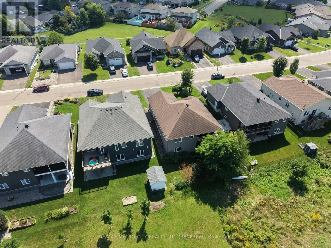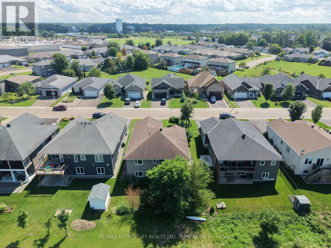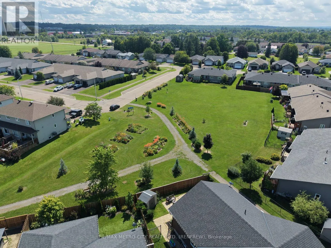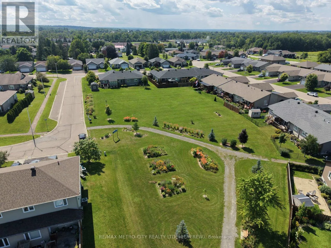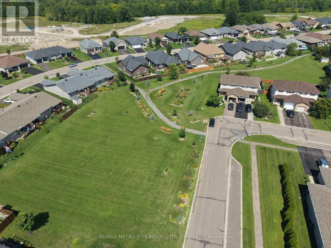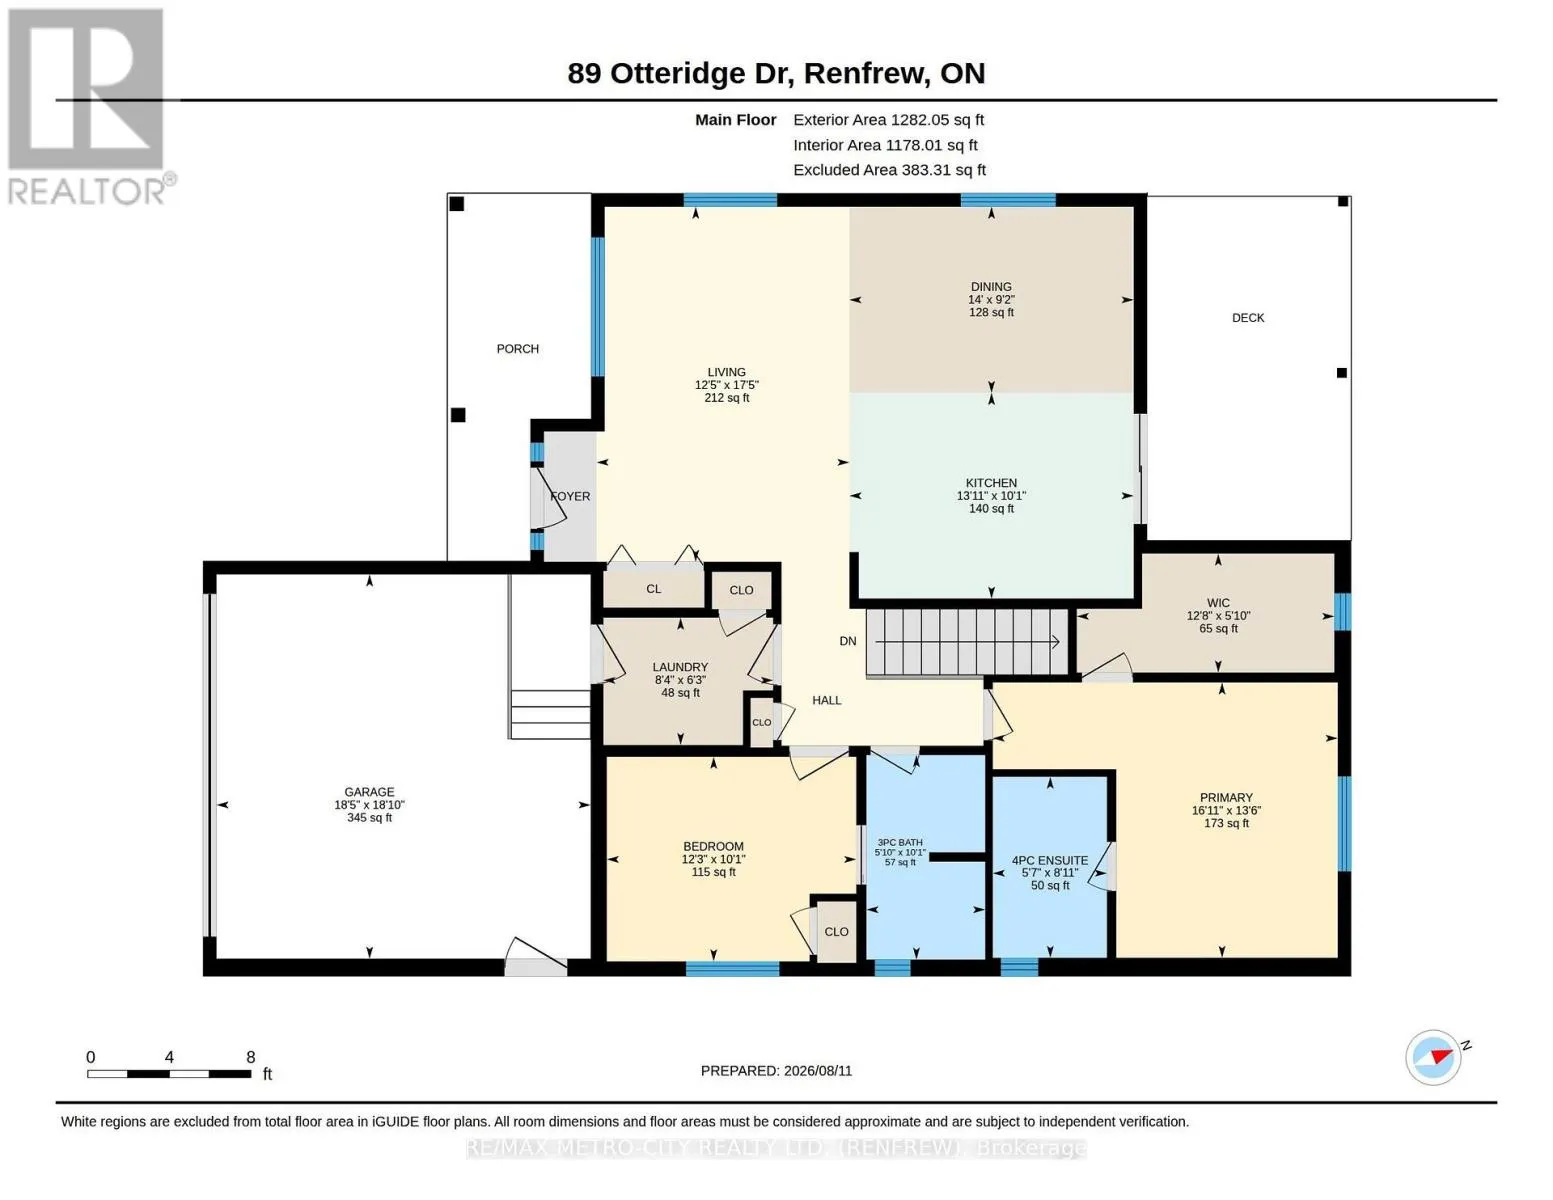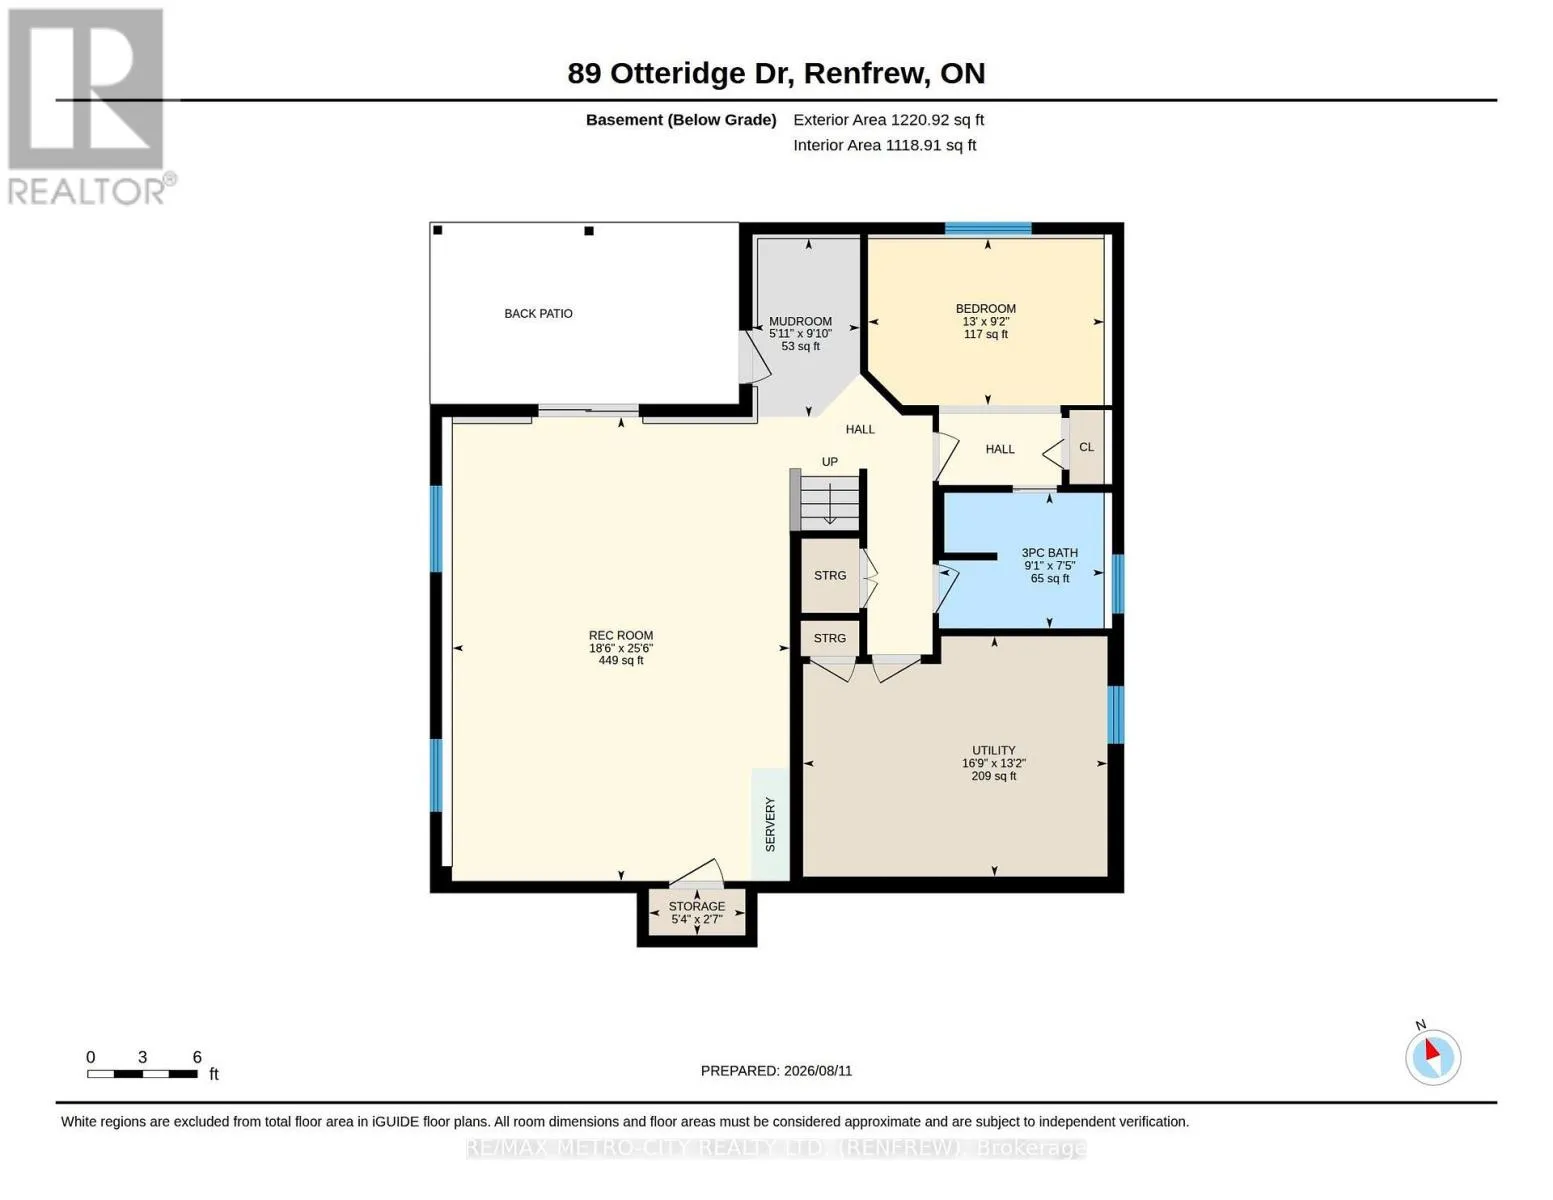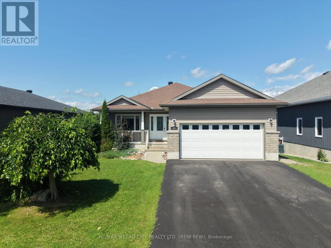
Cross Streets: O'Brien/Froats. ** Directions: From O'Brien Rd. take Froats St. Froats turns into Otteridge, property is on the right. Welcome to this well-appointed 2+1 bedroom bungalow located in the desirable Hunter Gate subdivision in Renfrew. Ideally situated close to area parks, shopping and all major amenities, with Highway 17 less than five minutes away, this home offers both convenience and comfortable living. The main floor features a bright, open-concept layout with a cozy living room, formal dining area and spacious eat-in kitchen. The primary bedroom includes a 4-piece ensuite, while the second bedroom offers convenient access to the additional 3-piece bathroom through a cheater door. Main floor laundry, direct garage access and a rear entry leading to the covered deck add to the home's everyday functionality. The walkout lower level provides excellent additional living space, featuring a large recreation room that could easily serve as a family hangout, kids' playroom, home theatre or entertaining space. With its own separate entrance and a third bedroom and bathroom, the lower level offers excellent potential for an in-law suite or private living space for guests, teenagers or extended family. Ample storage space completes the lower level. Outside, enjoy a private backyard surrounded by mature trees, offering a peaceful setting and added privacy. With its functional layout, generous living space and convenient location, this home is an excellent opportunity for families, downsizers or those looking for comfortable one-level living with the added flexibility and potential of a walkout lower level. (id:27476)