85 Renfrew Avenue W, Renfrew, Ontario K7V 2Y3

Listed for:
$465,000
4 beds
3 baths
Listed 5 days ago
House for rent: 85 Renfrew Avenue W, Renfrew, Ontario K7V 2Y3

View all 43 photos

About

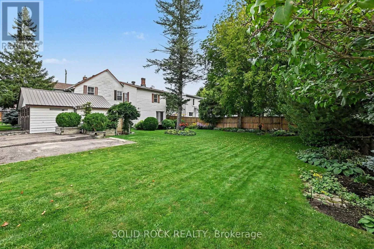
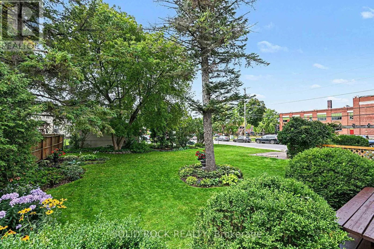
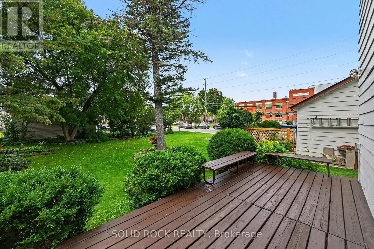
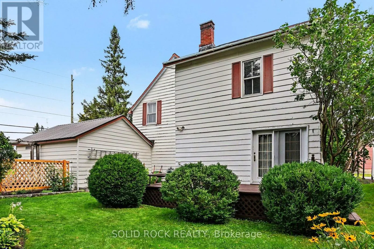
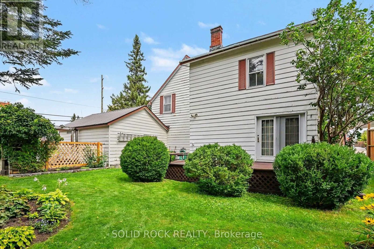
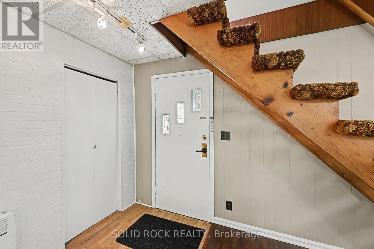
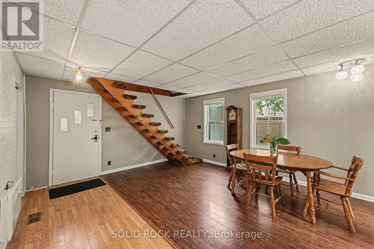
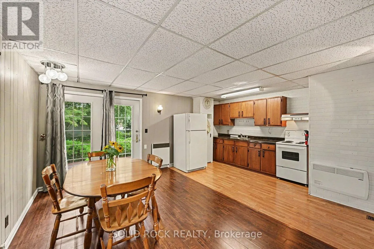
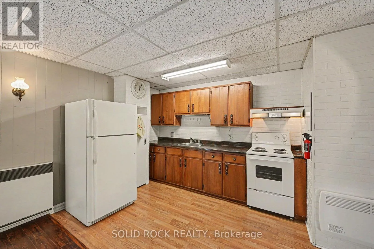
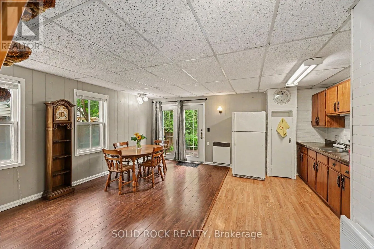
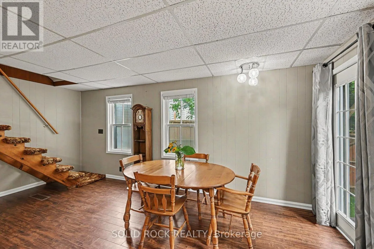
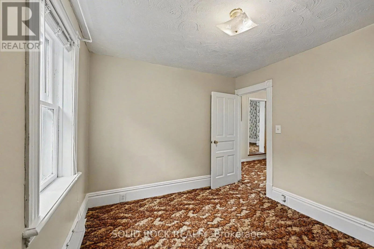
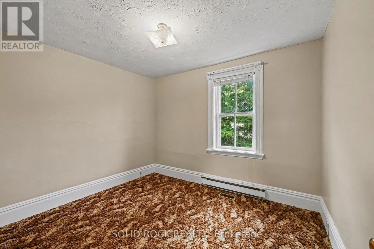
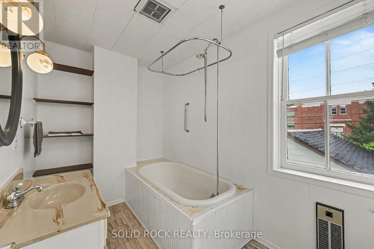
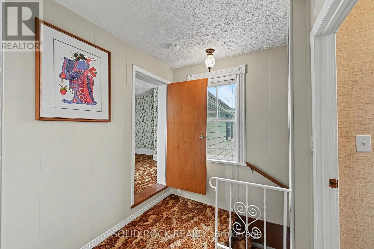
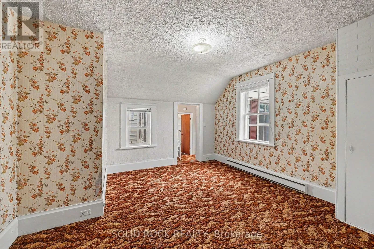
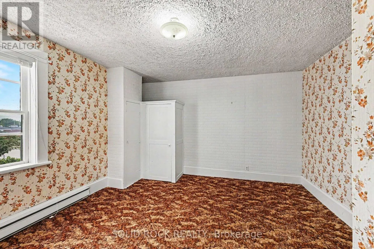
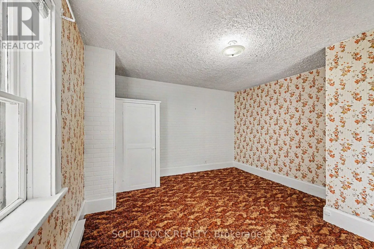
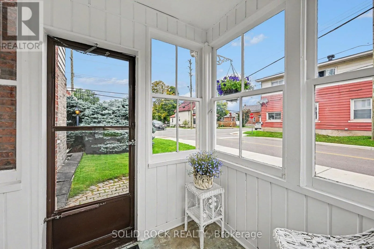
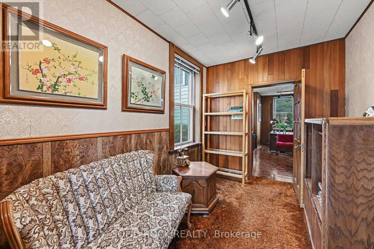
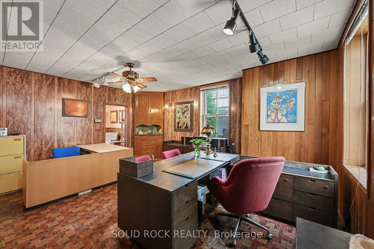
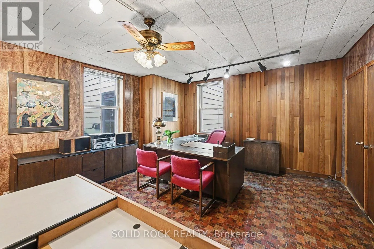
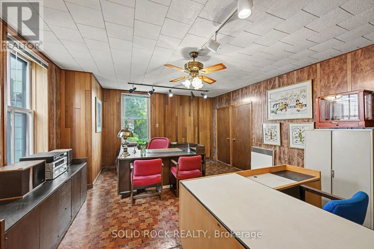
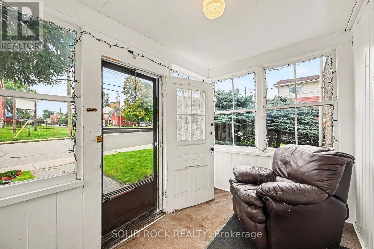
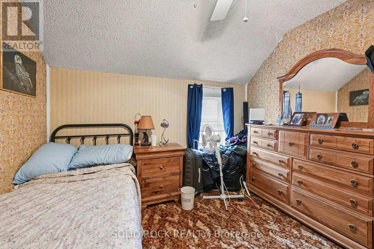
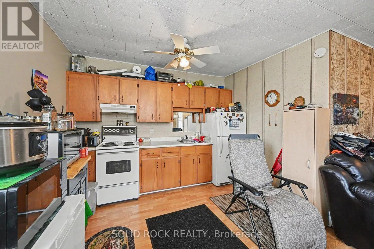
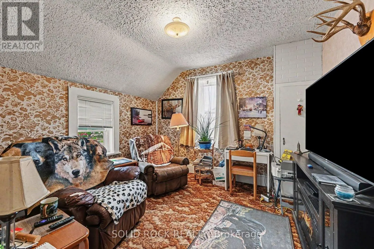
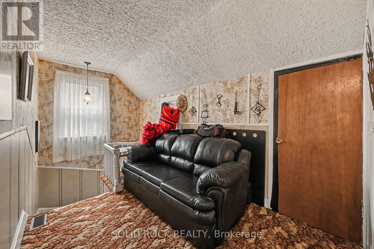
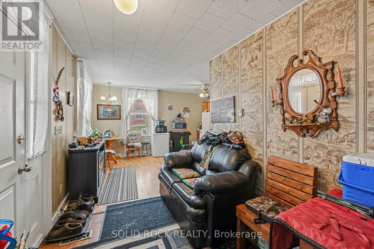
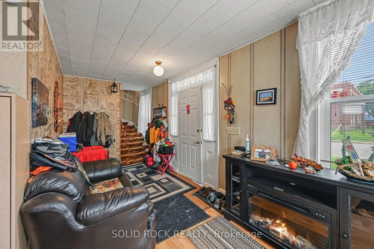
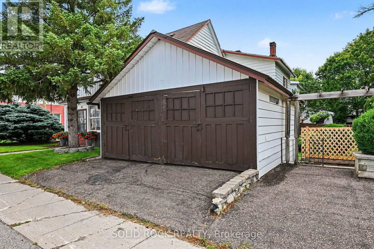
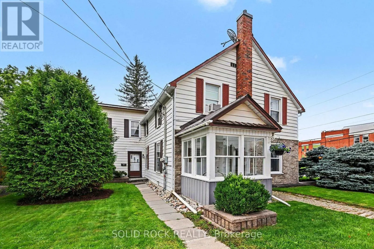
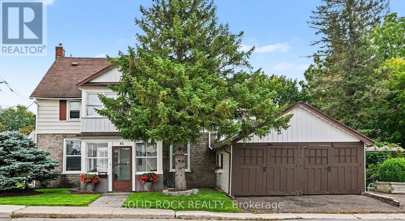
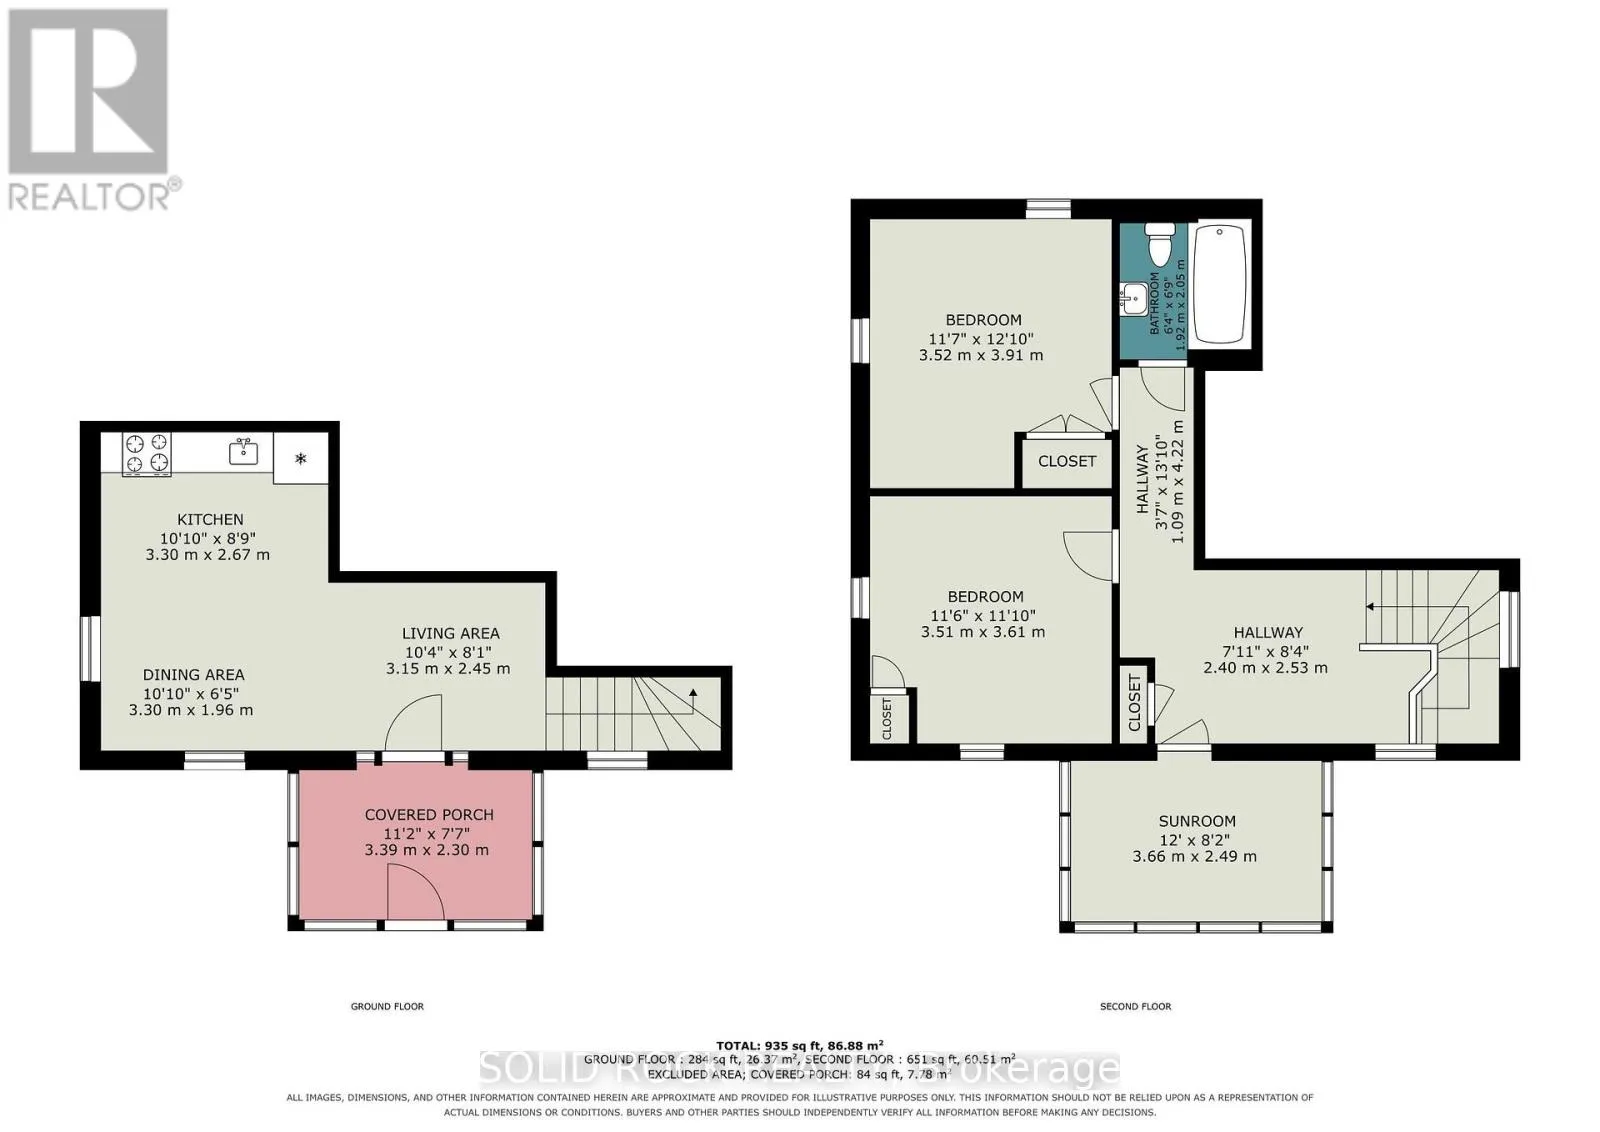
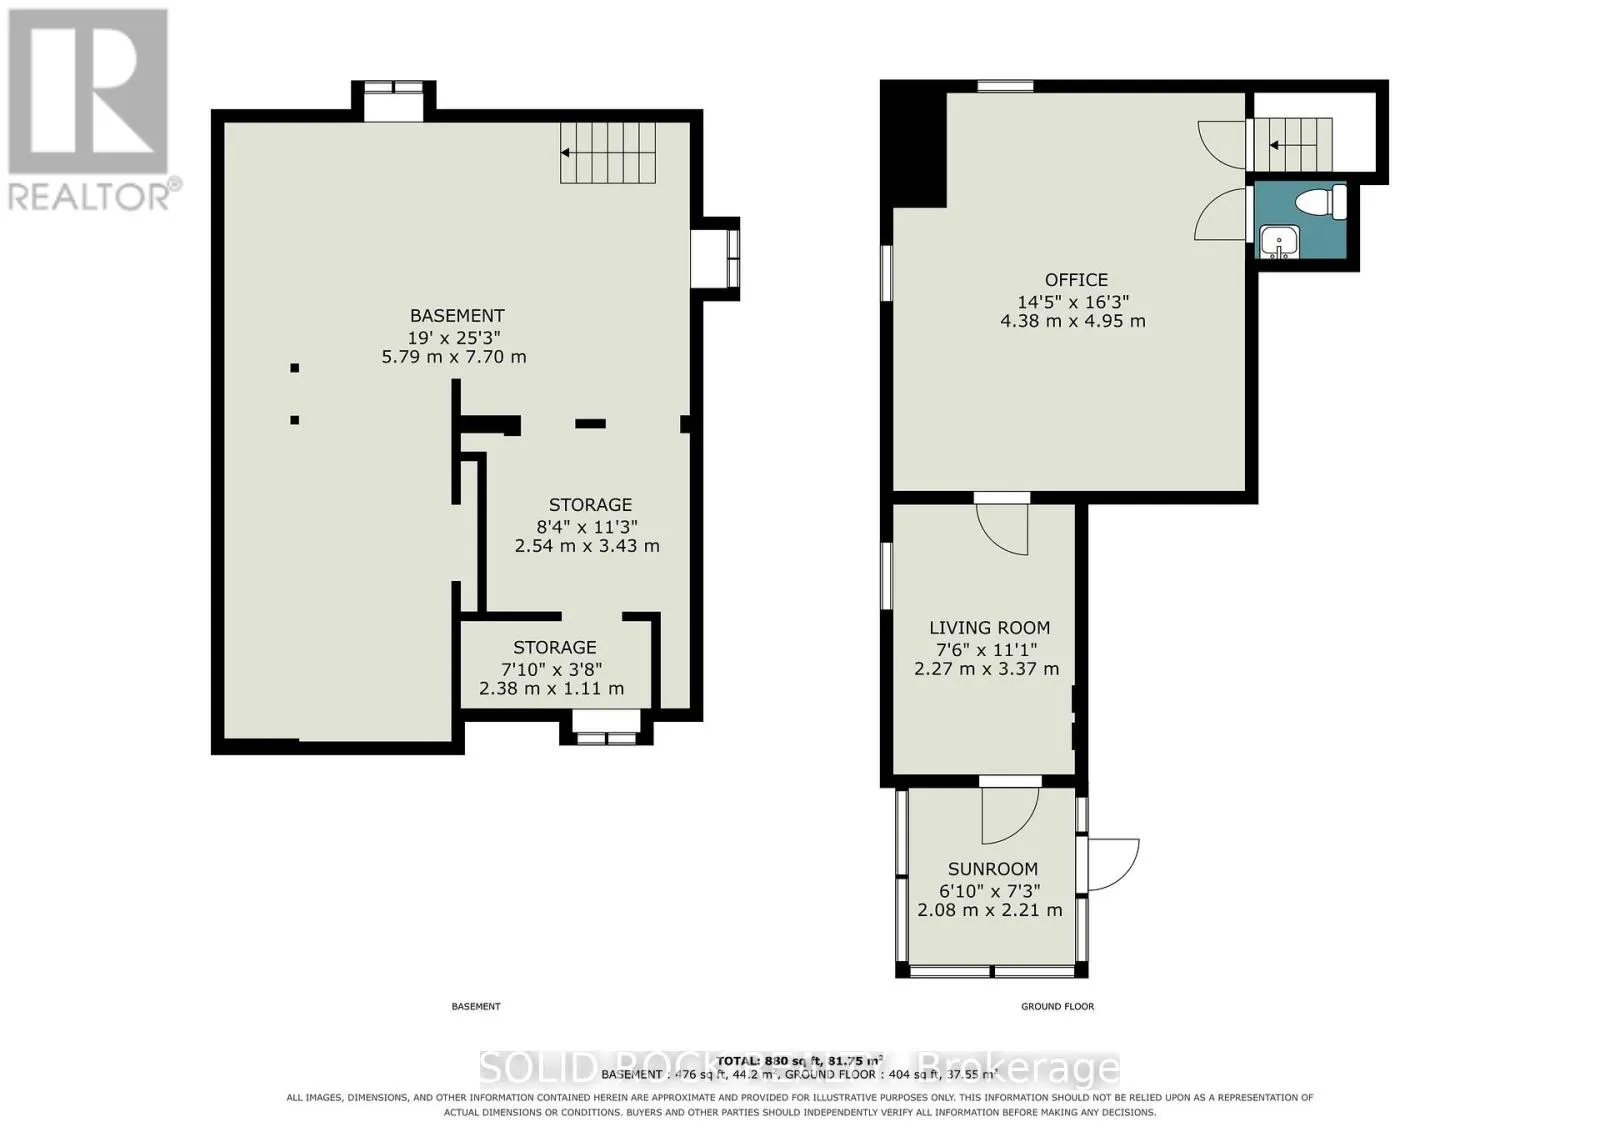
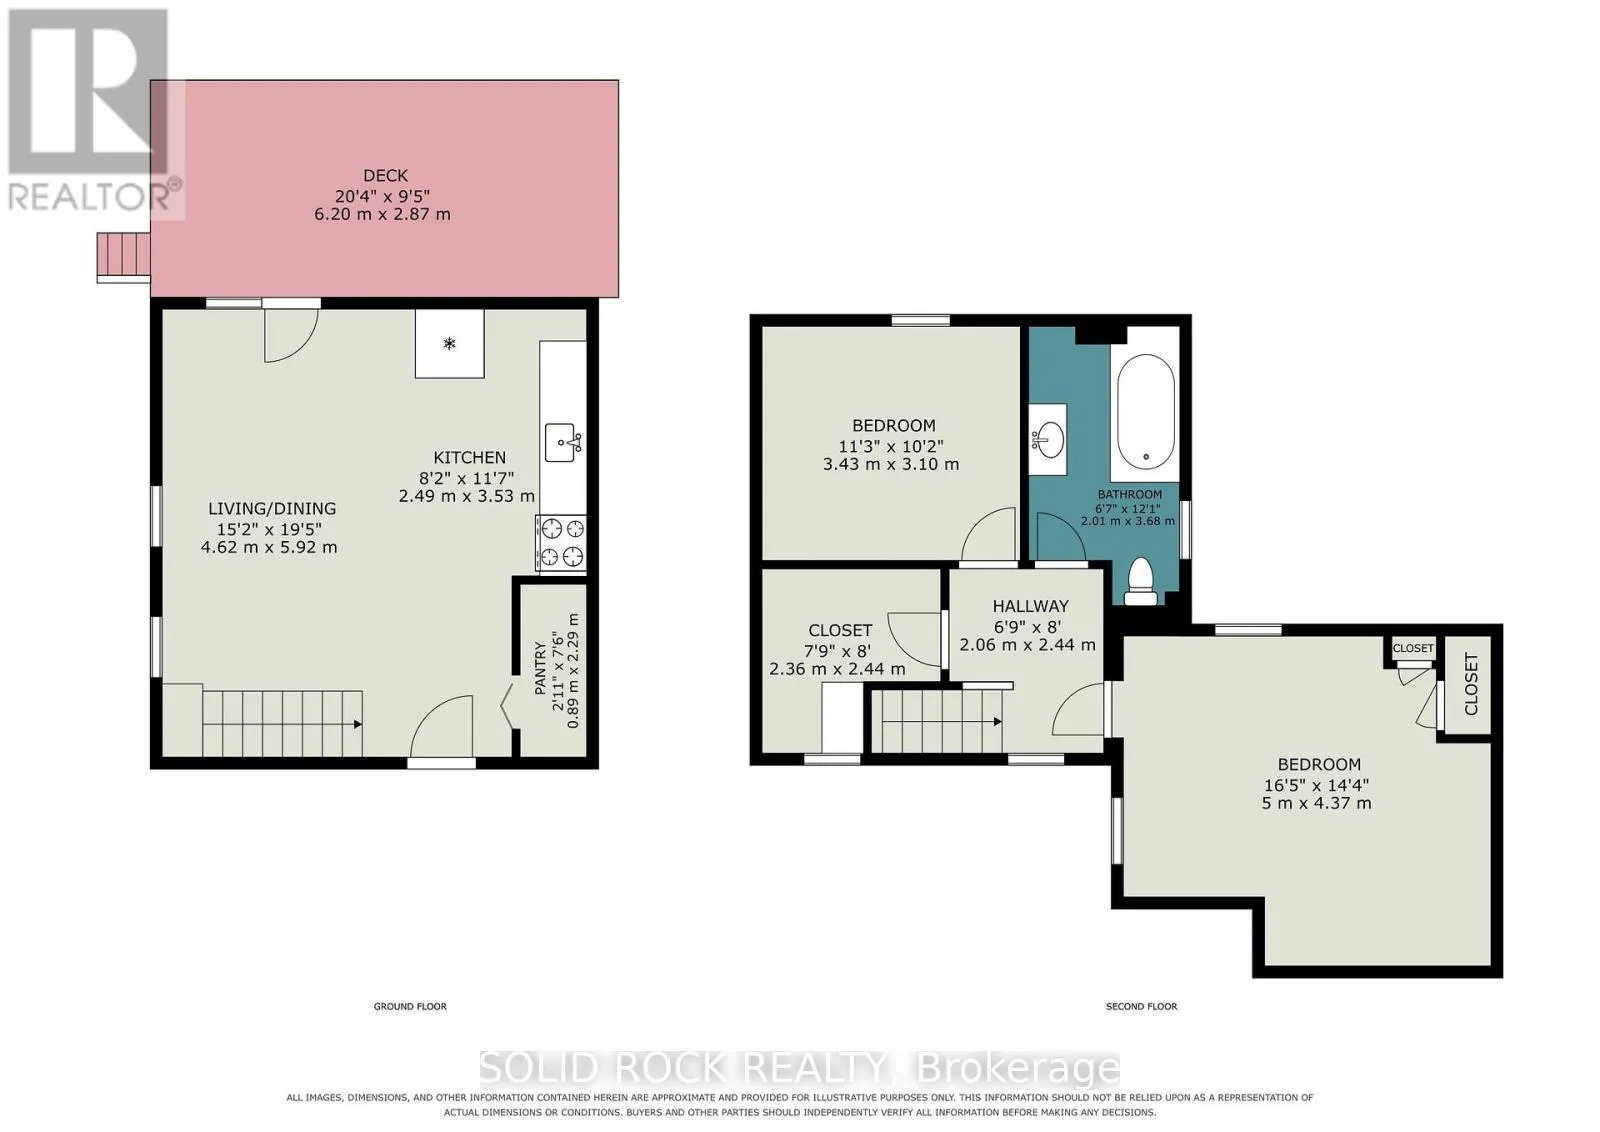
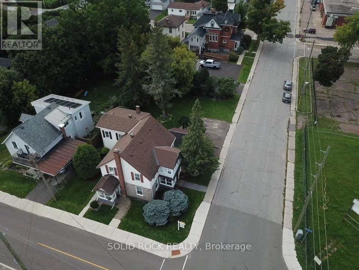
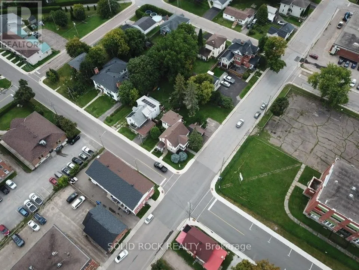
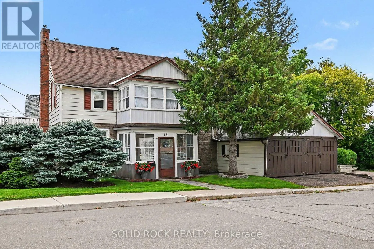
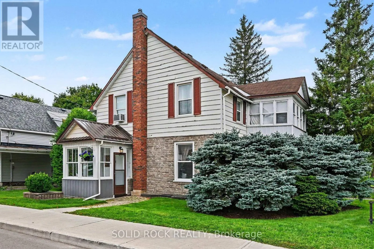
Cross Streets: Lochiel St South. ** Directions: Raglan to Renfrew Ave West. Opportunity, Location & Income Potential in the Heart of Downtown Renfrew. Looking for an affordable way to get into the market with the potential to offset your costs? This unique property offers an exciting opportunity for a savvy buyer, investor or entrepreneur looking to combine business, home and income all in one great downtown location. This property is within easy walking distance of downtown shops, restaurants, services and amenities. The building offers a flexible layout with two separate 2-bedroom apartments, plus an office space with a charming three-season sunroom-creating plenty of possibilities for a live/work setup or investment property. Imagine running your own business from the office space while living in one of the apartments and generating additional rental income from the second. Alternatively, investors may see potential to maximize the property's income-producing possibilities. The home retains much of its original character and finishes, making this a property for someone who appreciates older homes and is ready to bring their own ideas, improvements and vision. The property has great curb appeal and is set on a beautiful town lot. Bring your vision and explore the possibilities! 48 hours irrevocable on all offers. (id:27476)

Property Highlights

MLS® Number
X13742450
Type
Single Family
Community Name
540 - Renfrew
Ownership Type
Freehold
Land Size
121 x 66 FT
Parking Space Total
2

Building

Building Type
House
Storeys
2.00
Square Footage
2000 - 2500 sqft
Bathrooms Total
3
Bedrooms Above Ground
4
Bedrooms Total
4
Amenities
Separate Electricity Meters Hospital, Golf Nearby, Schools
Exterior Finish
Brick Veneer
Fireplace Present
No
Basement Type
N/A (Unfinished)
Basement Features
Building Heating Type
Baseboard heaters, Forced air
Heating Fuel
Electric, Natural gas
Building Cooling Type
None

Utilities

Water
Municipal water
Utility Sewer
Sanitary sewer

Room Layout

Bedroom
Second level
3.52 m x 3.91 m
Bedroom
Second level
3.51 m x 3.61 m
Sunroom
Second level
3.66 m x 2.49 m
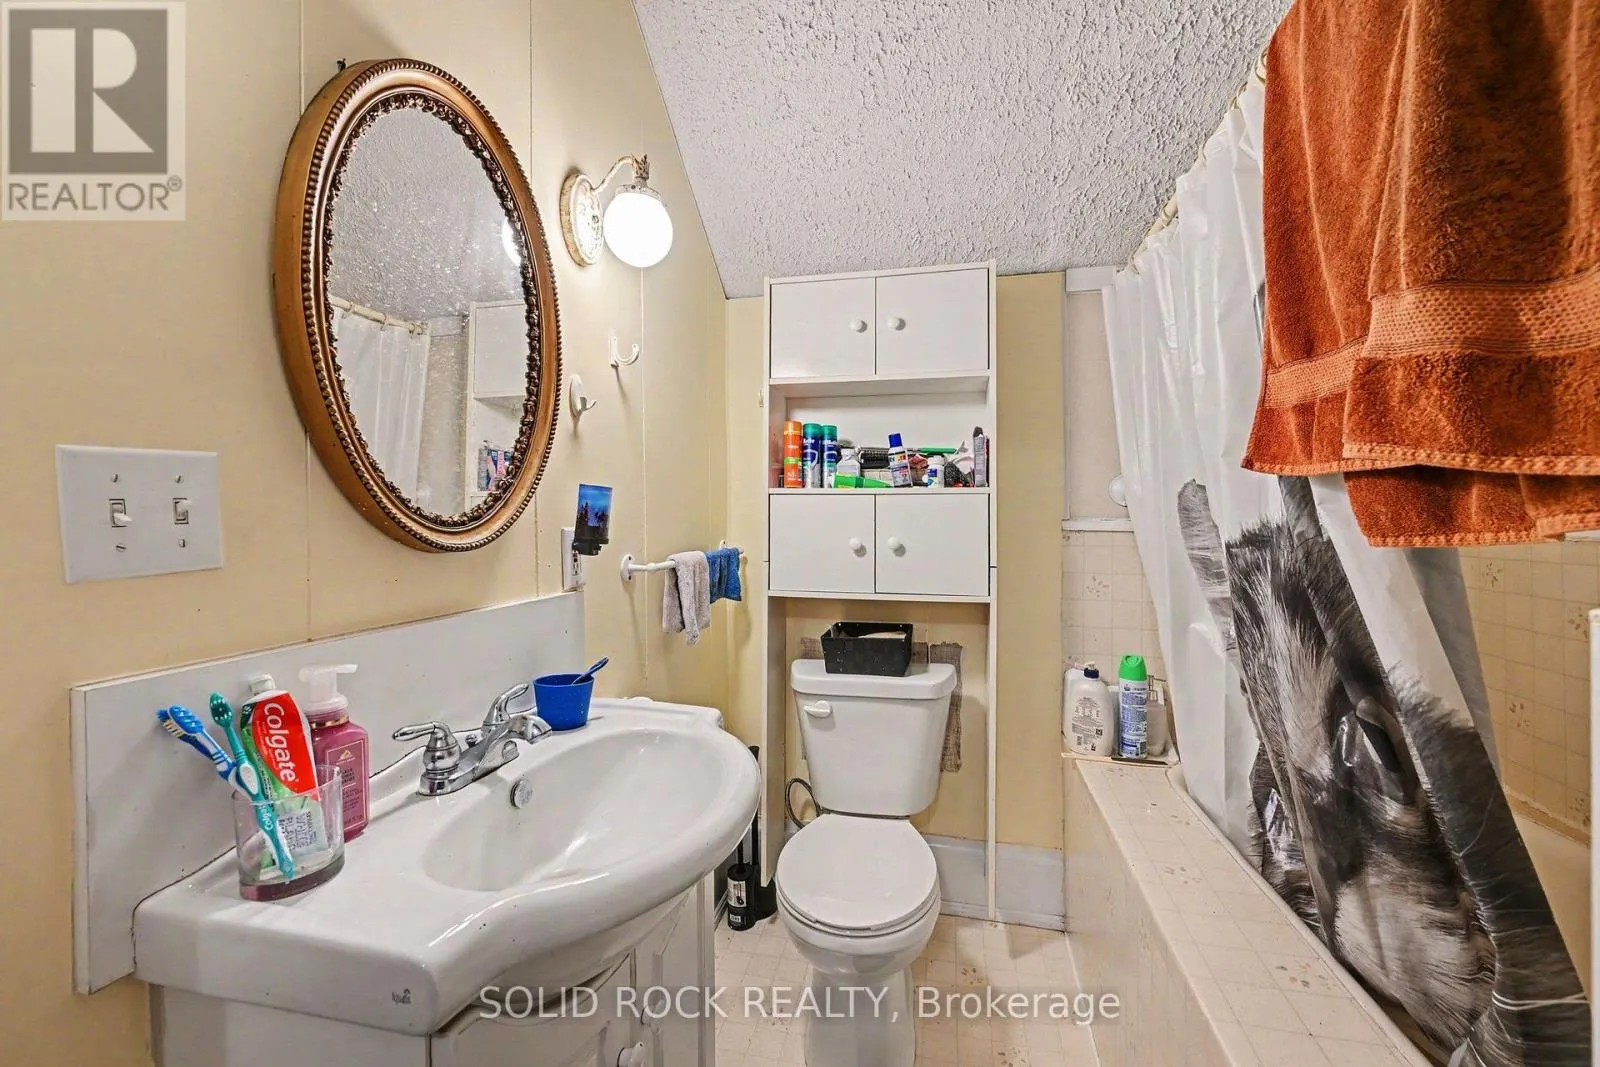
Bathroom
Second level
1.92 m x 2.05 m
Bedroom
Second level
5 m x 4.37 m
Bedroom
Second level
3.43 m x 3.1 m
Other
Second level
2.36 m x 2.44 m
Bathroom
Second level
2.01 m x 3.68 m
Utility room
Lower level
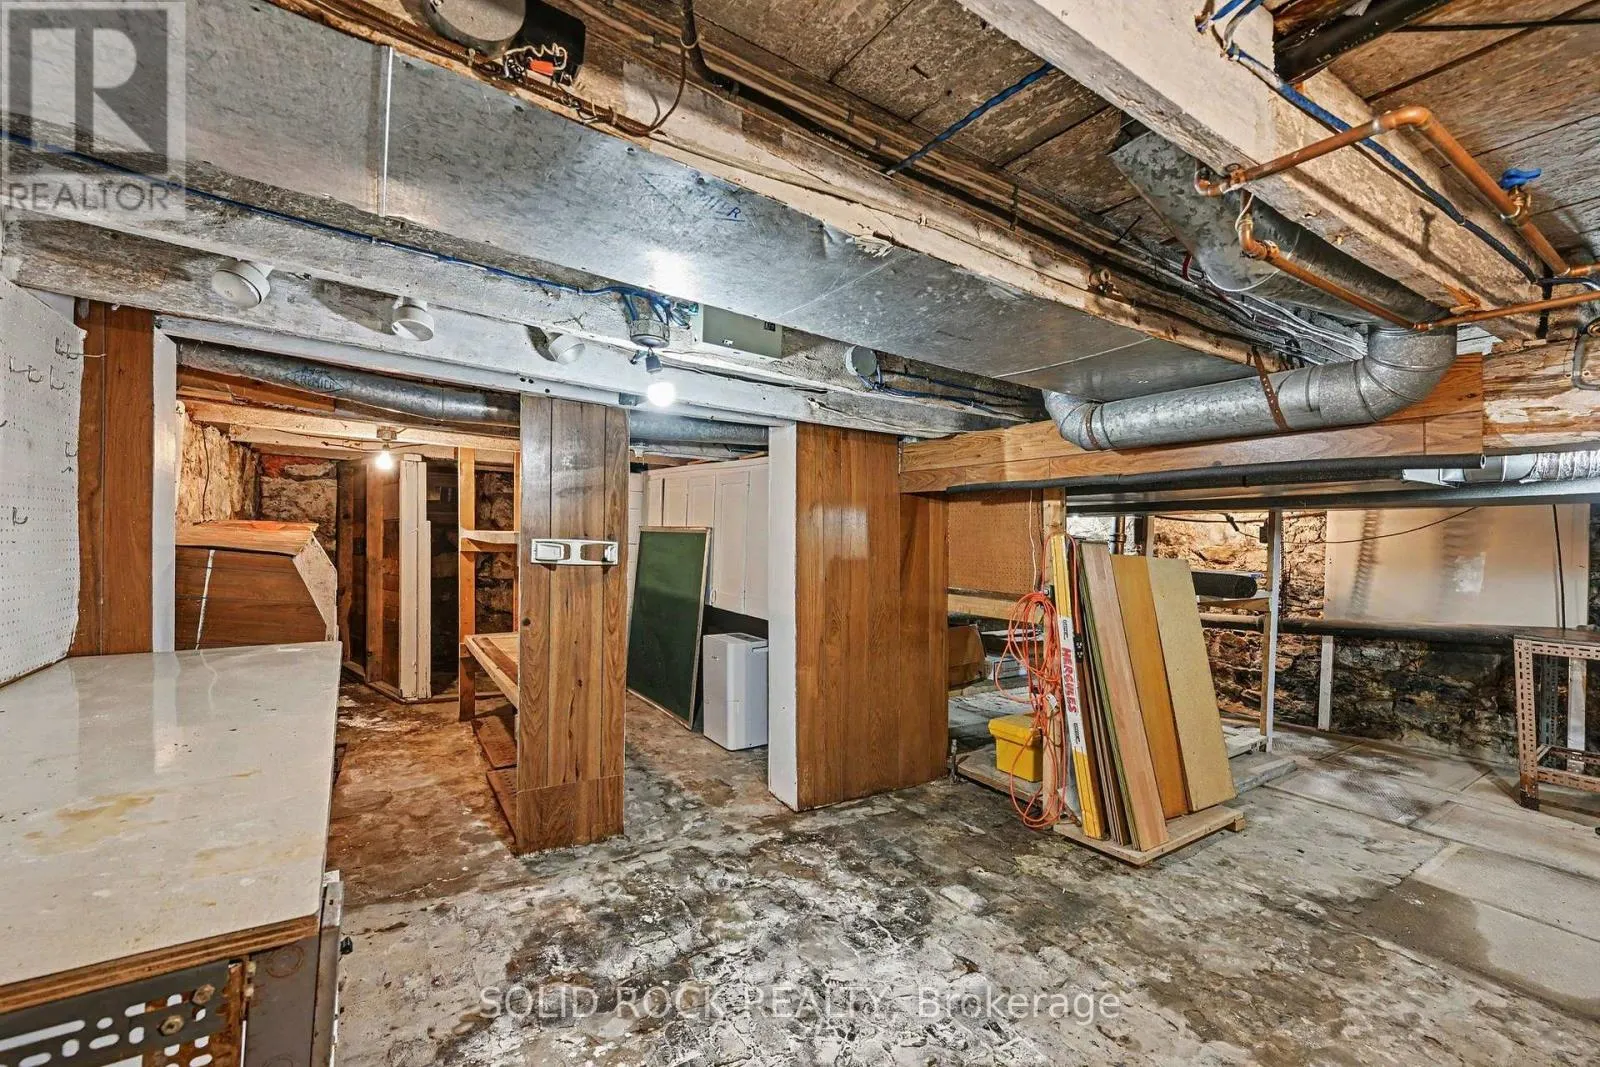
5.79 m x 7.7 m
Other
Lower level
2.54 m x 3.43 m
Other
Lower level
2.38 m x 1.11 m
Kitchen
Main level
2.49 m x 3.53 m
Kitchen
Main level
3.3 m x 2.67 m
Sunroom
Main level
3.39 m x 2.3 m
Living room
Main level
4.62 m x 5.92 m
Office
Main level
4.38 m x 4.95 m
Living room
Main level
2.27 m x 3.37 m
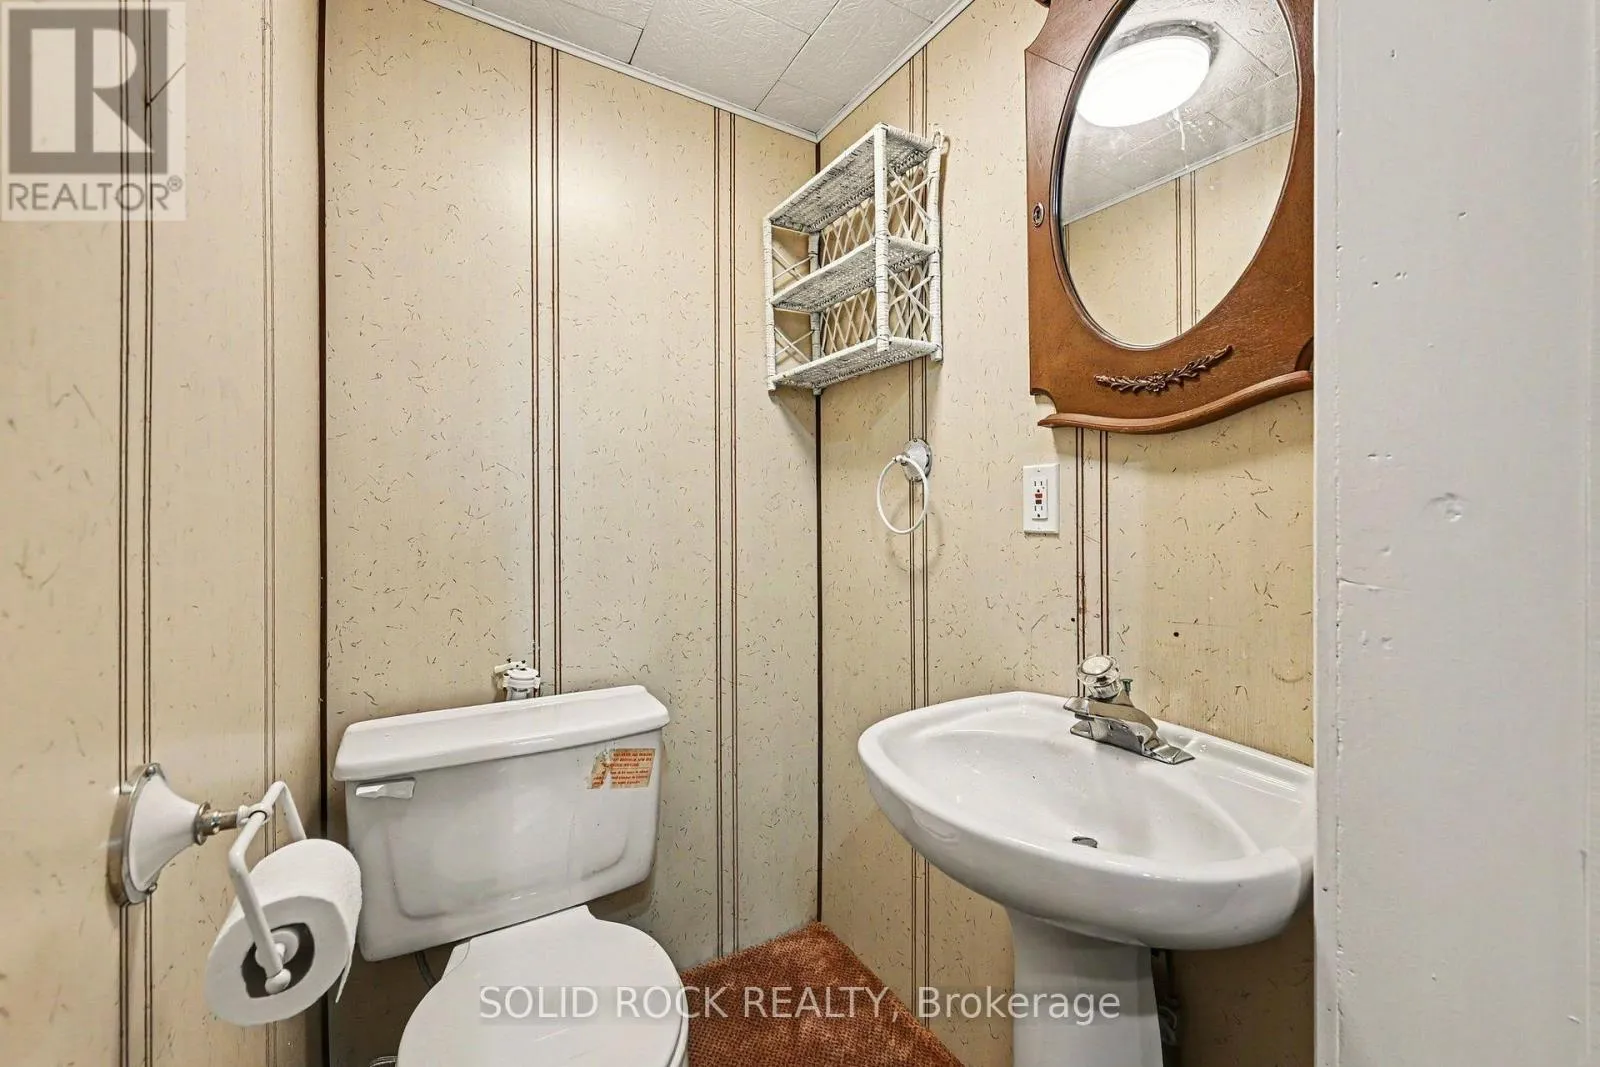
Bathroom
Main level
1 m x 1.5 m
Sunroom
Main level
2.03 m x 2.21 m
Pantry
Main level
0.89 m x 2.29 m
Sunroom
Main level
6.2 m x 2.87 m
Living room
Main level
3.15 m x 2.45 m
Dining room
Main level
3.3 m x 1.96 m

Location

Learn more about this property
Listing provided by:
SOLID ROCK REALTY
MLS® number:
X13742450
Agent:
Bria Riopelle
*Indicates required field
Name is required
Email is required
Please enter a valid phone number (e.g., 416-111-1111).