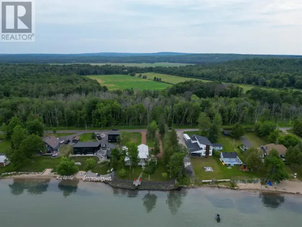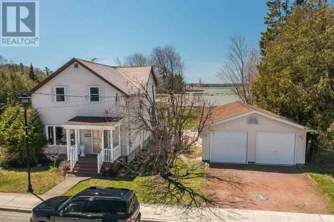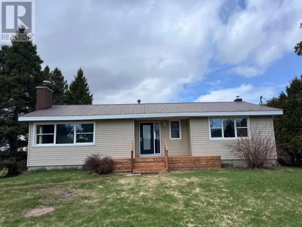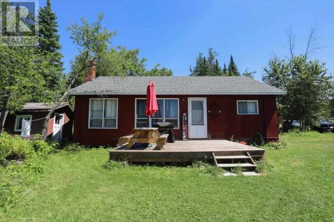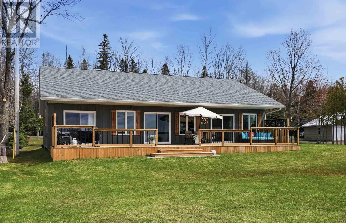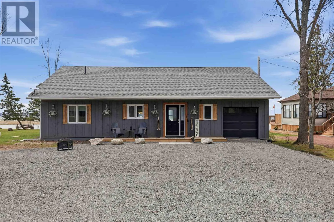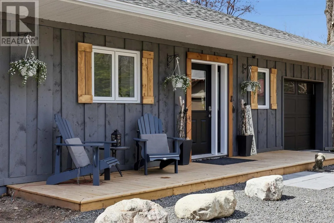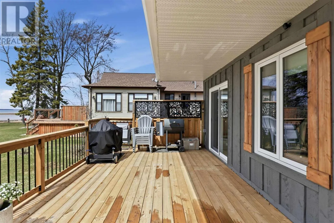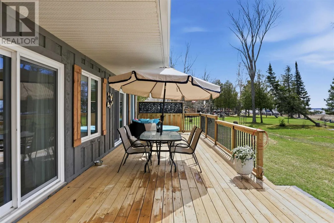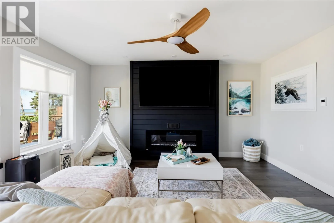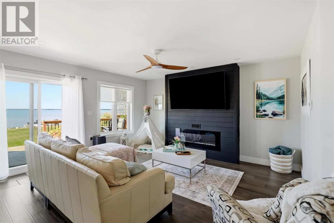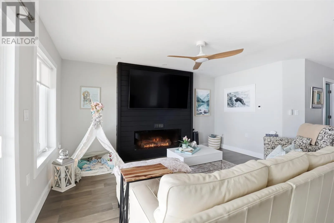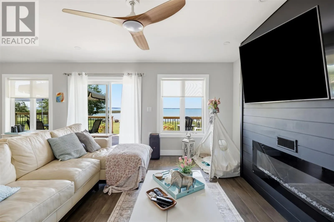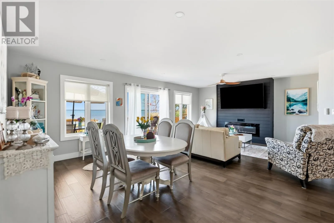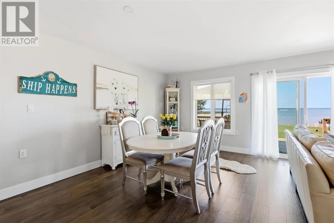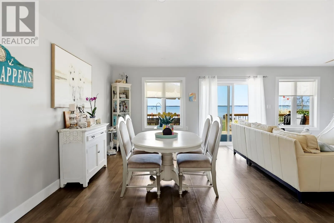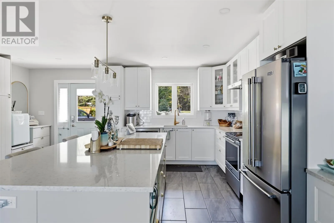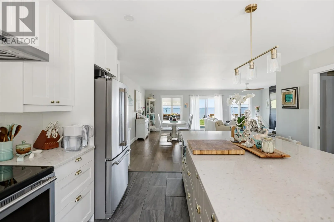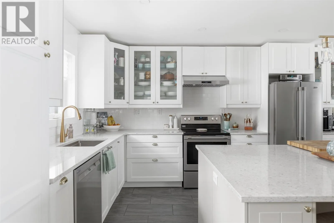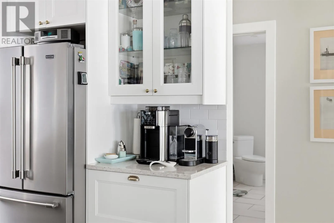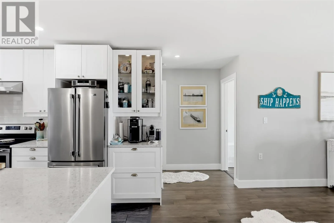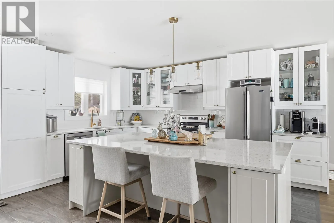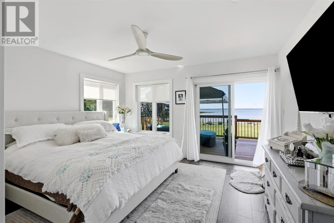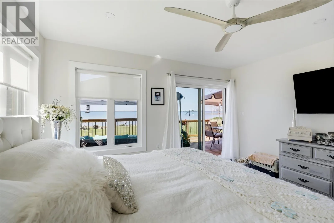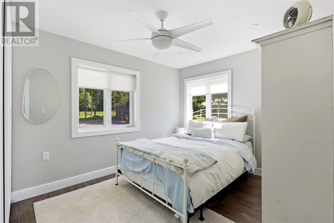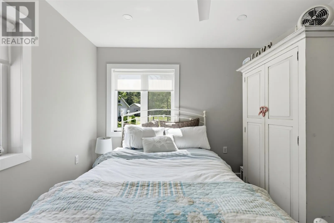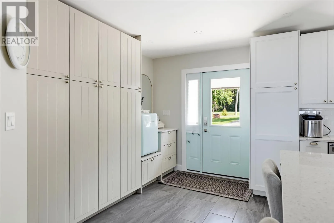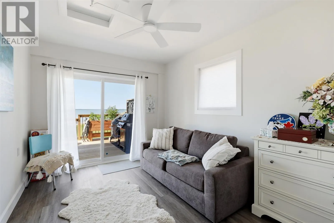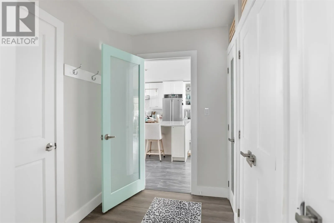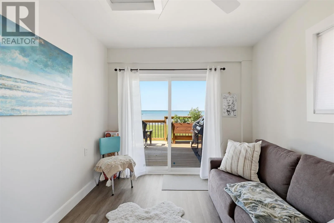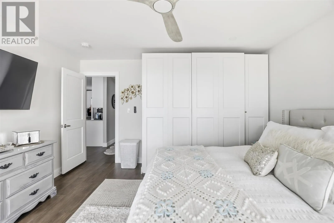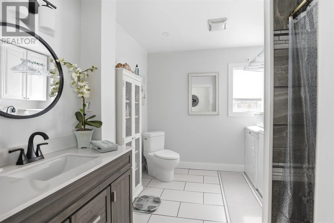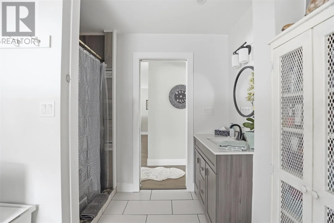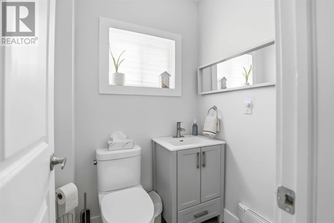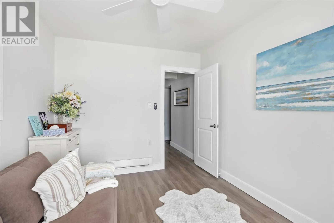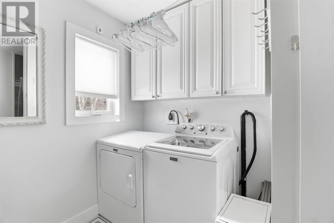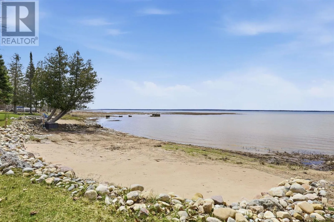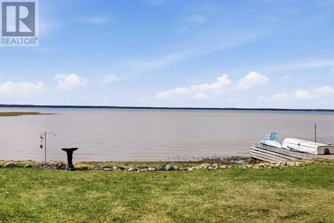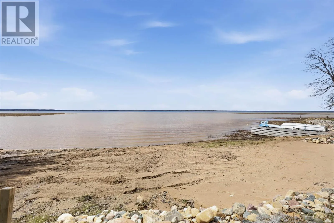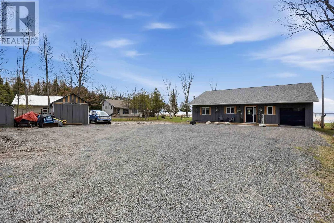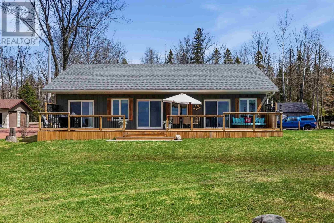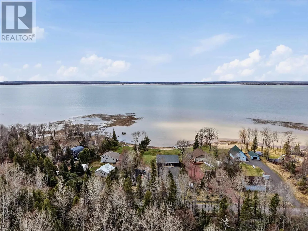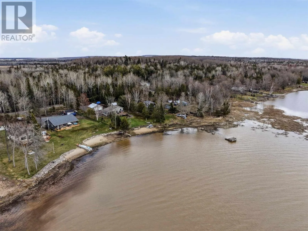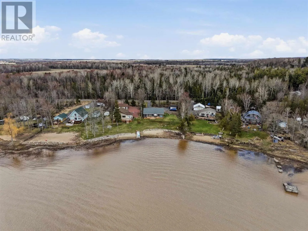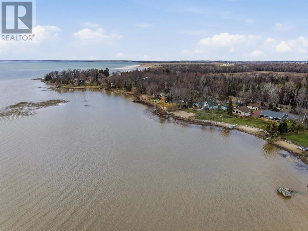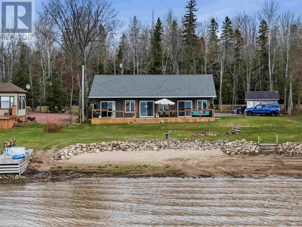
Welcome to 2875 Green Street, where newer construction meets one of St. Joseph Island’s most desirable waterfront settings. Built in 2022 and set along 100 feet of west-facing St. Mary’s River shoreline, this 3-bedroom, 1.5-bath bungalow offers sandy beach frontage, incredible sunsets and comfortable year-round waterfront living. Inside, the bright open-concept kitchen, dining and living space is oriented toward the water, with large windows bringing the view into the heart of the home. In-floor radiant heating and modern construction provide efficient, comfortable living through every season, while the practical single-level layout makes the home equally well suited as a full-time residence or low-maintenance island retreat. Outside, a full-length waterfront deck provides plenty of room to entertain, relax or simply watch the sun disappear over the river. The sandy shoreline offers easy access for swimming and enjoying the water, while the garage provides additional storage for vehicles, tools and recreational gear. Located on sought-after Green Street and surrounded by the natural beauty St. Joseph Island is known for, this is an opportunity to own a newer waterfront home with the beach, exposure and setting buyers are looking for. Call today! (id:27476)