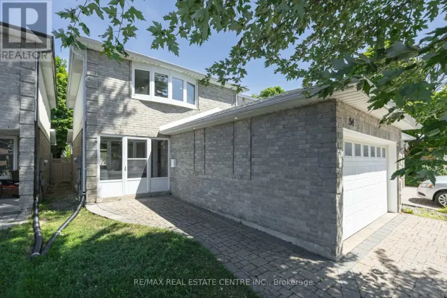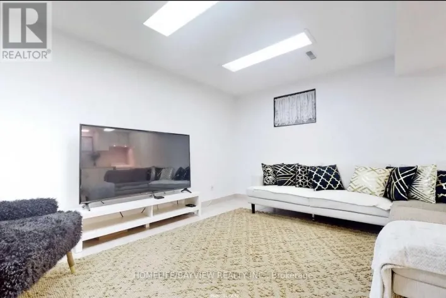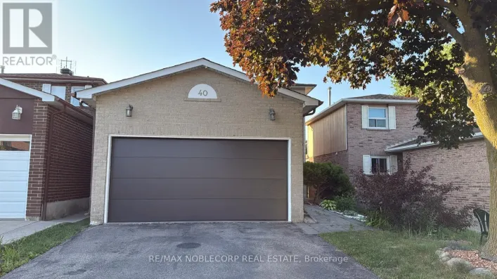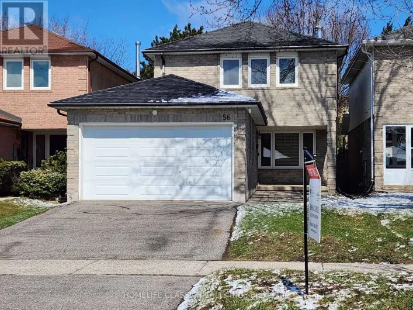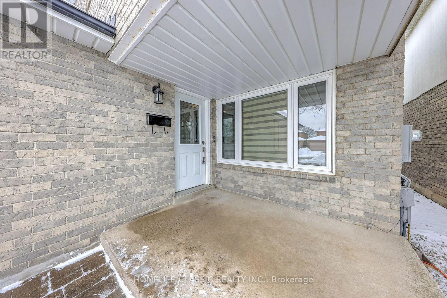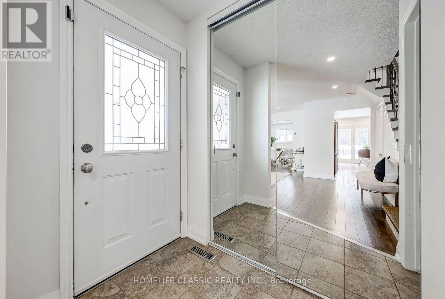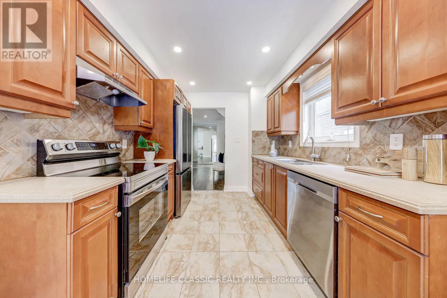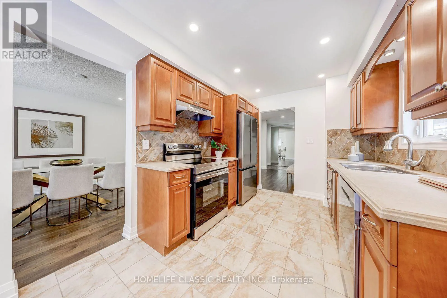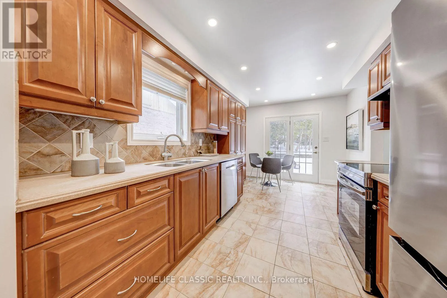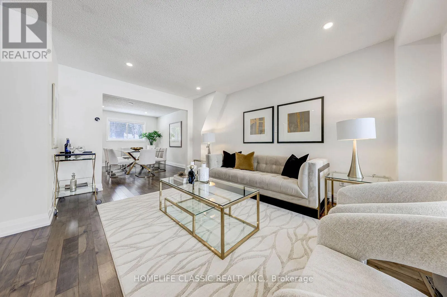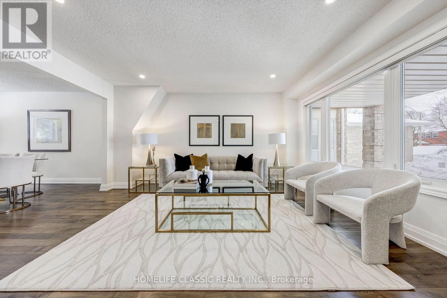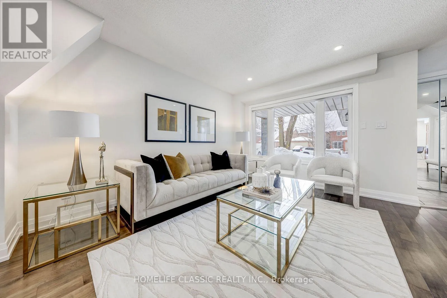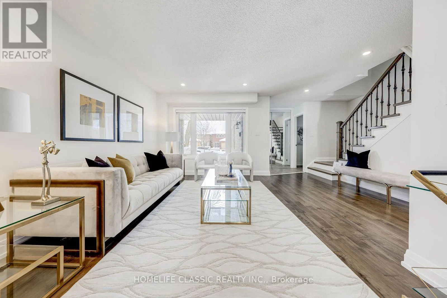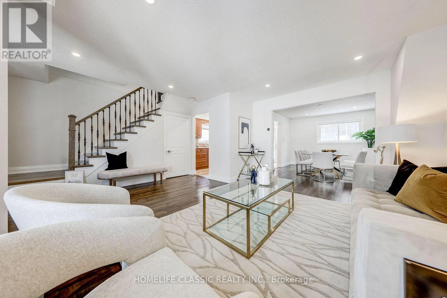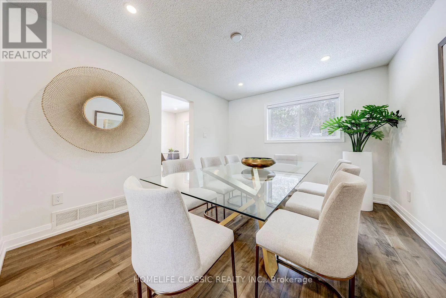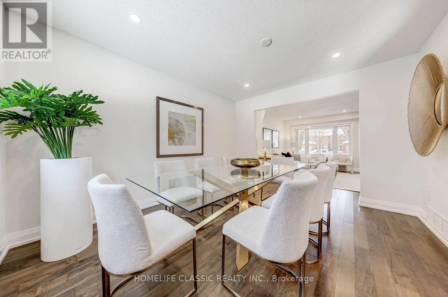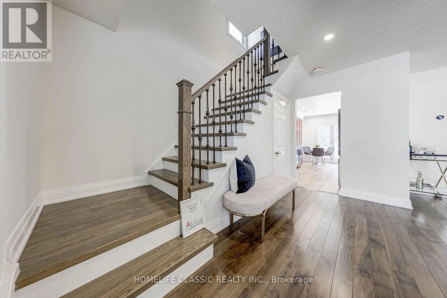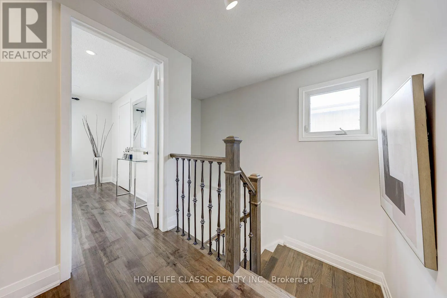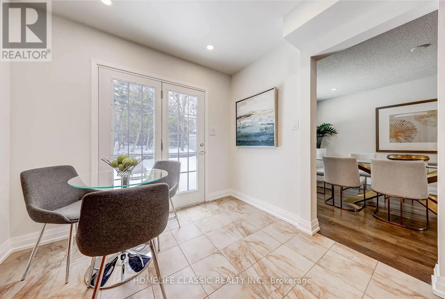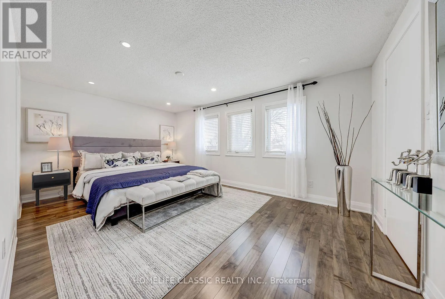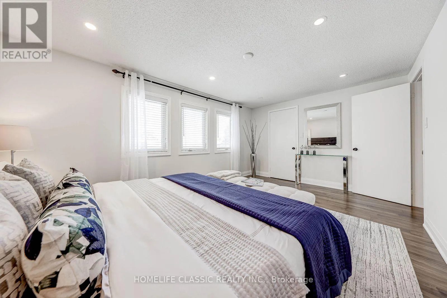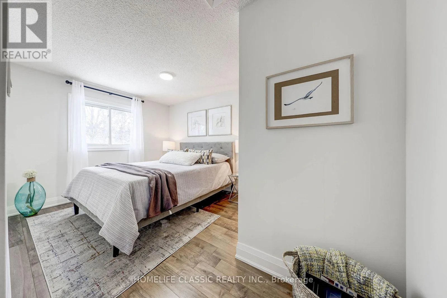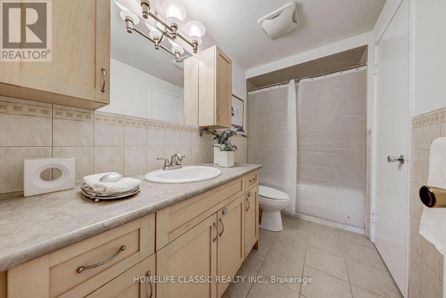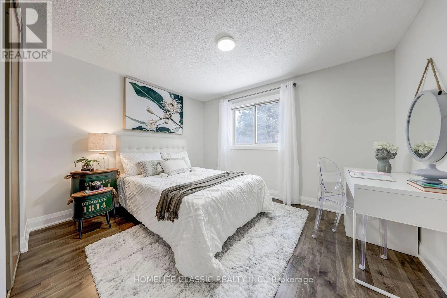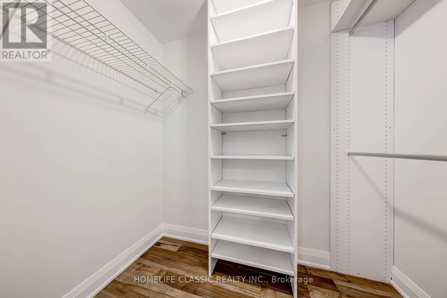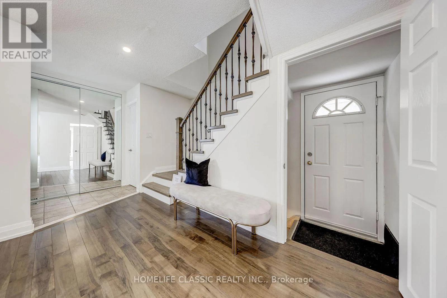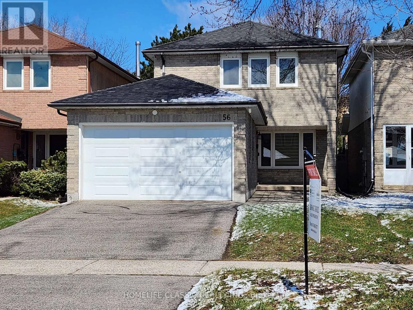
Major Mackenzie Dr W/Yonge St Beautifully upgraded and bright 3 Bedroom home with approx 1500 sq/ft living space. Located in highly desired north Richvale neighborhood and preferred low traffic crescent. Beautiful hardwood floors on stairs, main and second floor. Pot lights throughout the house. Freshly painted. Main floor consisting of open concept layout with spacious living room and dining room. Large windows and plenty of natural light. Bright eat in gourmet kitchen with Quartz countertop. Brand-new S/S fridge & range hood. S/S Electric range & Dishwasher (2025). Bright breakfast area, walk out to large fully fenced back yard with stone patio. Main floor powder room off the foyer with double mirrored door closet. Second floor has primary bedroom with two large south facing windows, walk in closet and 4 pieces semi unsuits. 2 additional good size bedrooms with large windows, double door closets with organizer. Large laundry/storage room within the furnace room in basement. (to be shared with basement's tenants). Walking distance to top rated elementary and high school, parks, trails, and local transit. A short drive to retail restaurants, Hillcrest mall, Community center (indoor pool), library, Go transit and hospital. Tenants pay 2/3 of utilities. Also optional to lease the whole house. (id:27476)