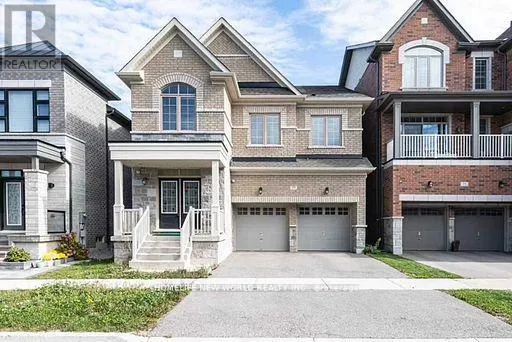
77 Brookfam Street, Richmond Hill, Ontario L4S 0H9

Listed for:
$4,900
4 beds
4 baths
Listed 43 days ago
House for rent: 77 Brookfam Street, Richmond Hill, Ontario L4S 0H9

View all 40 photos

About

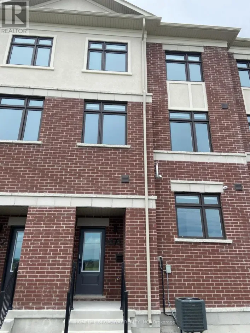
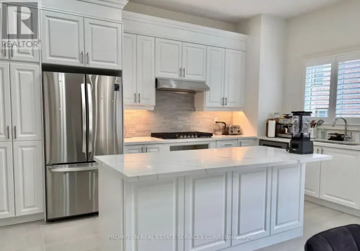
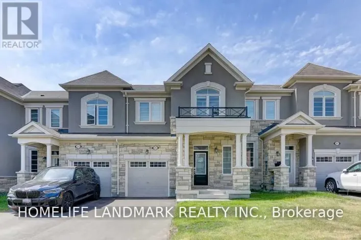
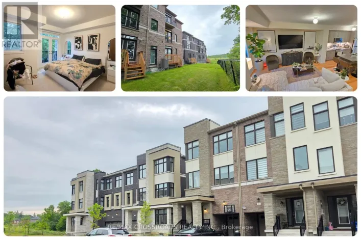
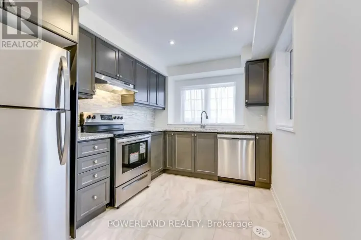
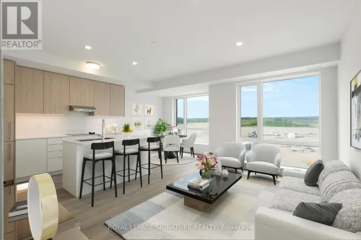
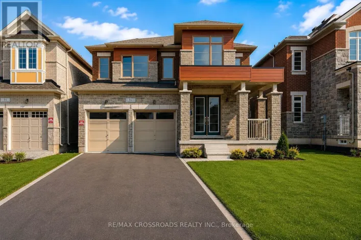
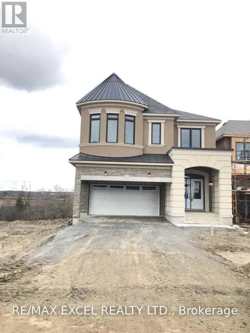
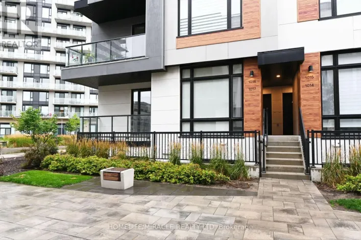
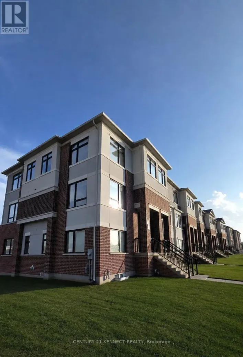
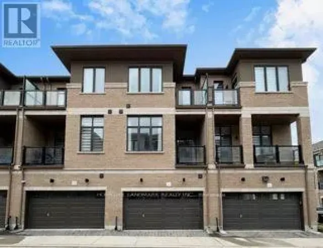
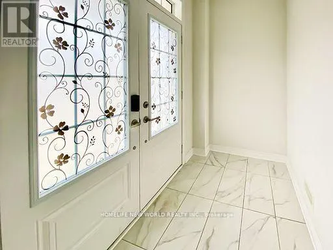
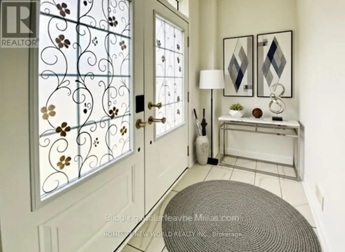
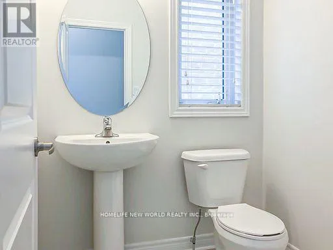
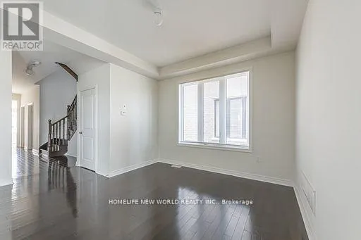
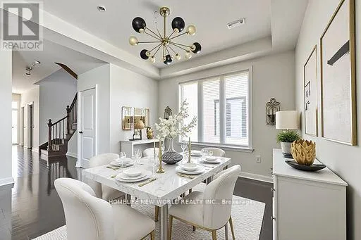
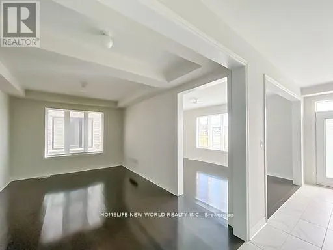
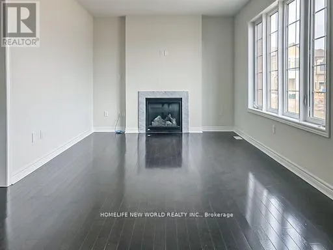
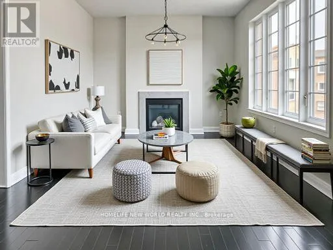
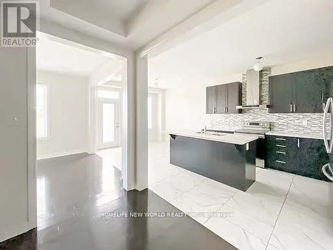
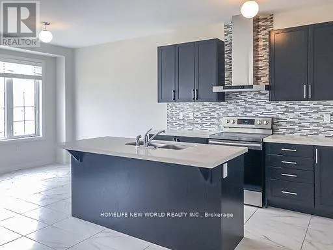

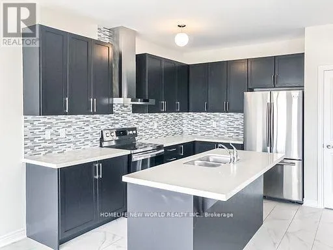
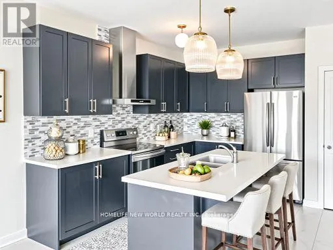
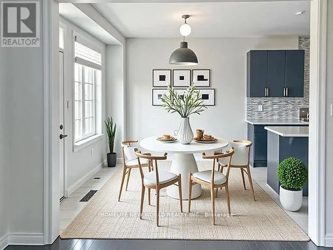
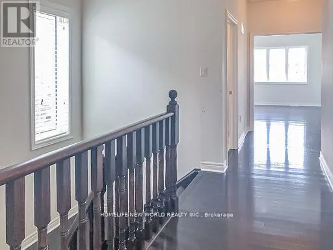
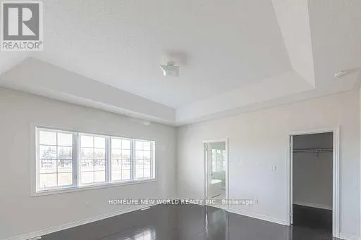
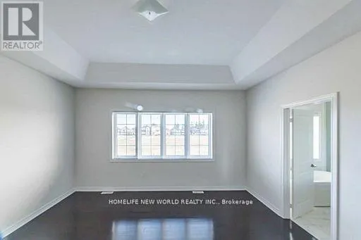
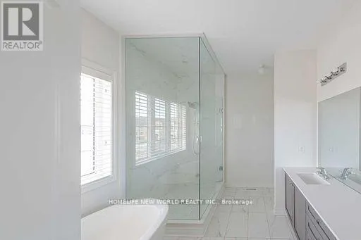
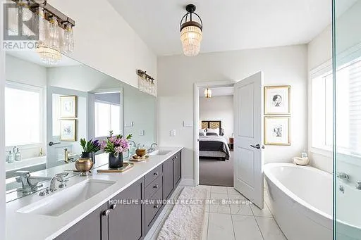
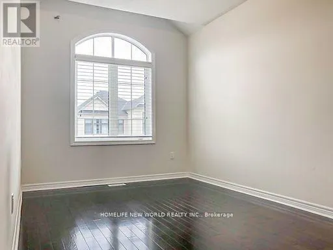
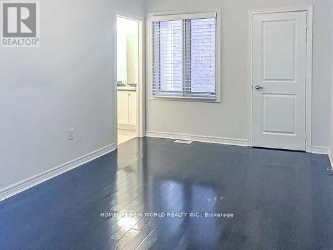
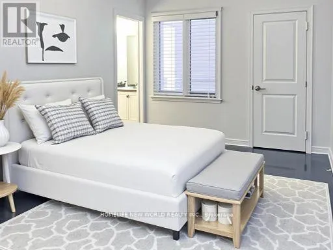
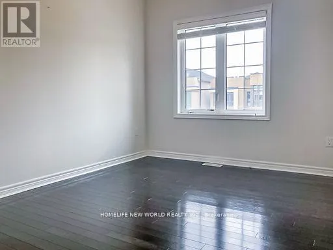
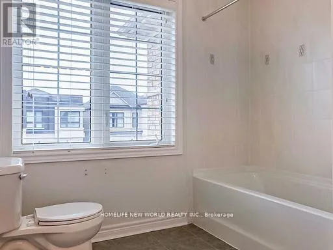
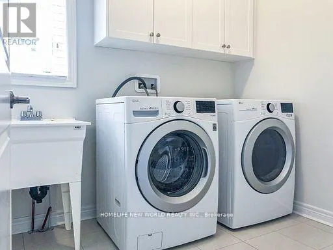
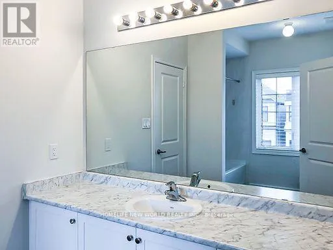
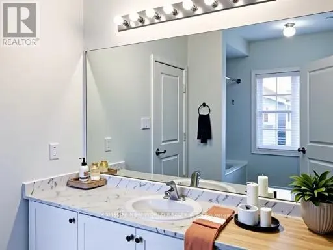
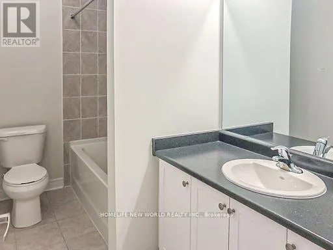
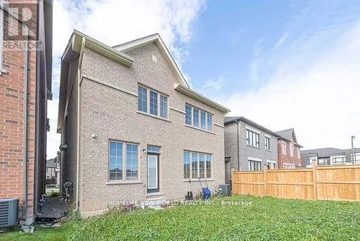
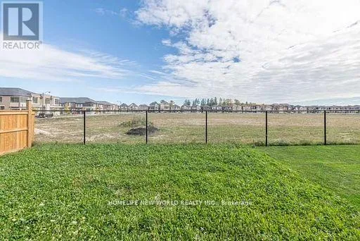
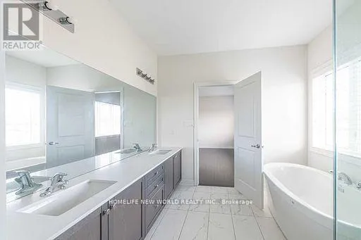
Cross Streets: Elgin Mills Rd E/ Leslie. ** Directions: Bayview Ave & Elgin Mills Rd E. East on Elgin Mills Rd E,South On Leslie Glen Ave, East On Brook Farm St. Rare Opportunity To Lease An Executive Detached Home On A Premium Lot Backing Onto Future School Site With No Rear Neighbours, Offering Exceptional Privacy And Open Views, In The Prestigious And Highly Sought-After Richland Community! Approx. 2,643 Sq.Ft. Featuring 4 Spacious Bedrooms, 4 Bathrooms, 2 Ensuites Plus 2 Semi-Ensuites, 10 Ft Ceiling On Main Floor, 9 Ft Ceiling On Second Floor, Hardwood Flooring Throughout And A Functional Family-Friendly Layout. Unbeatable Location Steps To Costco, Shopping, Restaurants, Parks And Transit. Minutes To Hwy 7, Hwy 404 & Hwy 407. Close To Excellent Schools And Everyday Amenities. A Rare Lease Opportunity In One Of Richmond Hill's Most Desirable Neighbourhoods! ((Some Photos Are Virtually Staged For Visualization Purposes.) (id:27476)

Property Highlights

MLS® Number
N13522376
Type
Single Family
Community Name
Rural Richmond Hill
Ownership Type
Freehold
Land Size
36.1 x 90.2 FT
Parking Space Total
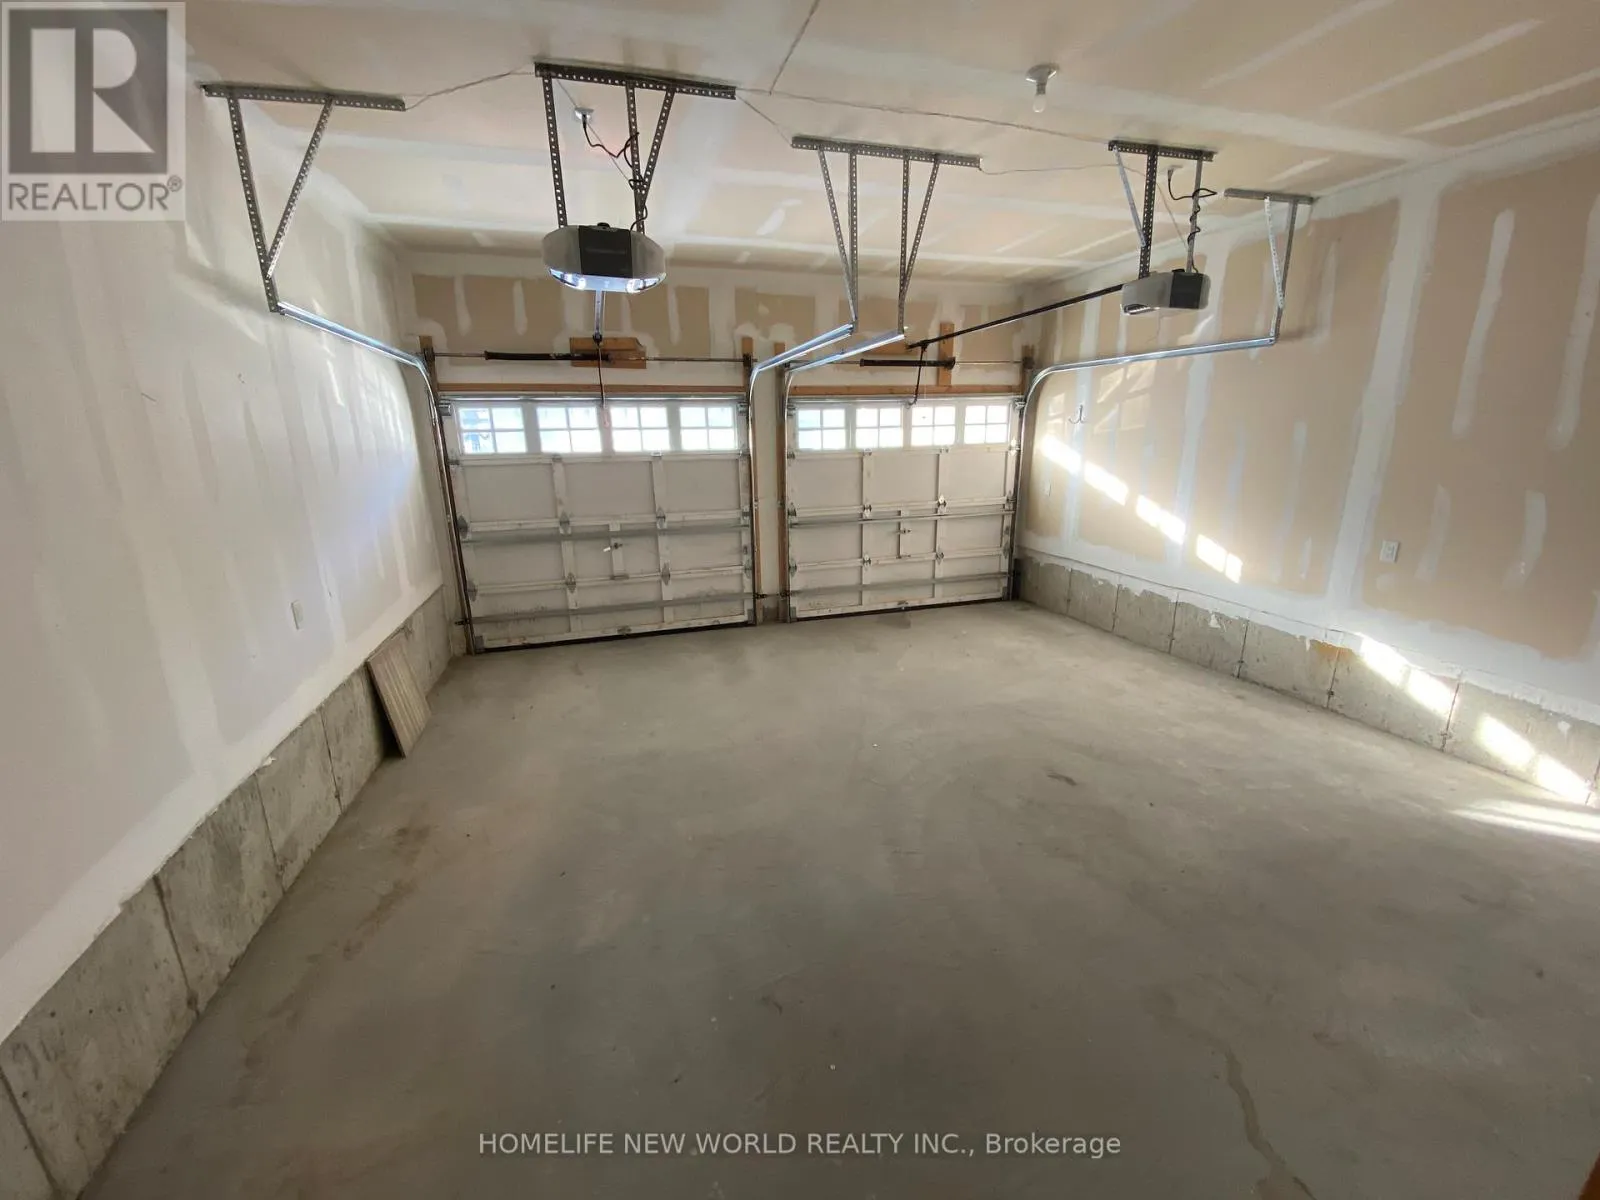
4

Building

Building Type
House
Storeys
2.00
Square Footage
2500 - 3000 sqft
Bathrooms Total
4
Bedrooms Above Ground
4
Bedrooms Total
4
Amenities
Golf Nearby, Park, Place of Worship, Public Transit, Schools
Exterior Finish
Brick
Fireplace Present
Yes
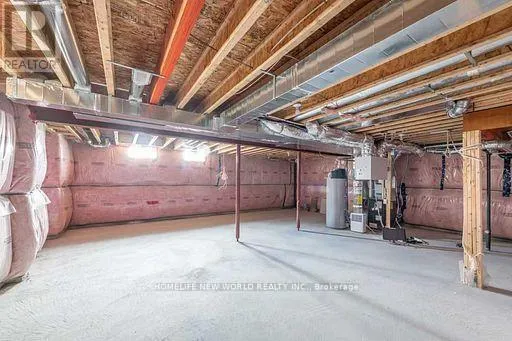
Basement Type
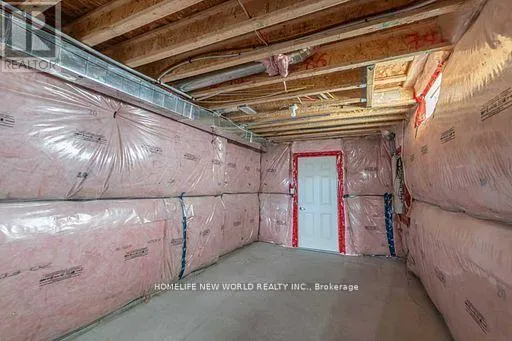
Full (Unfinished)
Basement Features
Building Heating Type
Forced air
Heating Fuel
Natural gas
Building Cooling Type
Central air conditioning

Utilities

Water
Municipal water
Utility Sewer
Sanitary sewer

Room Layout

Primary Bedroom
Second level
4.57 m x 5 m
Bedroom 2
Second level
4.27 m x 3.05 m
Bedroom 3
Second level
3.05 m x 3.96 m
Bedroom 4
Second level
2.89 m x 4.08 m
Dining room
Ground level
5.06 m x 3.35 m
Great room
Ground level
5.06 m x 3.35 m
Kitchen
Ground level
3.35 m x 3.66 m

Eating area
Ground level
3.35 m x 3.05 m

Location

Learn more about this property
Listing provided by:
HOMELIFE NEW WORLD REALTY INC.
MLS® number:
N13522376
Agent:
Jenny Li
*Indicates required field
Name is required
Email is required
Please enter a valid phone number (e.g., 416-111-1111).

Community Spotlight: Homes For rent in Your Neighborhood