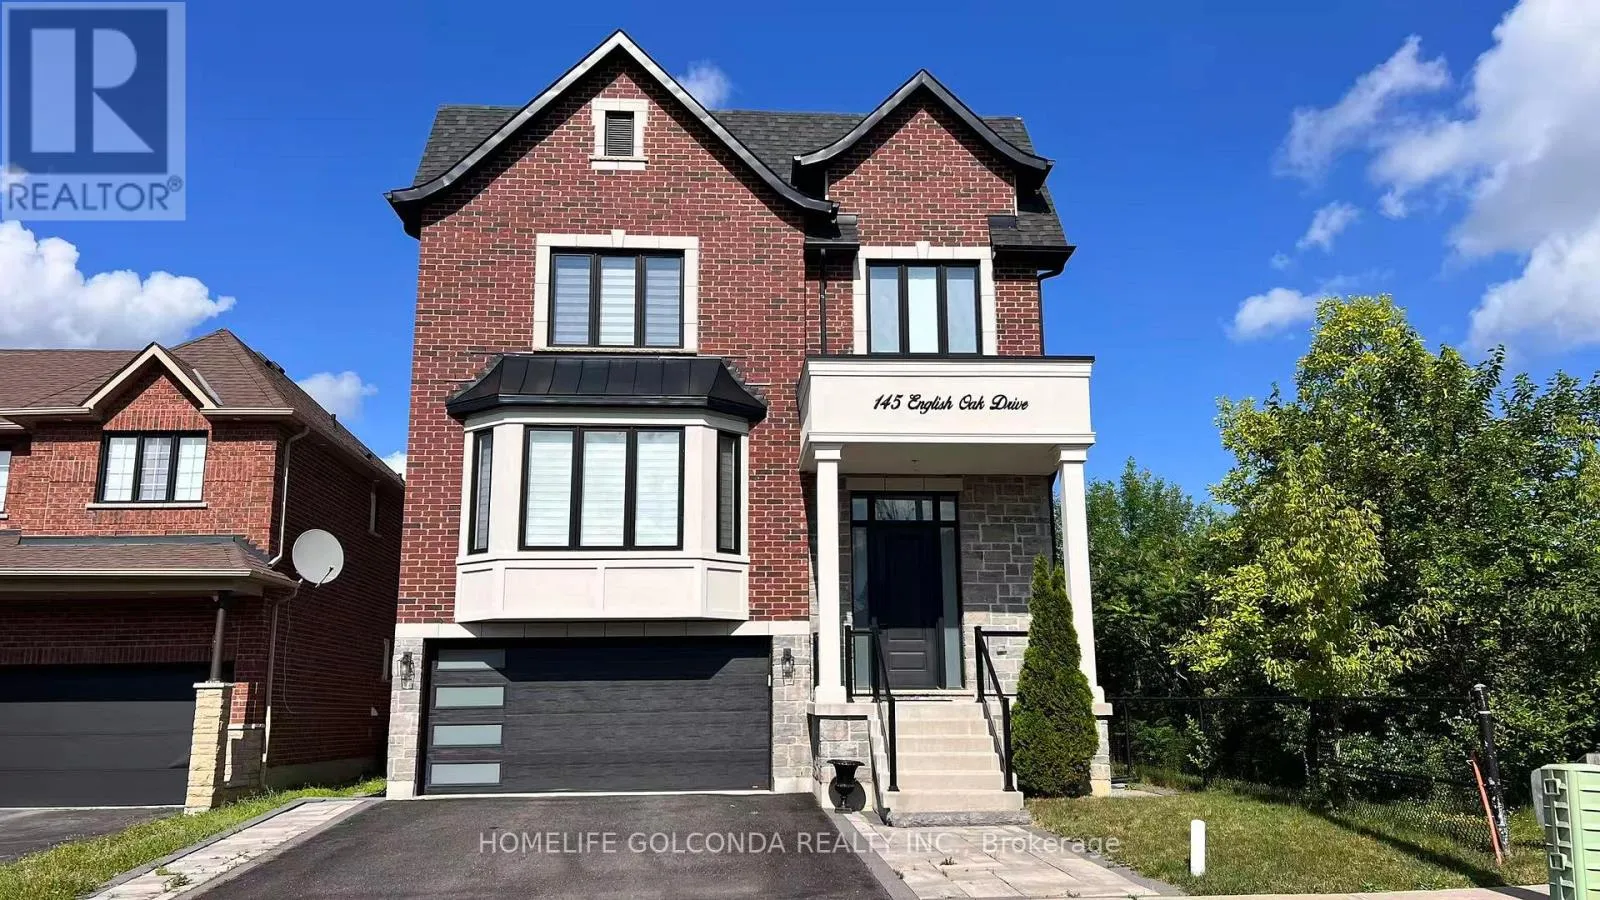
145 English Oak Drive, Richmond Hill, Ontario L4E 4G2

Listed for:
$7,000
4 beds
5 baths
Listed 14 days ago
House for rent: 145 English Oak Drive, Richmond Hill, Ontario L4E 4G2

View all 38 photos

About

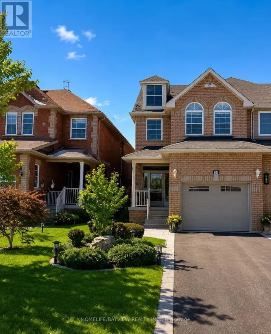
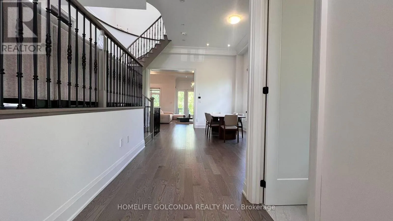
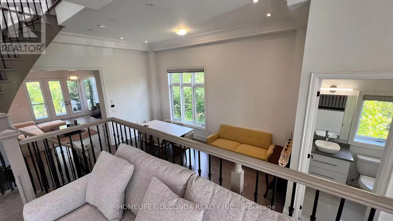
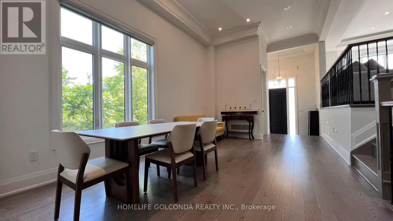
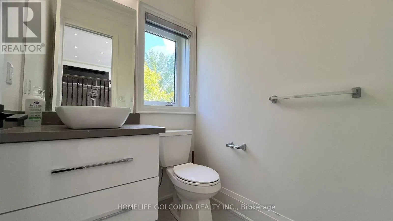
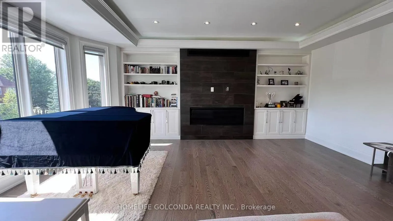
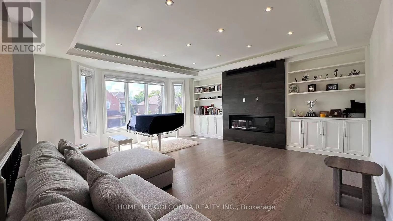
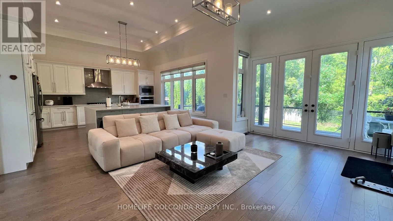
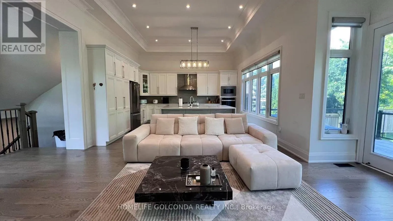
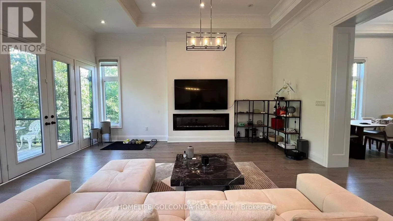
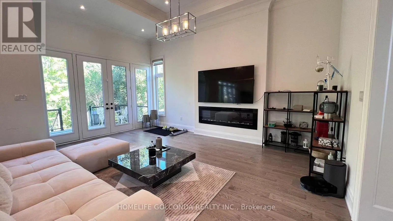
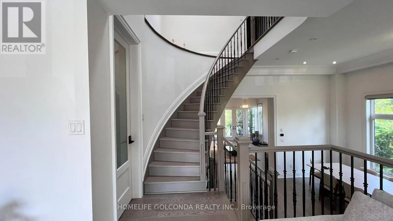
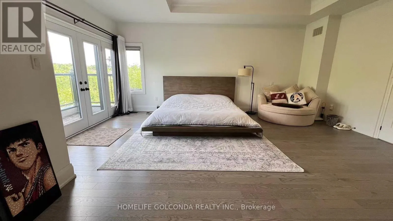
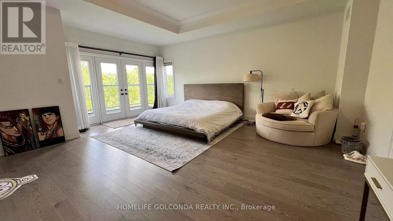
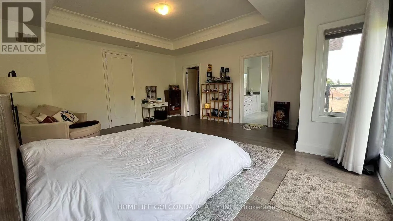
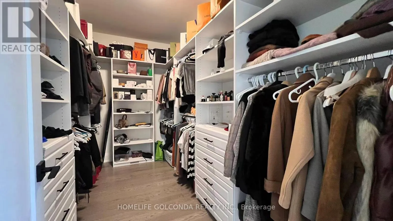
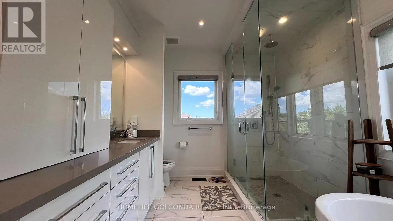
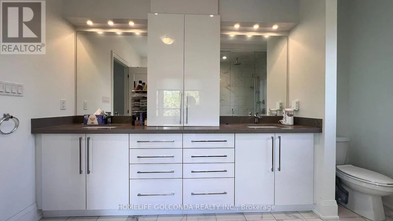
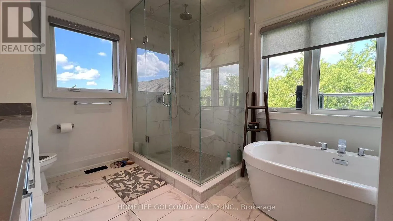
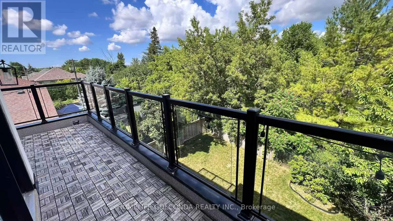
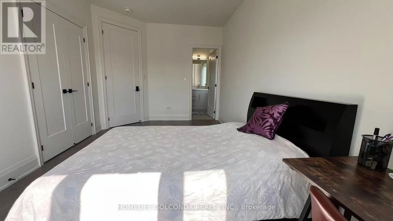
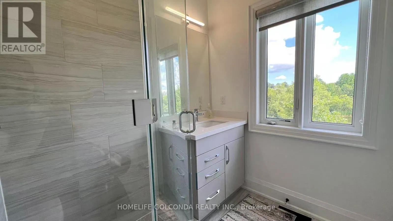
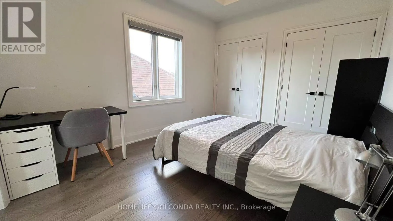
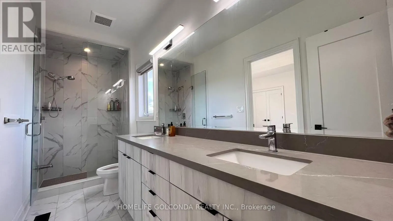
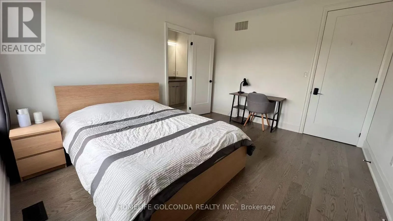
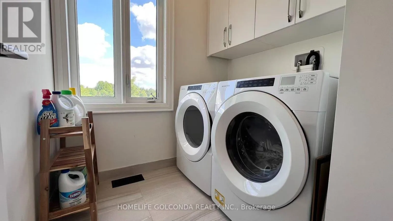
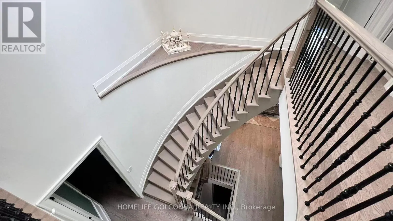
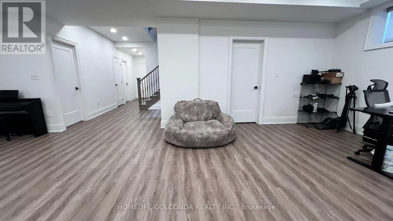
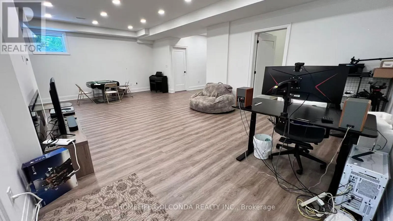
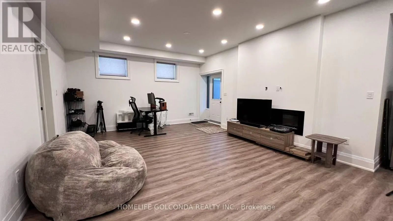
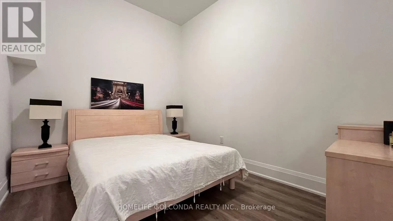
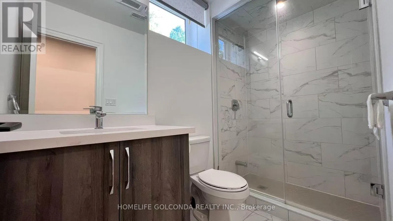
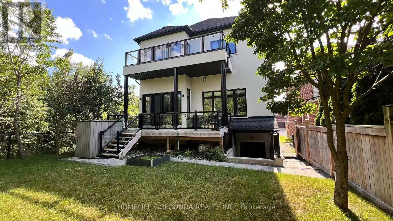
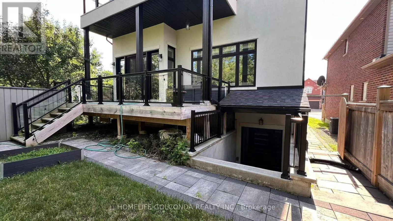
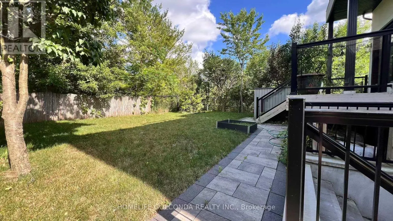
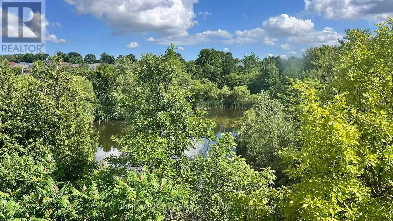
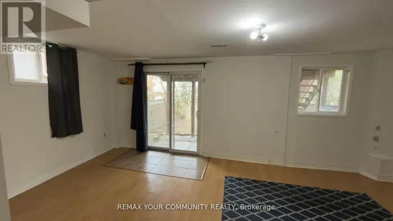
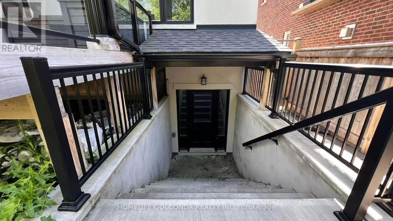
Cross Streets: BAYVIEW PARK LN. ** Directions: BAYVIEW. Experience luxury living in the prestigious Wilcox Lake community! This exceptional 5-year-new executive residence offers over 3,000 sq. ft. of thoughtfully designed living space with 4 spacious bedrooms, 5 bathrooms, soaring 12-ft ceilings, and a sun-filled walkout basement. Perfectly positioned on a premium lot, the home showcases an outstanding orientation, abundant natural light, beautiful views, and an incredible sense of openness throughout. Enjoy a rare lifestyle where nature is just outside your door-walk to Wilcox Lake, scenic waterfront trails, parks, playgrounds, and nearby natural skating in winter. Located in one of Richmond Hill's most sought-after, family-friendly neighbourhoods surrounded by luxury homes and an established executive community. Minutes to top-ranked schools, Richmond Green Sports Centre, Costco, shopping, restaurants, GO Transit, and Hwy 404. A truly exceptional home offering luxury, comfort, privacy, and everyday convenience. Seeking AAA tenants only with stable employment, excellent income, strong credit, and outstanding references. Non-smokers. No pets preferred. (id:27476)

Property Highlights

MLS® Number
N13553058
Type
Single Family
Community Name
Oak Ridges Lake Wilcox
Ownership Type
Freehold
Parking Space Total
4

Building

Building Type
House
Storeys
2.00
Square Footage
3000 - 3500 sqft
Bathrooms Total
5
Bedrooms Above Ground
4
Bedrooms Total
4
Exterior Finish
Brick
Fireplace Present
No
Basement Type
N/A (Finished)
Basement Features
Walk out
Building Heating Type
Forced air
Heating Fuel
Natural gas
Building Cooling Type
Central air conditioning

Utilities

Water
Municipal water
Utility Sewer
Sanitary sewer

Room Layout

Primary Bedroom
Second level
6.09 m x 5.02 m
Bedroom 2
Second level
4.97 m x 3.08 m
Bedroom 3
Second level
4.29 m x 3.54 m
Bedroom 4
Second level
4.03 m x 3.09 m
Library
Basement
3.36 m x 2.7 m
Recreational, Games room
Basement
5.54 m x 7.66 m
Living room
Main level
5.88 m x 4.95 m
Eating area
Main level
5.65 m x 3.63 m
Family room
Main level
5.83 m x 3.56 m
Kitchen
Main level
3.45 m x 4.86 m
Eating area
Main level
0.17 m x 4.86 m
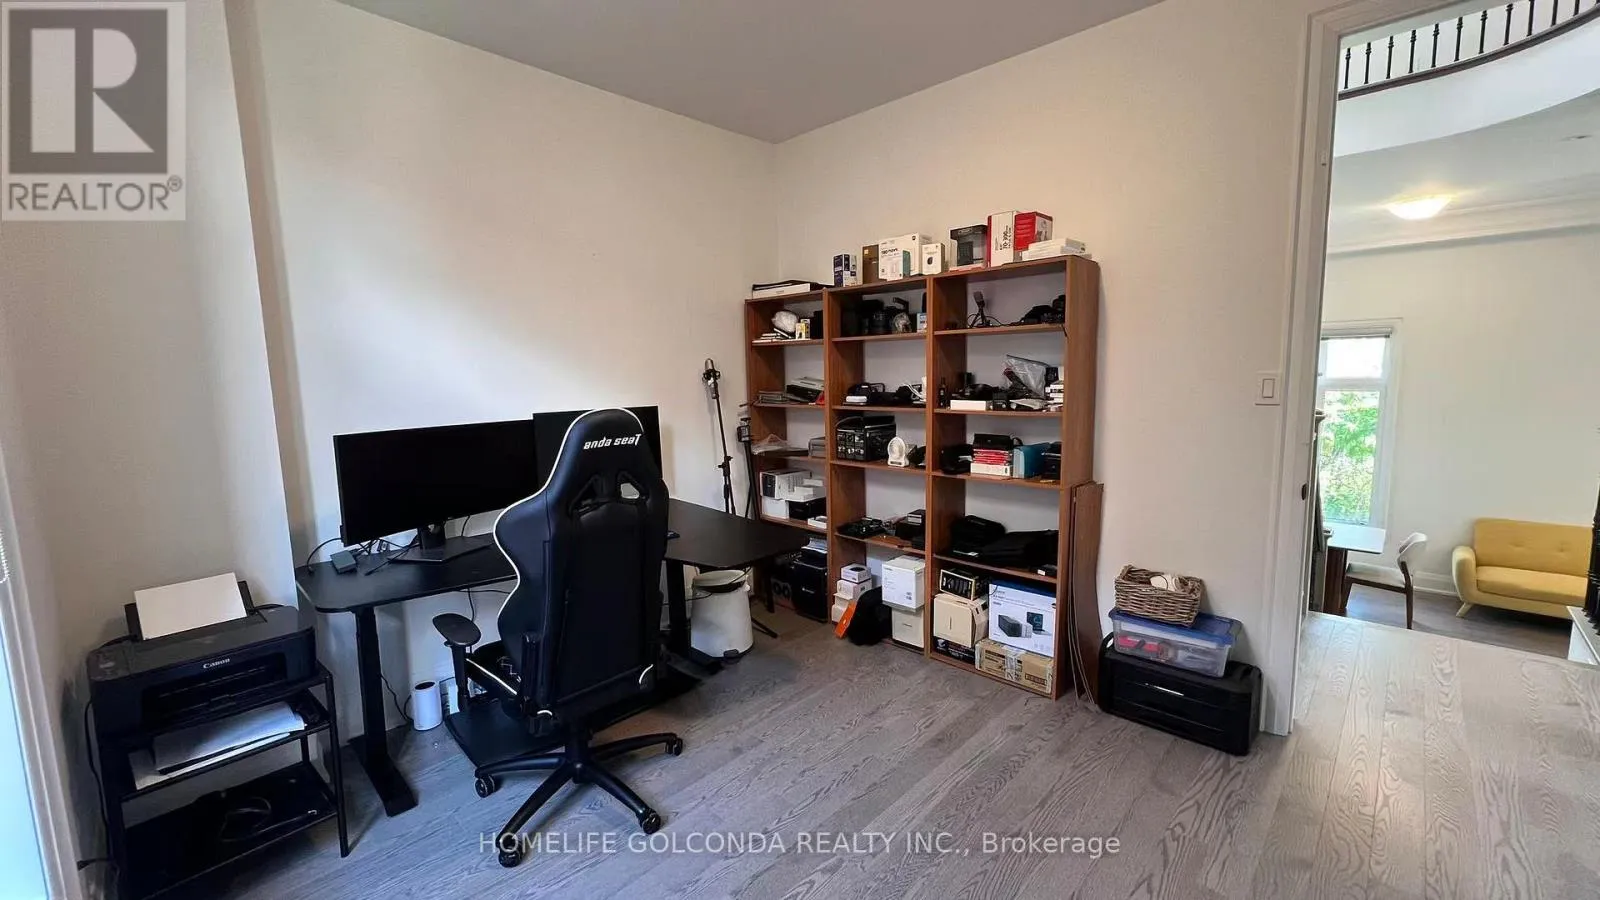
Den
Main level
3.57 m x 3.02 m

Location

Learn more about this property
Listing provided by:
HOMELIFE GOLCONDA REALTY INC.
MLS® number:
N13553058
Agent:
Joanna Yang
*Indicates required field
Name is required
Email is required
Please enter a valid phone number (e.g., 416-111-1111).