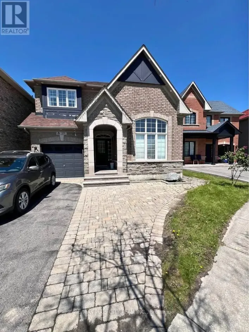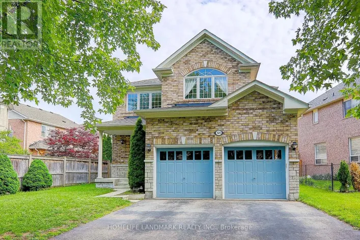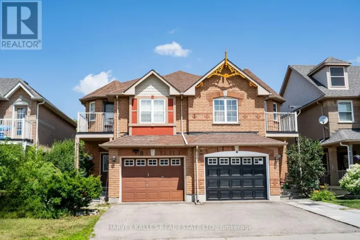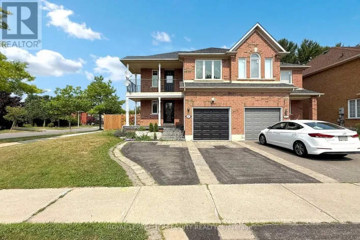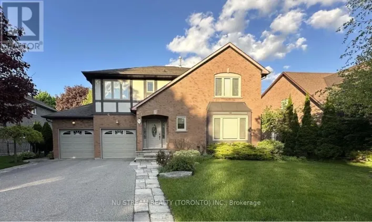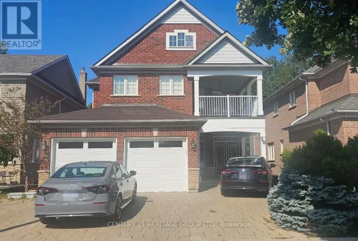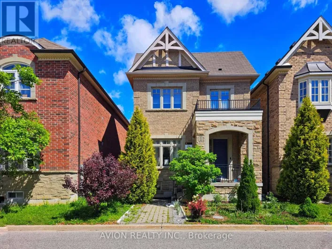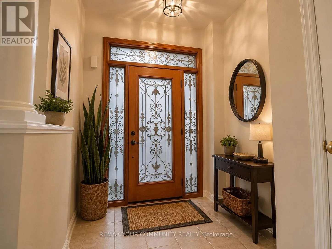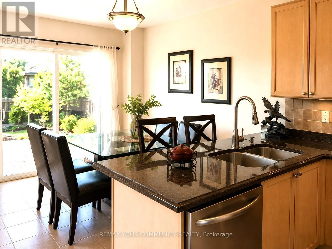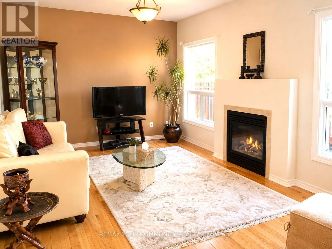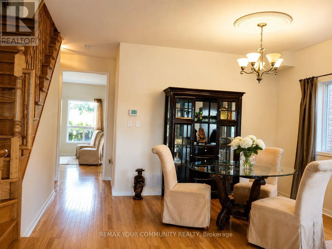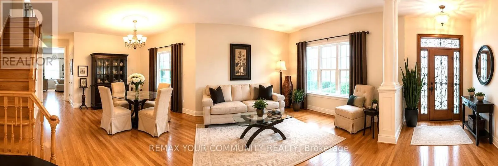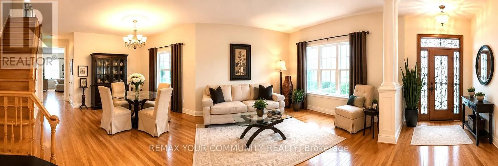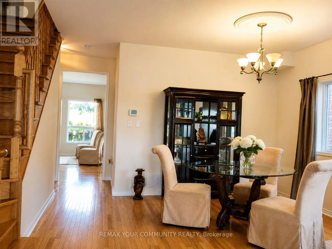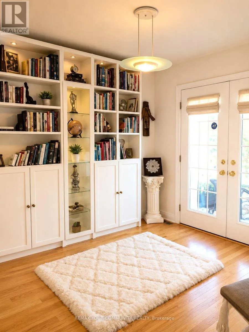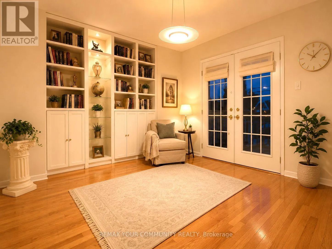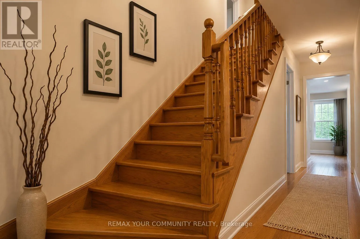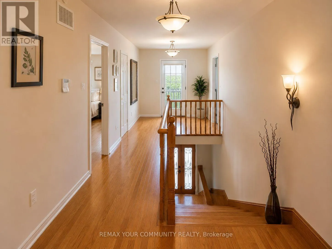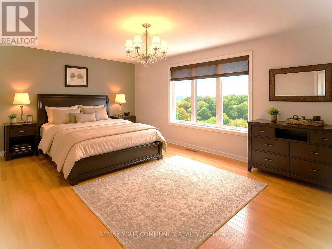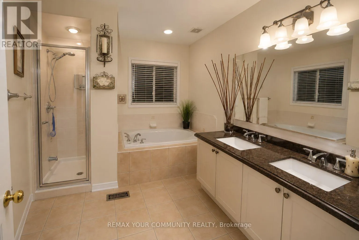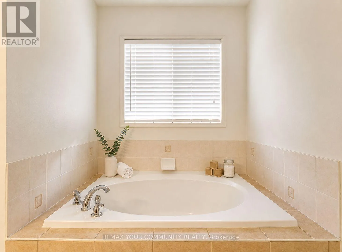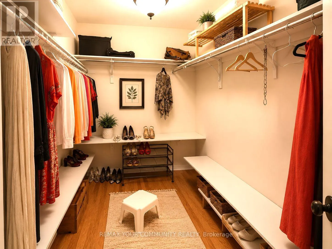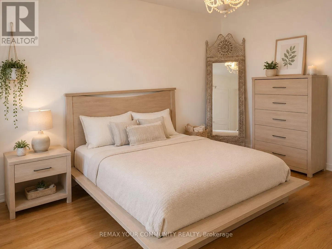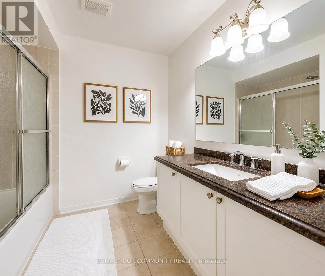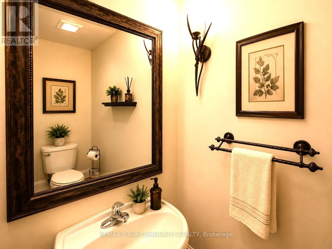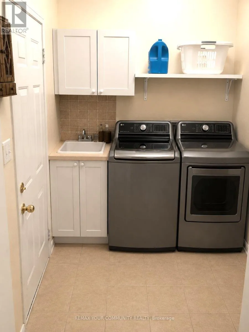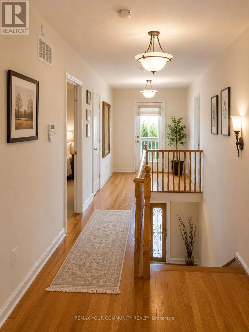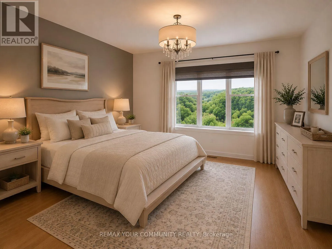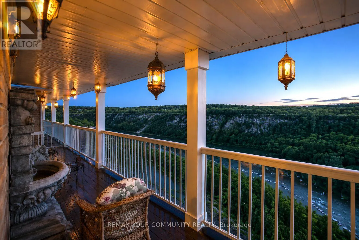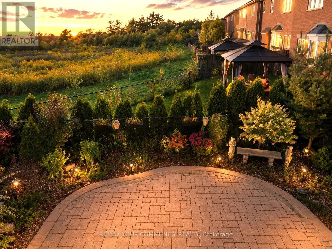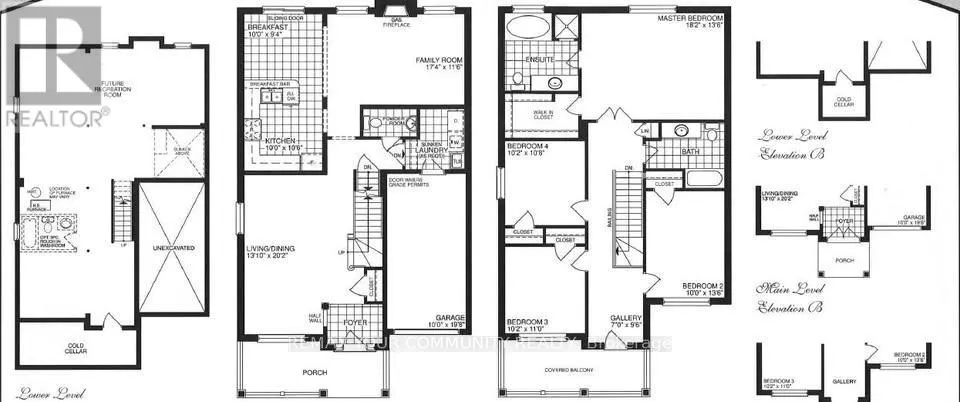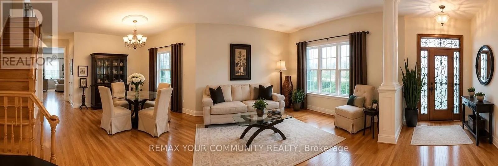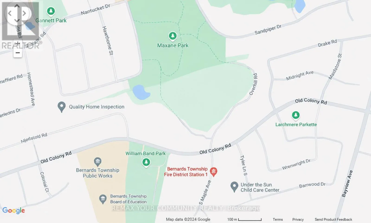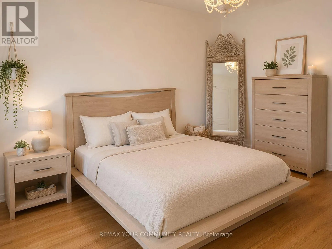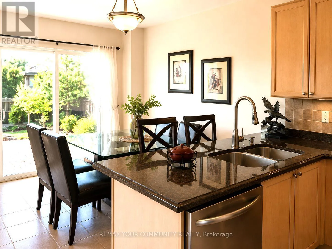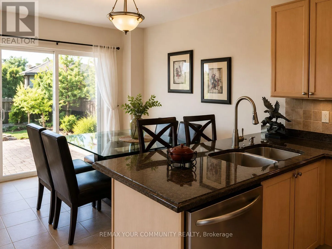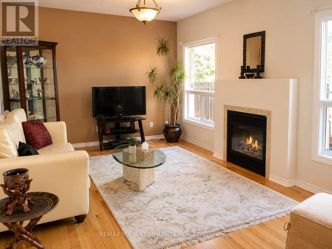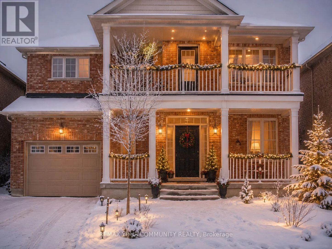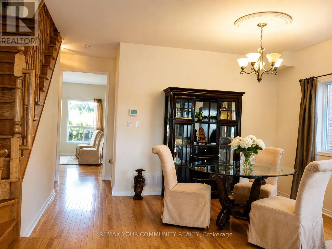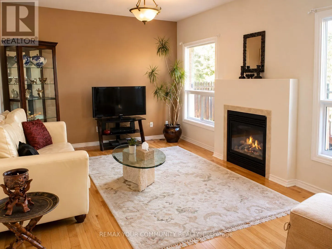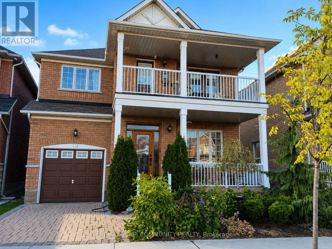
Old Colony Rd / Bayview Ave Welcome to this beautifully upgraded, carpet-free detached home in the prestigious Bond Lake community. This sun-filled, south-facing residence offers abundant natural light throughout the year and features a spacious open-concept layout designed for comfortable family living.The modern kitchen is equipped with granite countertops, a stylish backsplash, extended cabinetry, and brand-new stainless steel appliances, including a gas stove, refrigerator, dishwasher, and microwave hood fan. Large windows and elegant French doors lead to an upper balcony with serene pond and ravine views, creating the perfect space to relax.The spacious primary bedroom features a walk-in closet and a luxurious 5-piece ensuite, while all bathrooms have been tastefully upgraded with granite countertops and extended vanities. Hardwood flooring runs throughout the home, complemented by convenient main-floor laundry with front-load washer and dryer. Recent updates include a new furnace, central air conditioner, smart thermostat, and roof.Enjoy a professionally landscaped backyard complete with an interlock patio, tranquil water features, a gas BBQ hookup, and a stainless steel BBQ-ideal for outdoor entertaining. Ideally located close to top-rated schools, parks, nature trails, Bond Lake, Lake Wilcox, Oak Ridges Community Centre, public transit, and Highway 404. A rare opportunity to lease a move-in-ready home in one of Richmond Hill's most sought-after family-friendly neighbourhoods. (id:27476)