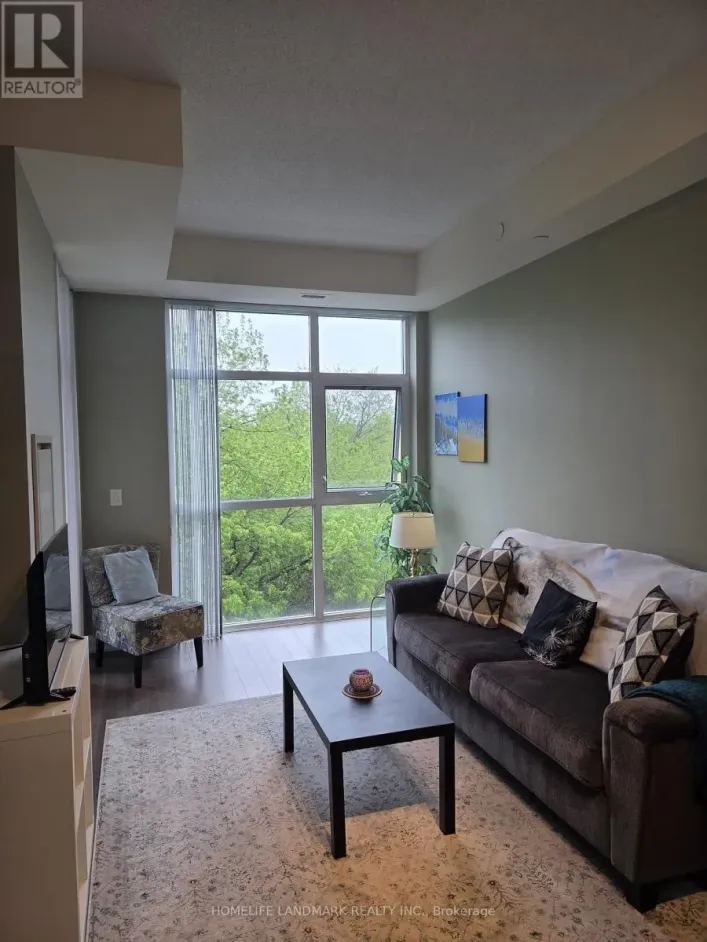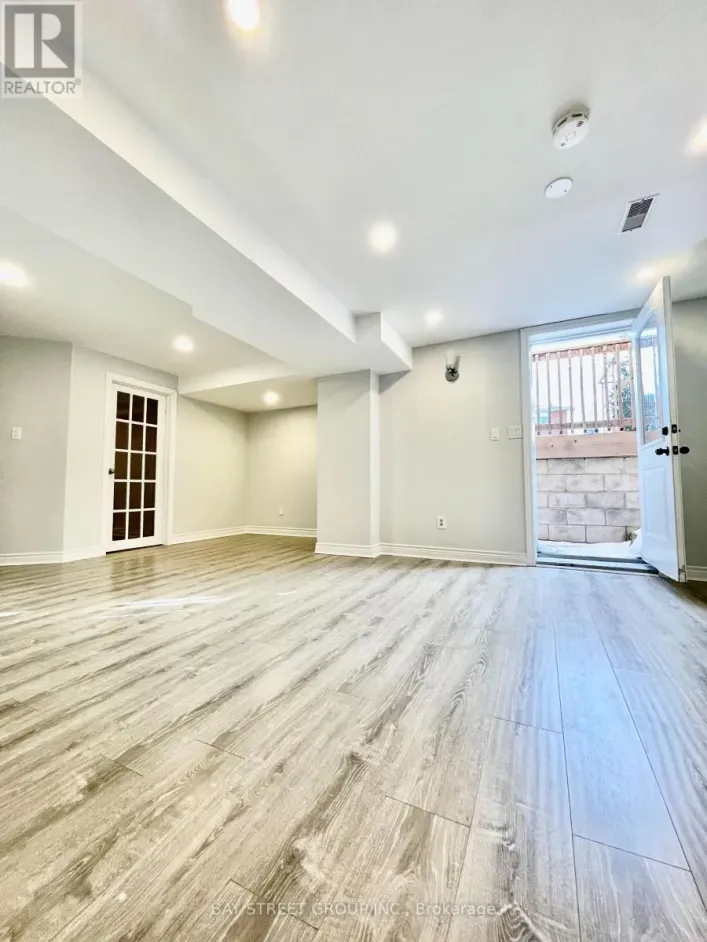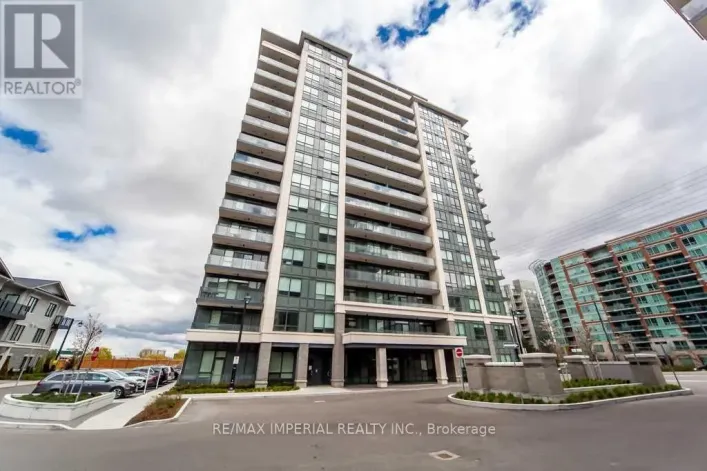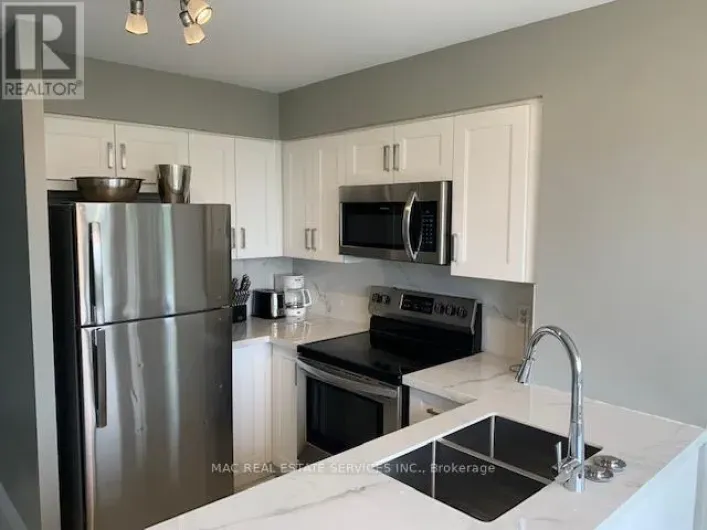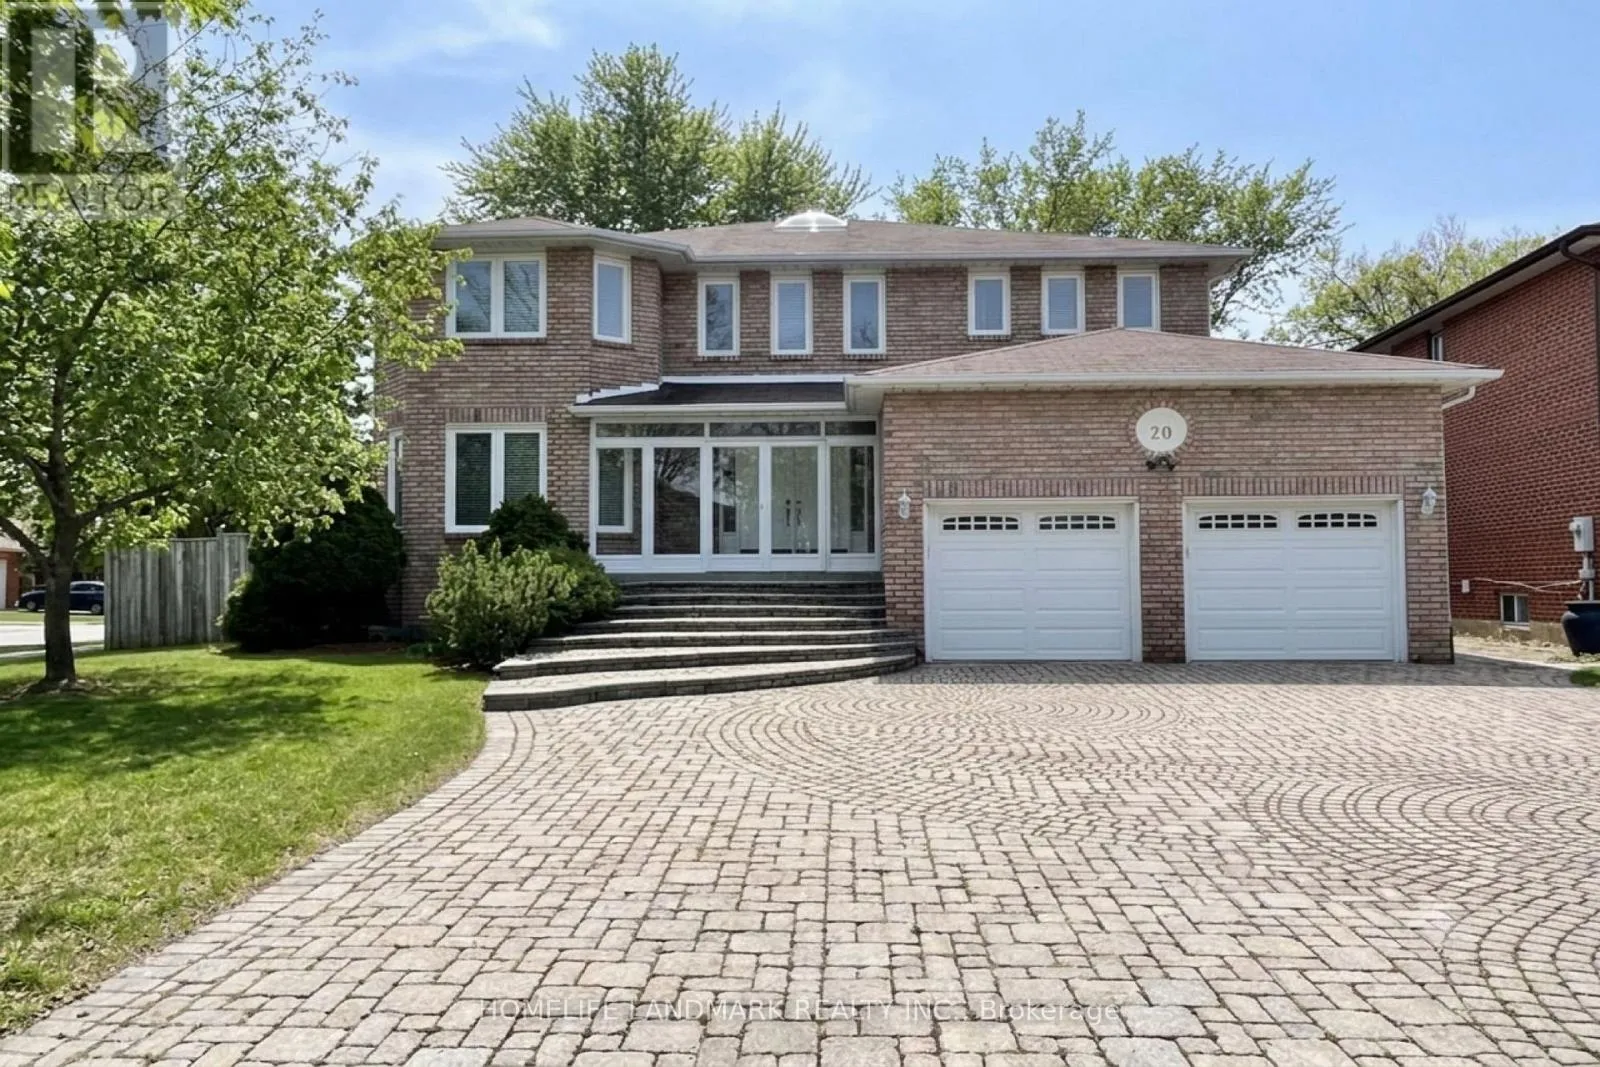
20 Piccadilly Road, Richmond Hill, Ontario L4B 1S5

Listed for:
$5,100
6 beds
5 baths
Listed 7 days ago
House for rent: 20 Piccadilly Road, Richmond Hill, Ontario L4B 1S5

View all 25 photos

About

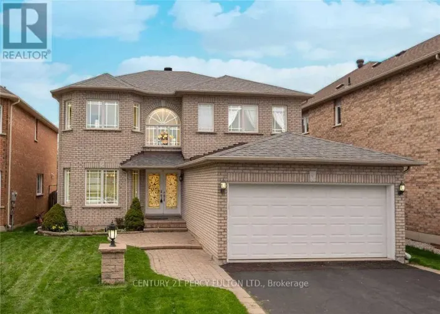
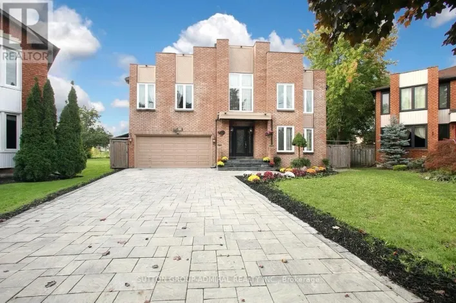
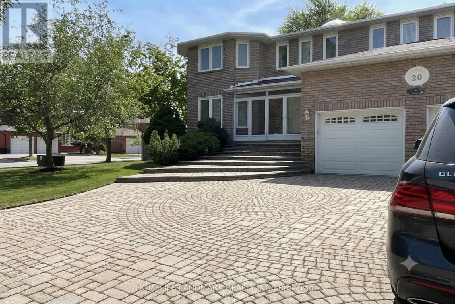
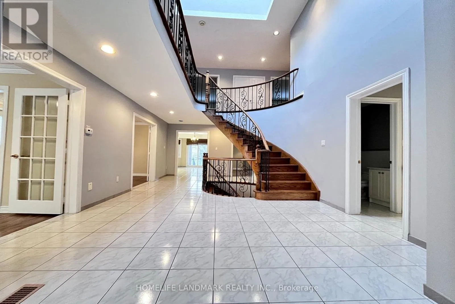
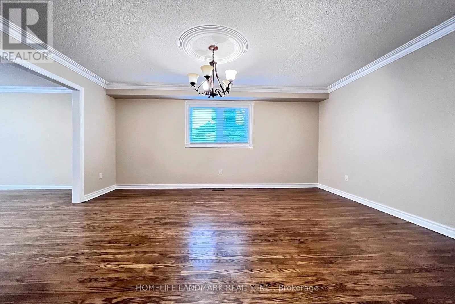
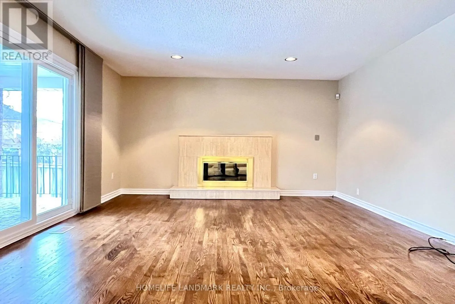
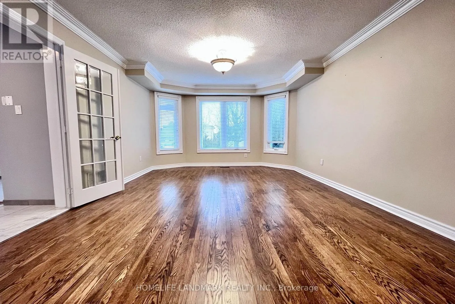
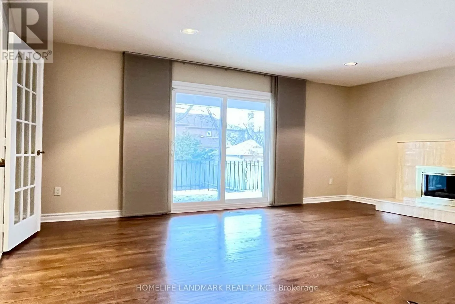
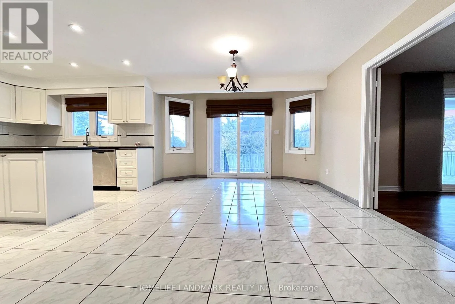
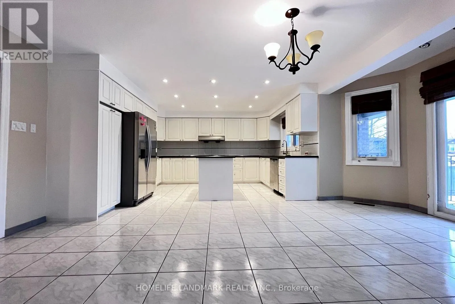
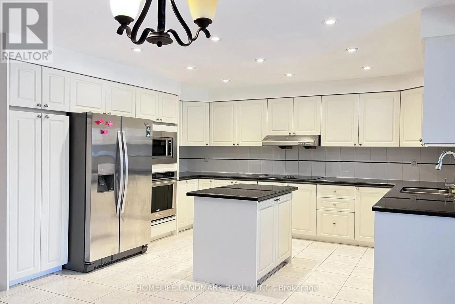
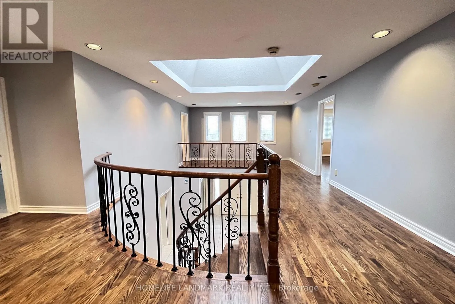
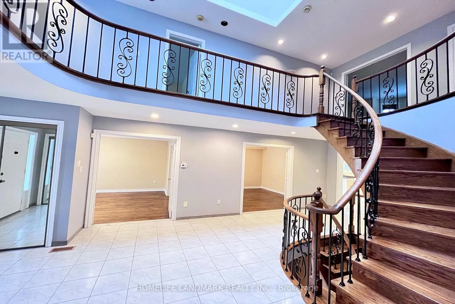
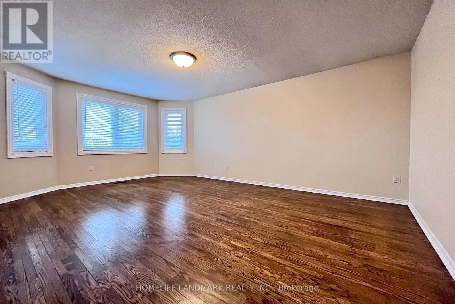
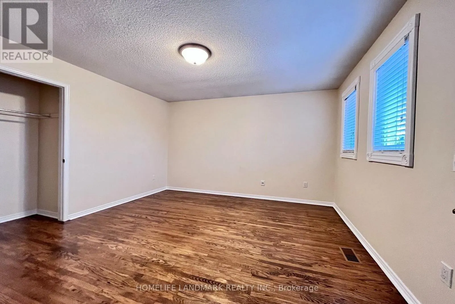
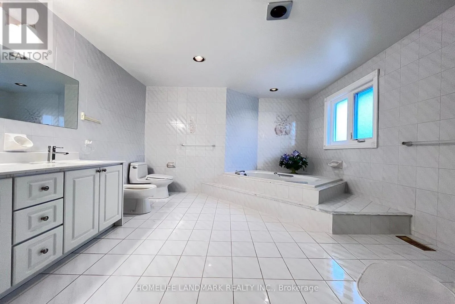
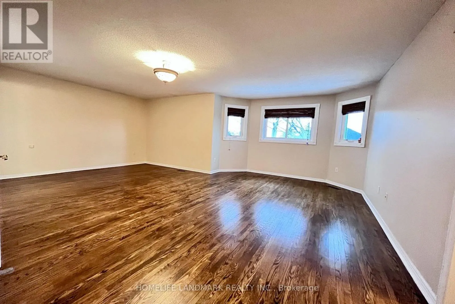
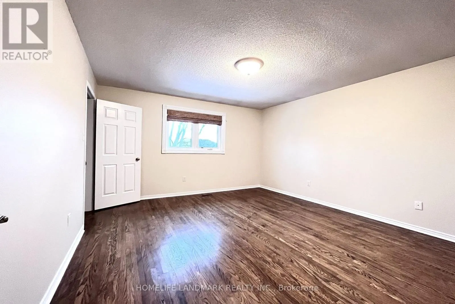
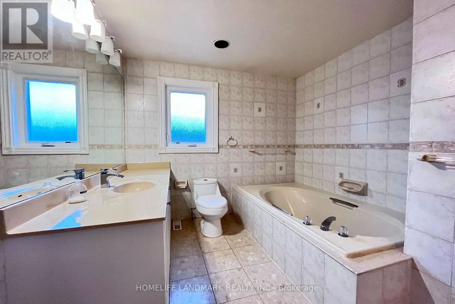
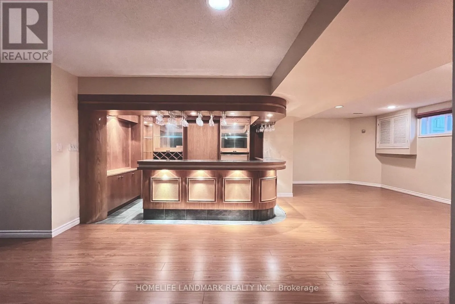
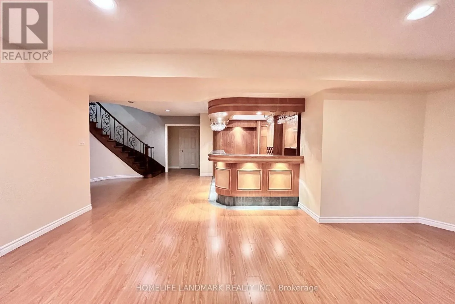
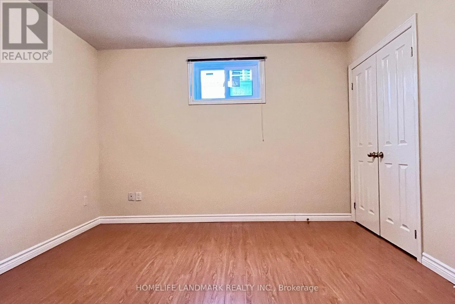
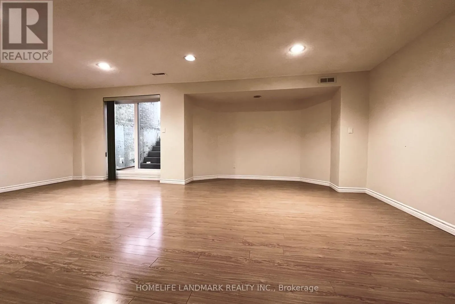
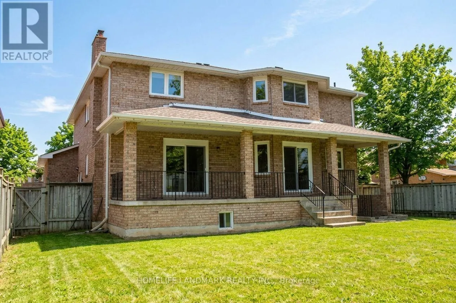
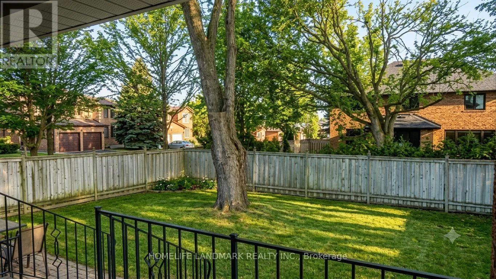
Bayview / Hwy 7 Welcome to this meticulously maintained detached home situated on a prime corner lot in the highly sought-after Doncrest community of Richmond Hill. Boasting 3388 square feet of sun-filled above-ground living space plus a finished walk-up basement, this grand residence features 9-foot ceilings, pot lights, and rich hardwood flooring throughout the main and second levels. An impressive open-to-above circular stained staircase with elegant iron pickets and a overhead skylight creates a stunning focal point upon entry. The functional layout includes a cozy family room centered around a gas fireplace and a gourmet eat-in kitchen fully equipped with built-in appliances. Upstairs offers remarkable comfort with two full en-suite bedrooms. The finished walk-up basement expands your living space with additional bedrooms and a full bath-ideal for multi-generational living or guests. Unbeatable location just minutes to Highway 7, Highway 407, top-rated schools, shopping plazas, and dining. (id:27476)

Property Highlights

MLS® Number
N13653514
Type
Single Family
Community Name
Doncrest
Ownership Type
Freehold
Parking Space Total
7

Building

Building Type
House
Storeys
2.00
Square Footage
3000 - 3500 sqft
Bathrooms Total
5
Bedrooms Above Ground
4
Bedrooms Total
6
Exterior Finish
Brick
Fireplace Present
Yes
Basement Type
N/A (Finished), N/A
Basement Features
Walk-up
Building Heating Type
Forced air
Heating Fuel
Natural gas
Building Cooling Type
Central air conditioning

Utilities

Water
Municipal water
Utility Sewer
Sanitary sewer

Room Layout

Primary Bedroom
Second level
6.24 m x 5.1 m
Bedroom 2
Second level
4.18 m x 3.82 m
Bedroom 3
Second level
5.32 m x 3.7 m
Bedroom 4
Second level
3.78 m x 3.78 m
Family room
Basement
6.45 m x 4.37 m
Bedroom
Basement
3.66 m x 3.15 m
Recreational, Games room
Basement
7.04 m x 5.57 m
Living room
Main level
4.9 m x 3.63 m
Dining room
Main level
4.69 m x 3.75 m
Kitchen
Main level
6.26 m x 5.04 m
Family room
Main level
5.6 m x 4.07 m
Office
Main level
3.76 m x 3.09 m

Location

Learn more about this property
Listing provided by:
HOMELIFE LANDMARK REALTY INC.
MLS® number:
N13653514
Agent:
Danny Zhang
*Indicates required field
Name is required
Email is required
Please enter a valid phone number (e.g., 416-111-1111).

Community Spotlight: Homes For rent in Your Neighborhood