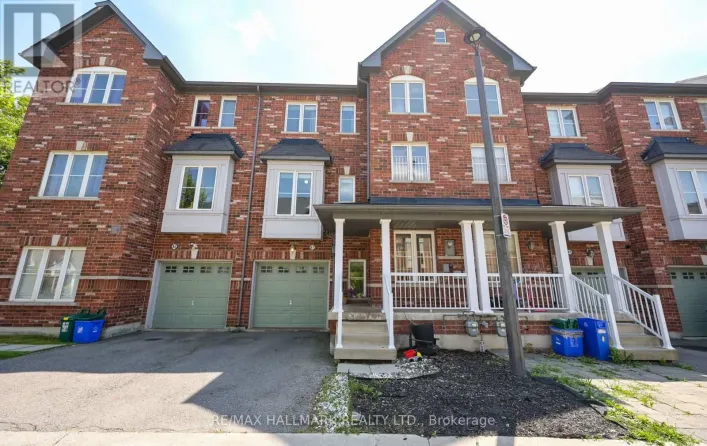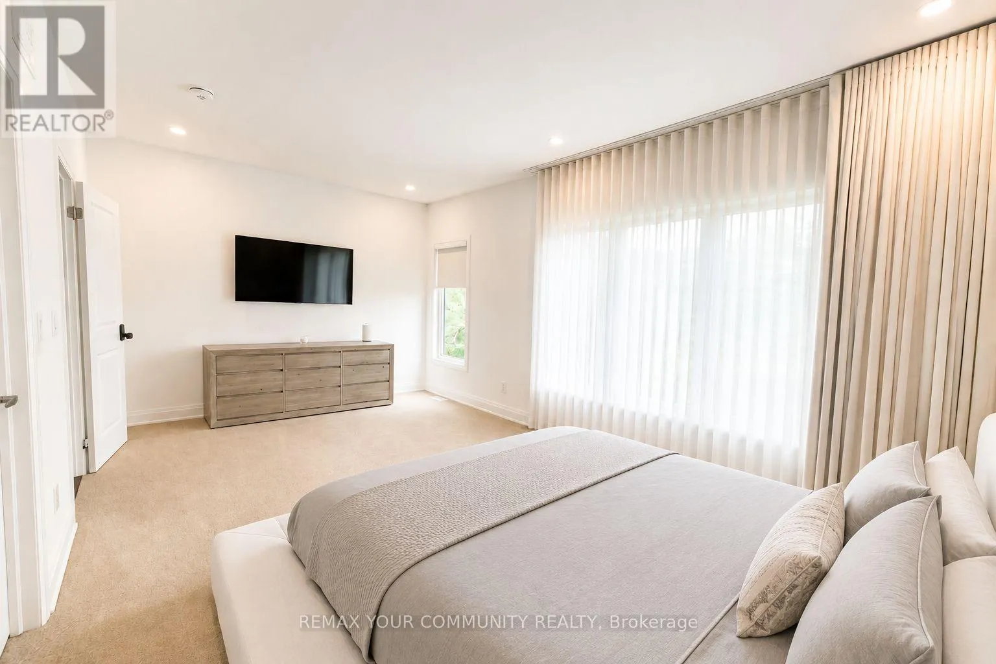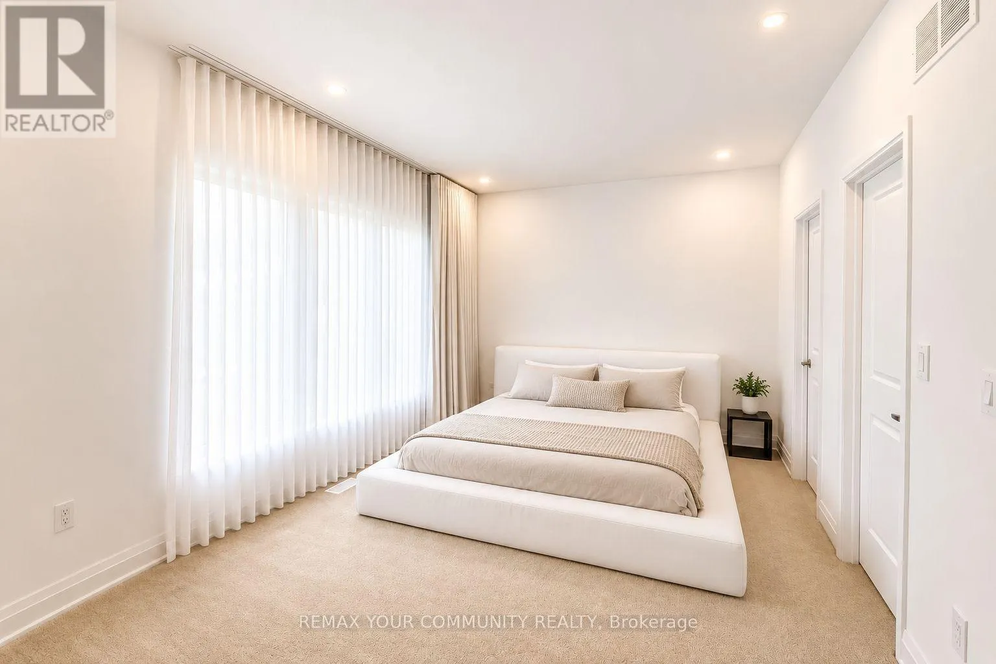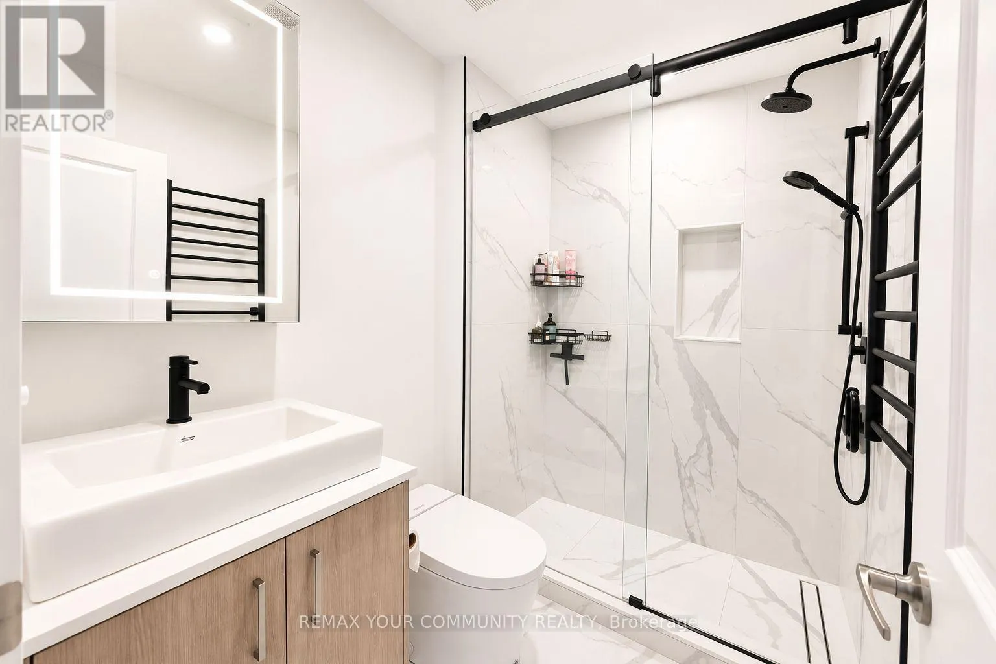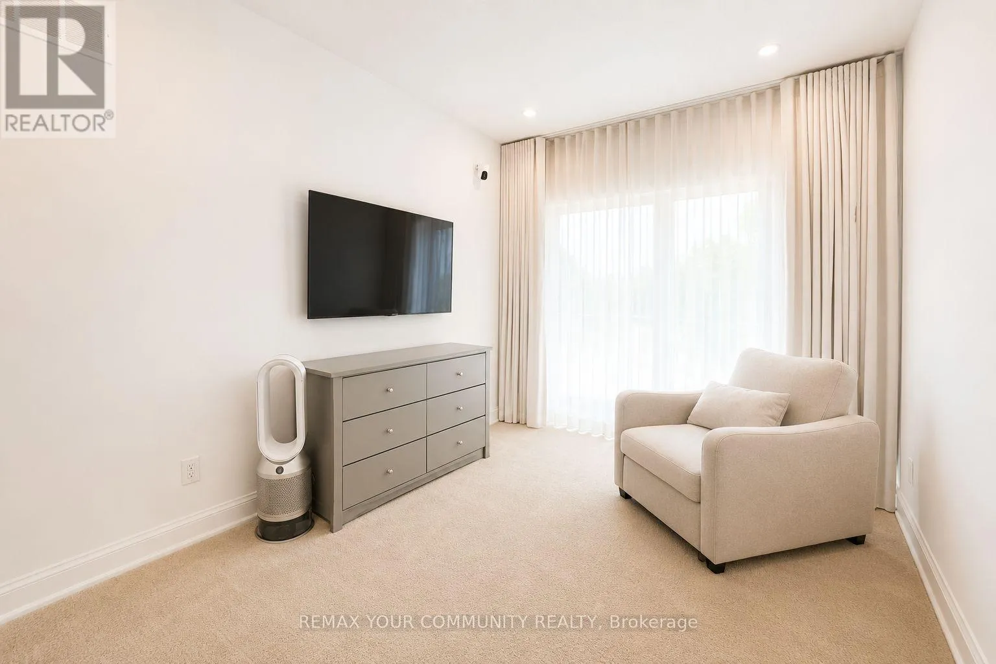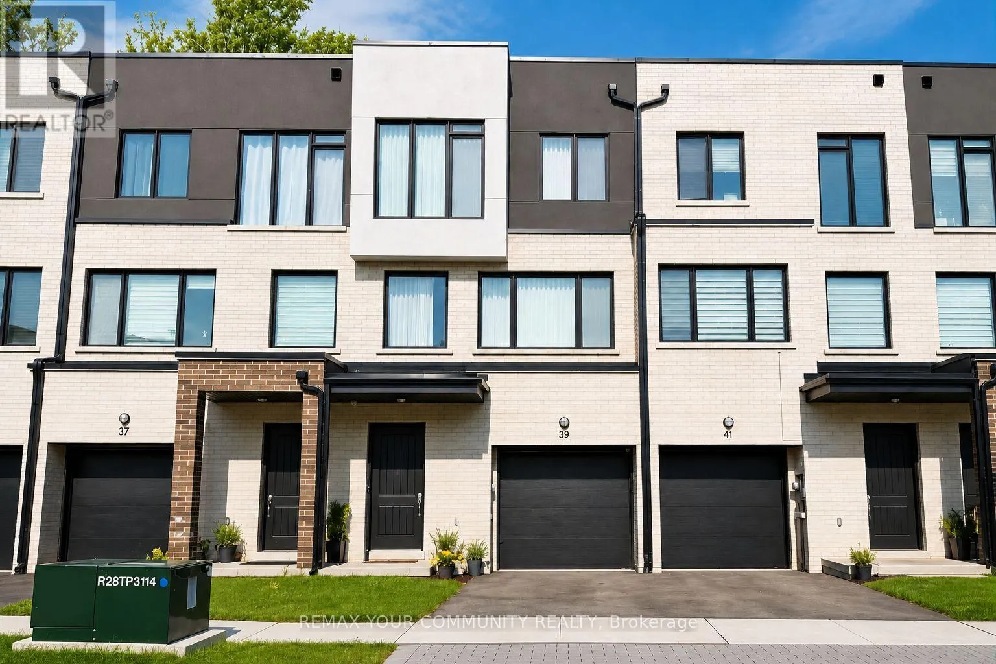
39 Persica Street, Richmond Hill, Ontario L4E 2T3

Listed for:
$3,200
3 beds
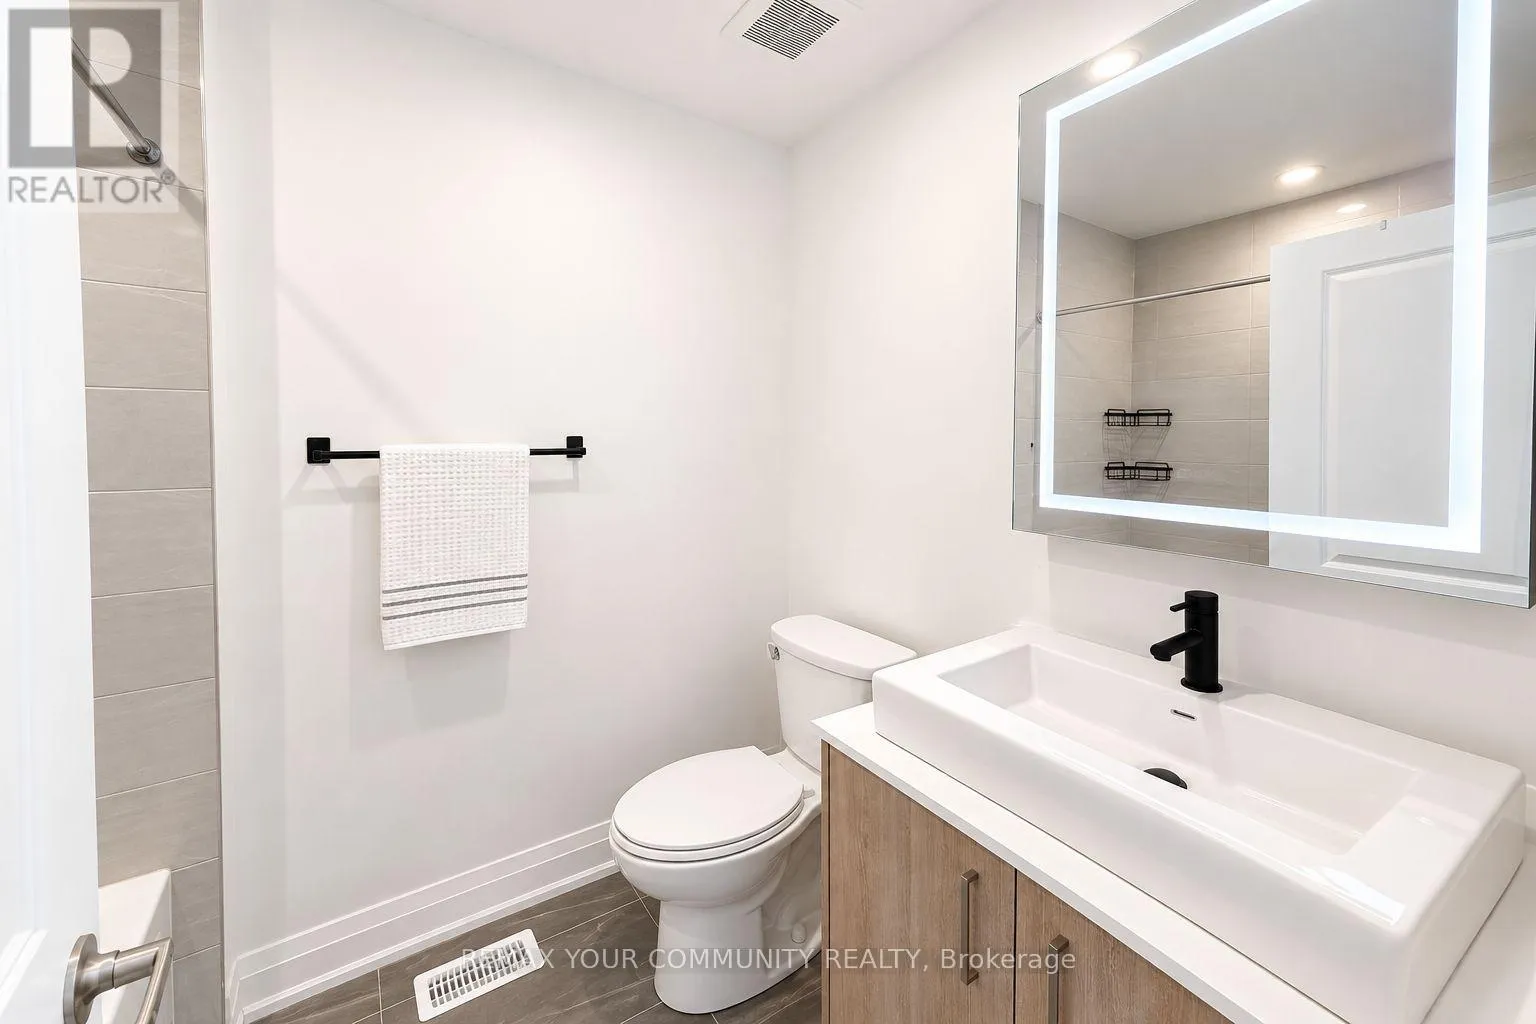
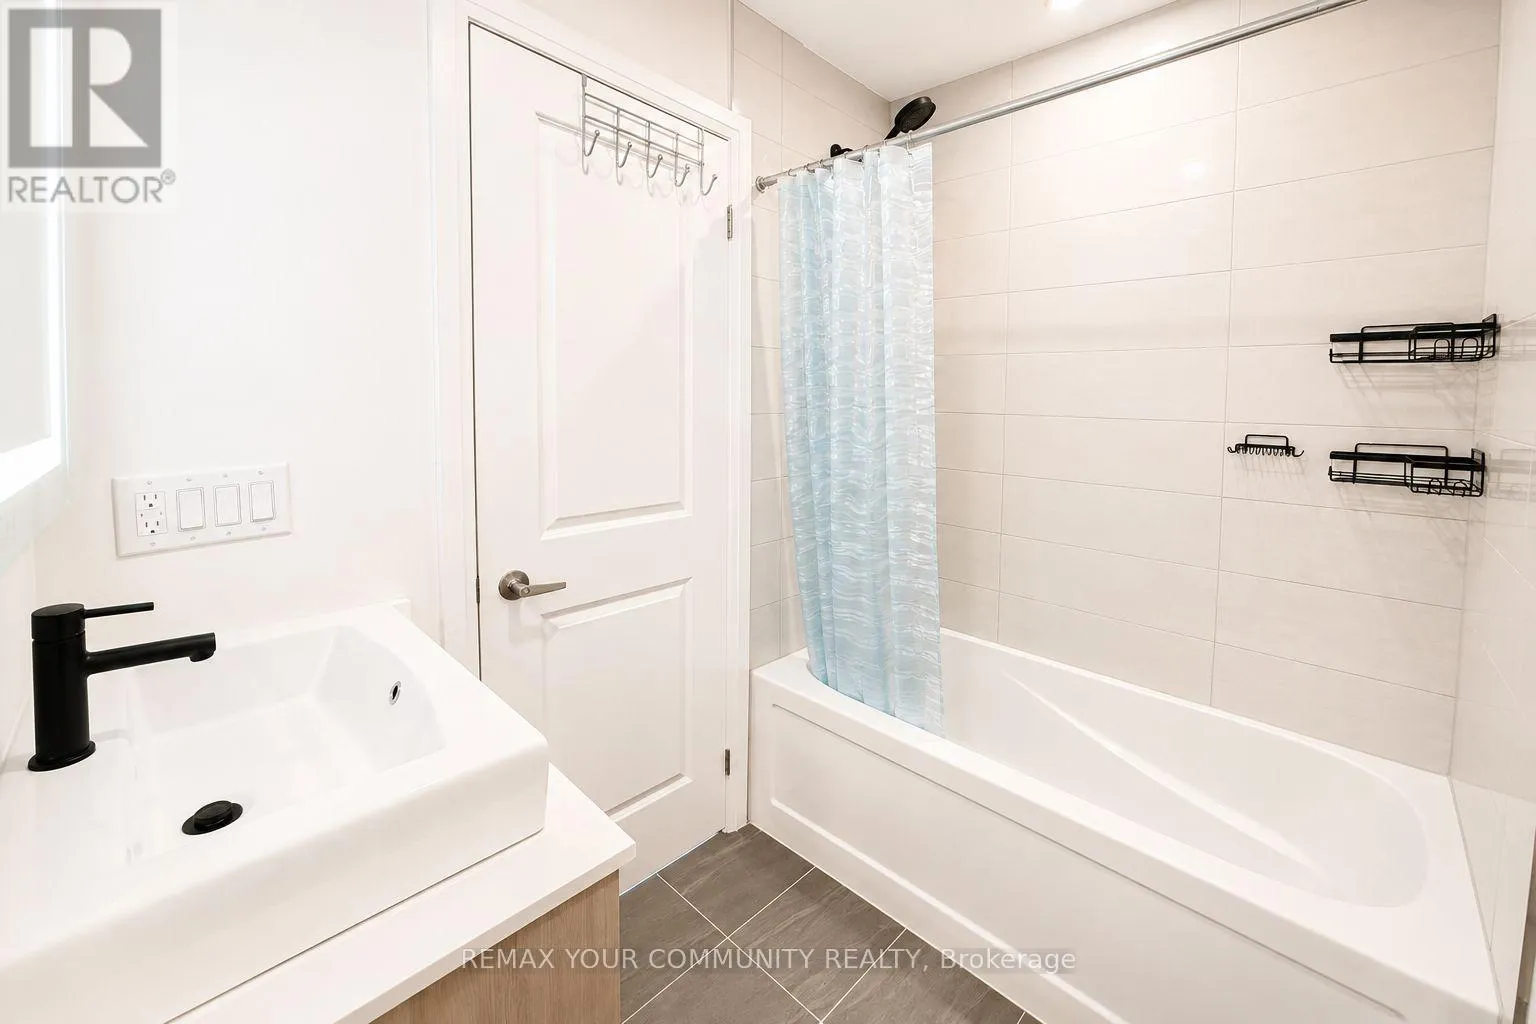
3 baths
Listed 1 day ago
Row / Townhouse for rent: 39 Persica Street, Richmond Hill, Ontario L4E 2T3

View all 19 photos

About

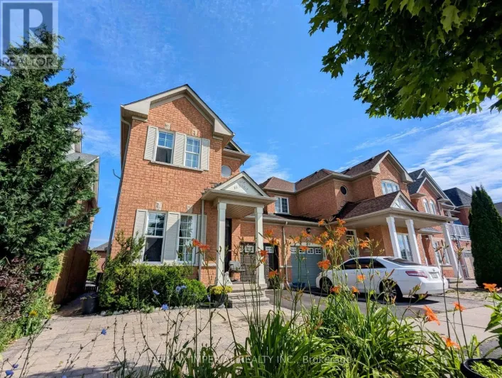
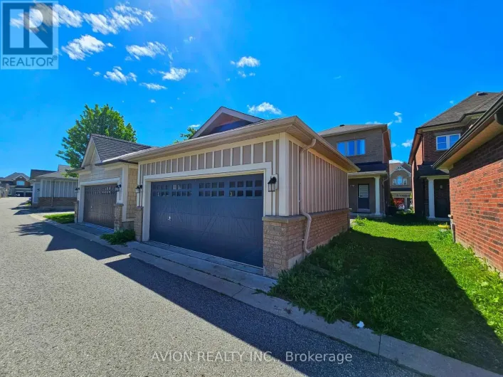
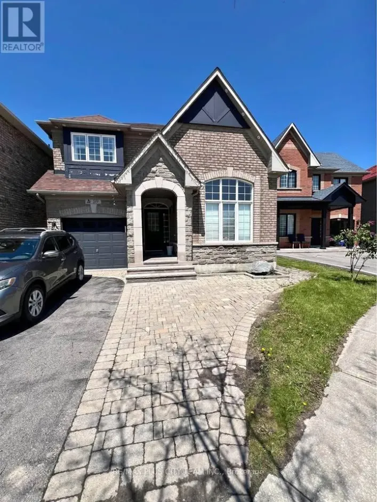
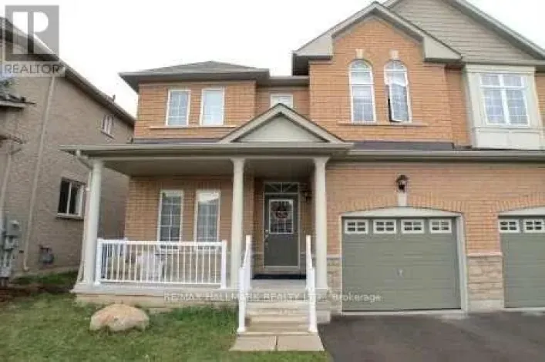
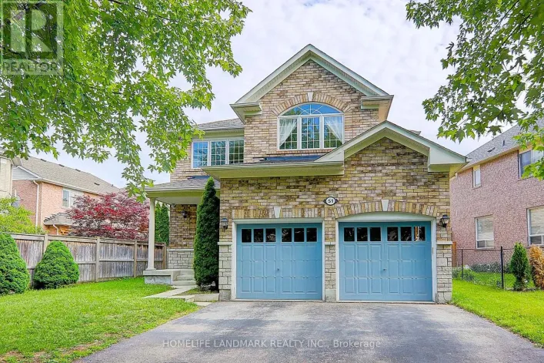
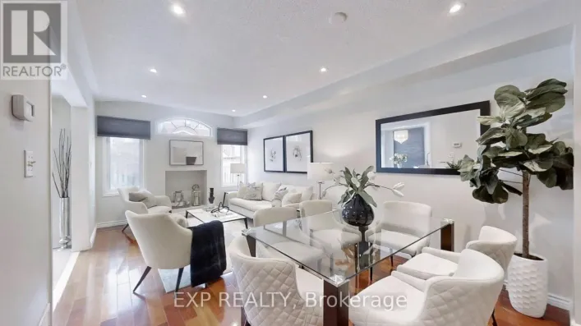
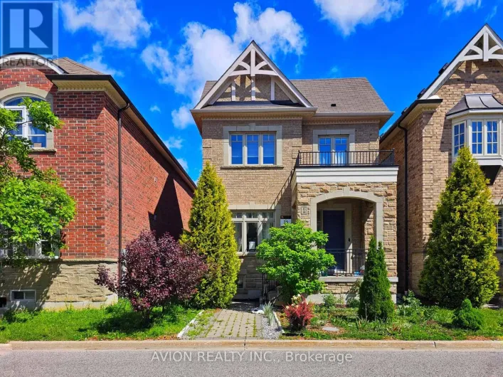
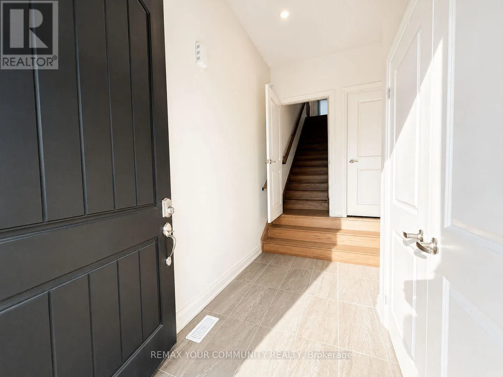
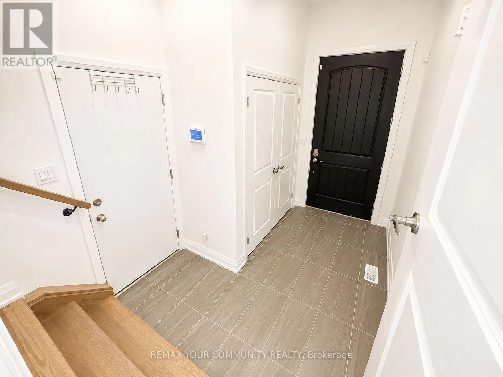
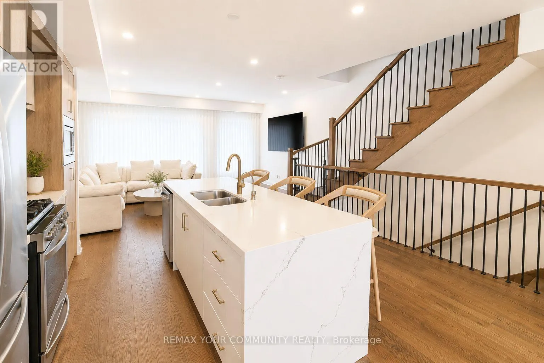
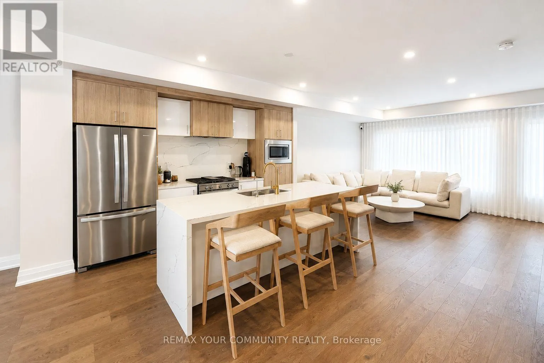
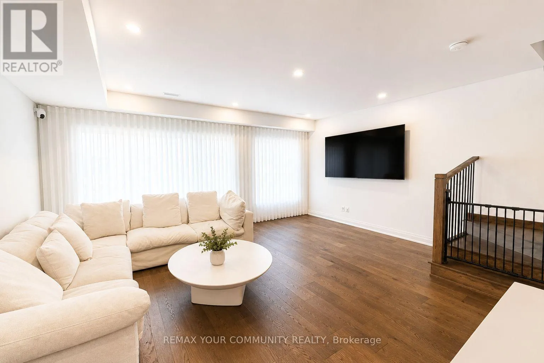
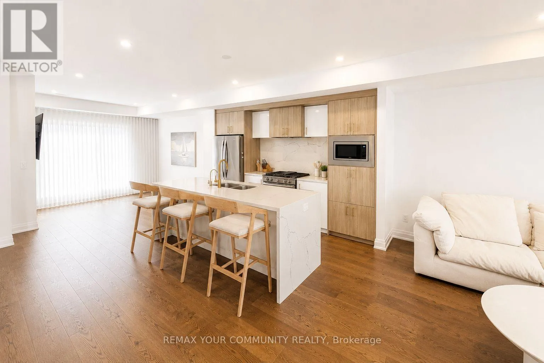
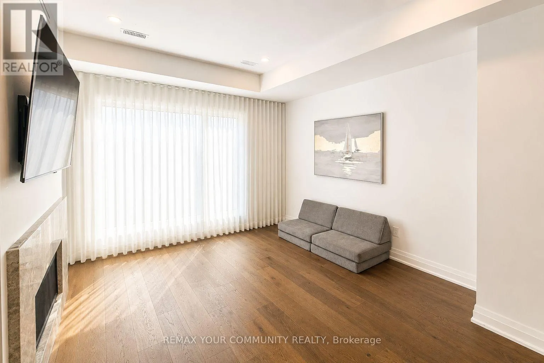
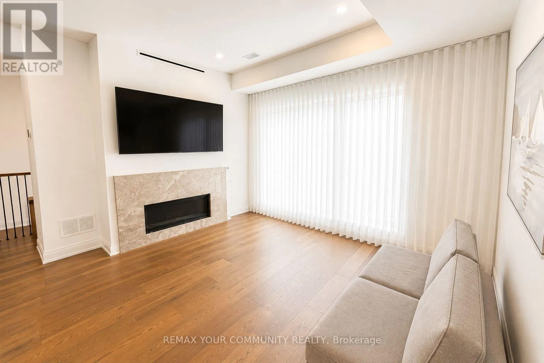
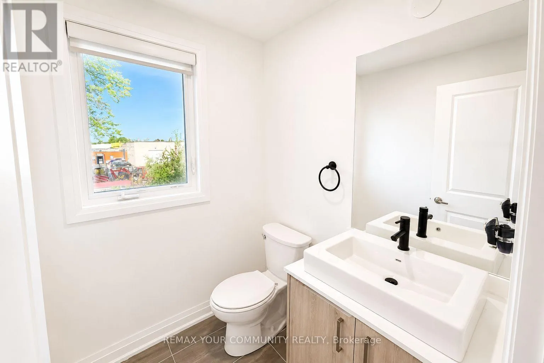
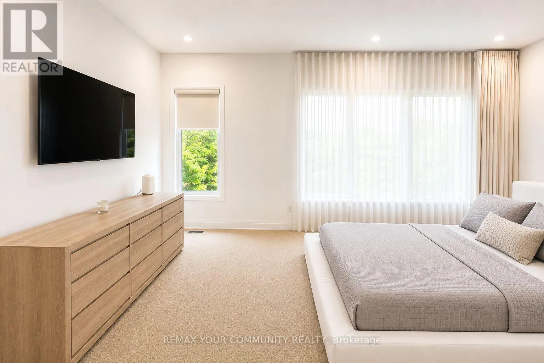
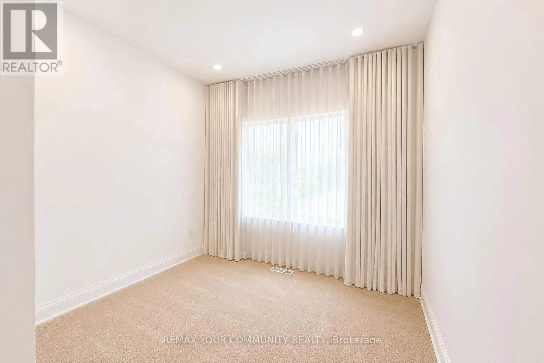
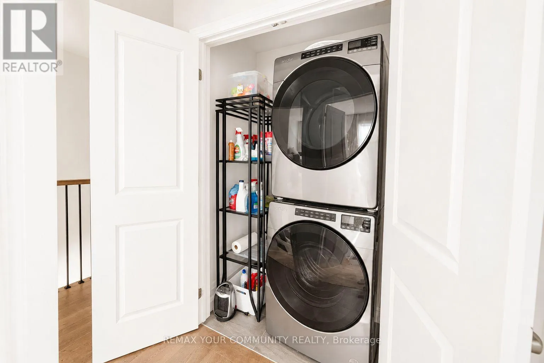
Yonge And King Experience modern living in this Contemporary 3-bedroom & 3-bathroom stunning home, just over two year new, situated in one of Richmond Hill's most desirable and convenient neighbourhoods. Thoughtfully designed with a bright open-concept layout, this elegant home features 9-foot ceilings on both the main and second levels, oversized windows, and an abundance of natural light throughout. The stylish kitchen is the heart of the home, showcasing a massive waterfall island, matching full-height backsplash, and contemporary finishes-perfect for both everyday living and entertaining. Additional upgrades include an open-riser oak staircase, hardwood flooring throughout, upgraded designer light fixtures, pot lights, and the convenience of second-floor laundry. 2 Car Parking (1 garage and 1 Driveway). Close to Yonge Street, No Frills, Shoppers drug mart, schools, public transit, banks, restaurants, grocery stores, parks, Lake Wilcox, Oak Ridges Medical Center, and all the amenities you need for a hassle-free lifestyle. This exceptional home offers both luxury and convenience. Upper levels only is offered for lease. Tenants responsible for 70% of the utilities (id:27476)

Property Highlights

MLS® Number
N13676088
Type
Single Family
Community Name
Oak Ridges
Ownership Type
Freehold
Land Size
19.7 x 81.3 FT
Parking Space Total
2

Building

Building Type
Row / Townhouse
Storeys
3.00
Square Footage
1500 - 2000 sqft
Bathrooms Total
3
Bedrooms Above Ground
3
Bedrooms Total
3
Amenities
Fireplace(s)
Exterior Finish
Brick
Fireplace Present
Yes
Basement Type
None
Basement Features
Building Heating Type
Forced air
Heating Fuel
Natural gas
Building Cooling Type
Central air conditioning

Utilities

Water
Municipal water
Utility Sewer
Sanitary sewer

Room Layout

Living room
Second level
5.5 m x 4.6 m
Dining room
Second level
5.5 m x 4.6 m
Family room
Second level
4.09 m x 3.83 m
Kitchen
Second level
4.27 m x 3.35 m
Primary Bedroom
Third level
5.85 m x 3.38 m
Bedroom 2
Third level
4.16 m x 2.9 m
Bedroom 3
Third level
4.16 m x 2.9 m
Laundry room
Third level
1.86 m x 0.9 m

Location

Learn more about this property
Listing provided by:
REMAX YOUR COMMUNITY REALTY
MLS® number:
N13676088
Agent:
Natasha Osadchuk
*Indicates required field
Name is required
Email is required
Please enter a valid phone number (e.g., 416-111-1111).

Community Spotlight: Homes For rent in Your Neighborhood