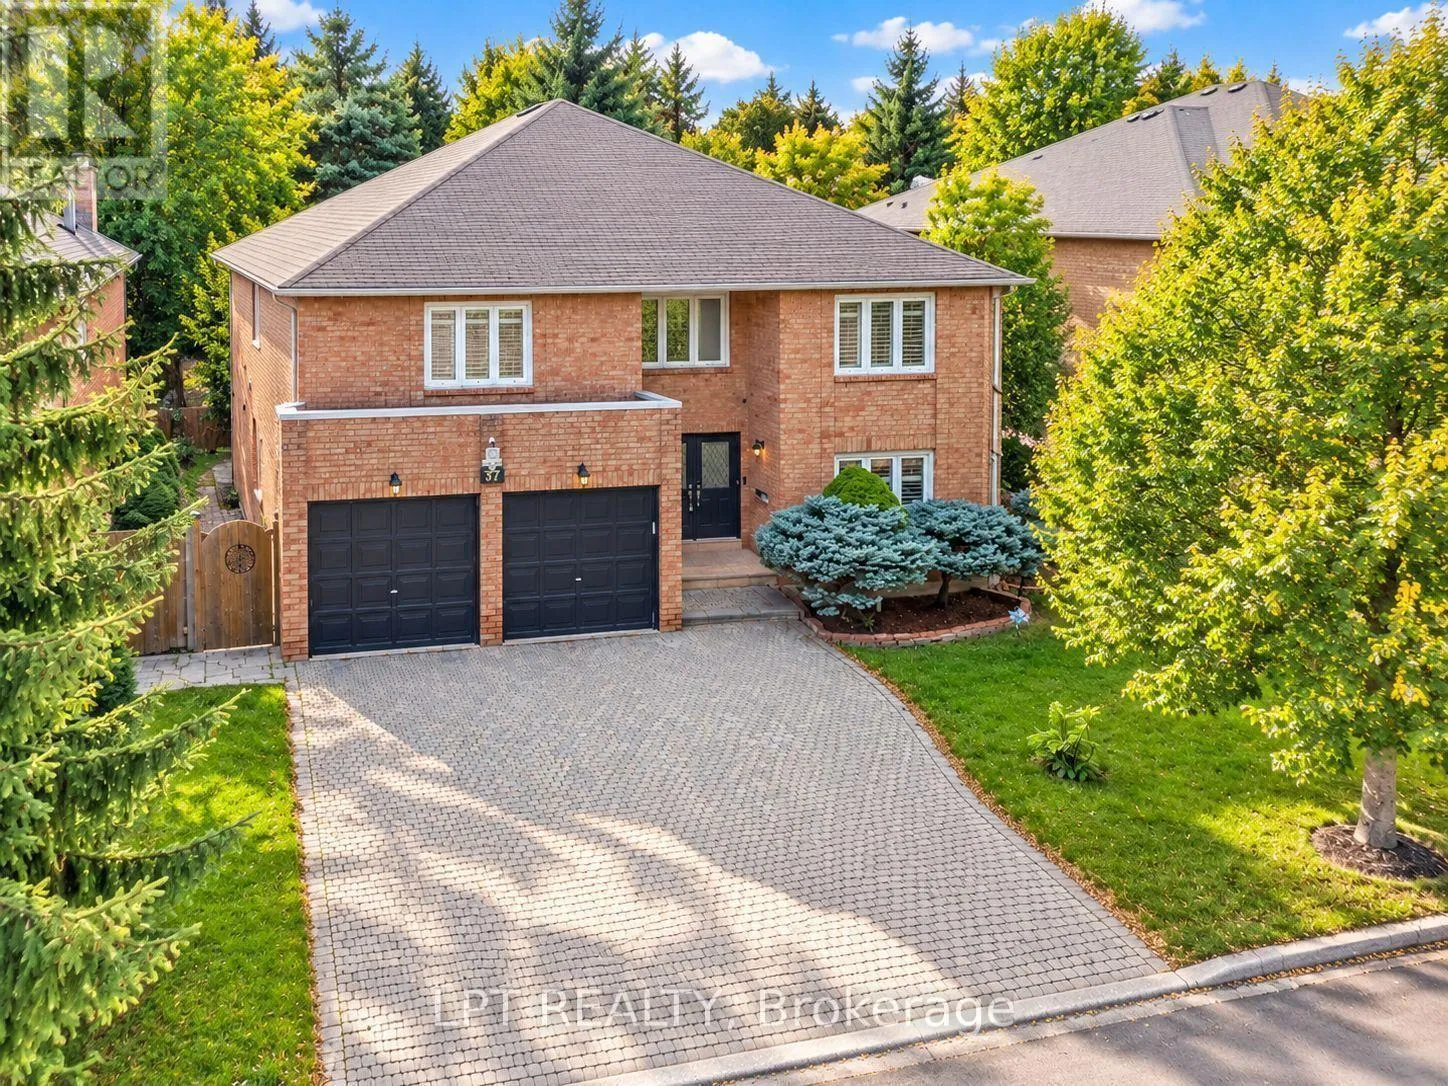
37 Laser Court, Richmond Hill, Ontario L4B 1S1

Listed for:
$5,750
8 beds
4 baths
Listed 30 days ago
House for rent: 37 Laser Court, Richmond Hill, Ontario L4B 1S1

View all 38 photos

About

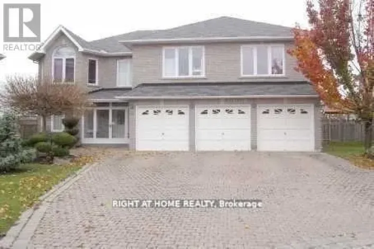
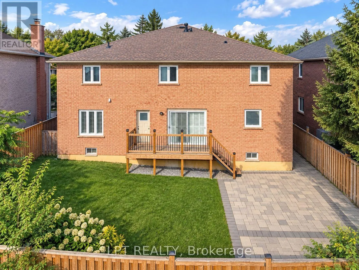
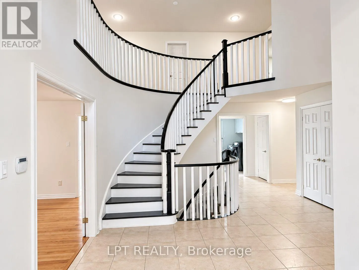
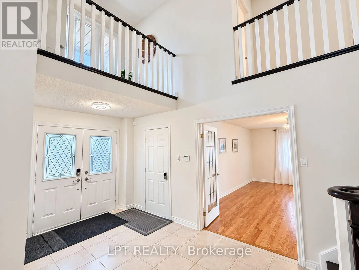
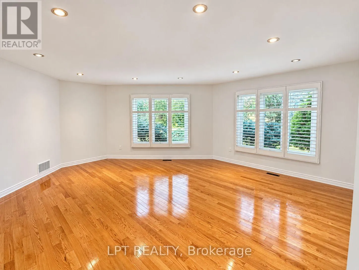
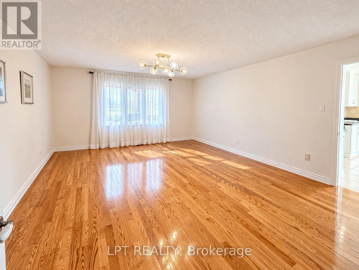
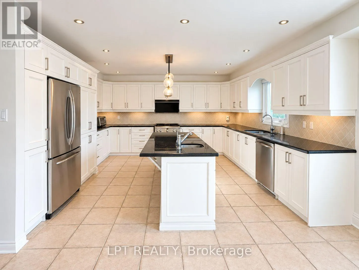
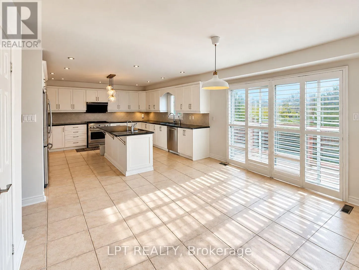
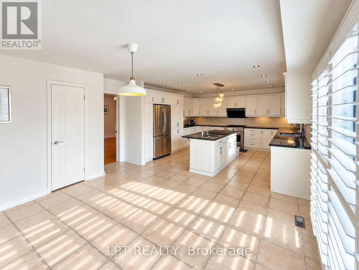
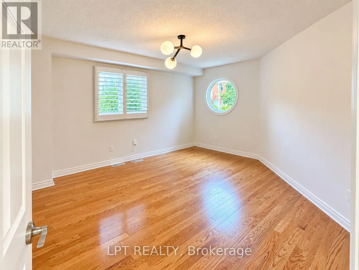
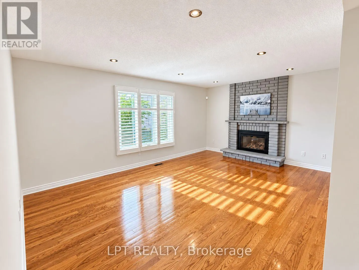
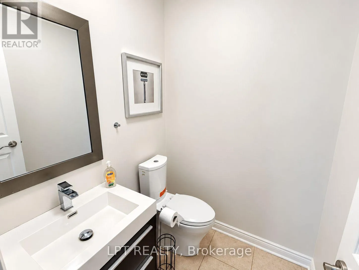
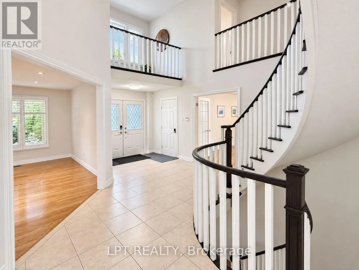
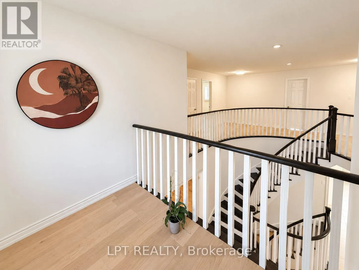
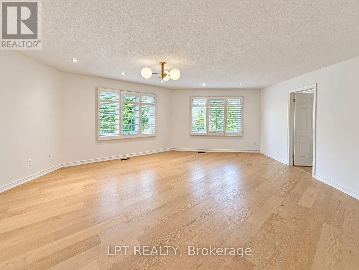
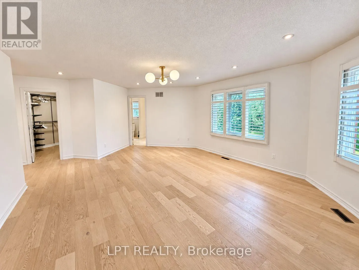
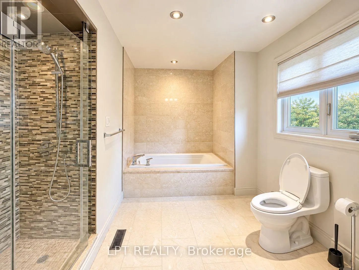
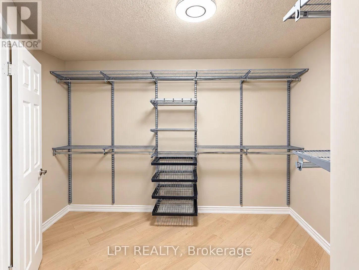
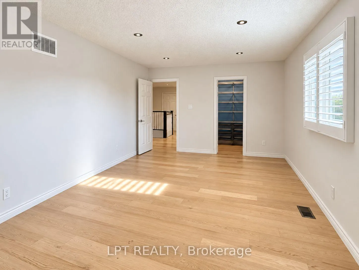
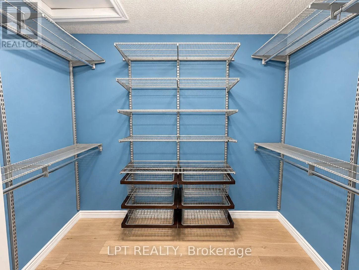
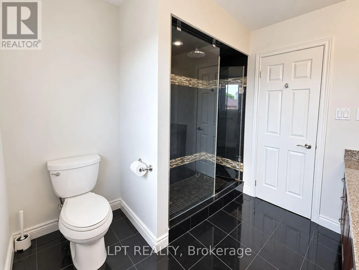
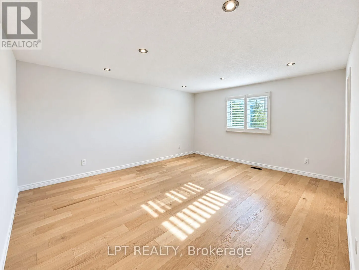
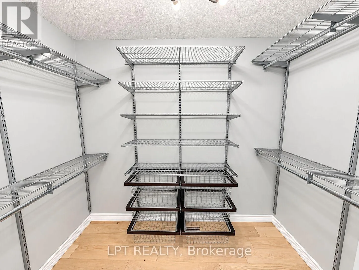
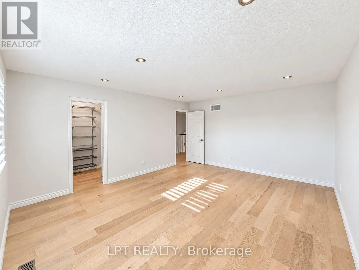
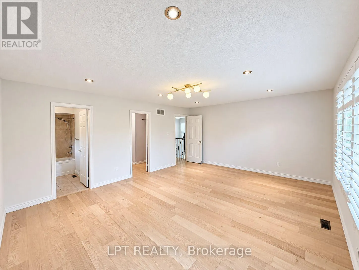
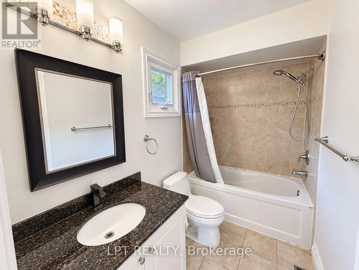
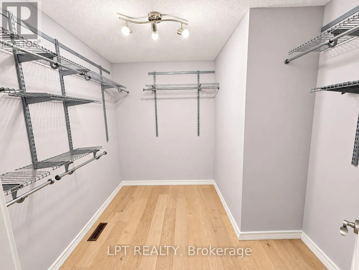
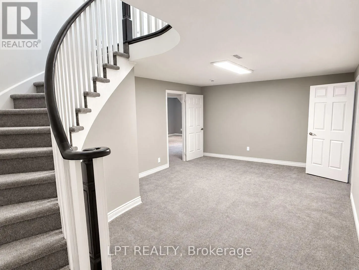
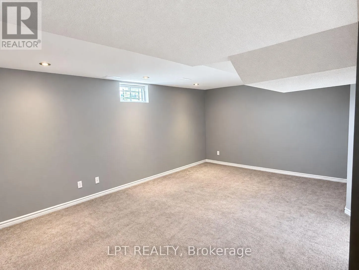
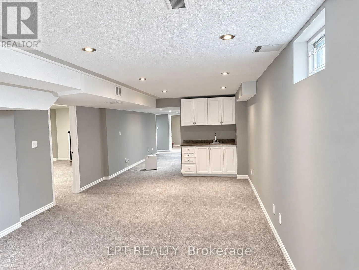
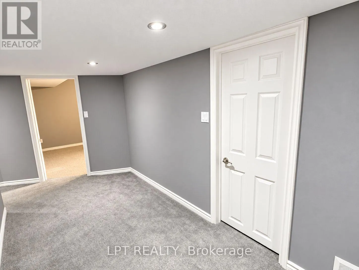
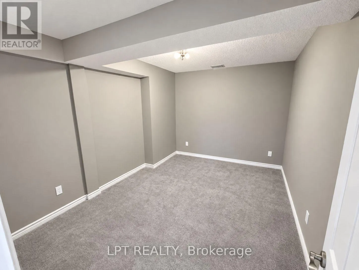
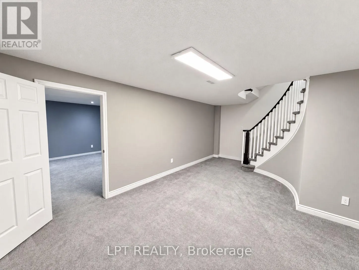
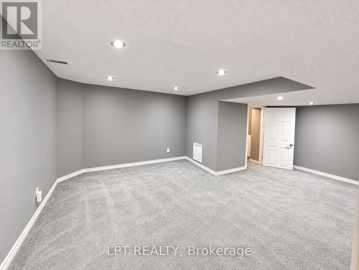
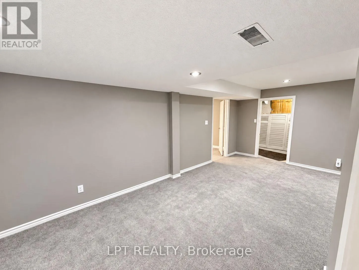
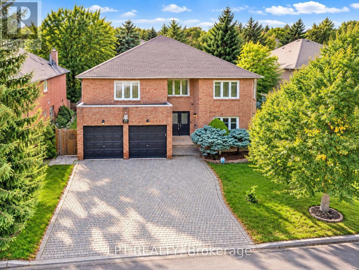
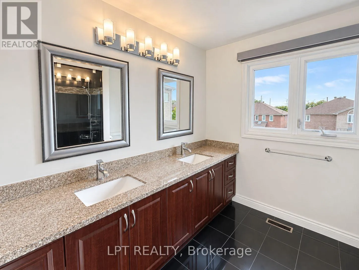
Cross Streets: Bayview & 16th Avenue. ** Directions: As Per Google Map. Prestigious Doncrest! Sun-Filled Corner Home Situated on a Quiet Court with an Impressive 75-Ft Frontage (GeoWarehouse). Offering Over 6,100 Sq. Ft. of Luxurious Living Space, Including 4,201 Sq. Ft. Above Grade Plus a Finished Basement. Features a Grand Two-Storey Foyer with Circular Oak Staircase, Crystal Light Fixtures, Pot Lights, Premium Hardwood Flooring on the Main Level and New Tosca Hardwood on the Second Floor (2024). Renovated Kitchen and Bathrooms Showcase High-End Finishes. Chef's Kitchen with Granite Countertops, Walk-In Pantries and Stainless Steel Appliances. Four Spacious Bedrooms Upstairs, All with Walk-In Closets, Including Two Ensuites. Finished Basement Offers a Huge Recreation Room, Four Additional Bedrooms and a Wet Bar. Private Backyard with Interlock Patio. Zoned for Top-Ranked Schools Including St. Robert CHS, Doncrest PS, Christ the King CES and Alexander Mackenzie HS (IB). Minutes to Hwy 7, 404, 407, Shopping, Dining, Parks and All Amenities. (id:27476)

Property Highlights

MLS® Number
N13704268
Type
Single Family
Community Name
Doncrest
Ownership Type
Freehold
Land Size
75.8 x 104.4 FT
Parking Space Total
8

Building

Building Type
House
Storeys
2.00
Square Footage
3500 - 5000 sqft
Bathrooms Total
4
Bedrooms Above Ground
4
Bedrooms Total
8
Exterior Finish
Brick
Fireplace Present
Yes
Basement Type
N/A (Finished)
Basement Features
Building Heating Type
Forced air
Heating Fuel
Natural gas
Building Cooling Type
Central air conditioning

Utilities

Water
Municipal water
Utility Sewer
Sanitary sewer

Room Layout

Primary Bedroom
Second level
7.89 m x 5.99 m
Bedroom 2
Second level
5.44 m x 4.52 m
Bedroom 3
Second level
5.8 m x 3.7 m
Bedroom 4
Second level
5.09 m x 4.14 m
Bedroom
Basement
4.05 m x 4.04 m
Recreational, Games room
Basement
13.18 m x 3.97 m
Bedroom 5
Basement
6.35 m x 4.55 m
Living room
Main level
5.97 m x 5.64 m
Dining room
Main level
5.66 m x 4.36 m
Family room
Main level
5.92 m x 4.17 m
Library
Main level
4.76 m x 3.85 m
Kitchen
Main level
4.85 m x 4.38 m

Location

Learn more about this property
Listing provided by:
LPT REALTY
MLS® number:
N13704268
Agent:
Kimberly Jin
*Indicates required field
Name is required
Email is required
Please enter a valid phone number (e.g., 416-111-1111).

Community Spotlight: Homes For rent in Your Neighborhood