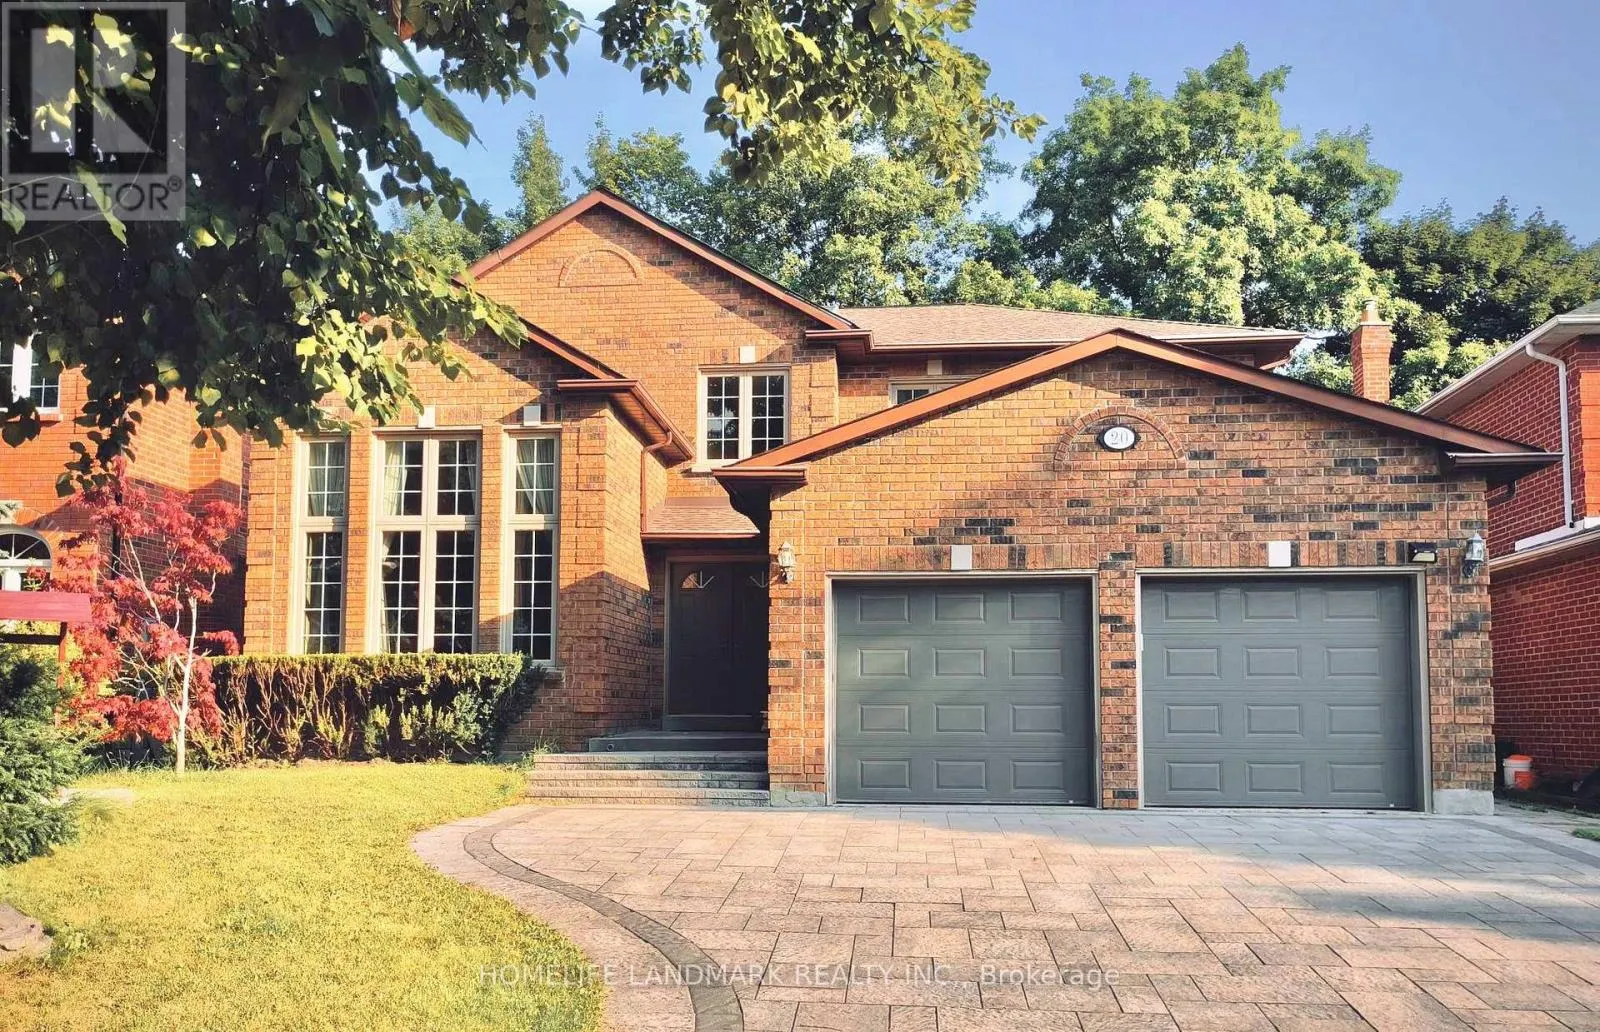
20 Wilfred Court, Richmond Hill, Ontario L4C 8P8

Listed for:
$4,780
4 beds
4 baths
Listed 10 days ago
House for rent: 20 Wilfred Court, Richmond Hill, Ontario L4C 8P8

View all 11 photos

About

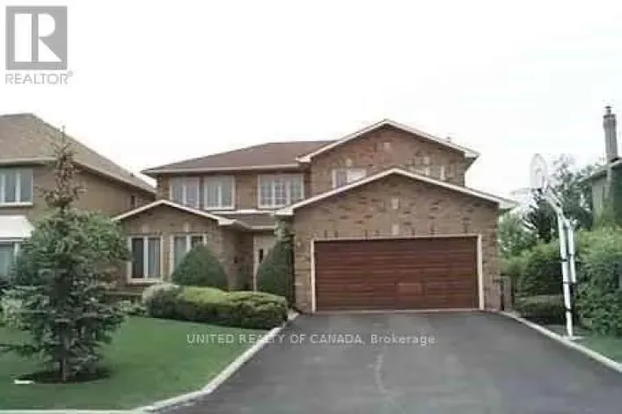
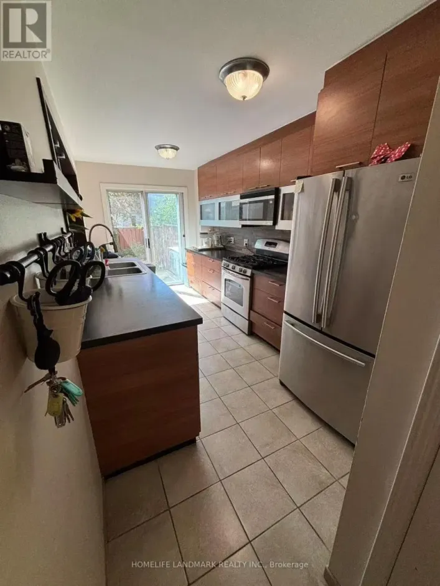
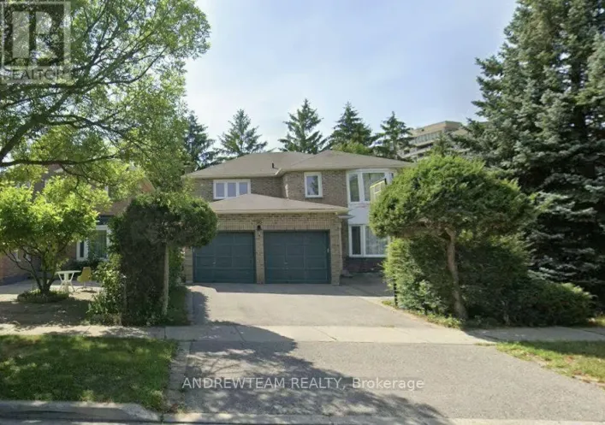
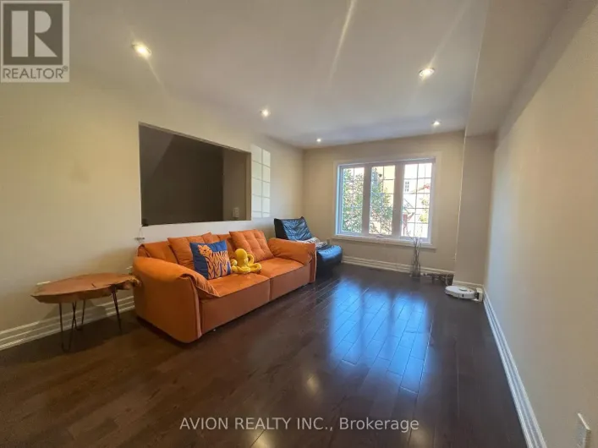
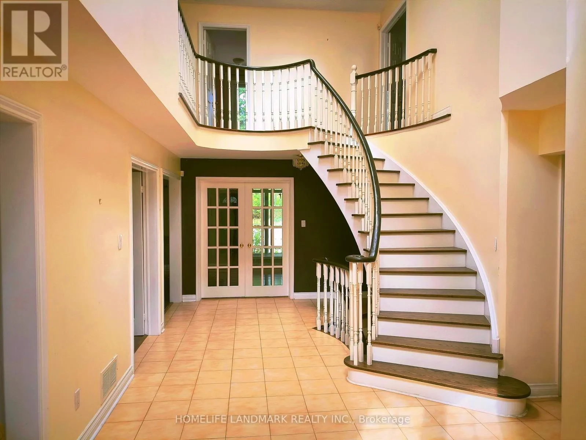
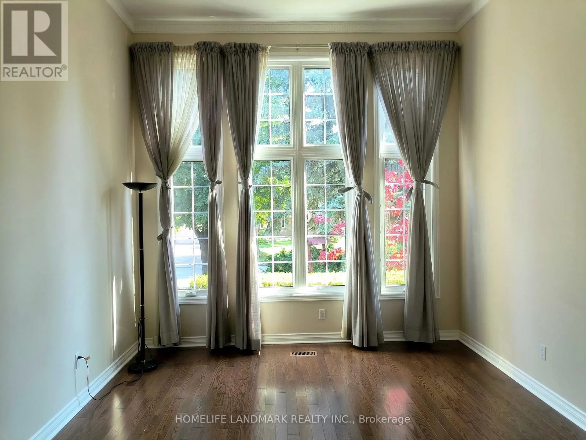
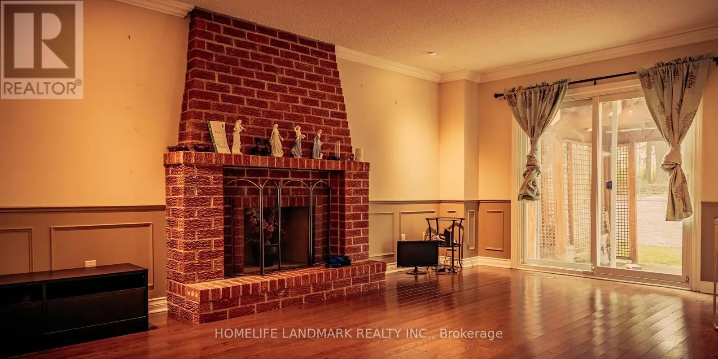
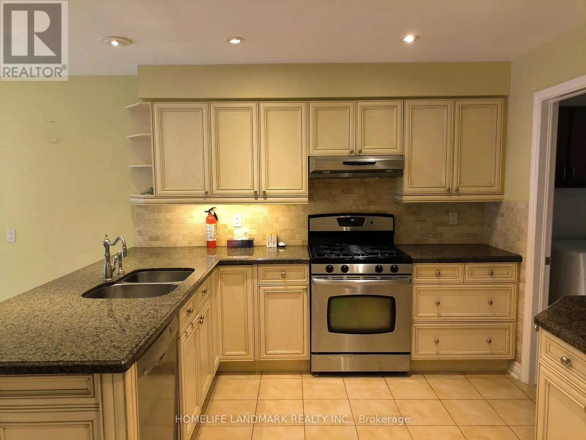
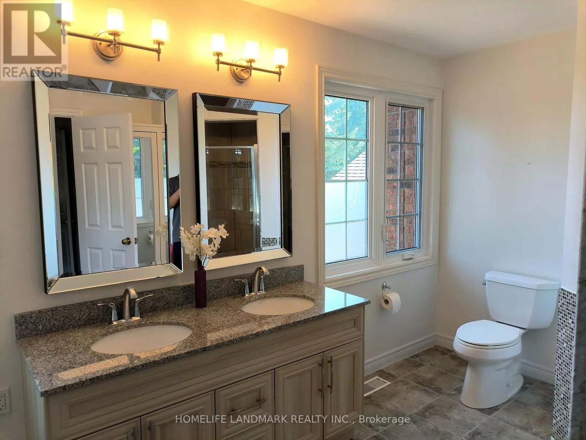
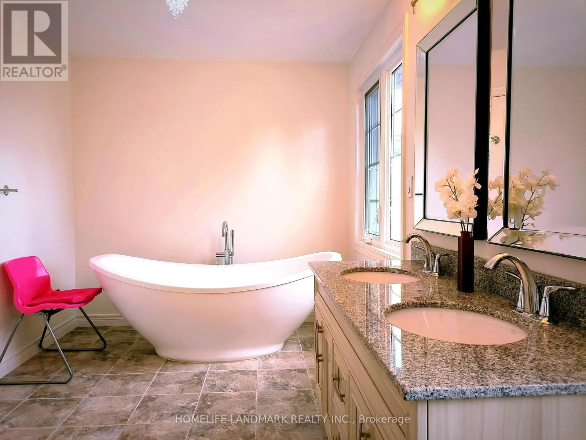
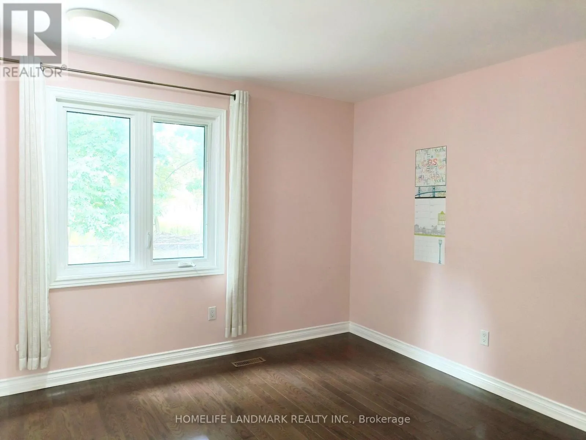
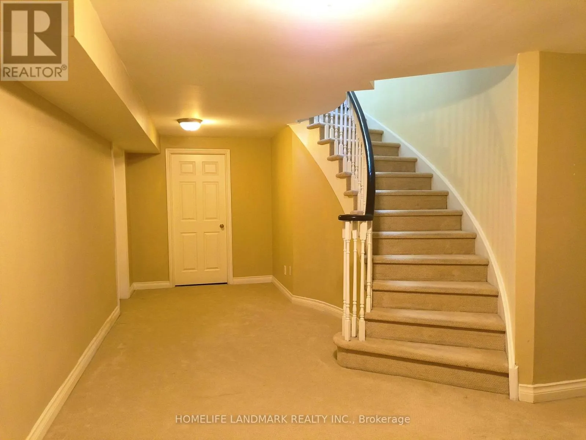
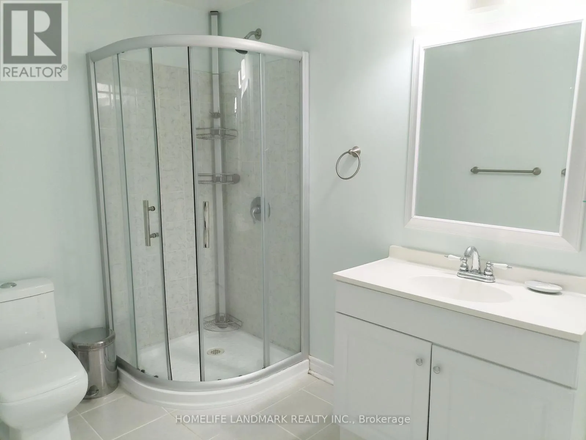
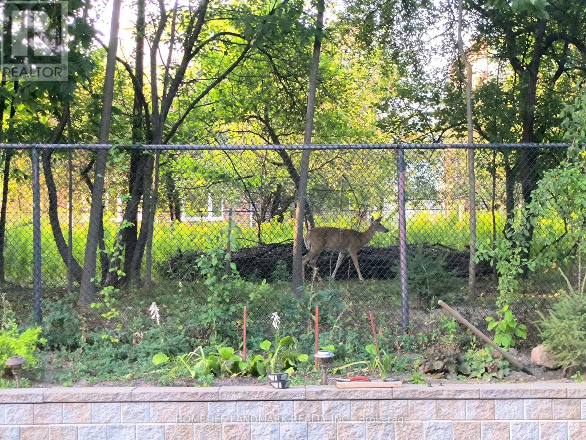
Cross Streets: Bayview Ave & 16th Ave. ** Directions: Bayview Ave & 16th Ave, West on 16th Ave, Turn north to Fern Ave and then Turn left to Wilfred Court. Welcome to this well-maintained approx.3200 sq.ft. Detached Home in prestigious Observatory at 16th Ave/ Bayview Ave, Conveniently located on A sought-after Bayview Secondary School district. Featuring 4+1 bedrooms and 4 bathrooms, including a Primary Bedroom with a gorgeous 5-piece ensuite and His / Her walk-In closets. Bright and spacious layout, ideal for families and children. Enjoy a Private Backyard backing onto a natural tree-lined setting, offering a peaceful and private outdoor space. Modern Kitchen W/Breakfast Area & W/O To Patio. Hardwood floor throughout on ground and second floor. An excellent neighbourhood. Close to major Highways, Schools, Shopping, Parks , Restaurants. (id:27476)

Property Highlights

MLS® Number
N13775656
Type
Single Family
Community Name
Observatory
Ownership Type
Freehold
Land Size
49.9 x 106.6 FT
Parking Space Total
6

Building

Building Type
House
Storeys
2.00
Square Footage
3000 - 3500 sqft
Bathrooms Total
4
Bedrooms Above Ground
4
Bedrooms Total
4
Amenities
Park, Place of Worship, Public Transit, Schools
Exterior Finish
Brick
Fireplace Present
Yes
Basement Type
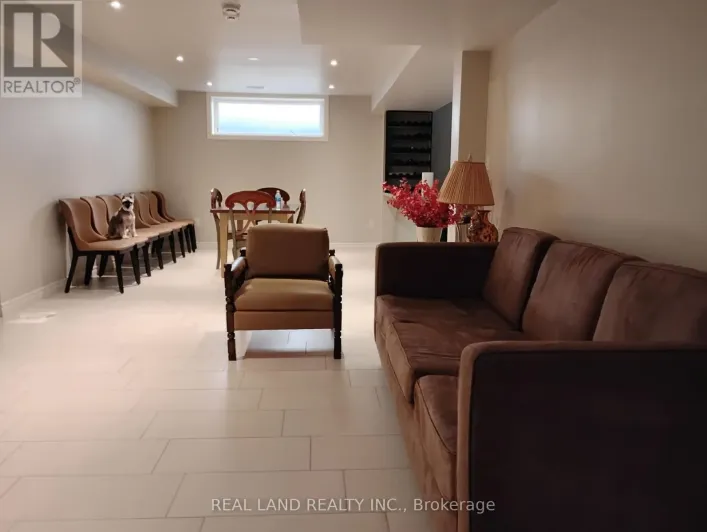
N/A (Partially finished)
Basement Features
Building Heating Type
Forced air
Heating Fuel
Natural gas
Building Cooling Type
Central air conditioning

Utilities

Water
Municipal water
Utility Sewer
Sanitary sewer

Room Layout

Primary Bedroom
Second level
5.57 m x 4.27 m
Bedroom 2
Second level
3.49 m x 3.3 m
Bedroom 3
Second level
4.62 m x 3.24 m
Bedroom 4
Second level
4.17 m x 3.72 m
Living room
Main level
5.46 m x 3.65 m
Laundry room
Main level
3.66 m x 2.7 m
Dining room
Main level
4.49 m x 3.82 m
Kitchen
Main level
4.2 m x 3.35 m
Eating area
Main level
3.35 m x 3.28 m
Family room
Main level
5.67 m x 3.64 m
Den
Main level
3.64 m x 2.53 m

Location

Learn more about this property
Listing provided by:
HOMELIFE LANDMARK REALTY INC.
MLS® number:
N13775656
Agent:
Benson Zan
*Indicates required field
Name is required
Email is required
Please enter a valid phone number (e.g., 416-111-1111).

Community Spotlight: Homes For rent in Your Neighborhood