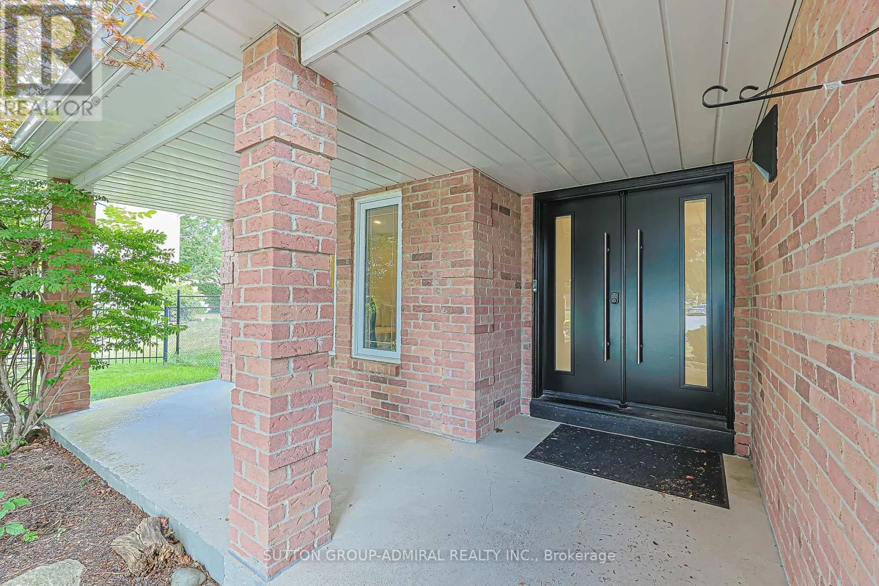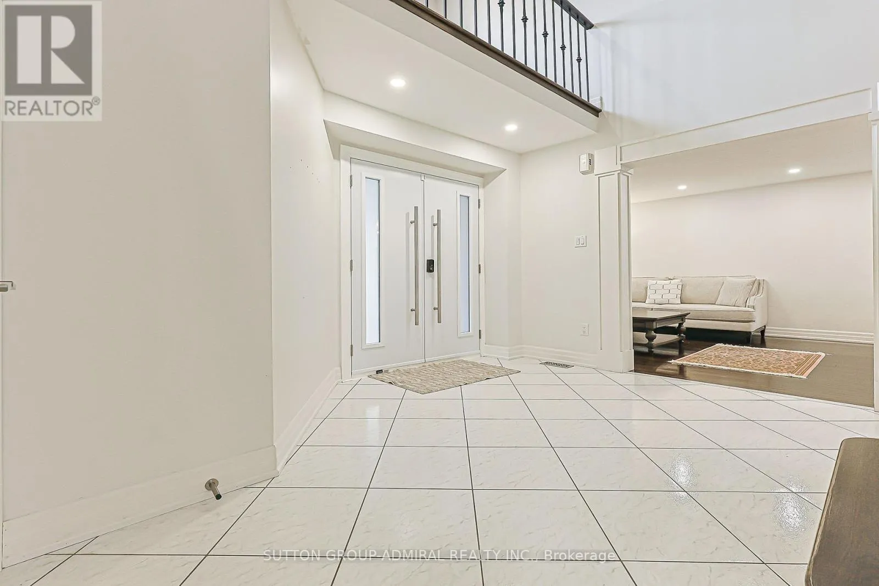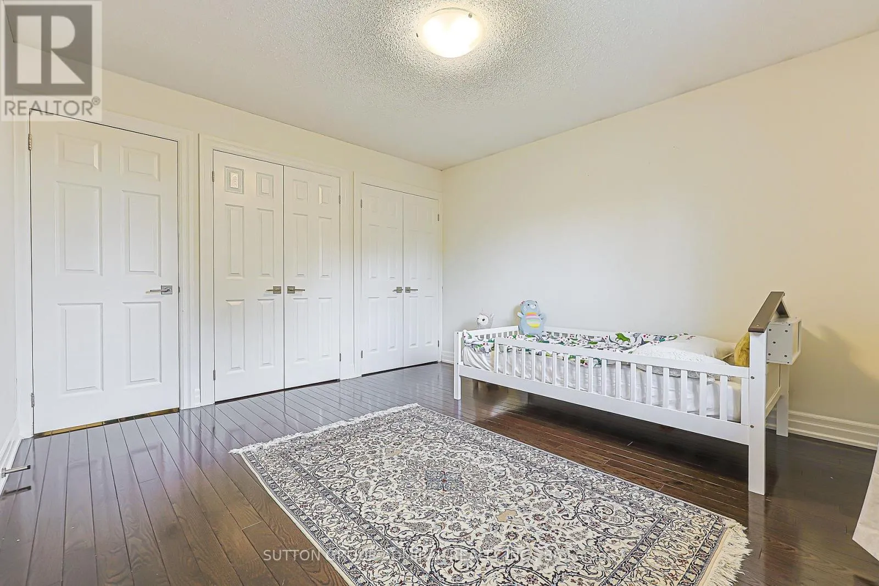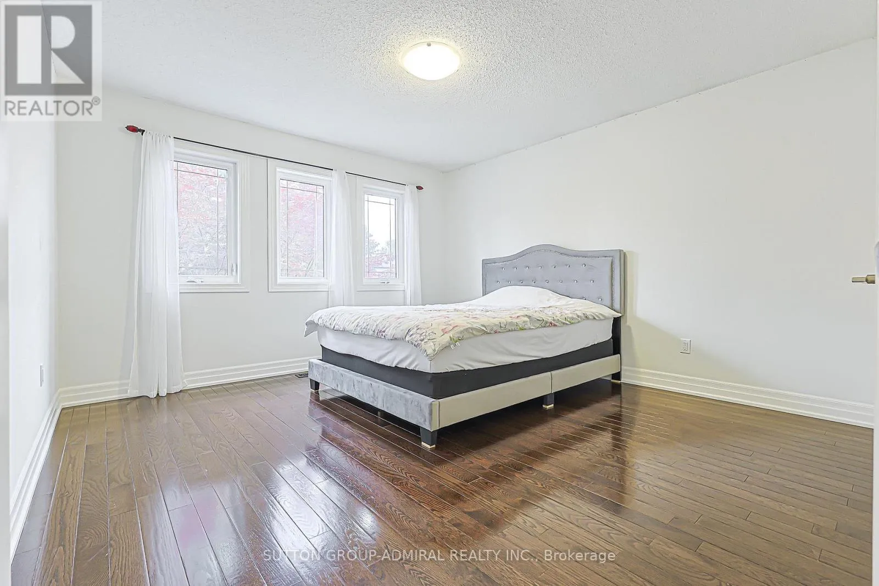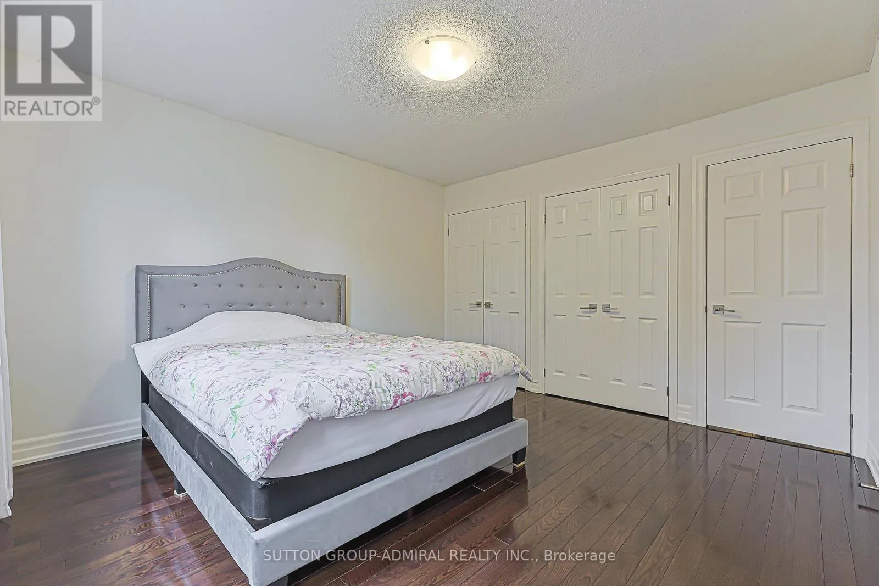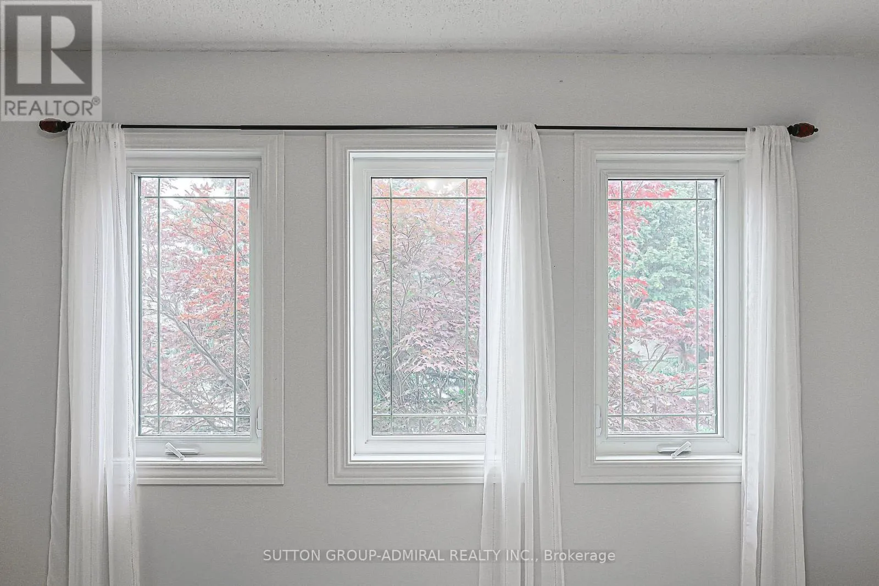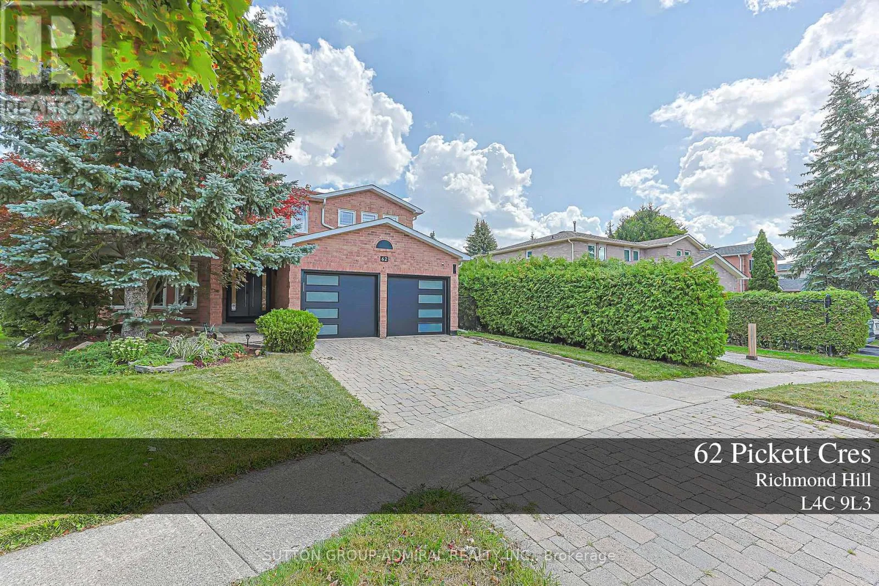
62 Pickett Crescent, Richmond Hill, Ontario L4C 9L3

Listed for:
$5,000
4 beds
3 baths
Listed 9 days ago
House for rent: 62 Pickett Crescent, Richmond Hill, Ontario L4C 9L3

View all 49 photos

About

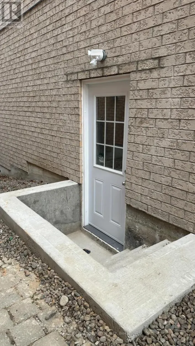
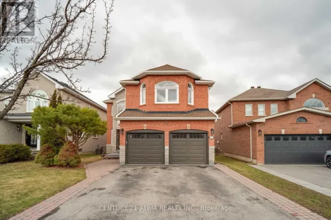
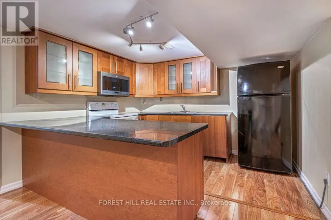
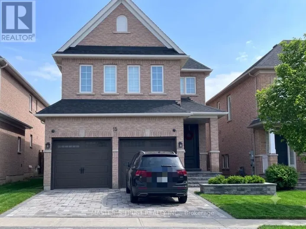
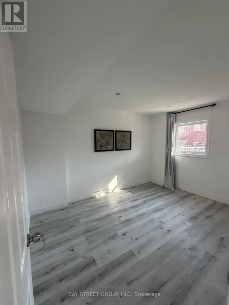
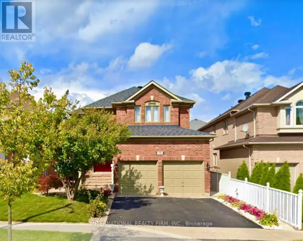
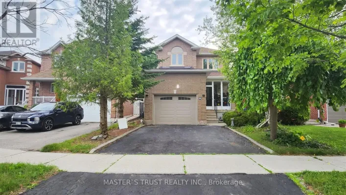
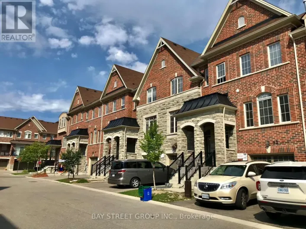
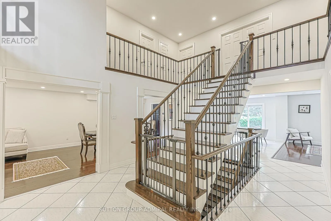
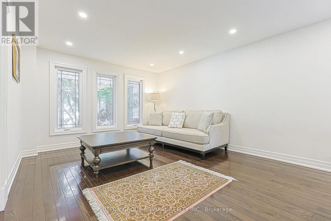
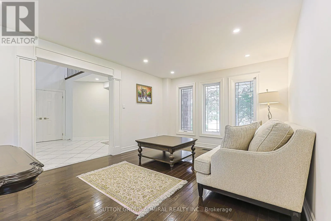
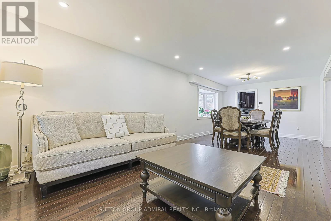
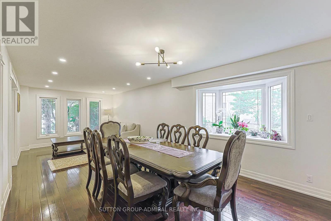
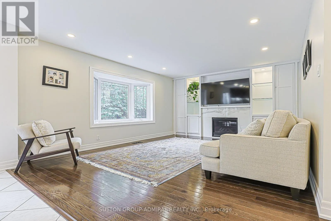
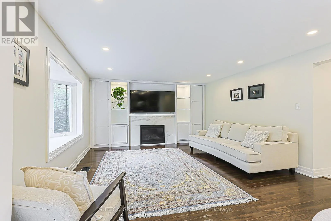
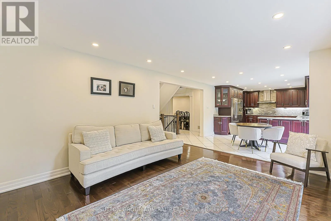
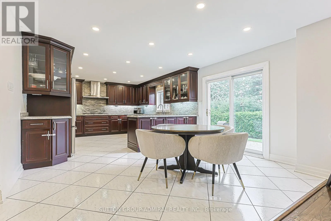
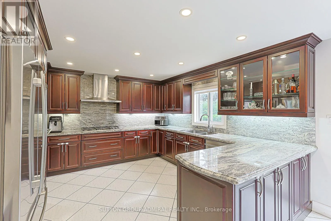
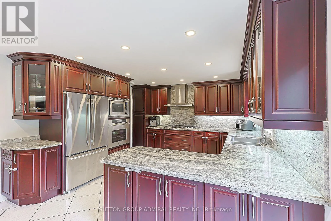
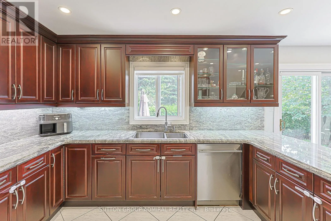
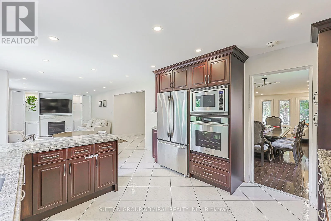
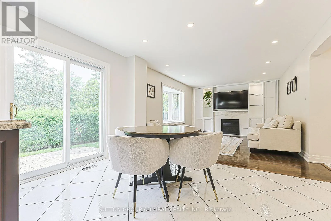
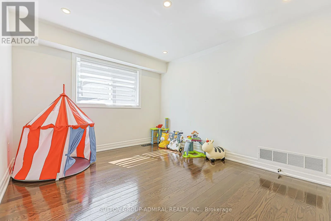
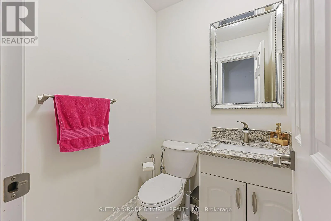
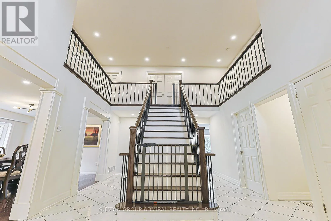
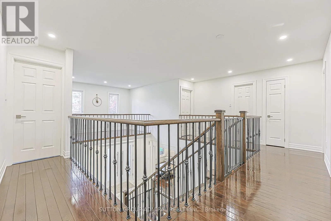
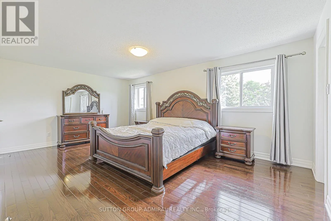
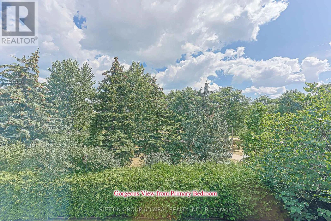
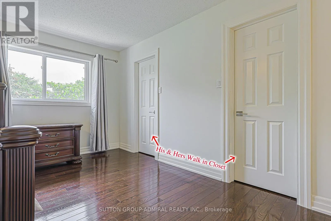
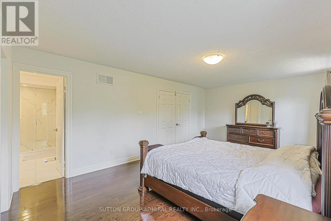
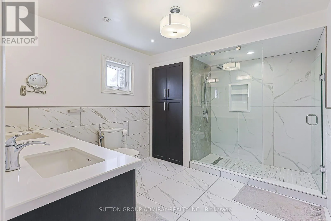
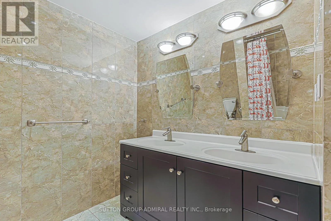
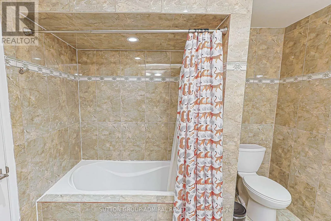
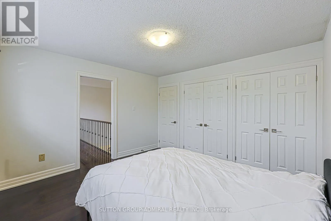
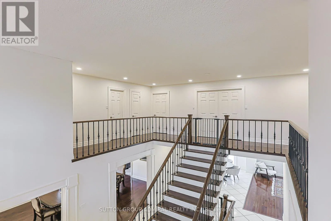
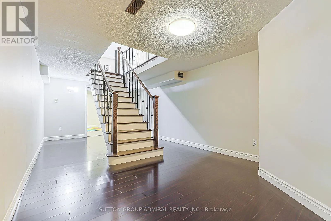
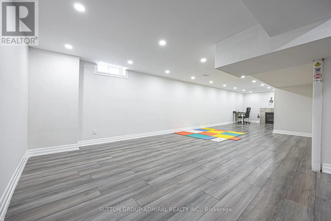
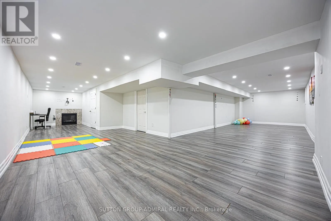
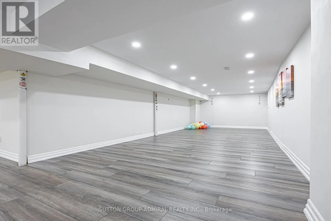
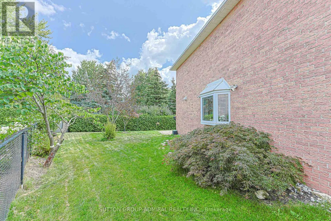
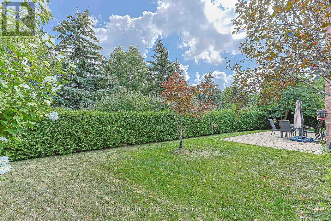
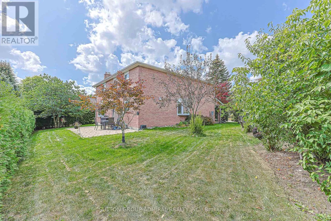
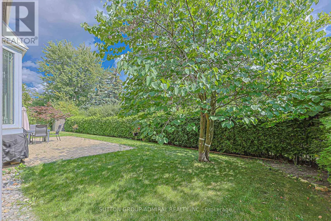
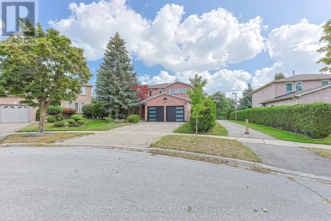
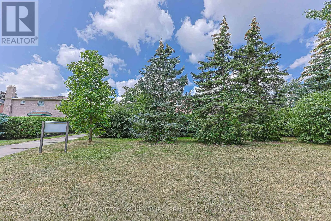
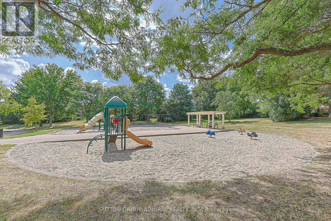
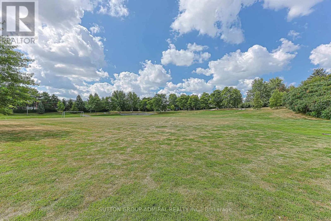
Yonge & Elgin Mills Luxury 4 bedroom 2 garage with finished basement Backing to beautiful quiet Park and trees, fully private backyard, Pie-Shaped Lot extends to 95 ft in the back ; Gleaming hardwood in main and 2nd floor, Office Room in main floor can be used as an extra bedroom, Primary bedroom with double door and 6 piece ensuite washroom, Kitchen with S/S B/I appliances, Granite Countertop and backsplash, Gas Cooktop, Valance Lighting, Pot Lights throughout, Oak Staircase W/Iron Pickets, Interlock Stone Double Driveway. Professionally Landscaped Front Rock Garden. Recent renovations include Bathroom upgrades, Basement Ceilings, pot lights; and Garage Doors. ; Close To Community Centre, steps to Yonge St, Transit, Parks, Shops and Top Schools: Richmond Hill H.S. & St. Teresa High School. (id:27476)

Property Highlights

MLS® Number
N13776982
Type
Single Family
Community Name
Westbrook
Ownership Type
Freehold
Land Size
40.5 x 118.3 FT ; Irregular per survey 95.19 ft Rear
Parking Space Total
4

Building

Building Type
House
Storeys
2.00
Square Footage
2500 - 3000 sqft
Bathrooms Total
3
Bedrooms Above Ground
4
Bedrooms Total
4
Exterior Finish
Brick
Fireplace Present
Yes
Basement Type
N/A (Finished)
Basement Features
Building Heating Type
Forced air
Heating Fuel
Natural gas
Building Cooling Type
Central air conditioning

Utilities

Water
Municipal water
Utility Sewer
Sanitary sewer

Room Layout

Bedroom 4
Second level
3.78 m x 3.66 m
Bedroom 2
Second level
3.76 m x 3.66 m
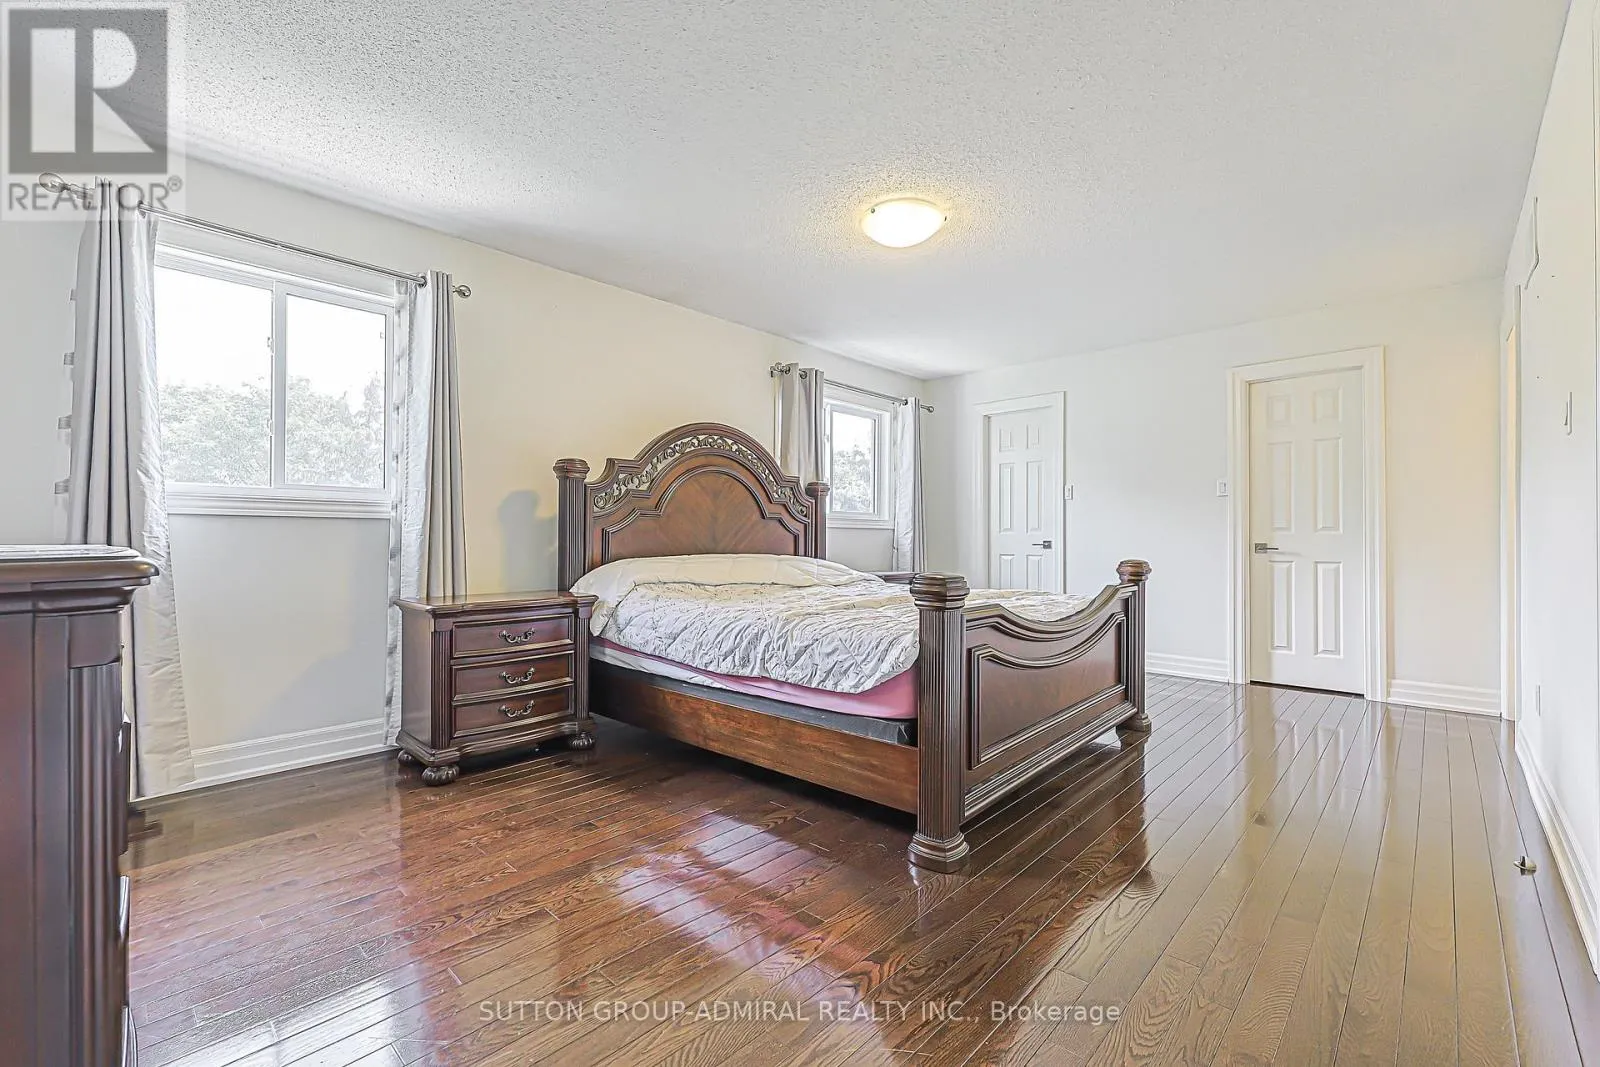
Primary Bedroom
Second level
5.84 m x 3.78 m
Bedroom 3
Second level
3.89 m x 3.66 m
Living room
Lower level
5 m x 3.61 m
Recreational, Games room
Lower level
11.33 m x 3.71 m
Dining room
Main level
4.01 m x 3.61 m
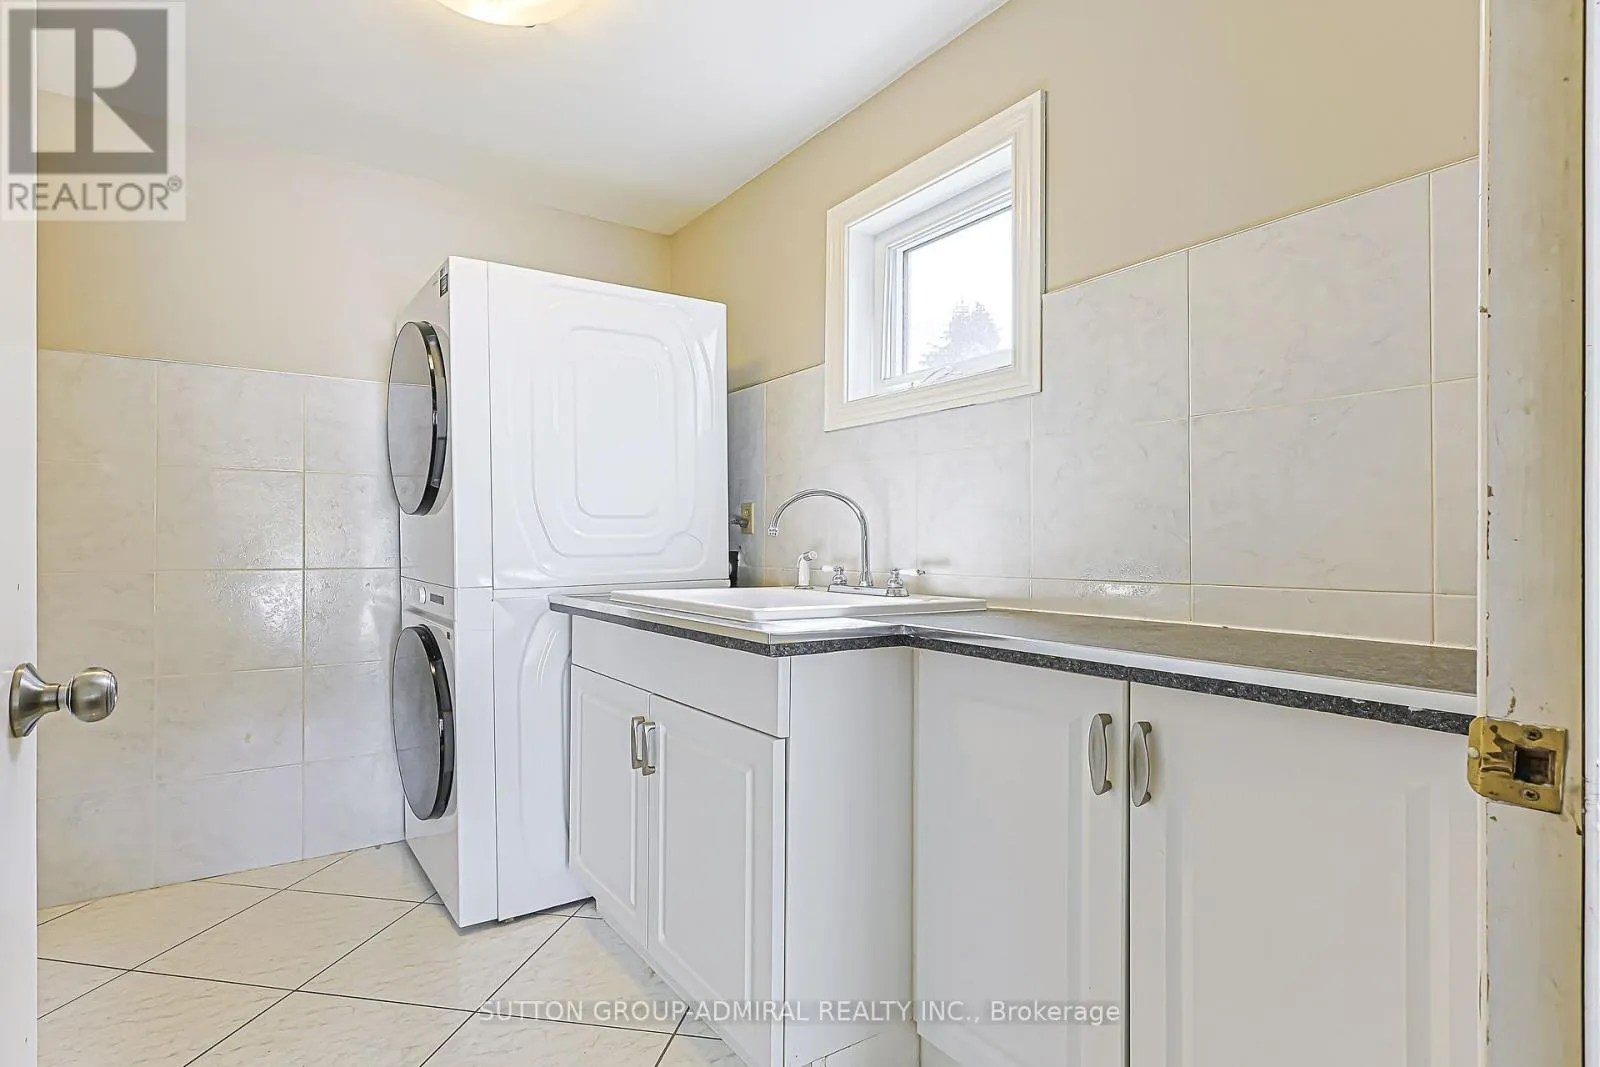
Laundry room
Main level
2.54 m x 1.57 m
Office
Main level
3.73 m x 3.25 m
Eating area
Main level
3.71 m x 2.79 m
Kitchen
Main level
3.71 m x 3.71 m
Living room
Main level
4.01 m x 3.61 m
Family room
Main level
4.83 m x 3.71 m

Location

Learn more about this property
Listing provided by:
SUTTON GROUP-ADMIRAL REALTY INC.
MLS® number:
N13776982
Agent:
Ali Bekri
*Indicates required field
Name is required
Email is required
Please enter a valid phone number (e.g., 416-111-1111).

Community Spotlight: Homes For rent in Your Neighborhood