27 Drumern Crescent, Richmond Hill, Ontario L4C 5H9

Listed for:
$4,250
5 beds
4 baths
Listed 8 days ago
House for rent: 27 Drumern Crescent, Richmond Hill, Ontario L4C 5H9

View all 49 photos

About

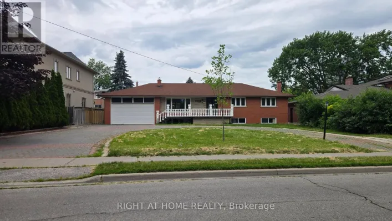
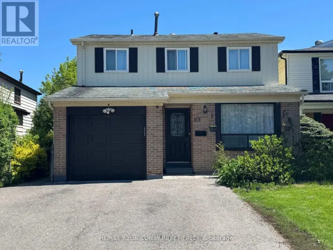
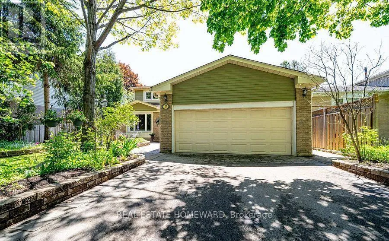
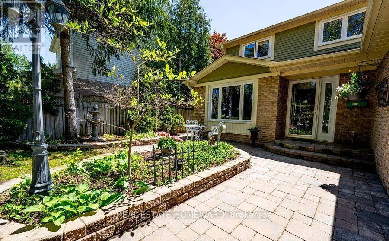
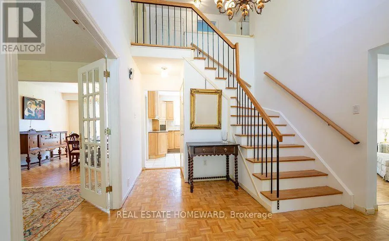
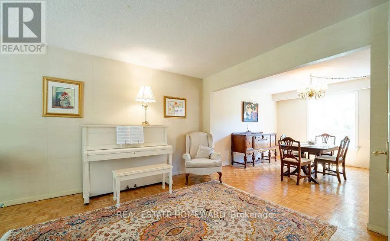
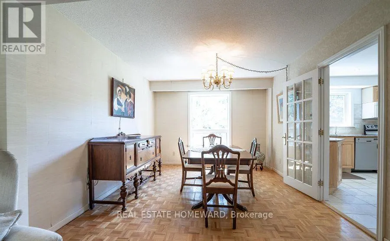
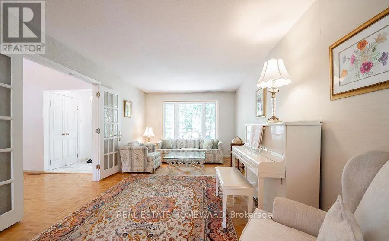
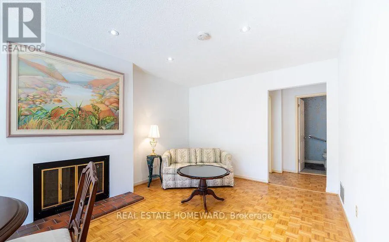
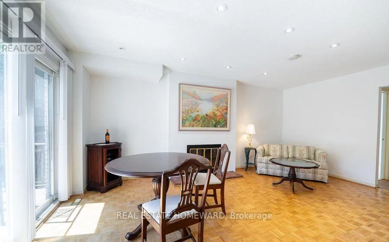
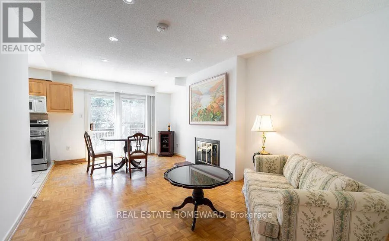
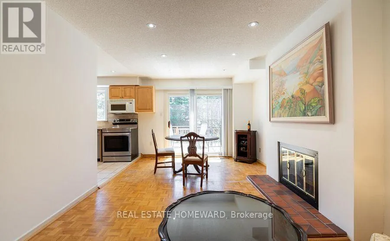
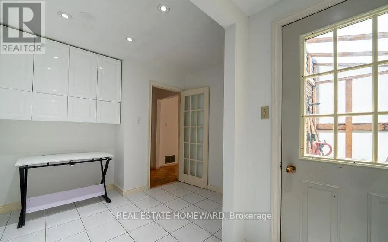
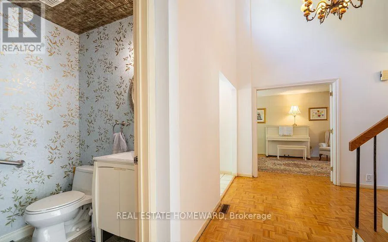
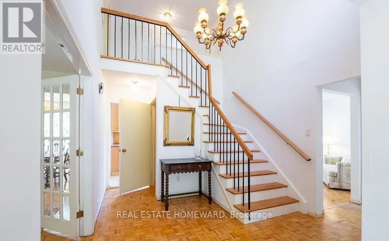
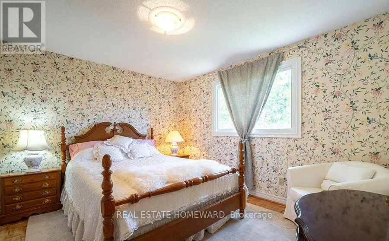
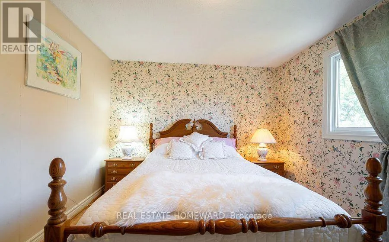
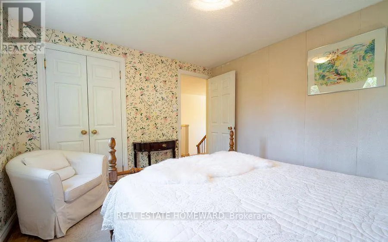
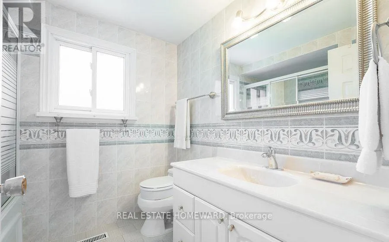
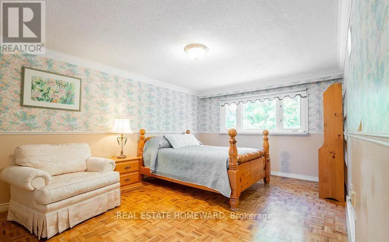
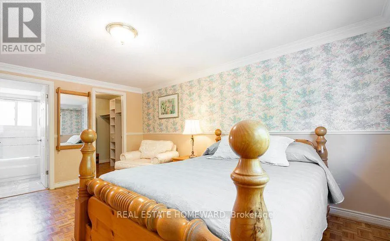
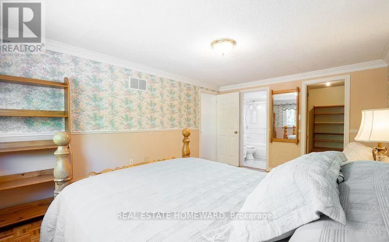
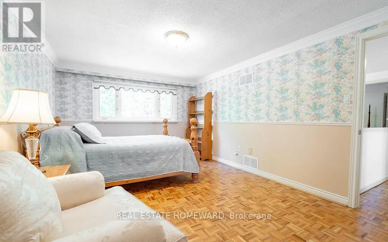
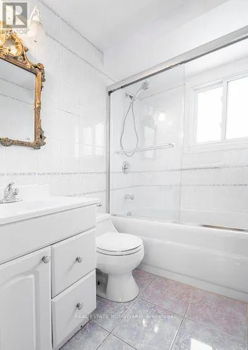
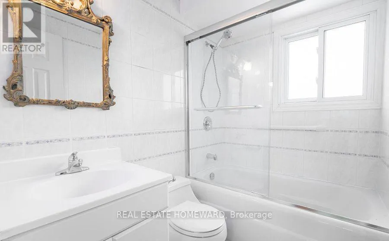
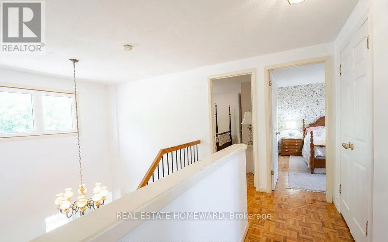
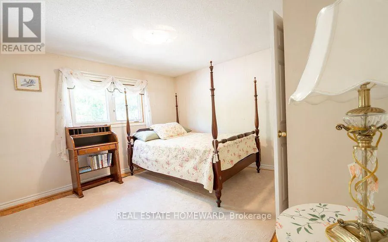
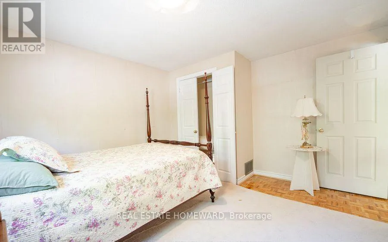
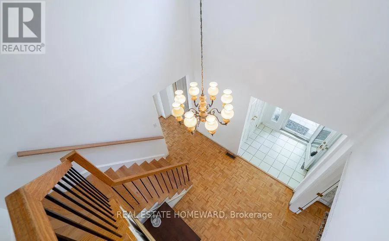
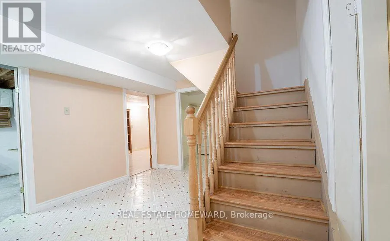
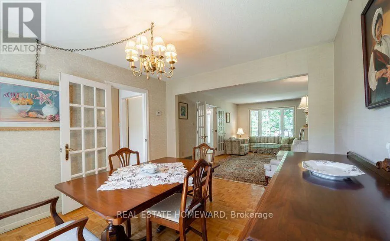
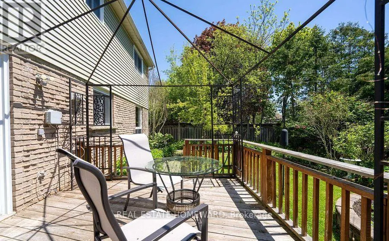
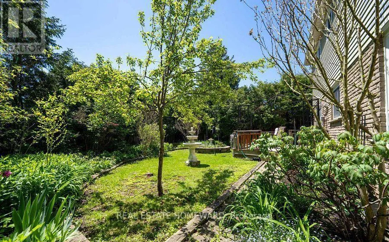
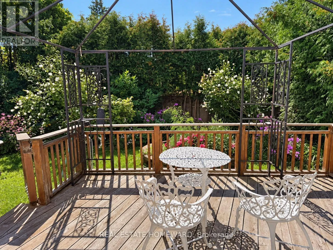
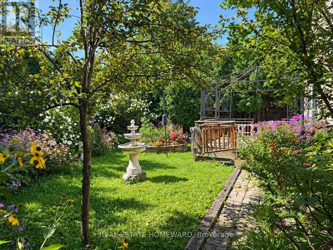
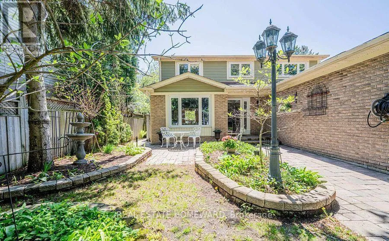
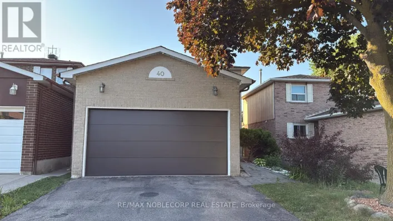
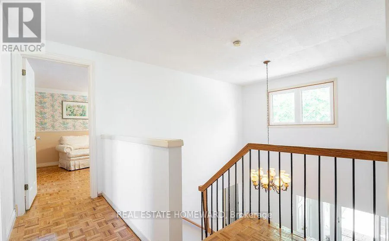
Bathurst and Weldrick Nestled on a quiet, family-friendly crescent in the heart of North Richvale, 27 Drumern Crescent offers the perfect balance of comfort, space, and convenience. This freshly painted and beautifully cared-for home welcomes you with an impressive two-storey entrance, elegant principal rooms, and a sun-filled family room with a fireplace overlooking a spectacular private garden oasis in the heart of the city. Ideal for both entertaining and everyday living, the home offers a functional layout with spacious living and dining areas and seamless indoor-outdoor flow. Upstairs, the generous primary suite features a walk-in closet and private ensuite, accompanied by well-sized additional bedrooms perfect for growing families. The fully fenced backyard creates a peaceful retreat for summer gatherings, gardening, or relaxing in complete privacy. Located just minutes from Yonge Street, Bathurst Street, top-ranked schools, parks, Mackenzie Health Hospital, Hillcrest Mall, community center, transit, restaurants, and everyday amenities, this is an exceptional work house or home. (id:27476)

Property Highlights

MLS® Number
N13777582
Type
Single Family
Community Name
North Richvale
Ownership Type
Freehold
Land Size
50.5 x 120.1 FT
Parking Space Total
6

Building

Building Type
House
Storeys
2.00
Square Footage
1500 - 2000 sqft
Bathrooms Total
4
Bedrooms Above Ground
3
Bedrooms Total
5
Exterior Finish
Aluminum siding, Brick
Fireplace Present
Yes
Basement Type
N/A (Finished)
Basement Features
Building Heating Type
Forced air
Heating Fuel
Natural gas
Building Cooling Type
Central air conditioning

Utilities

Water
Municipal water
Utility Sewer
Sanitary sewer

Room Layout

Primary Bedroom
Second level
3.51 m x 4.93 m
Bedroom 2
Second level
3.4 m x 3.88 m
Bedroom 3
Second level
3.49 m x 3.14 m
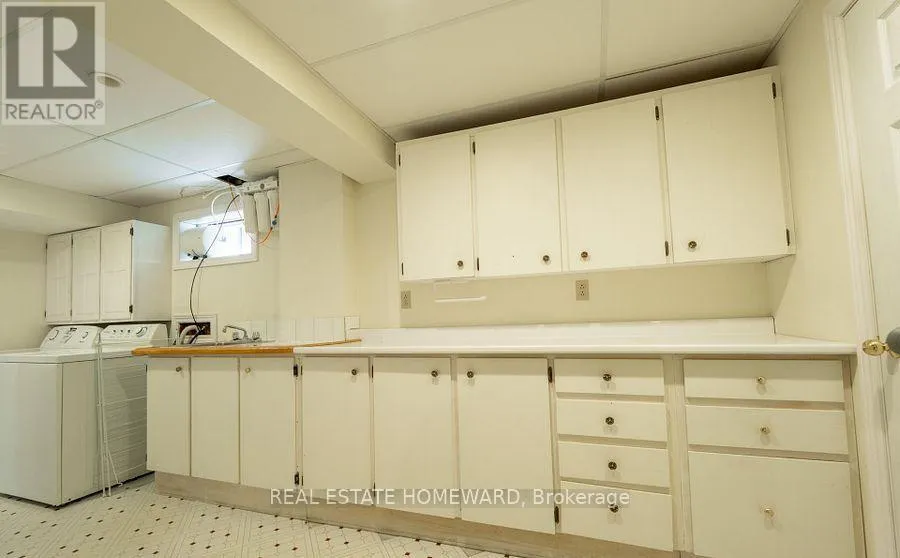
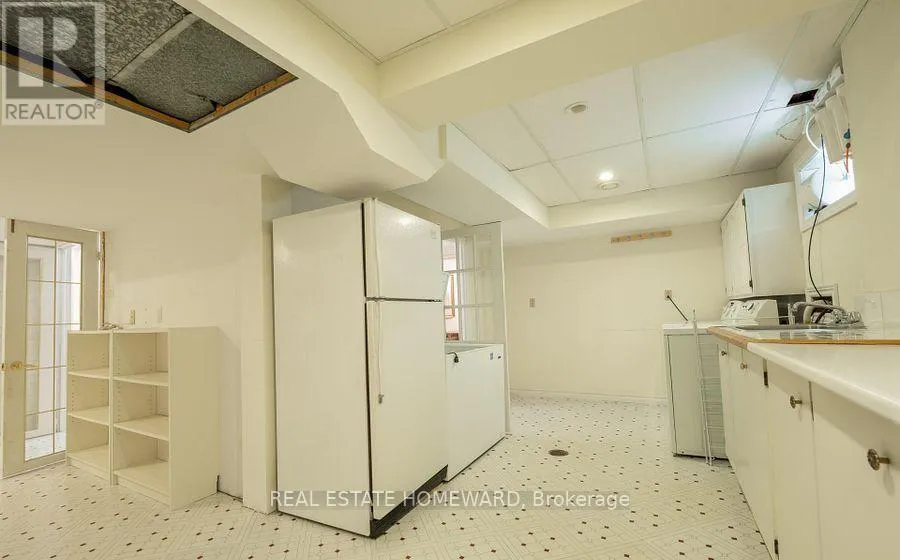
Kitchen
Basement
5.4 m x 2.9 m
Recreational, Games room
Basement
4.7 m x 3.2 m
Bedroom
Basement
4.6 m x 3.1 m
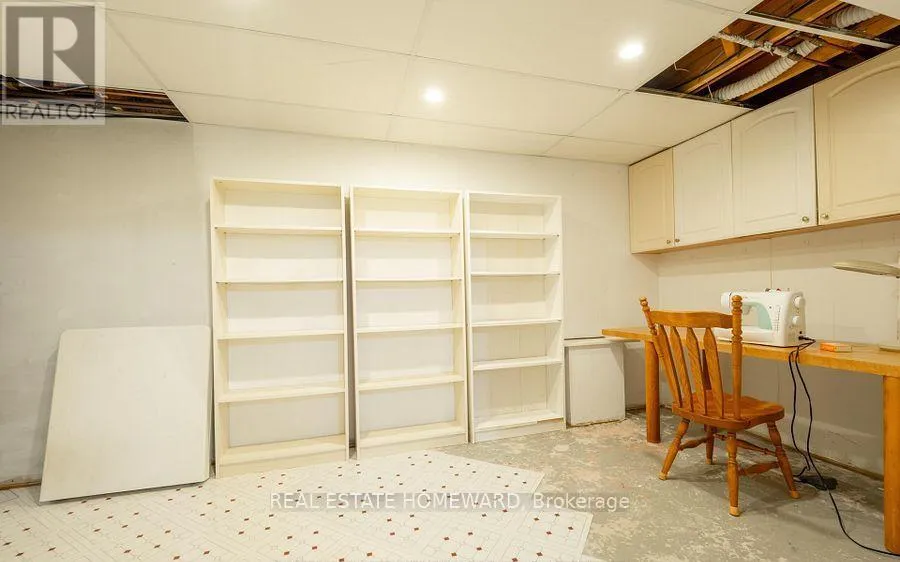
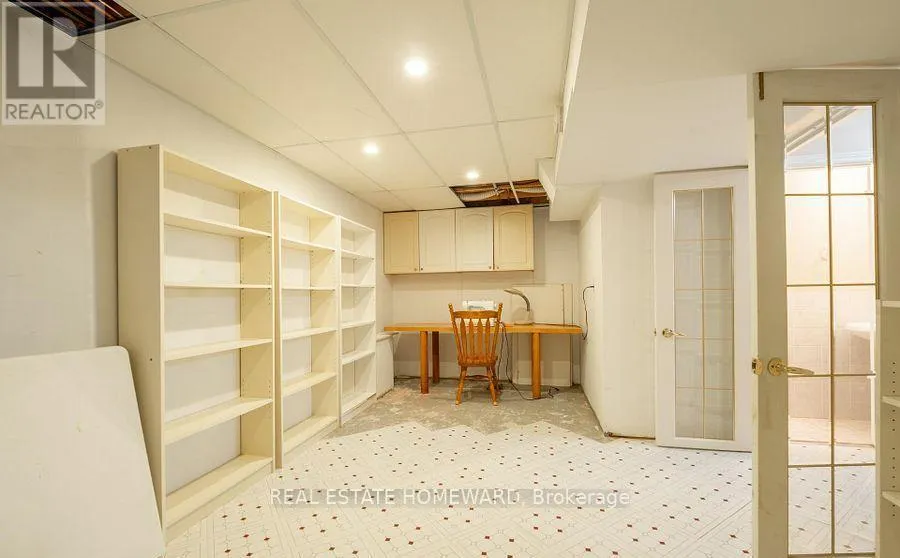
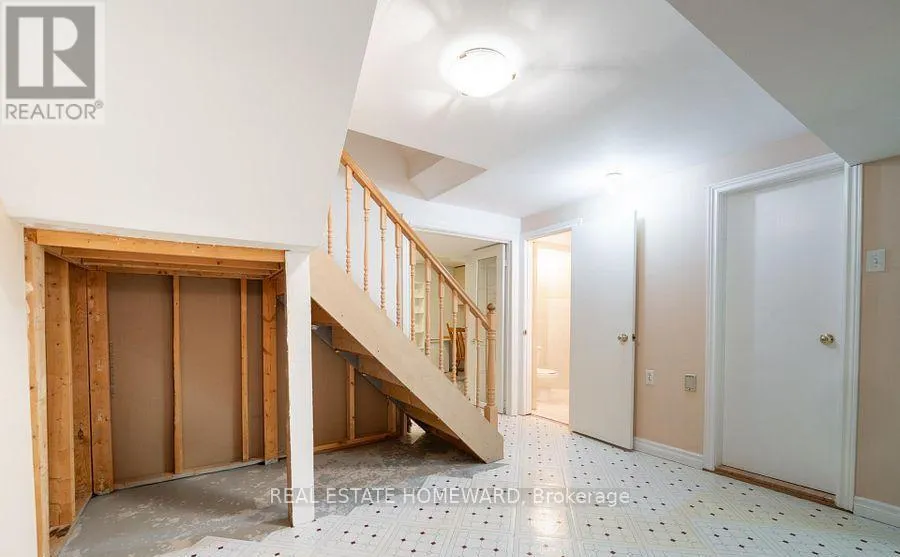
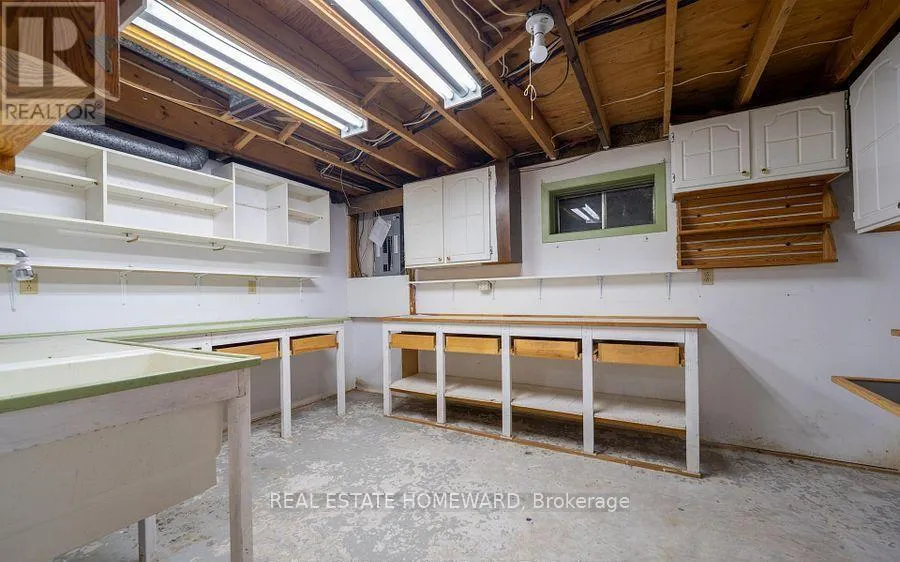
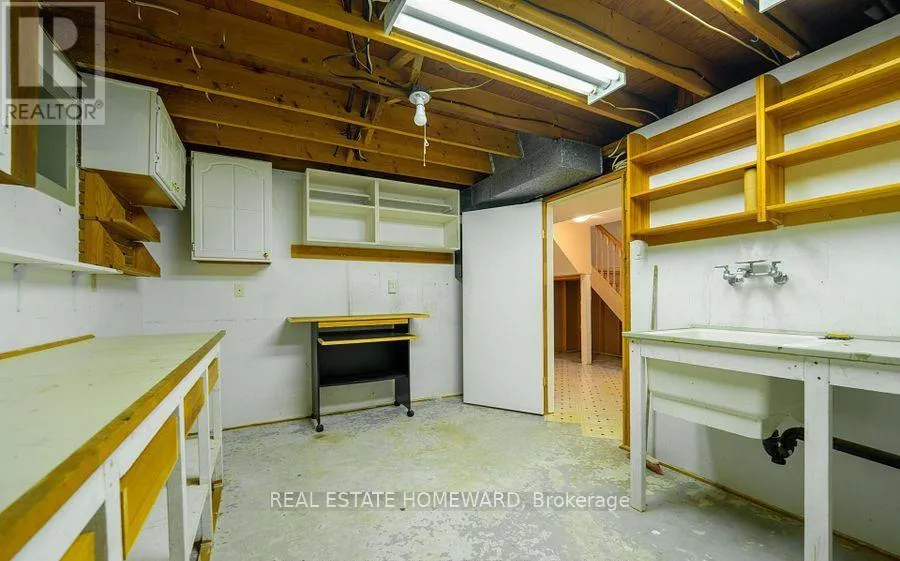
Workshop
Basement
3 m x 4.3 m
Living room
Main level
3.35 m x 5.53 m
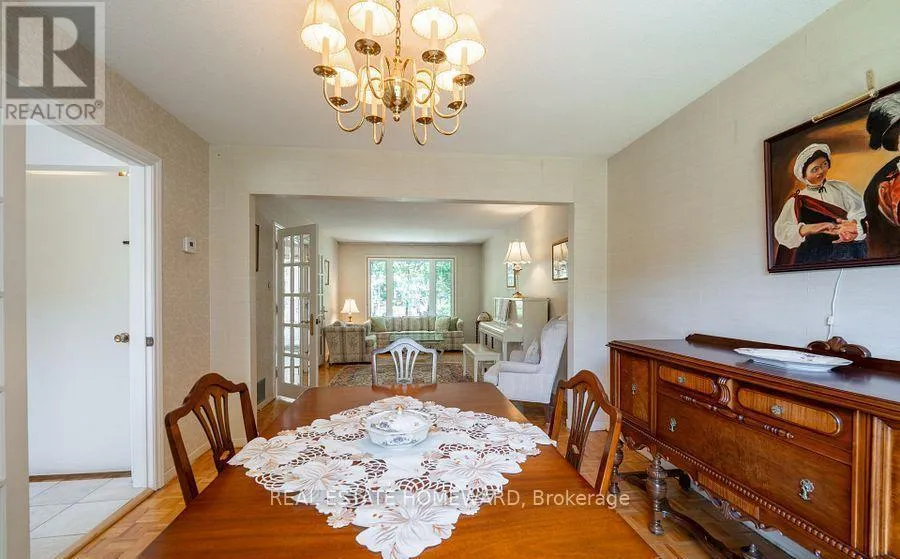
Dining room
Main level
3.35 m x 3.66 m
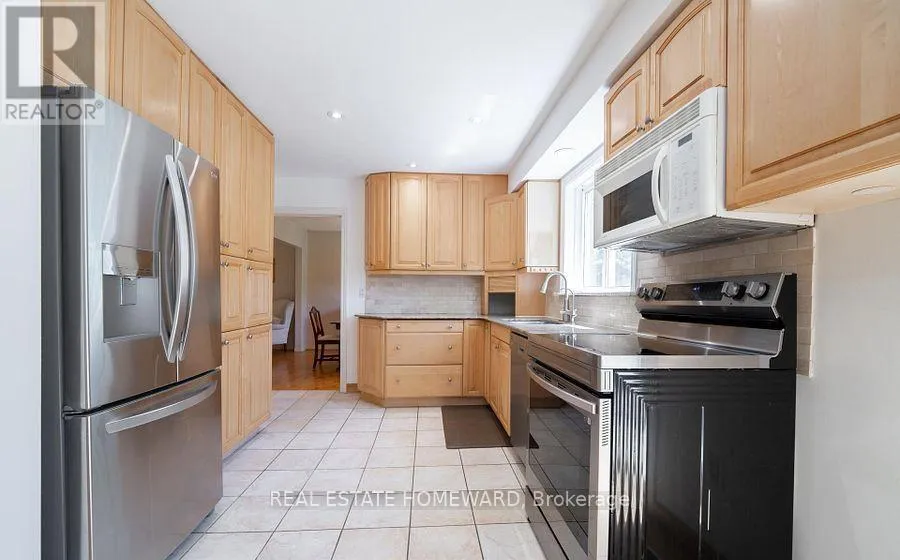
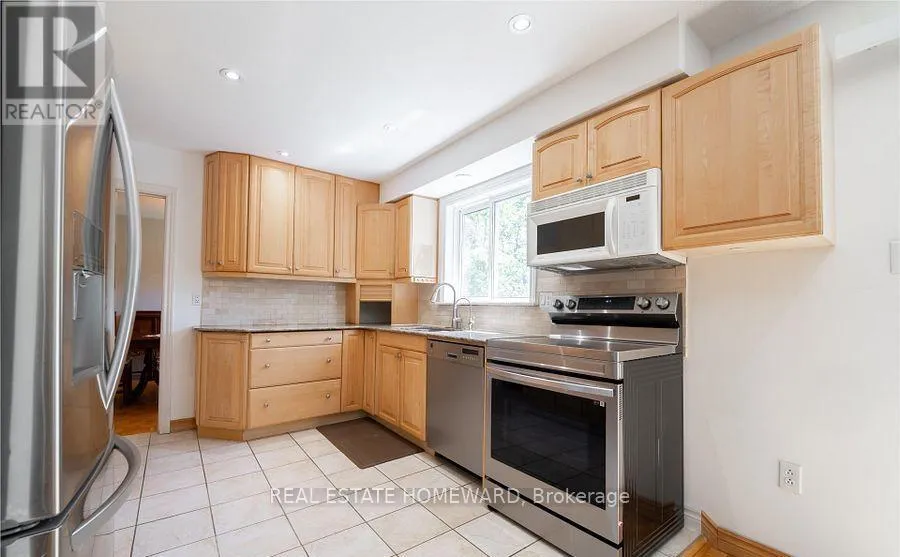
Kitchen
Main level
3.15 m x 3.07 m
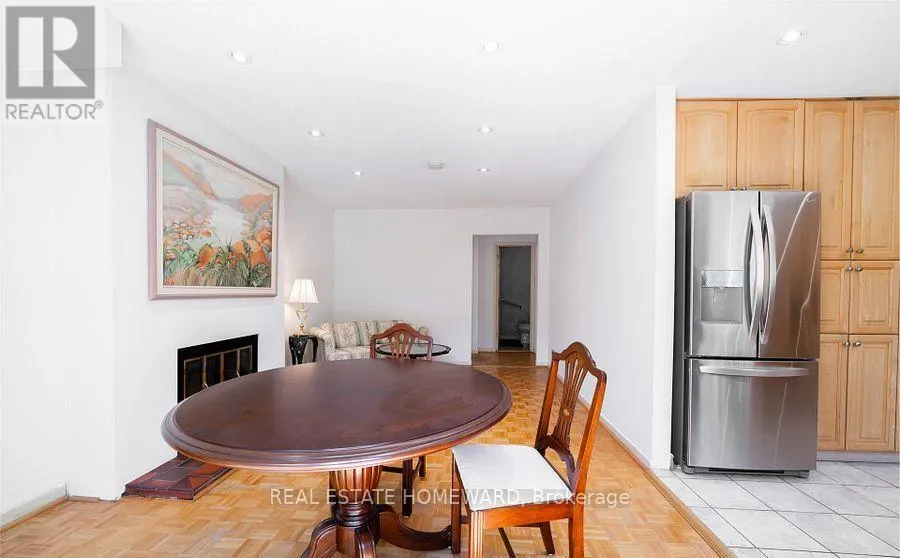
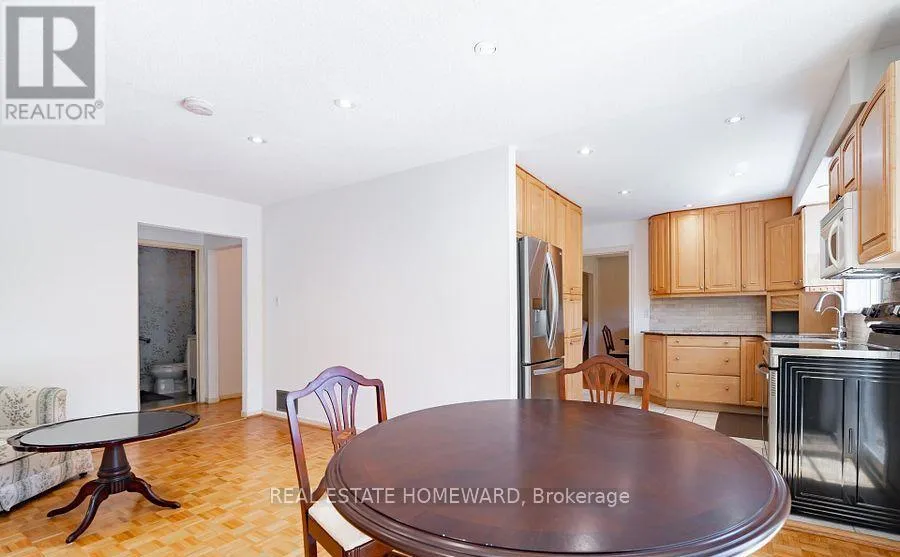
Family room
Main level
3.42 m x 5.6 m
Other
Main level
2.93 m x 3.6 m

Location

Learn more about this property
Listing provided by:
REAL ESTATE HOMEWARD
MLS® number:
N13777582
Agent:
Hirbod Chehrazi
*Indicates required field
Name is required
Email is required
Please enter a valid phone number (e.g., 416-111-1111).

Community Spotlight: Homes For rent in Your Neighborhood