82 Kimono Crescent, Richmond Hill, Ontario L4S 2G1

Listed for:
$3,799
3 beds
4 baths
Listed 6 days ago
Row / Townhouse for rent: 82 Kimono Crescent, Richmond Hill, Ontario L4S 2G1

View all 43 photos

About

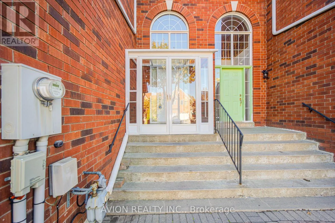
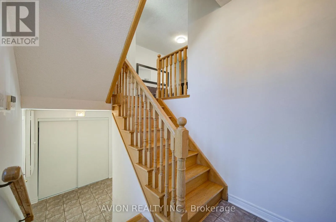
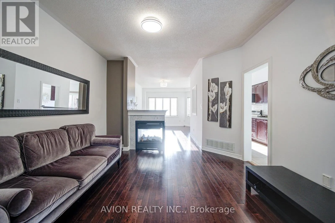
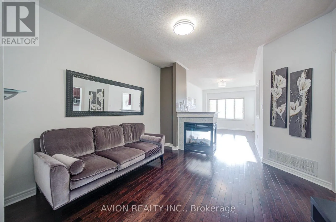
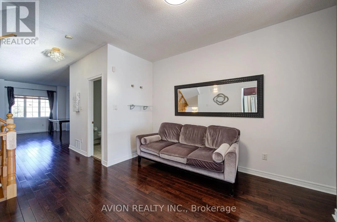
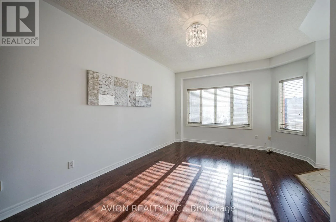
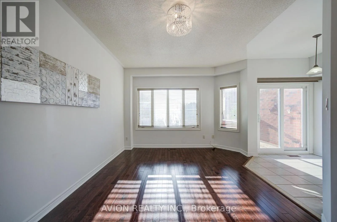
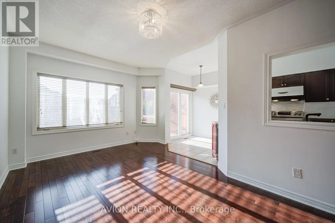
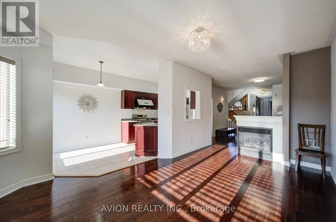
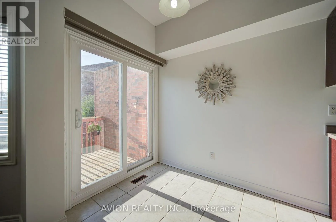
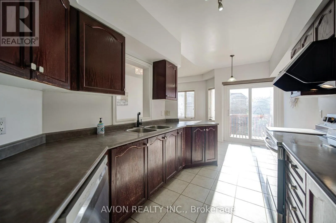
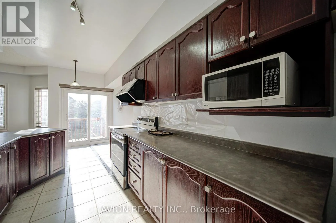
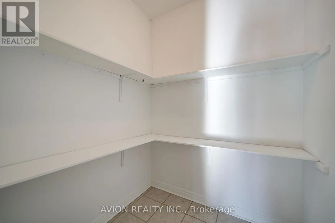
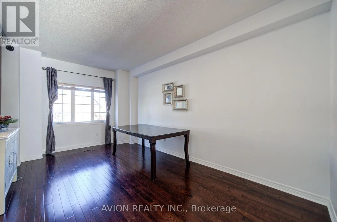
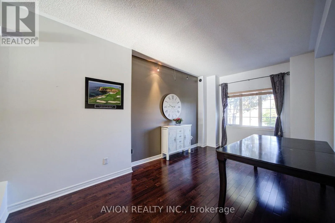
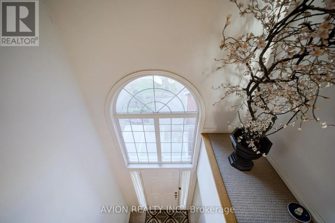
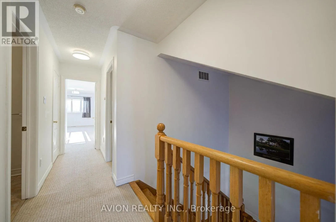
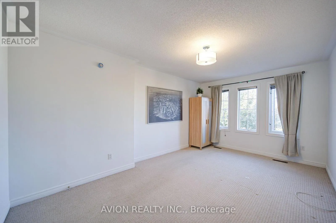
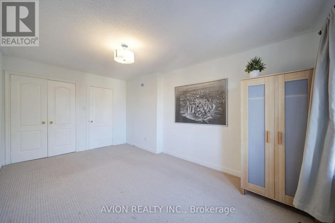
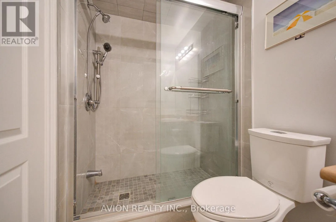
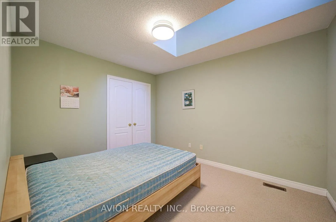
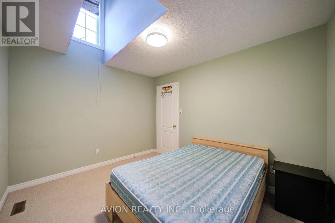
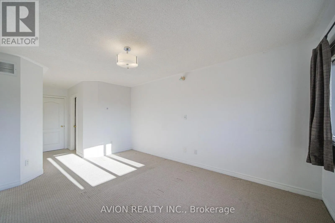
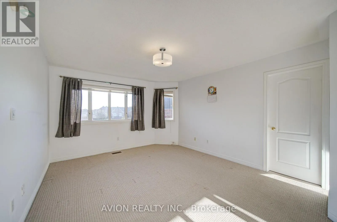
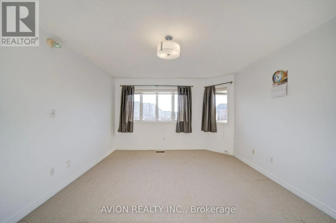
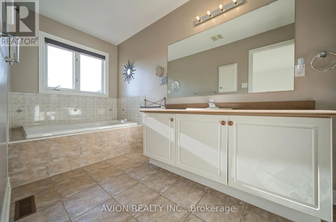
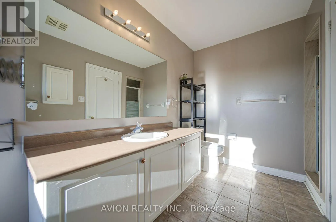
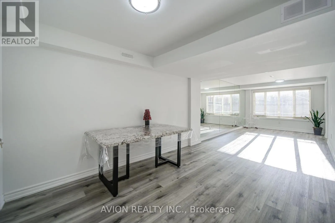
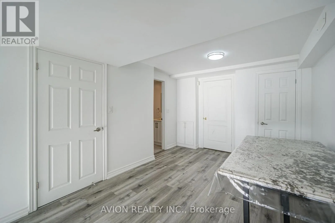
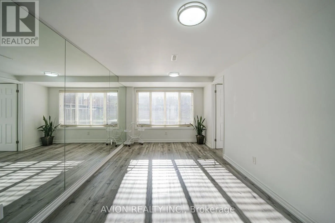
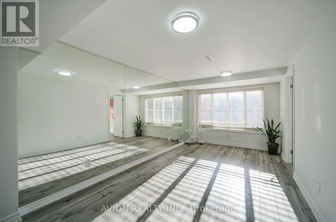
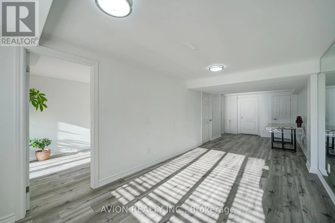
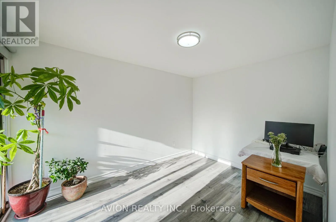
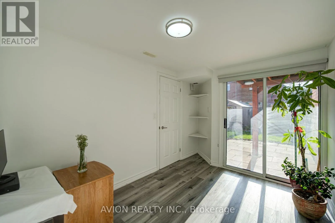
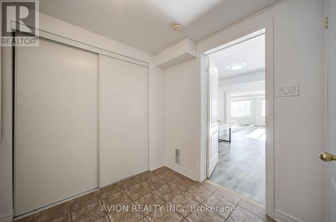
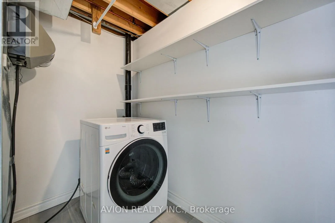
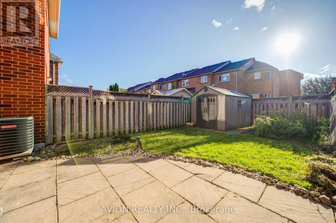
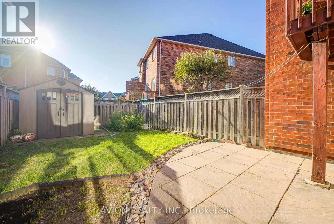
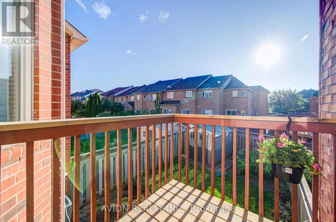
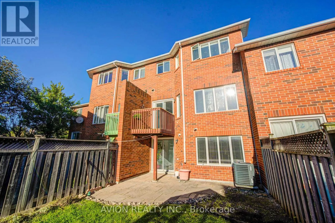
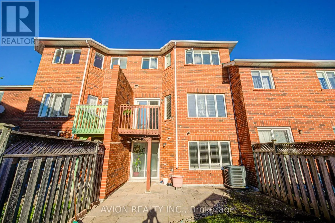
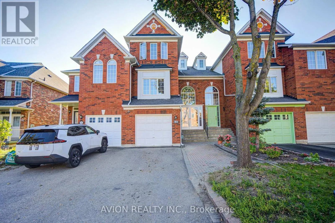
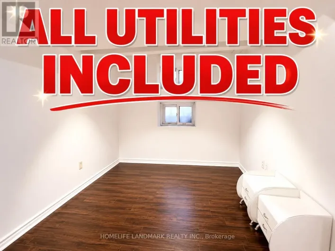
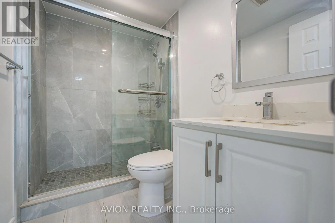
Cross Streets: Boake Trail and Major Mackenzie Dr E. ** Directions: Kimono Cres&Libra Ave. Beautiful, spacious, and extensively upgraded, this over 2,000 sq. ft. freehold townhouse in Richmond Hill's prestigious Rouge Woods neighborhood is situated in an elite school zone within comfortable walking distance to top-ranked Bayview Secondary School and close proximity to Silver Stream Public School. Featuring 9-foot ceilings, upgraded windows, and abundant natural sunlight throughout, this home offers a well-appointed layout with 3 bedrooms, 4 bathrooms, and a functional galley kitchen with a generous walk-in pantry. Major recent mechanical and home improvements provide complete peace of mind, including a recent renovated walk-out basement complete with laminate flooring and a 3-piece bathroom-ideal for an in-law suite, home office, or recreation area-along with a brand-new dryer and a recently replaced central A/C system. Situated on a premium lot with unobstructed views from the private deck, parking for up to 4 vehicles with no sidewalk, and minutes from Highway 404, transit, parks, and everyday amenities, this move-in ready residence offers the perfect blend of location, comfort, and modern convenience. (id:27476)

Property Highlights

MLS® Number
N13785728
Type
Single Family
Community Name
Rouge Woods
Ownership Type
Freehold
Land Size
19.8 x 110.1 FT
Parking Space Total
4

Building

Building Type
Row / Townhouse
Storeys
2.00
Square Footage
2000 - 2500 sqft
Bathrooms Total
4
Bedrooms Above Ground
3
Bedrooms Total
3
Exterior Finish
Brick
Fireplace Present
Yes
Basement Type
N/A (Finished)
Basement Features
Walk out
Building Heating Type
Forced air
Heating Fuel
Natural gas
Building Cooling Type
Central air conditioning

Utilities

Water
Municipal water
Utility Sewer
Sanitary sewer

Room Layout

Primary Bedroom
Second level
5.21 m x 4.01 m
Bedroom 2
Second level
4.01 m x 2.77 m
Bedroom 3
Second level
4.02 m x 3.14 m
Bathroom
Basement
Measurements not available
Recreational, Games room
Basement
6.4 m x 5.4 m
Laundry room
Basement
Measurements not available
Living room
Main level
6.09 m x 4.08 m
Family room
Main level
4.26 m x 3.53 m
Kitchen
Main level
4.75 m x 2.74 m
Eating area
Main level
2.46 m x 2.74 m
Dining room
Other
6.09 m x 4.08 m

Location

Learn more about this property
Listing provided by:
AVION REALTY INC.
MLS® number:
N13785728
Agent:
Jay Xu
*Indicates required field
Name is required
Email is required
Please enter a valid phone number (e.g., 416-111-1111).