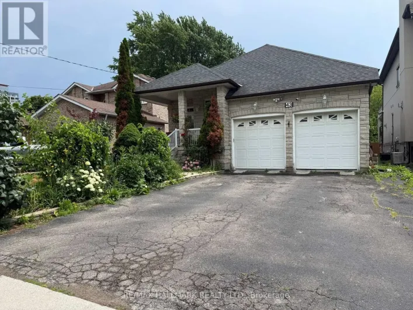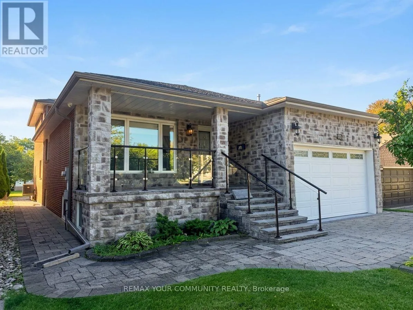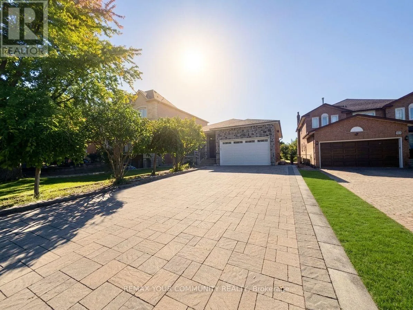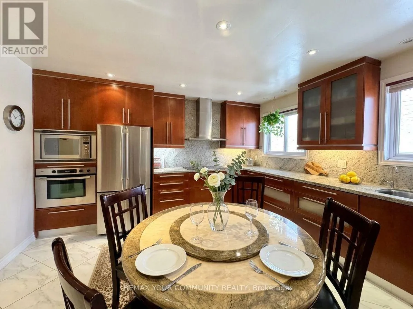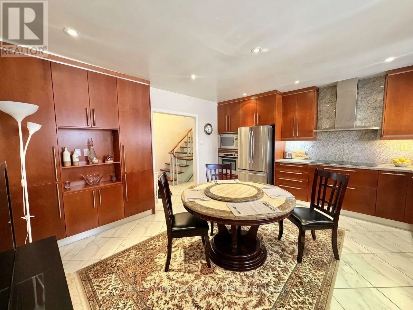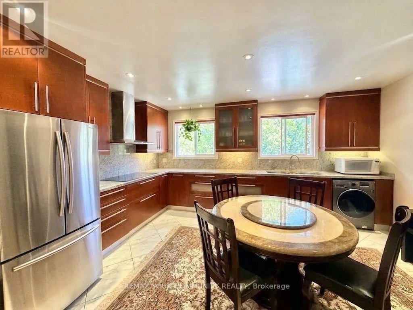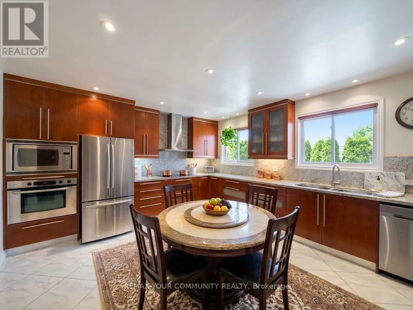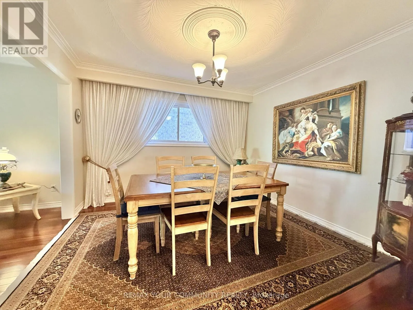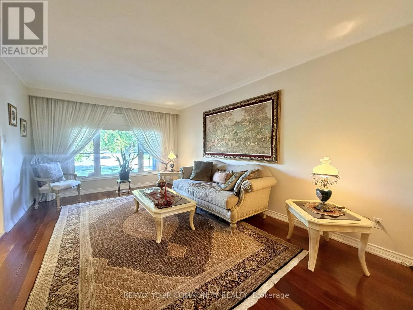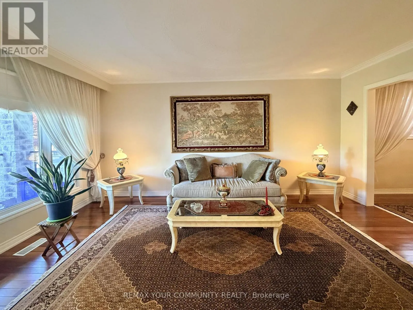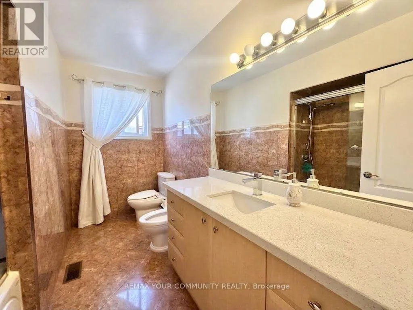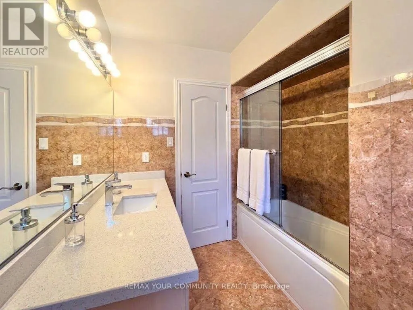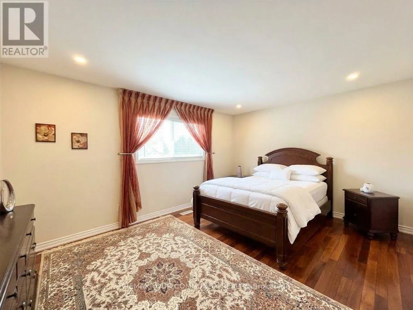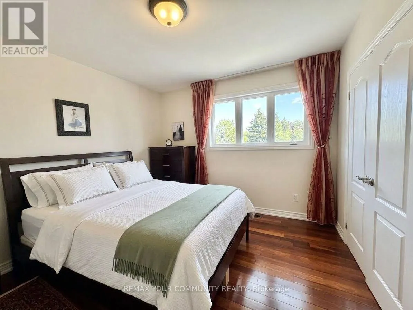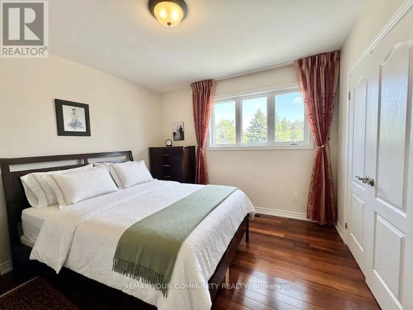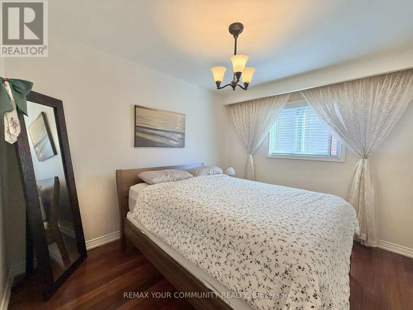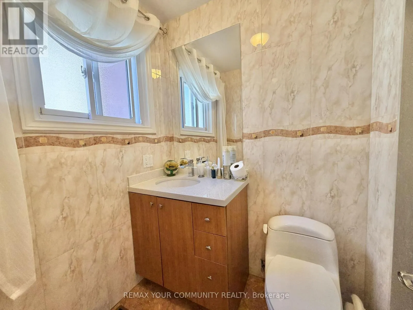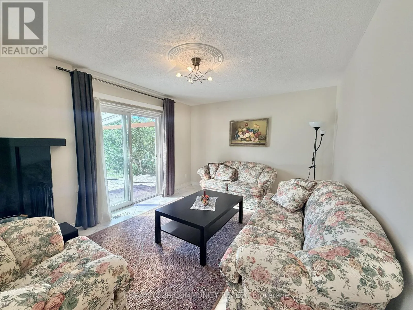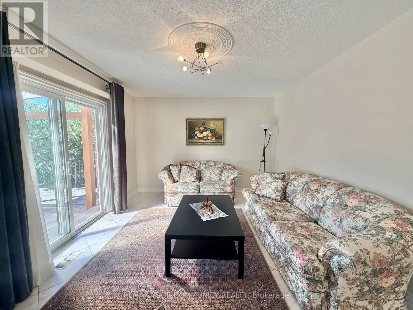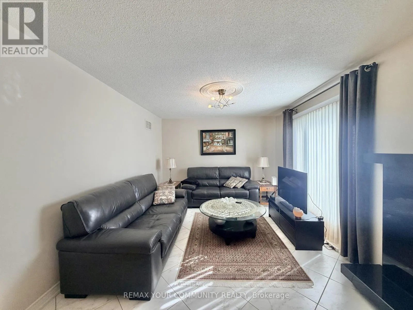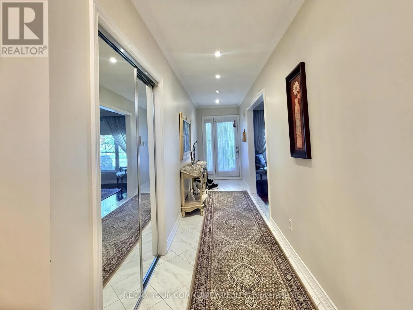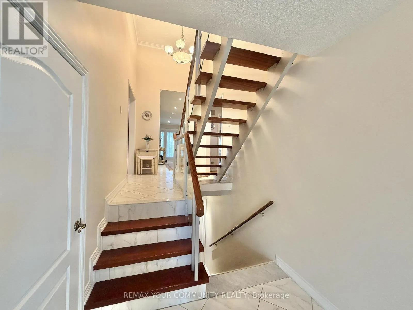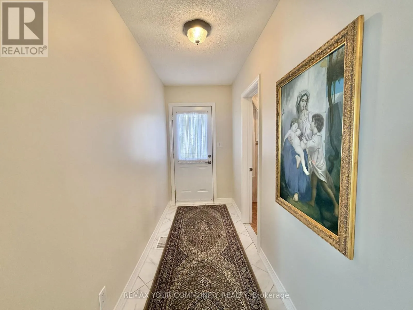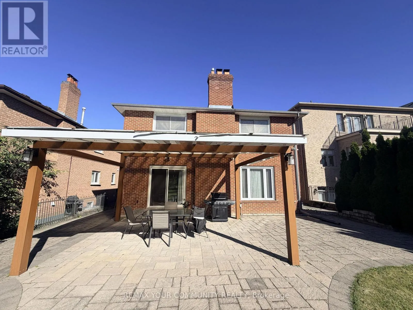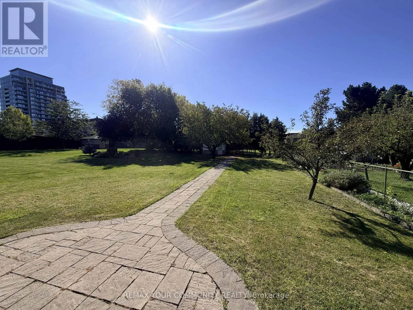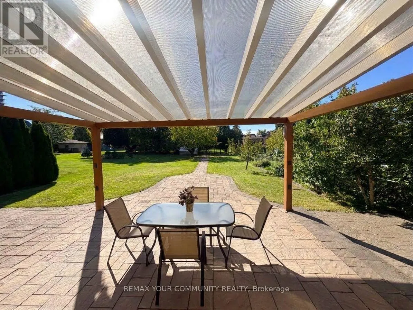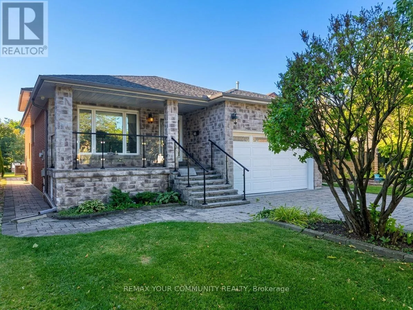
Yonge Street and Carrville Road Stunning well-maintained home for lease in the prestigious South Richvale neighbourhood, situated on a premium 45 x 238 ft lot surrounded by beautiful estate homes. This spacious and beautiful main-floor residence offers a wonderful blend of modern updates, generous living space and an exceptional outdoor setting. The renovated kitchen features custom cabinetry, granite countertops and high-end built-in appliances, opening to spacious principal rooms ideal for everyday living and entertaining. Hardwood flooring throughout the main floor adds warmth and elegance, while large windows provide an abundance of natural light. The tenant will enjoy the use of the main floor, driveway parking and the expansive backyard, including the interlocking stone patio and built-in gazebo. The basement is occupied separately by the landlord, who will retain full use of the garage. The home may be leased partially furnished for $4,200/month. Tenant is responsible for 75% of utilities. Enjoy the privacy and comfort of a beautiful home on an impressive lot in one of Richmond Hill's most desirable neighbourhoods, conveniently located close to parks, schools, shopping, restaurants, transit and major highways. (id:27476)