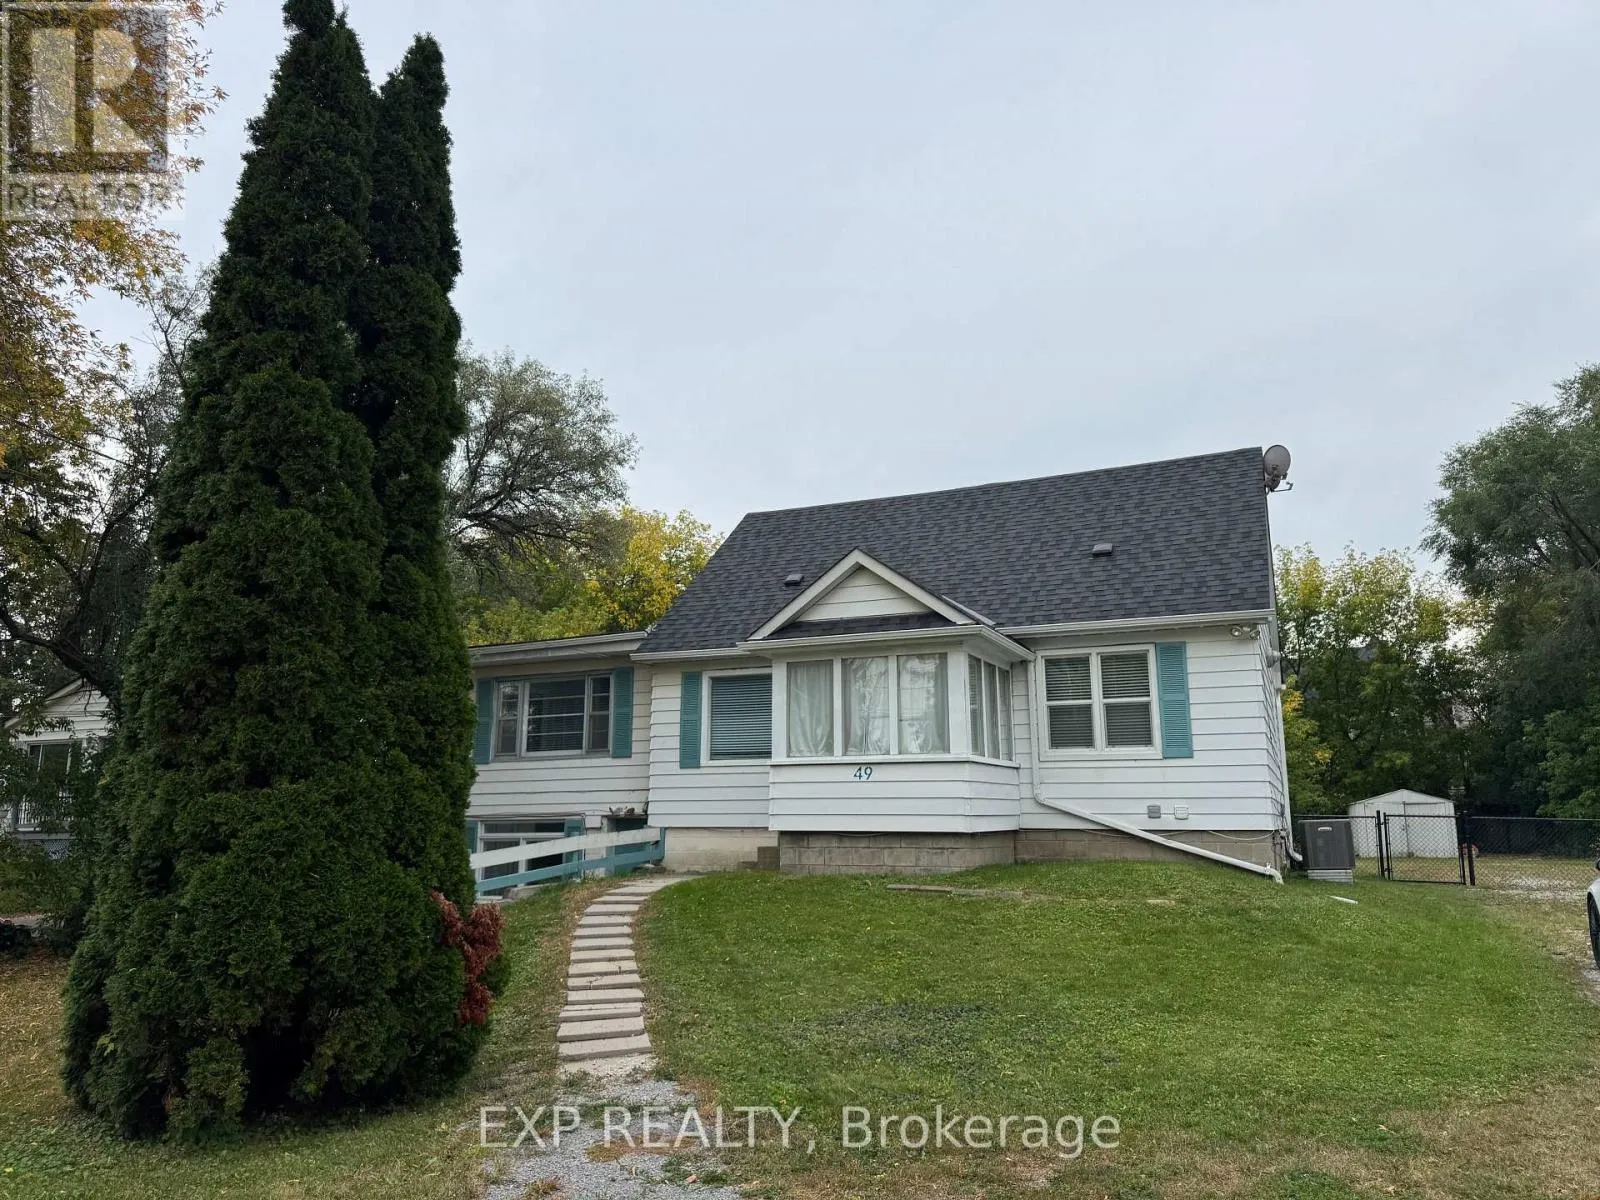
49 Sunset Beach Road, Richmond Hill, Ontario L4E 3G7

Listed for:
$4,600
5 beds
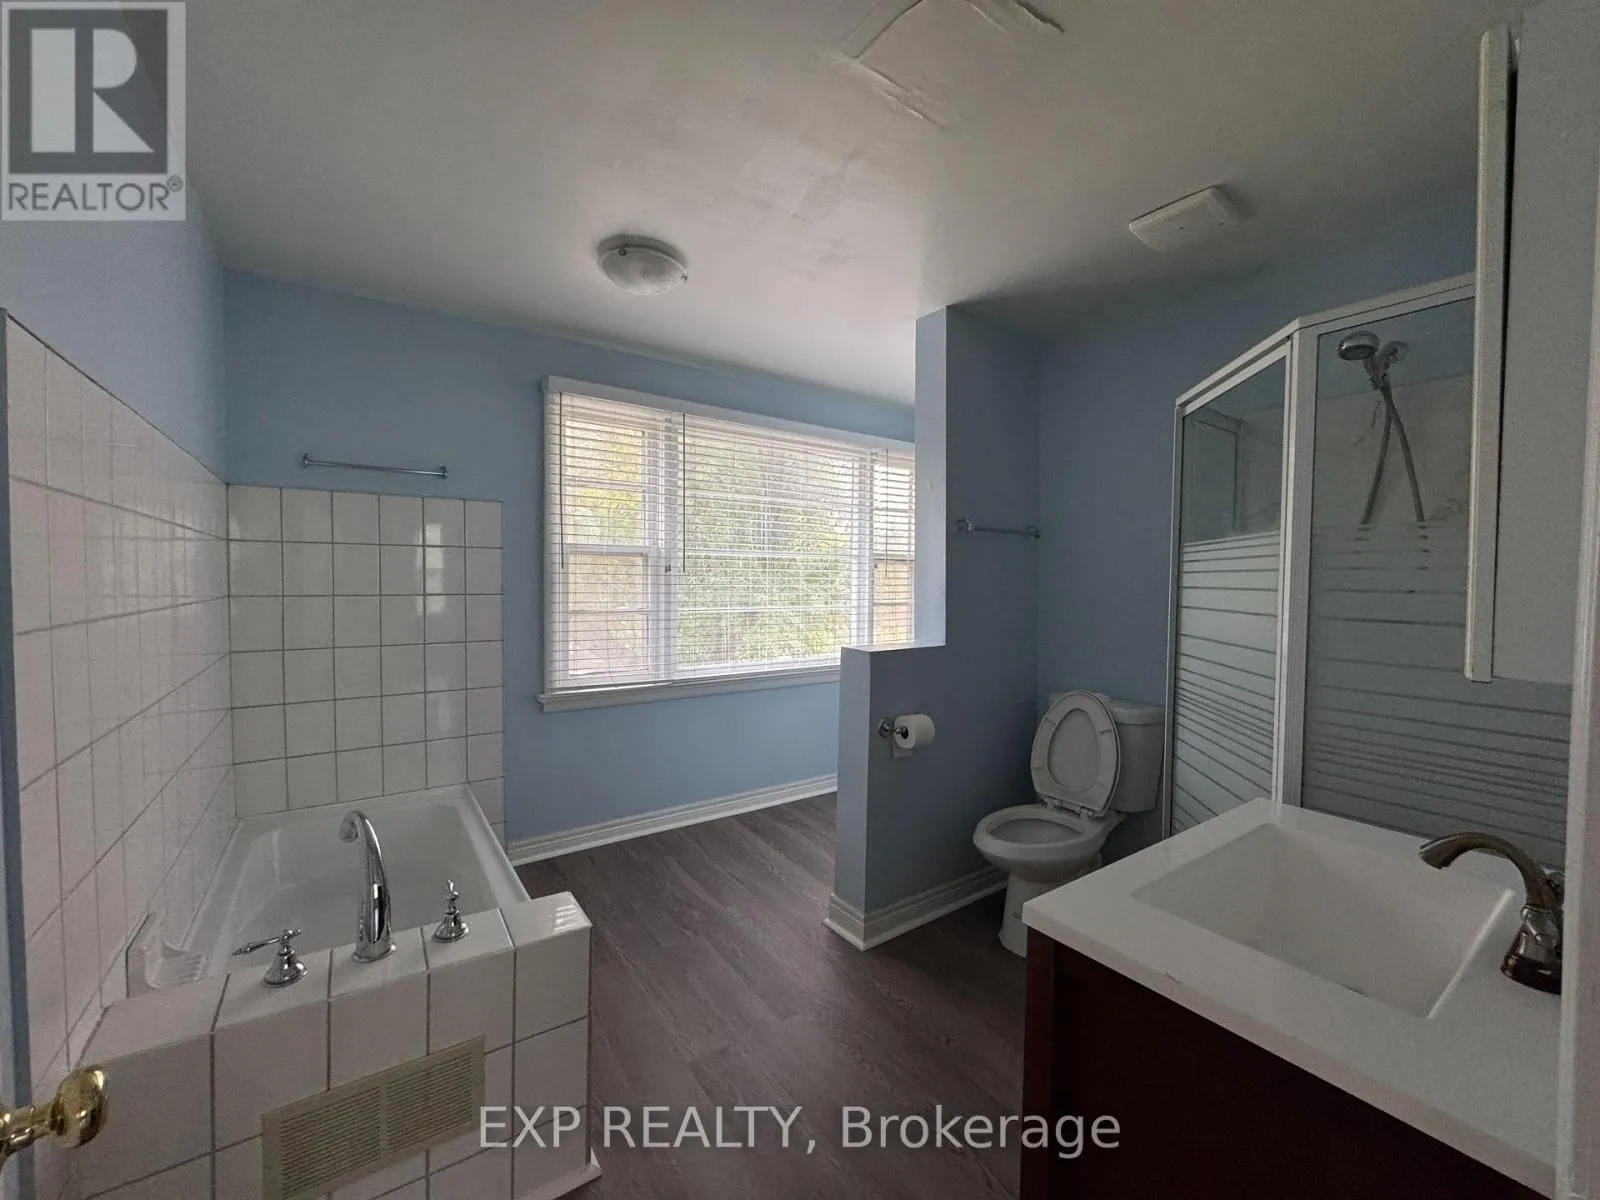
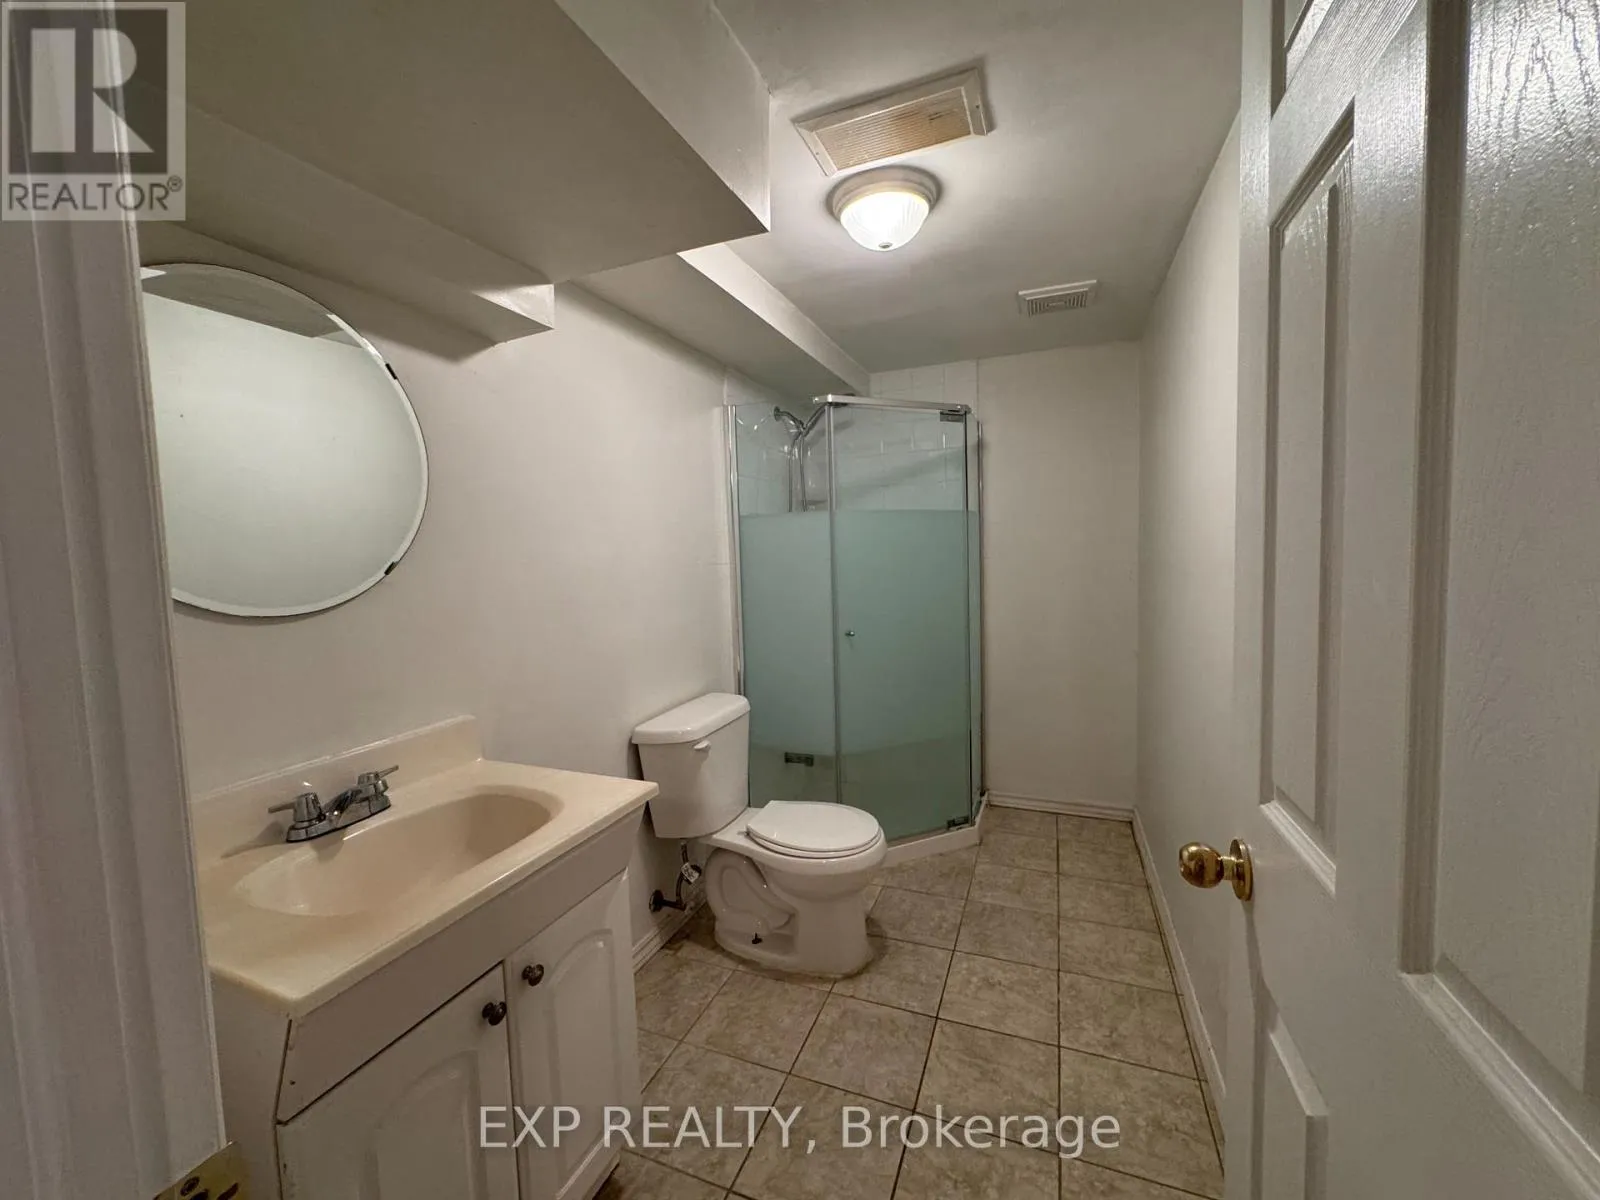
3 baths
Listed Today
House for rent: 49 Sunset Beach Road, Richmond Hill, Ontario L4E 3G7

View all 24 photos

About

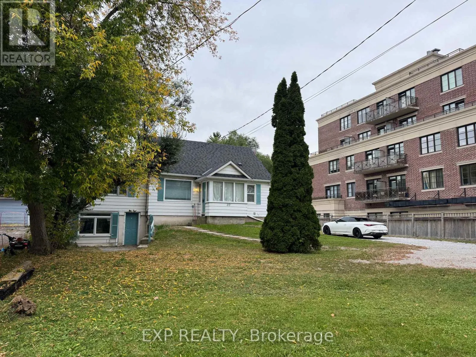
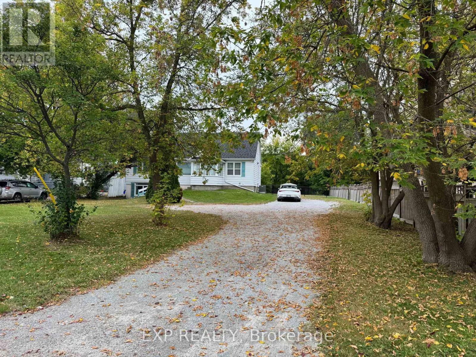
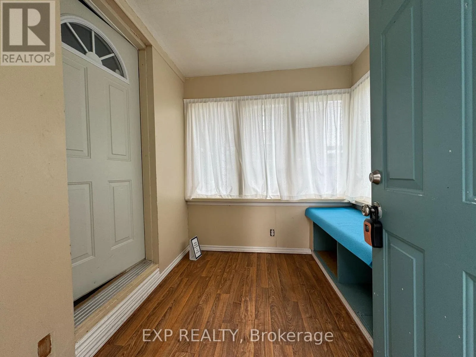
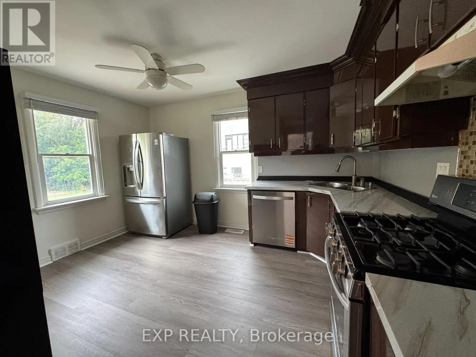
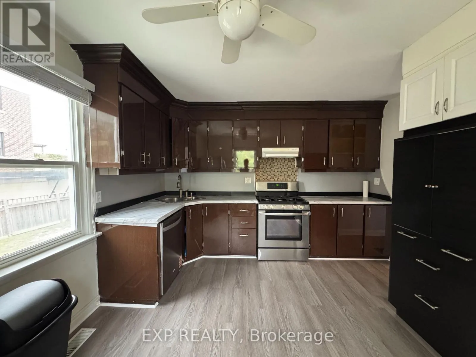
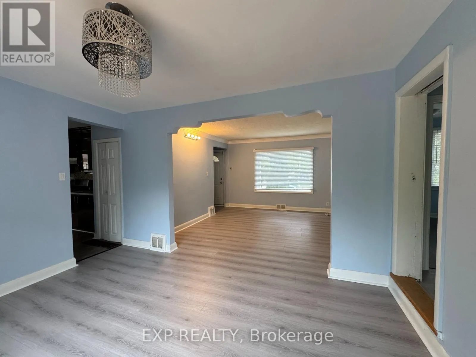
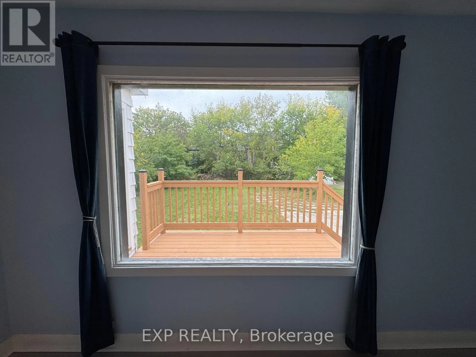
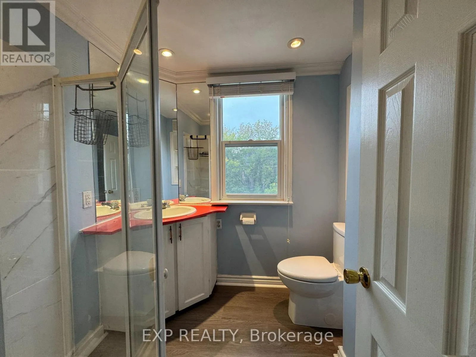
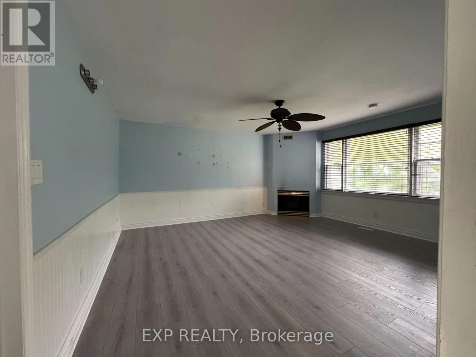
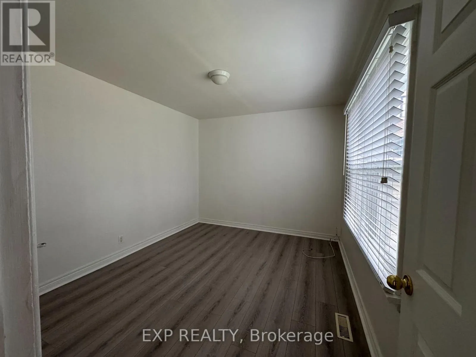
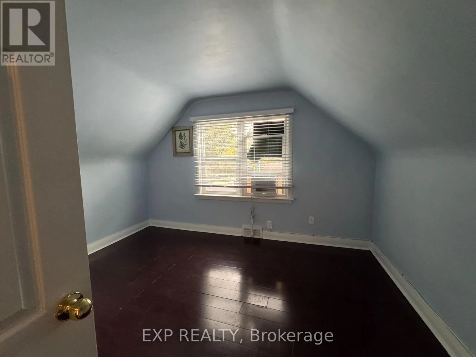
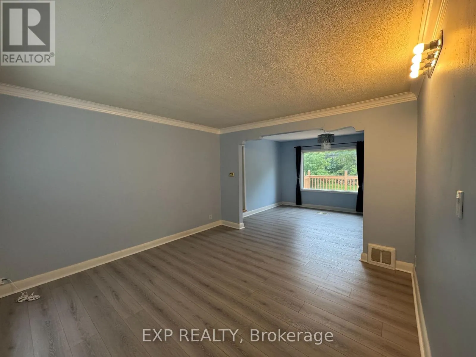
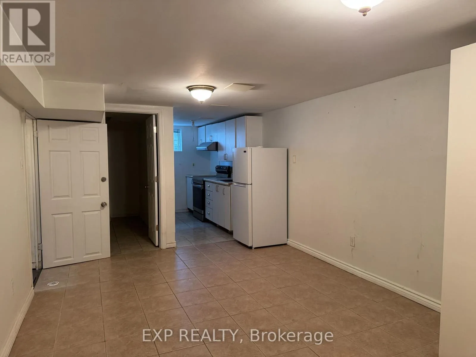
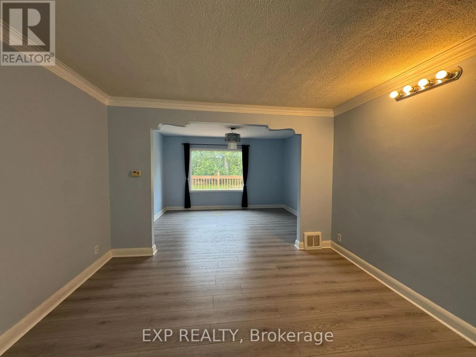
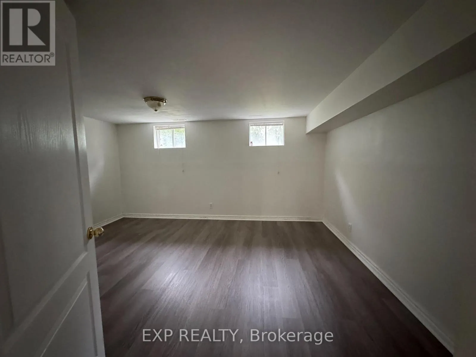
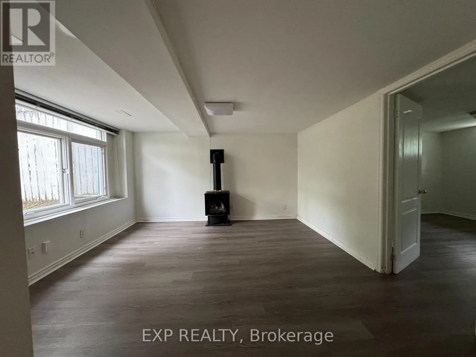
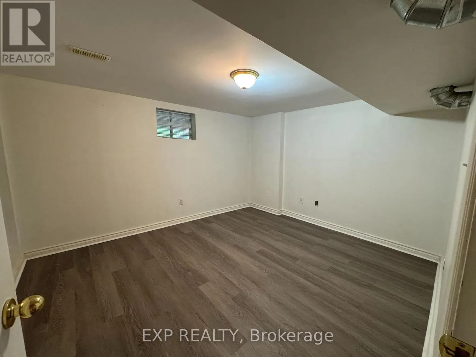
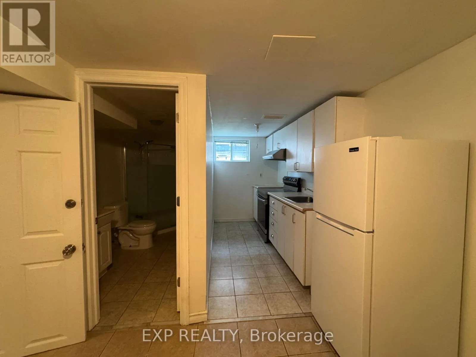
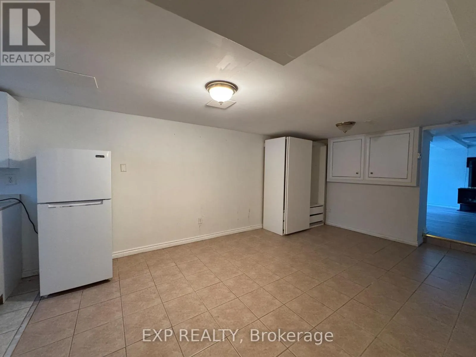
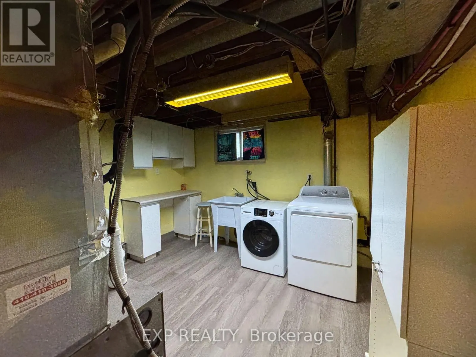
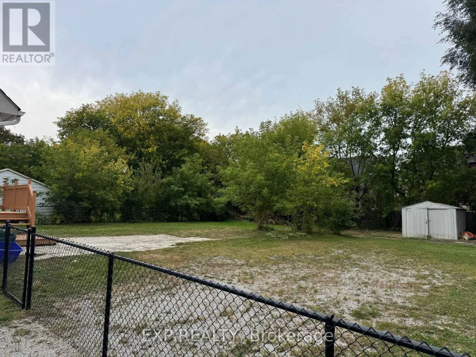
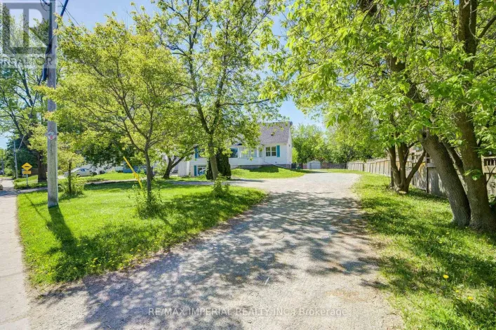
Yonge And King A RARE OAK RIDGES GEM - ENTIRE PROPERTY! Welcome To 49 Sunset Beach Rd, A Beautifully Upgraded 5-Bedroom Detached Home On A Large Lot In The Coveted Lake Wilcox Community! Offering 3 Bedrooms On The Main & Upper Levels Plus 2 Additional Bedrooms On The Ground Level, With 2 Full Kitchens - The Main Kitchen Showcases Stainless Steel Appliances & Brand-New Flooring - Perfect For Extended Families Or An In-Law Arrangement. Gleaming Hardwood Floors On The Main, Fresh Laminate Upstairs, And Numerous Upgrades Throughout. Step Out Onto The Large Deck And Take In The Beautiful Views. An Oversized Driveway Accommodates Up To 15 Cars - Parking Is Never A Concern! Enjoy A Tranquil Lakeside Lifestyle Mins To Lake Wilcox, Parks, Trails & Golf, While Remaining Close To Yonge St Shopping & Dining, Top-Ranked Schools, GO Transit & Easy Hwy 404 Access. This One Won't Last - Book Your Showing Today!"15" (id:27476)

Property Highlights

MLS® Number
N13846276
Type
Single Family
Community Name
Oak Ridges Lake Wilcox
Ownership Type
Freehold
Land Size
83.7 x 202 FT
Parking Space Total
15

Building

Building Type
House
Storeys
2.00
Square Footage
3000 - 3500 sqft
Bathrooms Total
3
Bedrooms Above Ground
3
Bedrooms Total
5
Exterior Finish
Aluminum siding
Fireplace Present
Yes
Basement Type
N/A
Basement Features
Separate entrance
Building Heating Type
Forced air
Heating Fuel
Natural gas
Building Cooling Type
Central air conditioning

Utilities

Water
Municipal water
Utility Sewer
Sanitary sewer

Room Layout

Bedroom 3
Second level
3.83 m x 2.96 m
Bedroom 2
Second level
3.64 m x 3.31 m
Primary Bedroom
Main level
4.96 m x 4.68 m
Living room
Main level
3.87 m x 3.77 m
Library
Main level
3.78 m x 3.08 m
Dining room
Main level
4.16 m x 3.27 m
Kitchen
Main level
3.46 m x 3.4 m
Bedroom 5
Ground level
4.42 m x 3.99 m
Living room
Ground level
5.13 m x 3.35 m
Kitchen
Ground level
2.83 m x 1.65 m
Bedroom 4
Ground level
4.06 m x 2.97 m

Location

Learn more about this property
Listing provided by:
EXP REALTY
MLS® number:
N13846276
Agent:
Wyman Wu
*Indicates required field
Name is required
Email is required
Please enter a valid phone number (e.g., 416-111-1111).