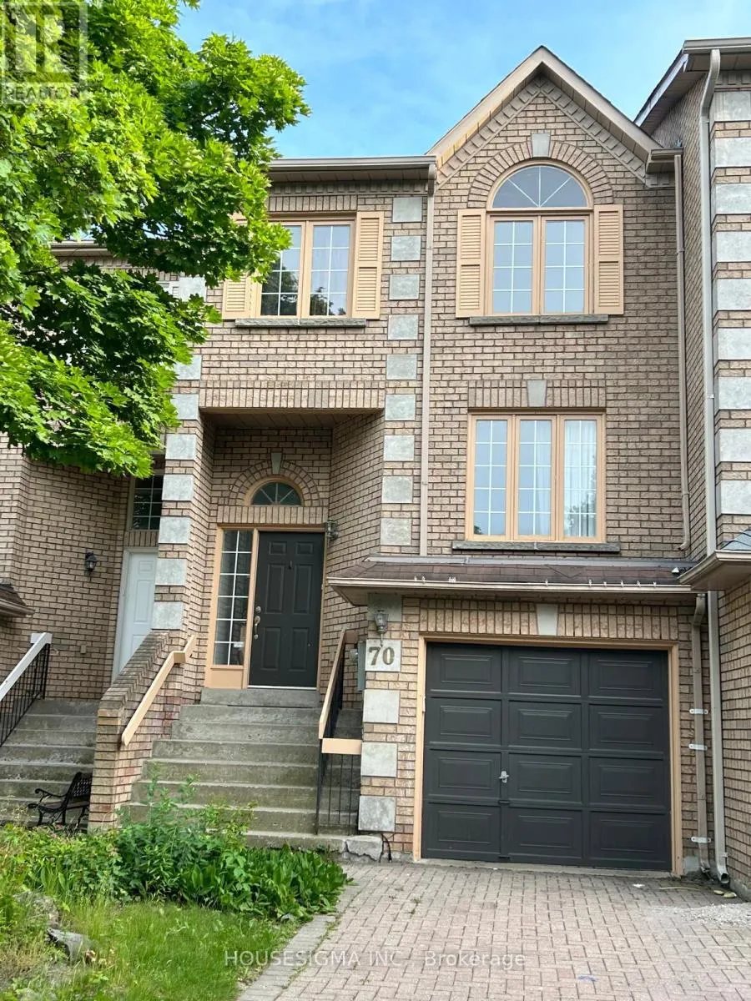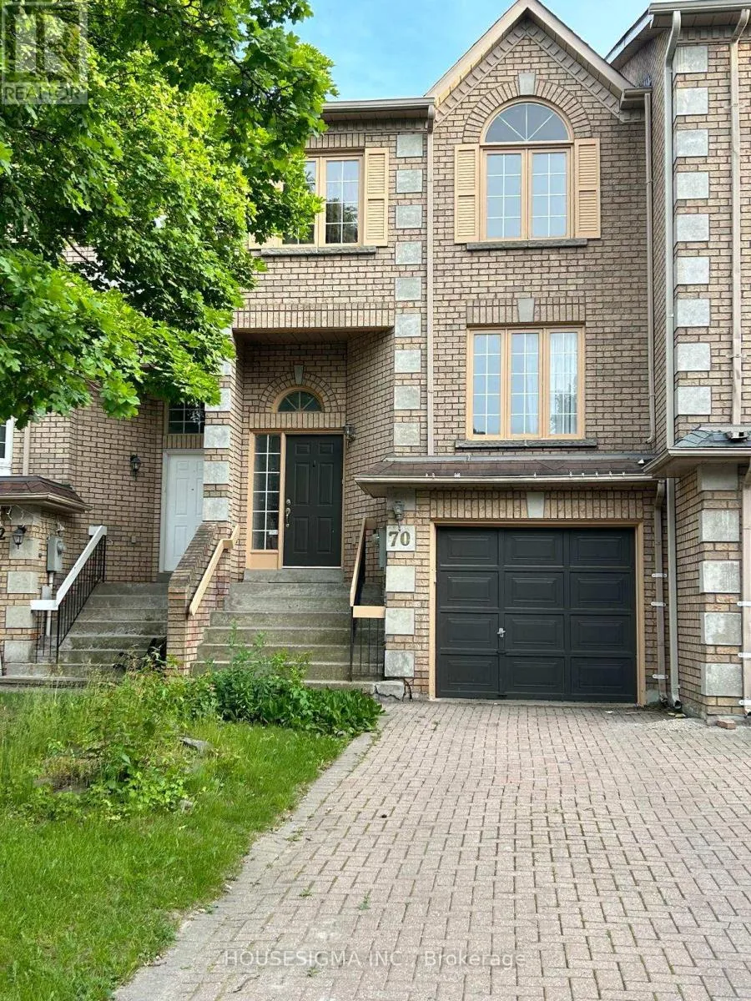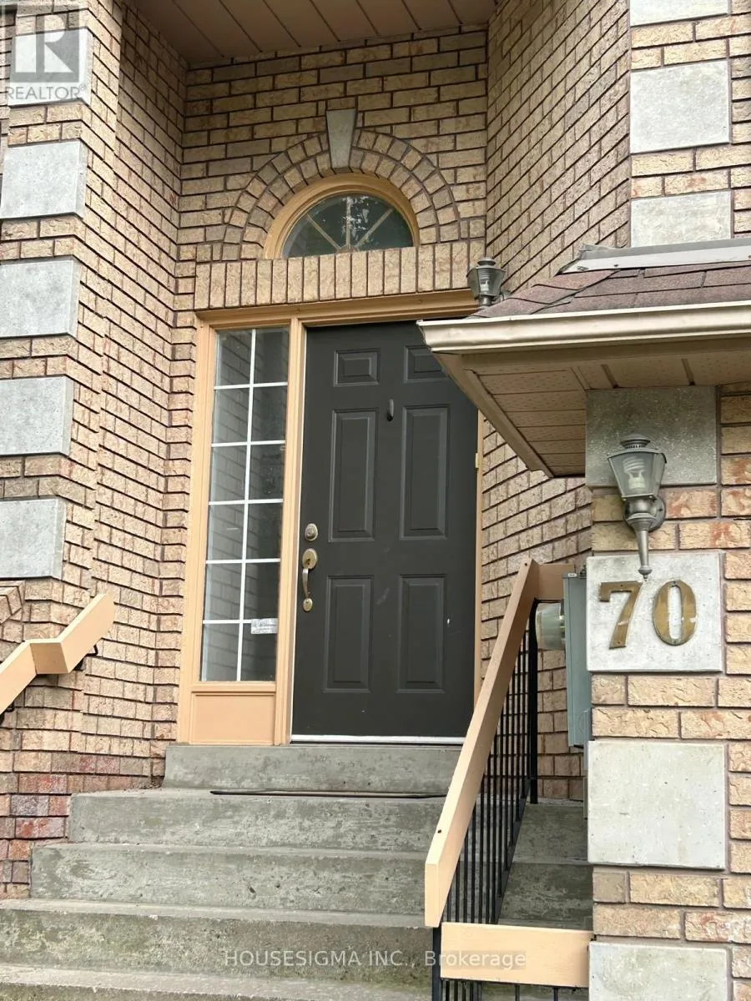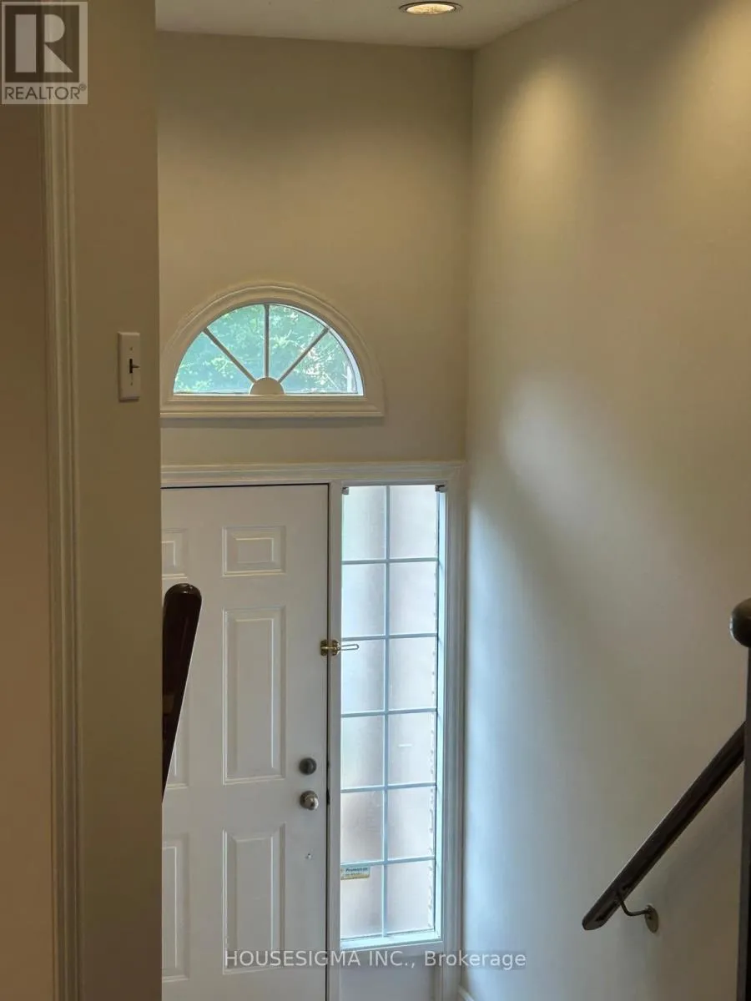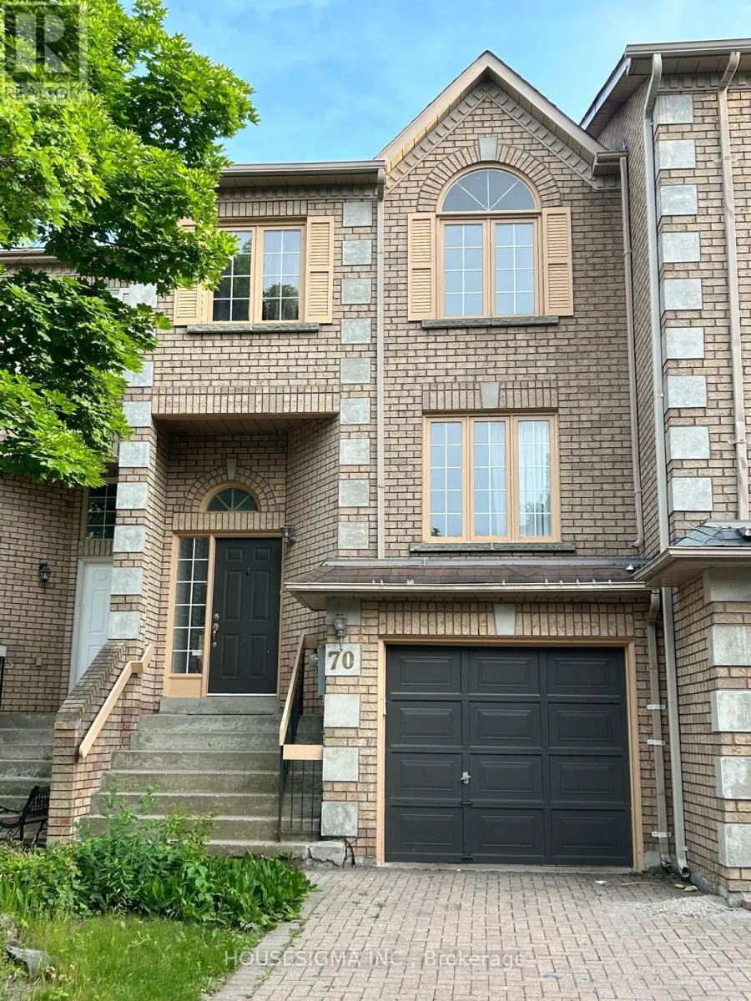
70 Royal Manor Crescent, Richmond Hill, Ontario L4B 3N5

Listed for:
$3,590
4 beds
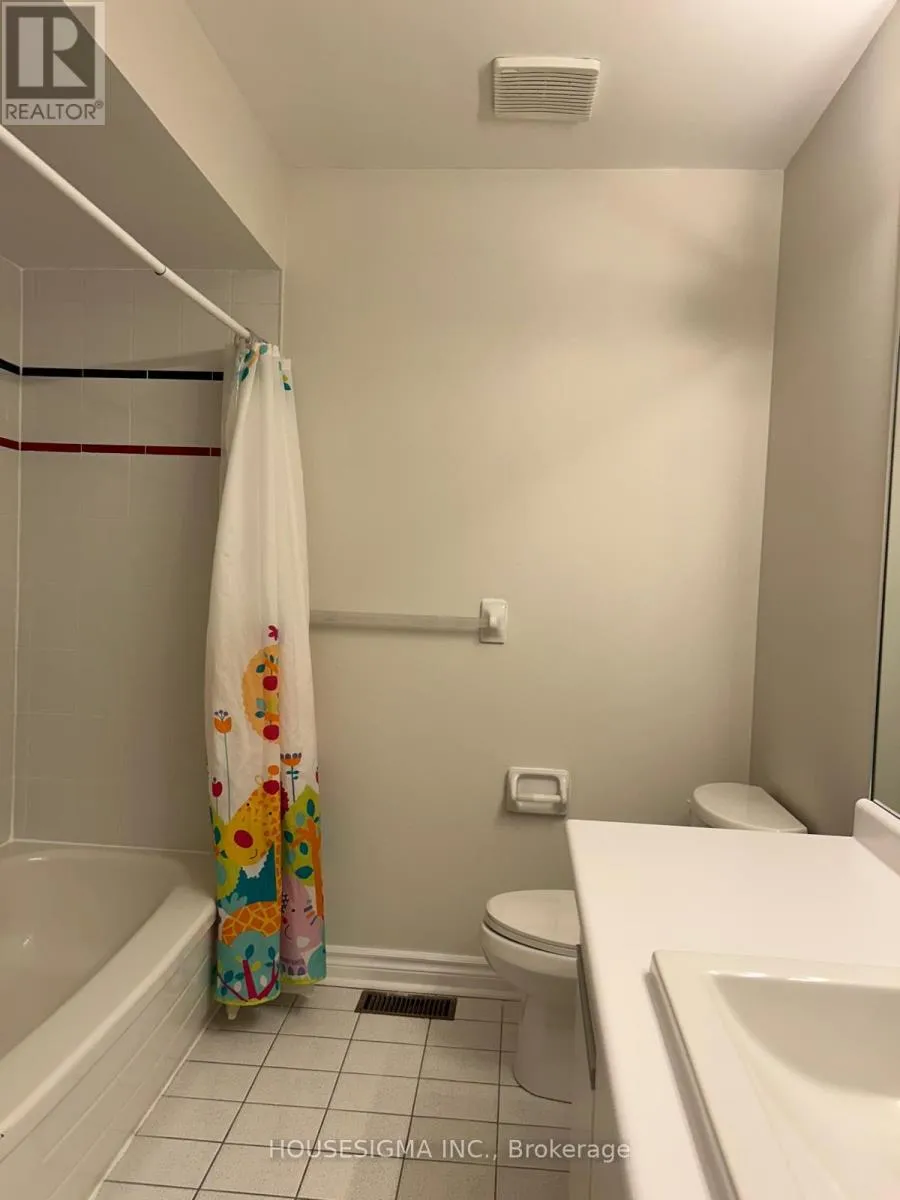
4 baths
Listed 5 days ago
Row / Townhouse for rent: 70 Royal Manor Crescent, Richmond Hill, Ontario L4B 3N5

View all 46 photos

About

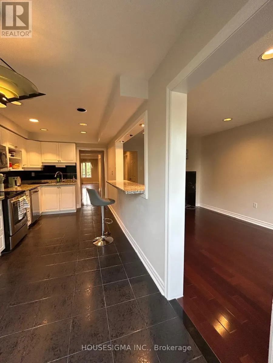
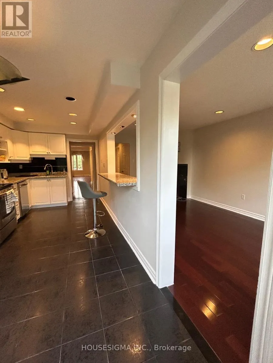
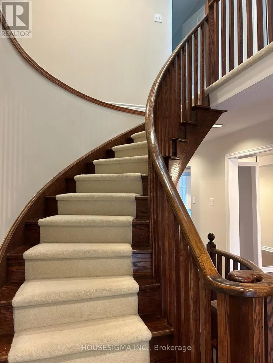
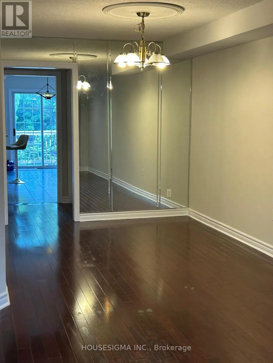
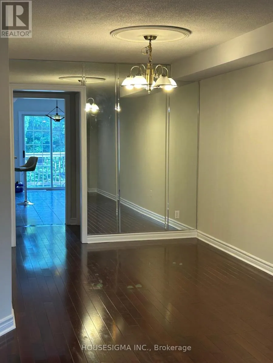
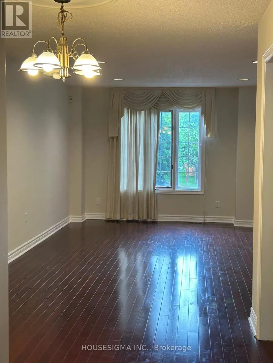
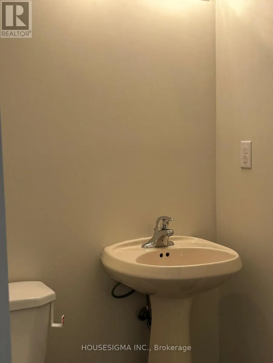
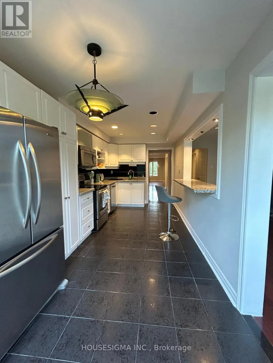
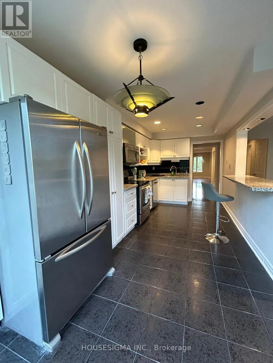
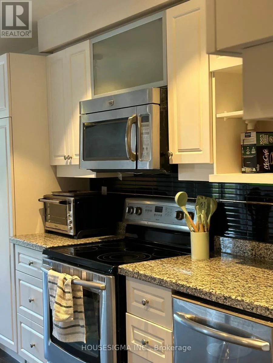
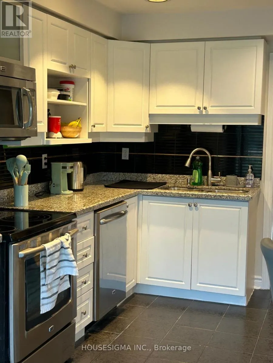
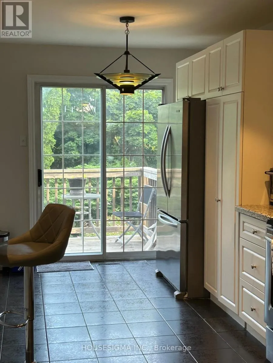
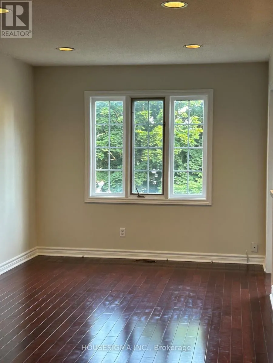
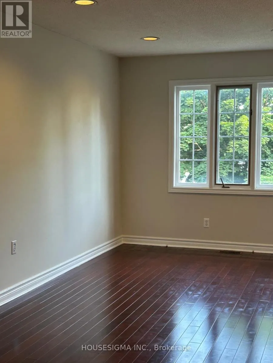
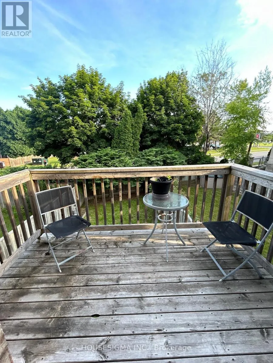
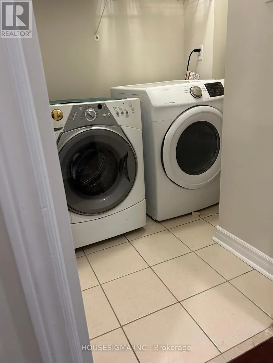
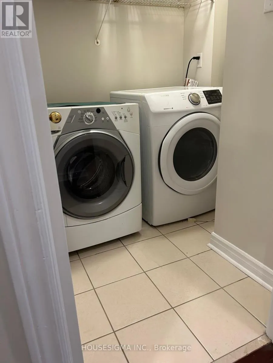
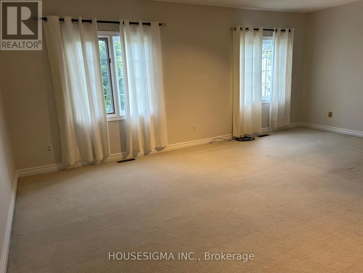
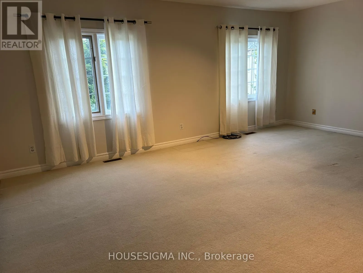
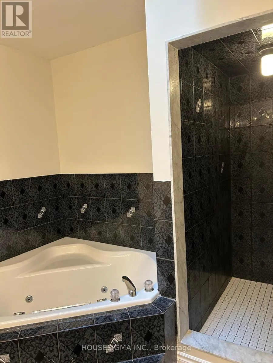
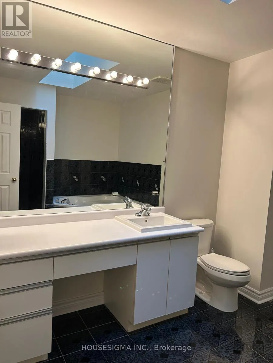
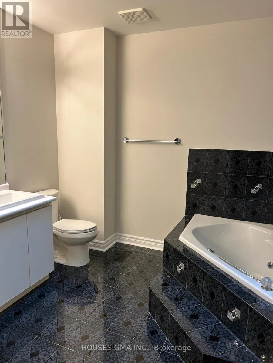
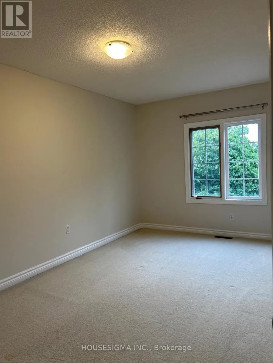
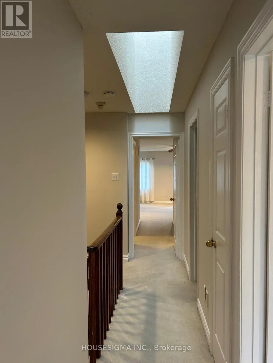
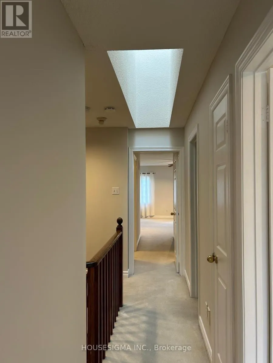
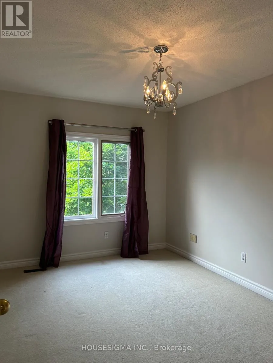
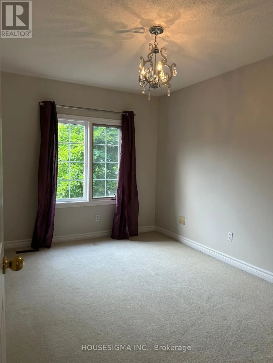
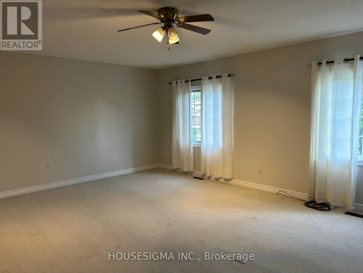
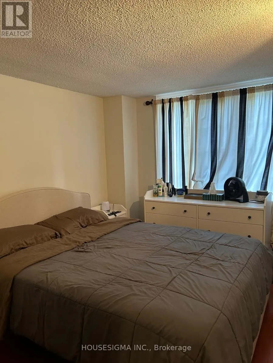
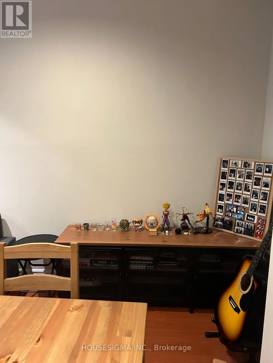
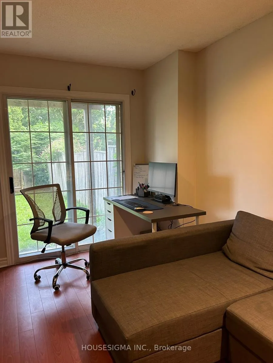
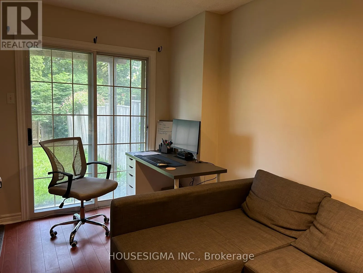
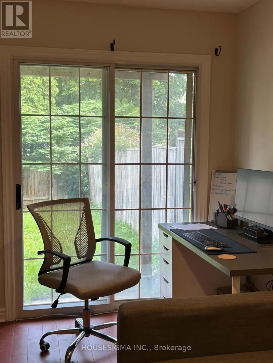
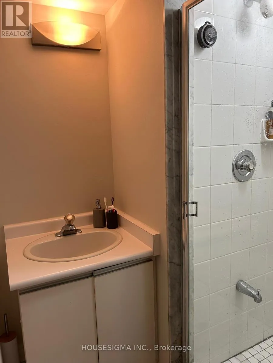
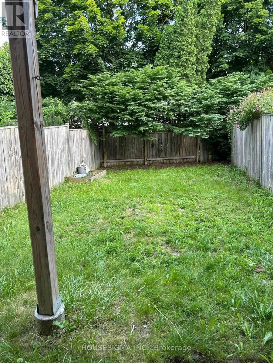
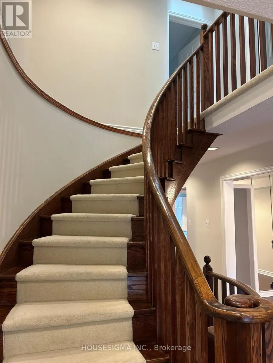
Cross Streets: Bayview/16th/Blackmore. ** Directions: Bayview and 16th Ave. Luxury Freehold Townhome In Most Prestigious Area of Richmond Hill. Shows great. 2000 sq feet + 400Sq feet finished basement space. , 3+1 Bedrooms 4 Washrooms, 2 car tandem garage with 3 parking spaces outside Pot Lights, 2 W/O, Solid Oak Staircase, 2 Bright Skylights, Open To Bsmt & Much More. Absolutely Stunning! Prime Location Of Bayview And 16th Ave. One Bus To Subway, Mins To Hwy 404/407/Highway 7, Yonge St And Go Station. Hardwood Floors On Main Level. Separate Family Rm W/ Lots Of Pot lights. Open Concept Kitchen W/ A Breakfast Bar, Granite Counter, Ceramic Back splash. S/S Appliances W/ B/I Microwave/Hood Over The Range. Main Floor Laundry. W/O Kit To Deck. 2 Car Tandem Garage. 2500 Sq Ft. Living Space. Shows great+, 2 Skylights. Bright. Sep F/ Rm. Ensuite Includes Sep Shower And Tub. Child Safe Cres. No Sidewalk. 2 Car Garage + 3 D/way. Looking For Professional Tenants W/ Established Credit. No Smoking/Pets due to allergies. (id:27476)

Property Highlights

MLS® Number
N13852950
Type
Single Family
Community Name
Doncrest
Ownership Type
Freehold
Land Size
23 x 125 FT
Parking Space Total
5

Building

Building Type
Row / Townhouse
Storeys
2.00
Square Footage
1500 - 2000 sqft
Bathrooms Total
4
Bedrooms Above Ground
3
Bedrooms Total
4
Amenities
Golf Nearby, Park, Place of Worship, Public Transit
Exterior Finish
Brick, Concrete
Fireplace Present
Yes
Basement Type
N/A (Finished)
Basement Features
Walk out
Building Heating Type
Forced air
Heating Fuel
Natural gas
Building Cooling Type
Central air conditioning

Utilities

Water
Municipal water
Utility Sewer
Sanitary sewer

Room Layout

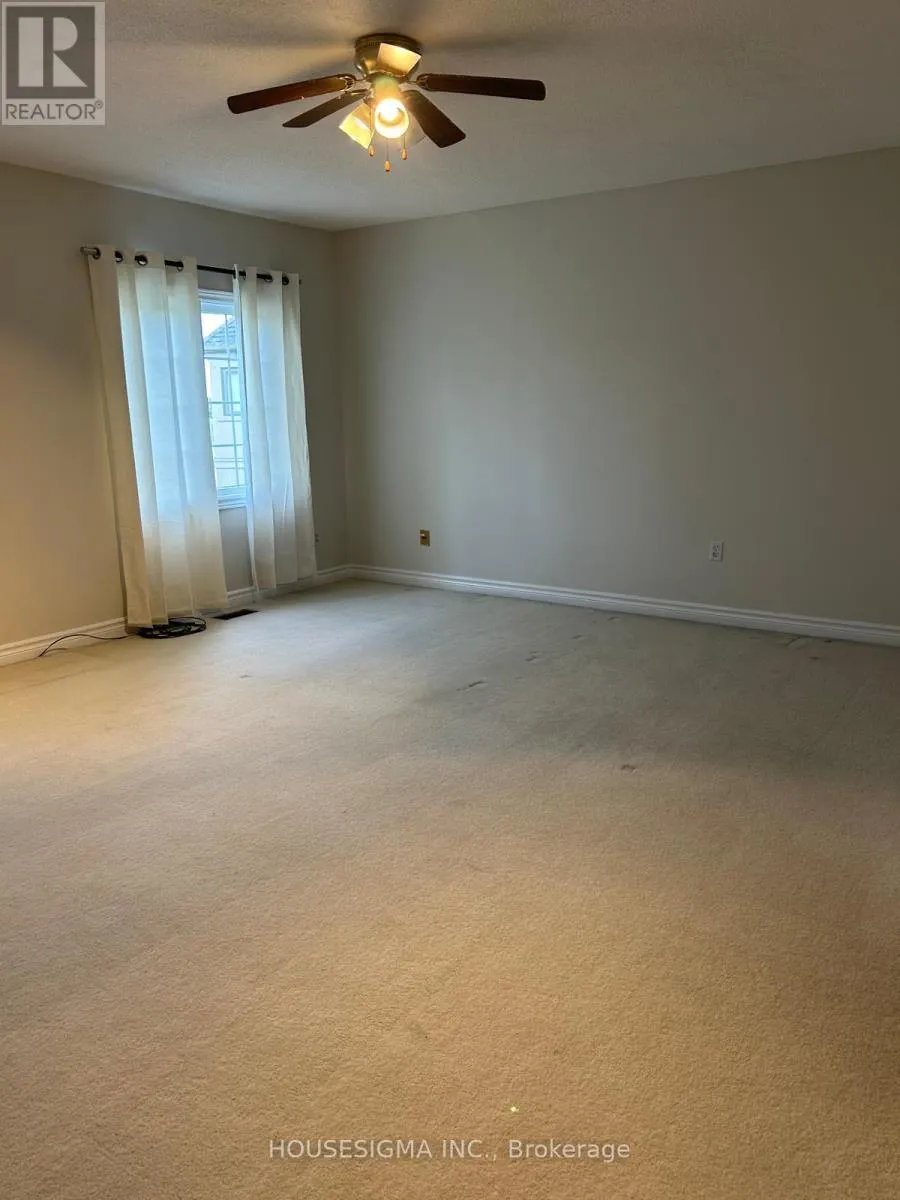
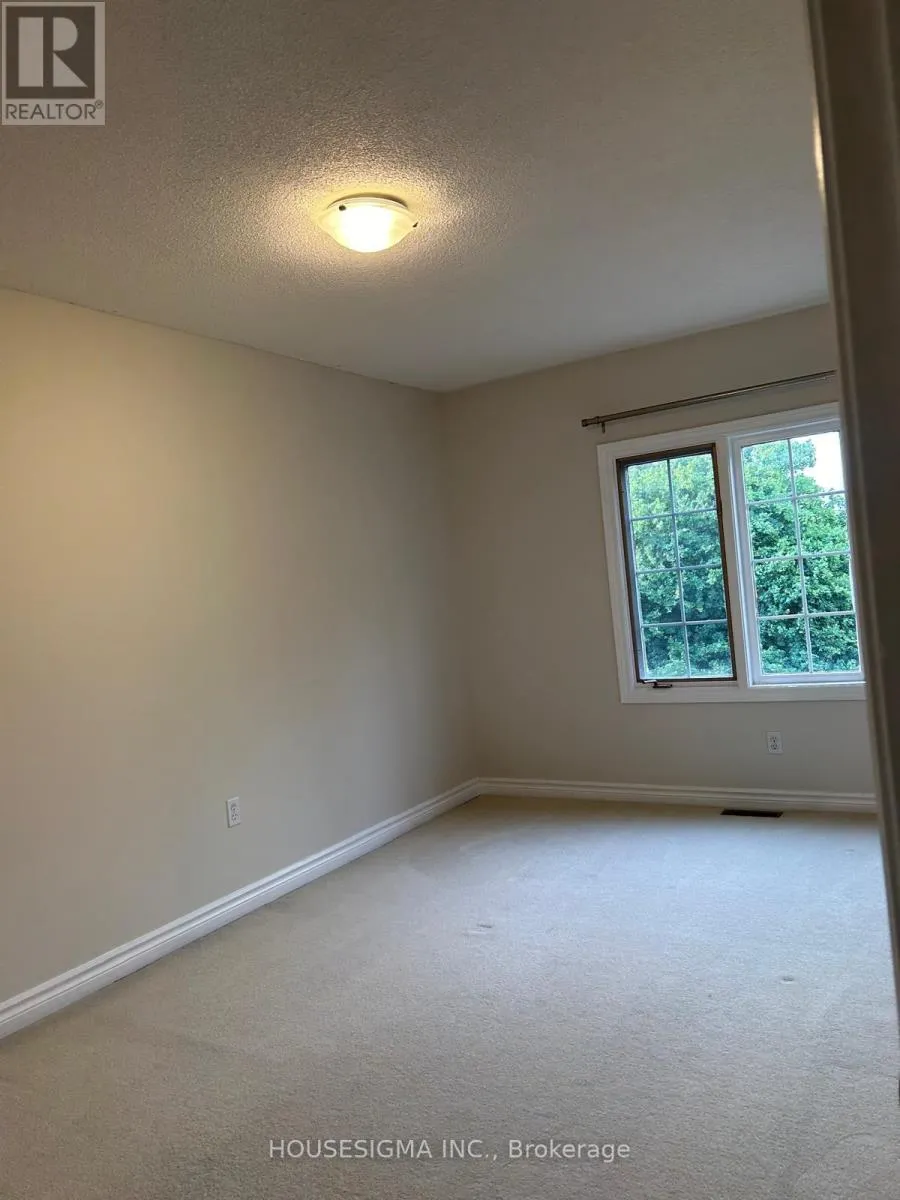
Primary Bedroom
Second level
4.37 m x 6.15 m
Bedroom 2
Second level
3.25 m x 4.27 m
Bedroom 3
Second level
3.05 m x 4.88 m
Bedroom 4
Basement
2.5 m x 2.43 m
Recreational, Games room
Basement
3.3 m x 2.5 m
Living room
Main level
4.27 m x 4.57 m
Dining room
Main level
3.65 m x 3.96 m
Kitchen
Main level
3.05 m x 4.47 m
Family room
Main level
3.54 m x 4.37 m
Laundry room
Main level
2 m x 3 m

Location

Learn more about this property
Listing provided by:
HOUSESIGMA INC.
MLS® number:
N13852950
Agent:
Sandeep Batra
*Indicates required field
Name is required
Email is required
Please enter a valid phone number (e.g., 416-111-1111).

Community Spotlight: Homes For rent in Your Neighborhood