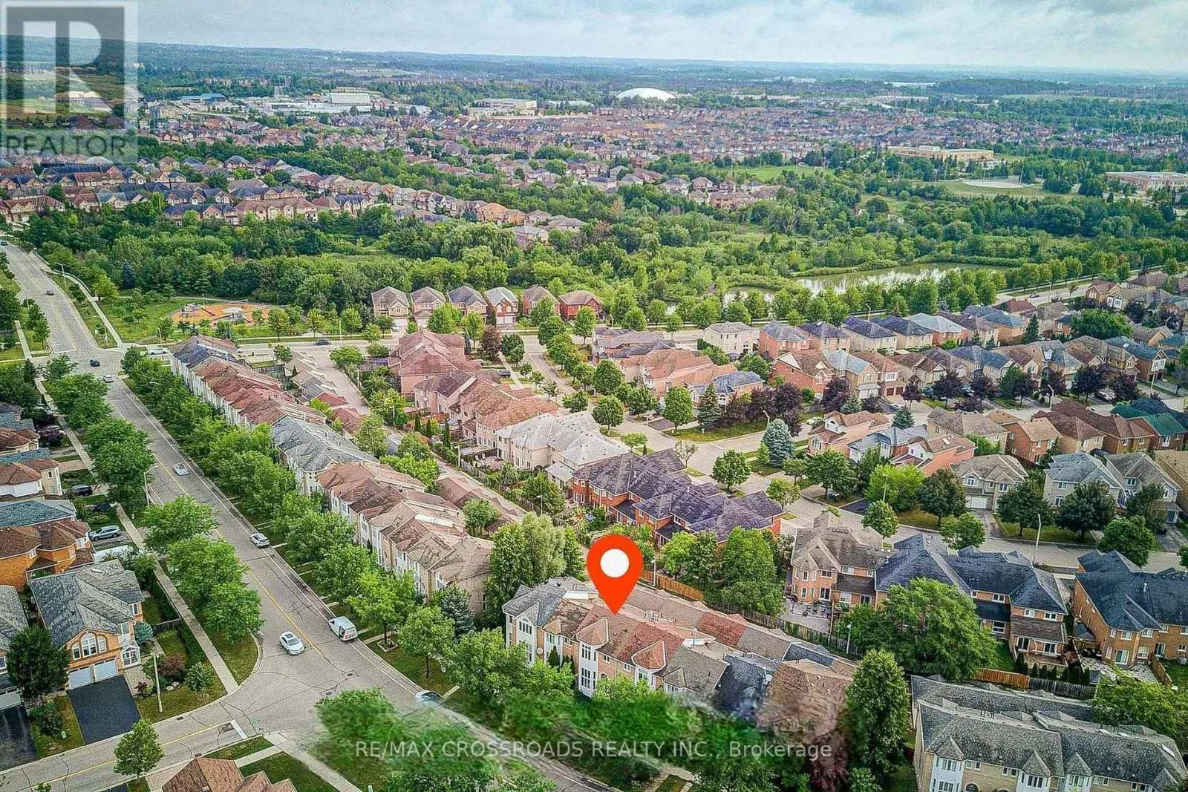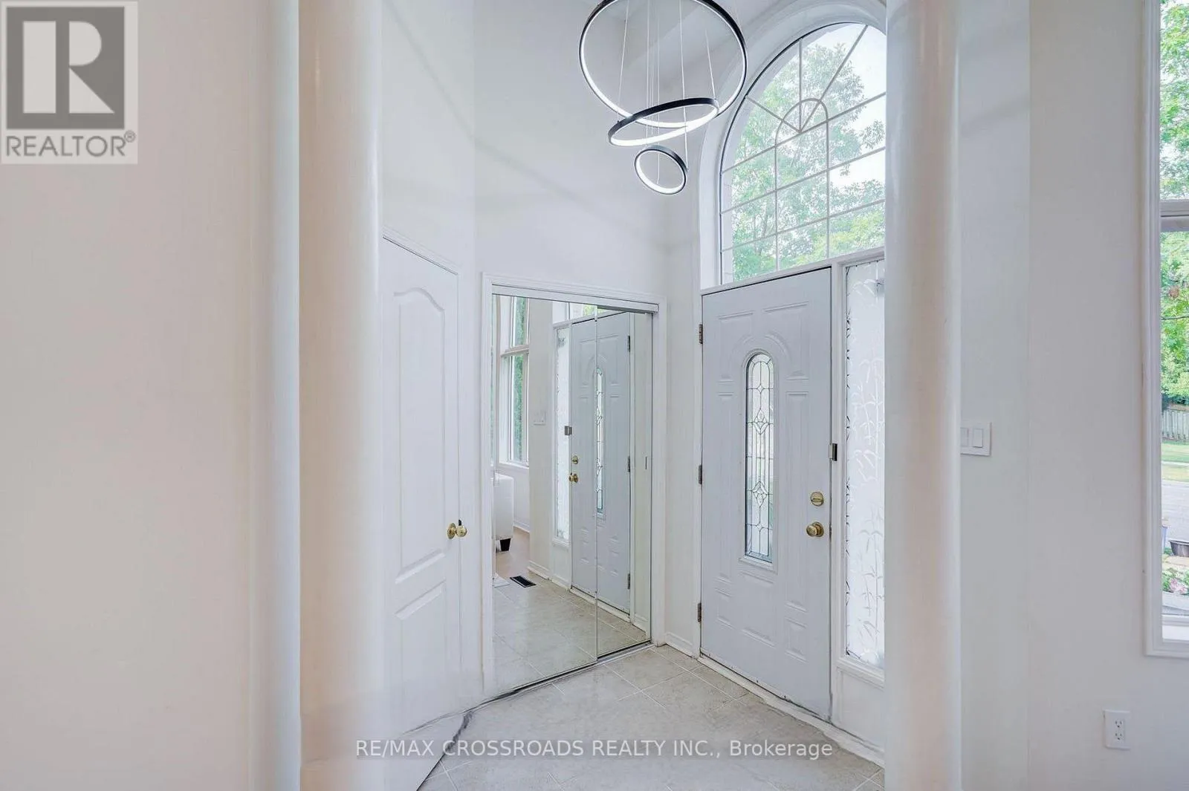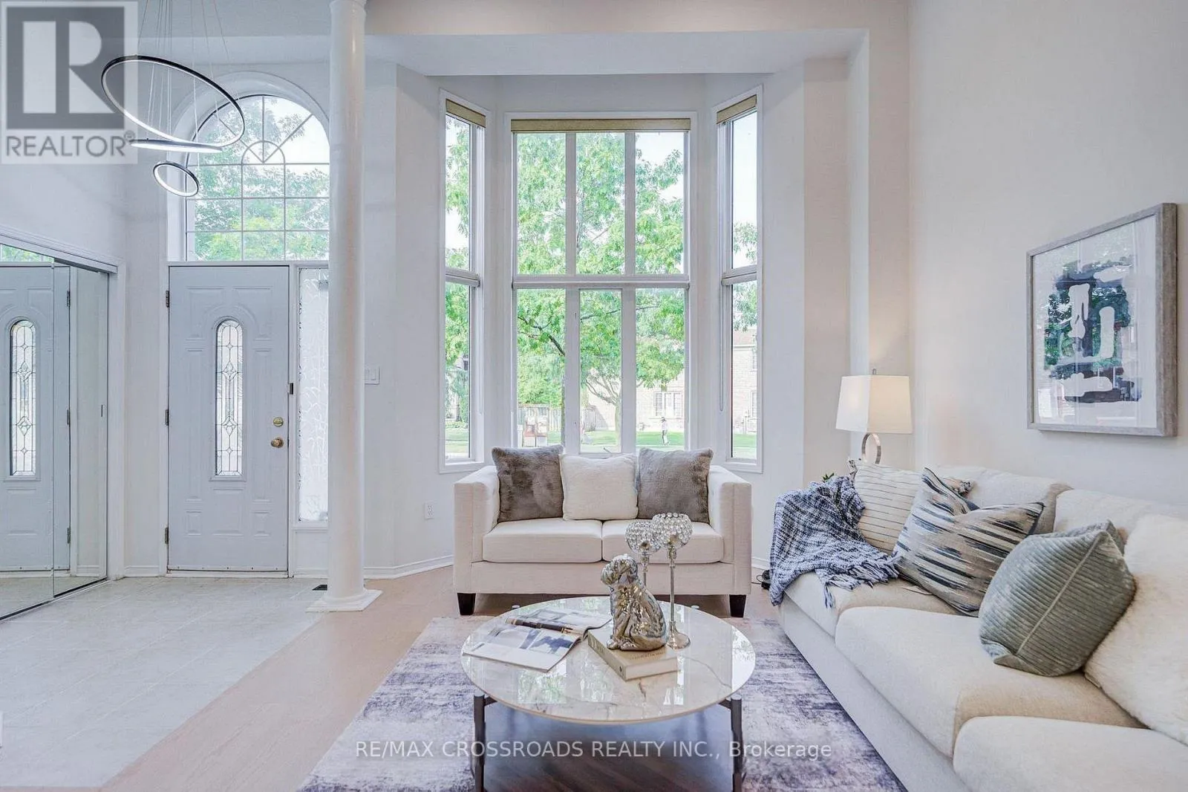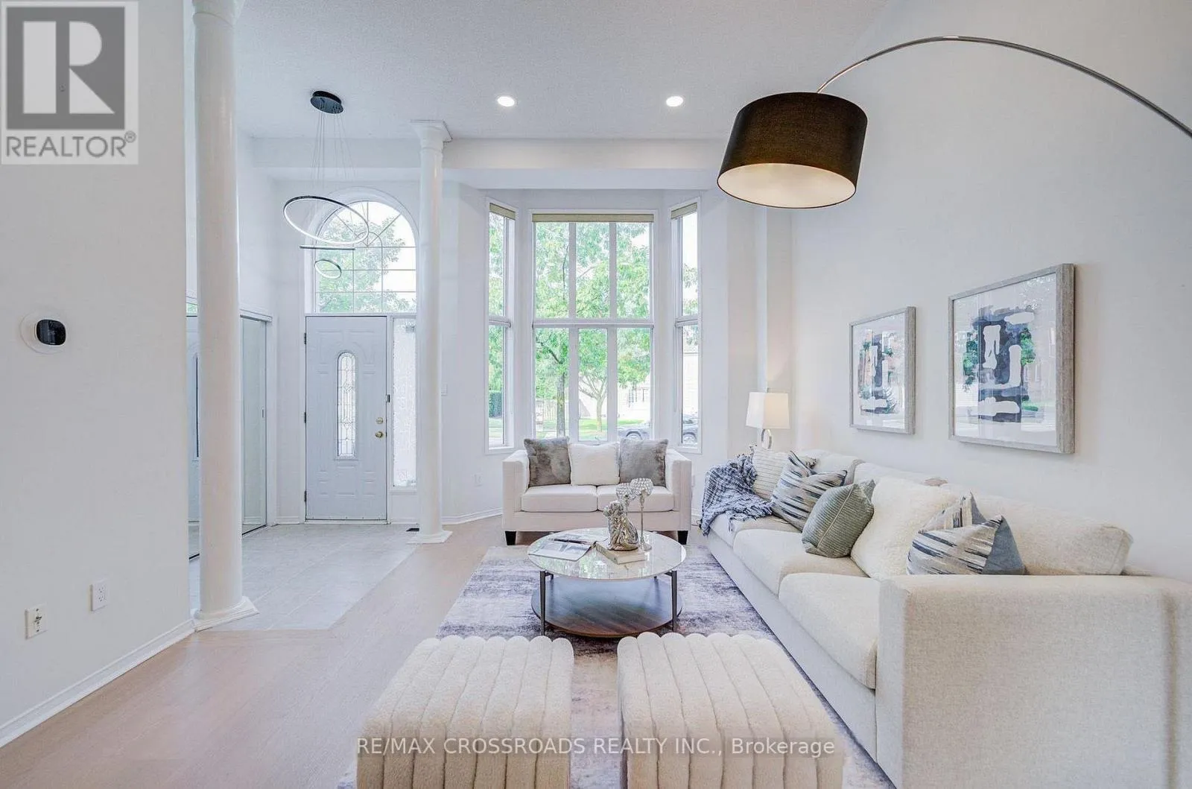
195 Shirley Drive, Richmond Hill, Ontario L4S 1T3

Listed for:
$3,500
4 beds
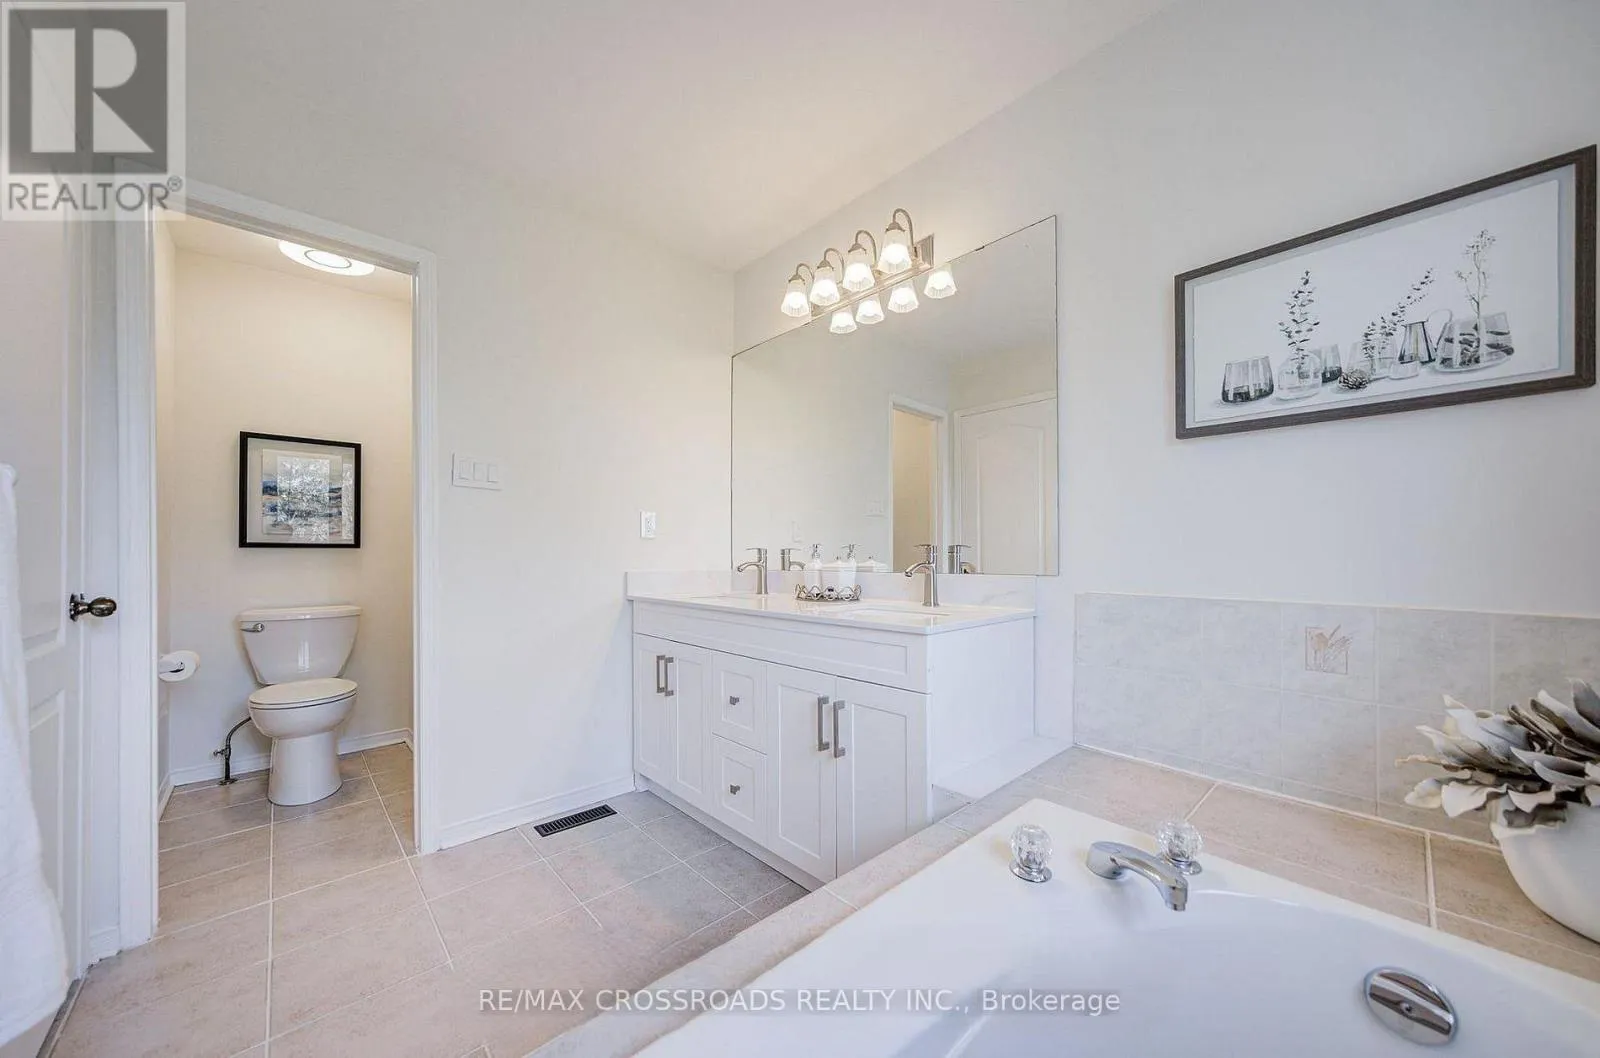
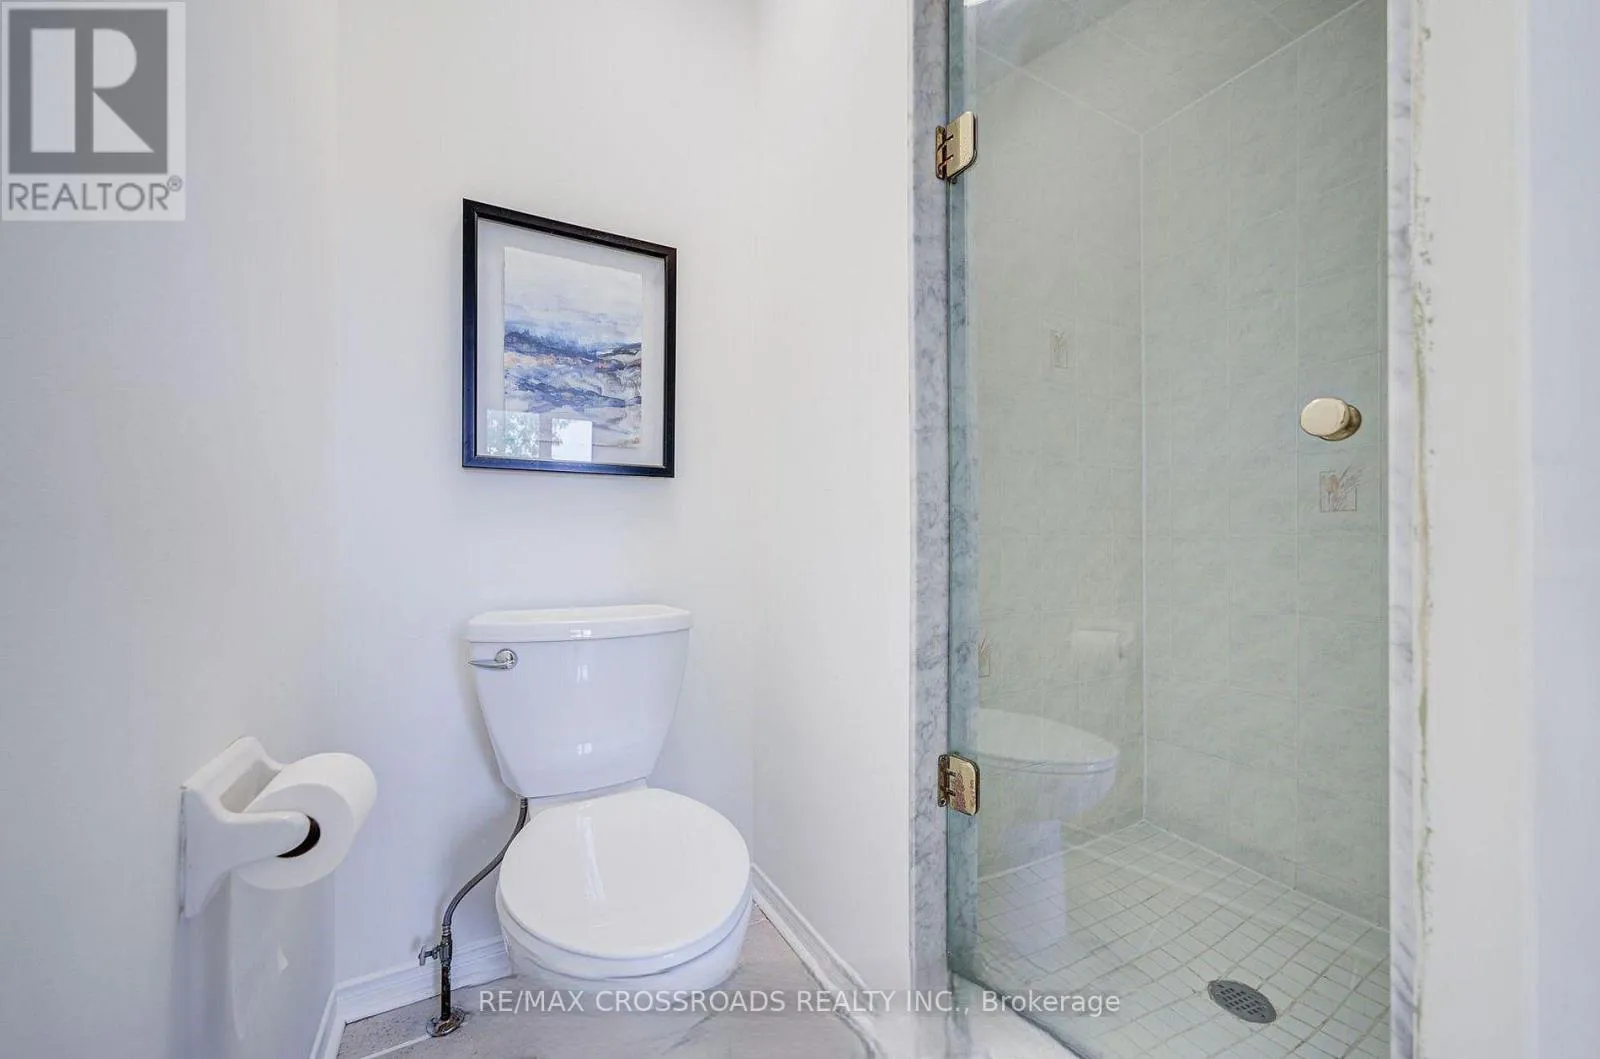
4 baths
Listed 1 day ago
Row / Townhouse for rent: 195 Shirley Drive, Richmond Hill, Ontario L4S 1T3

View all 32 photos

About

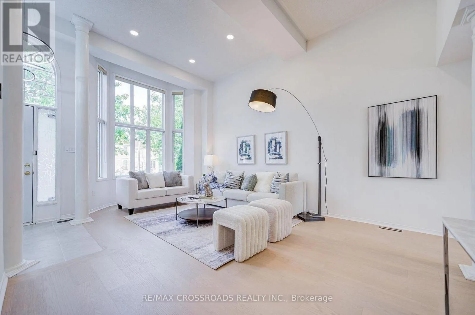
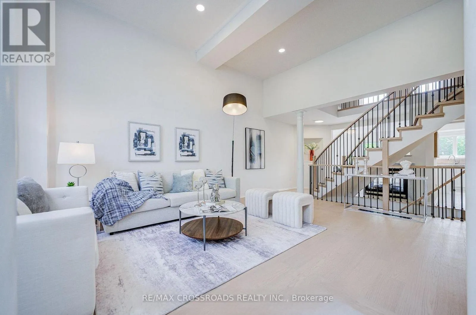
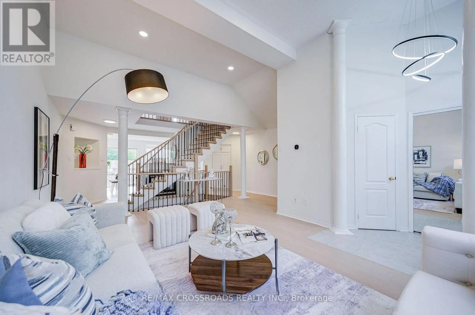
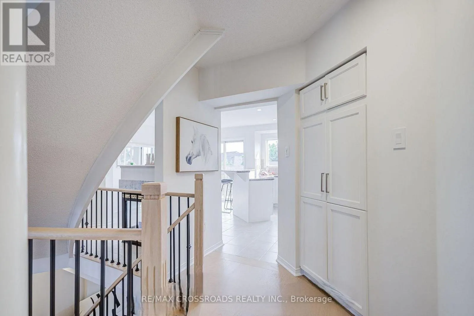
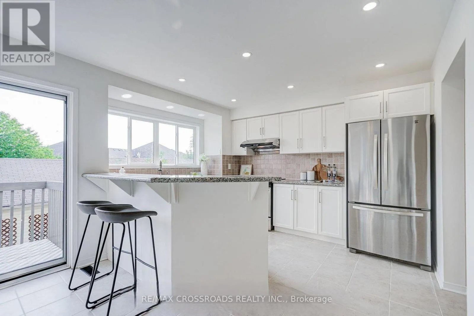
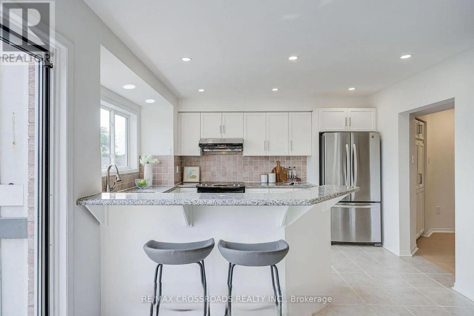
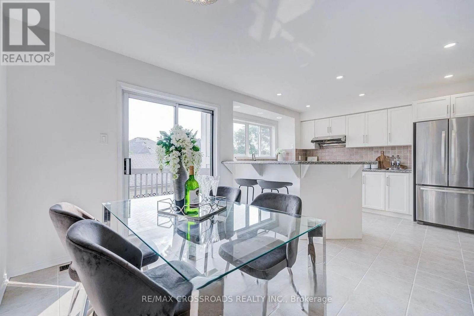
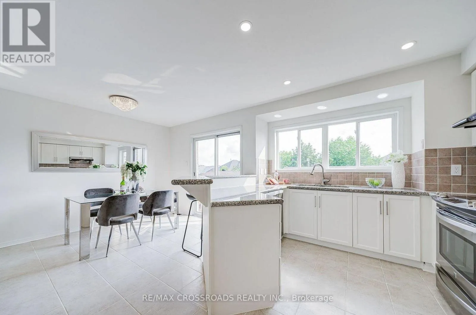
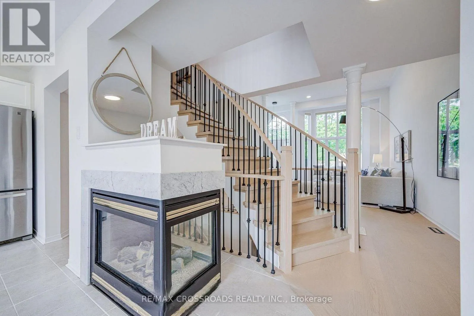
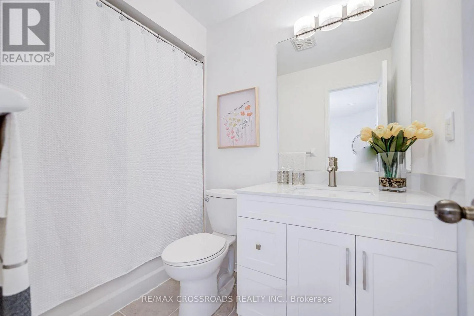
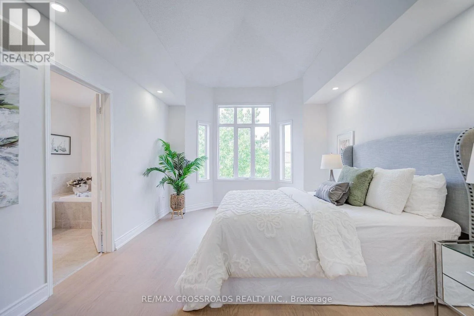
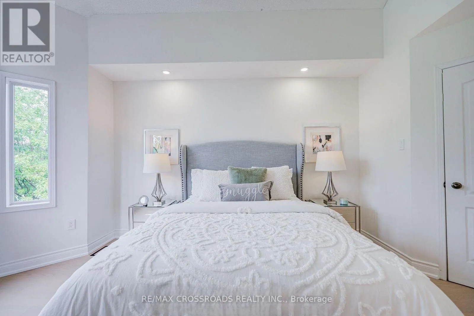
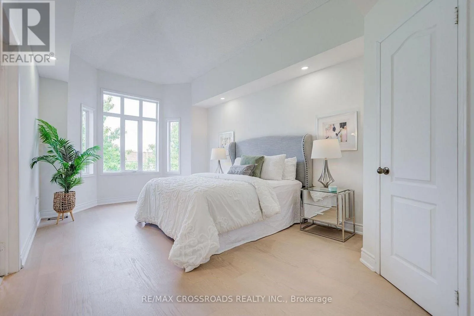
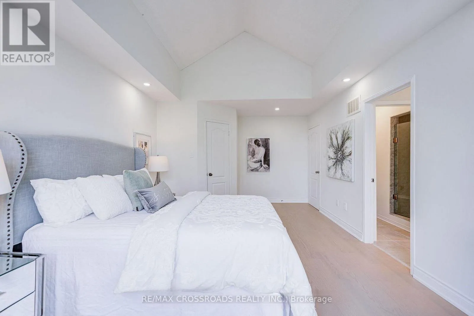
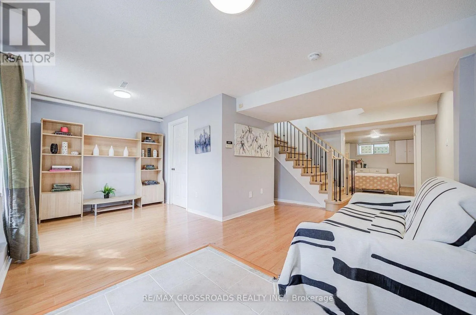
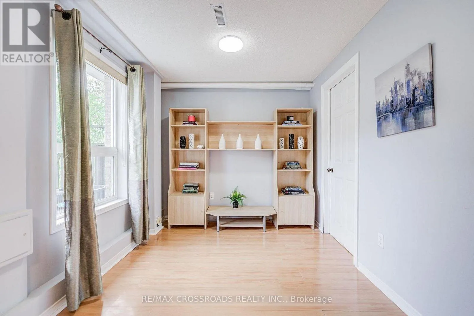
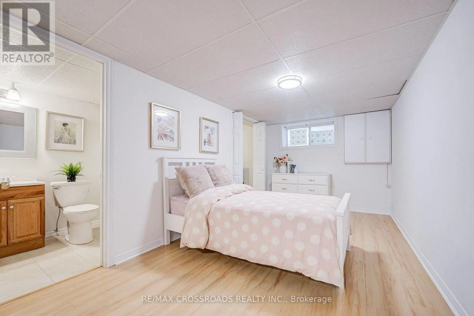
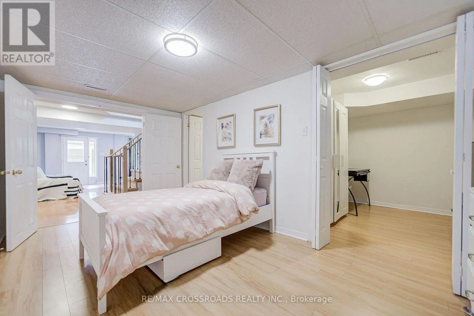
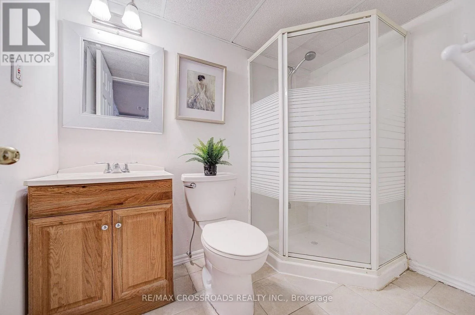
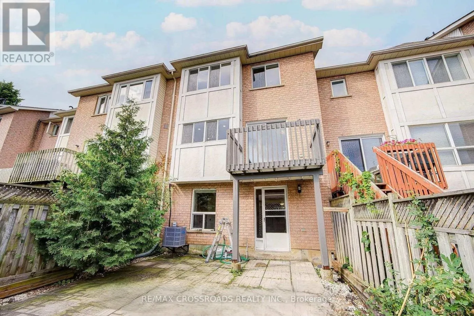
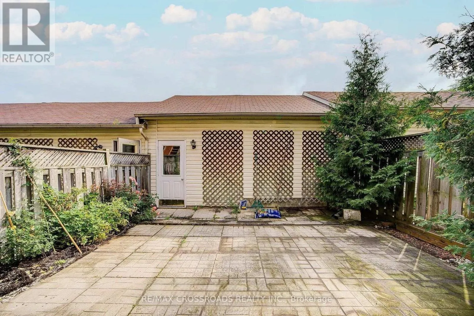
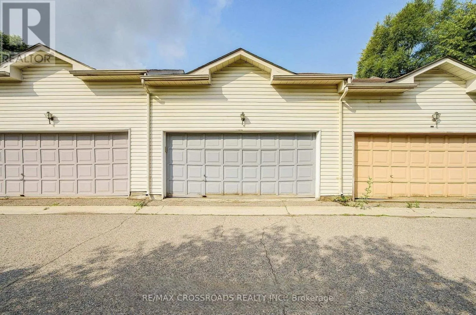
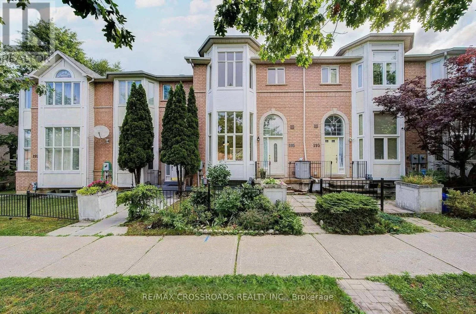
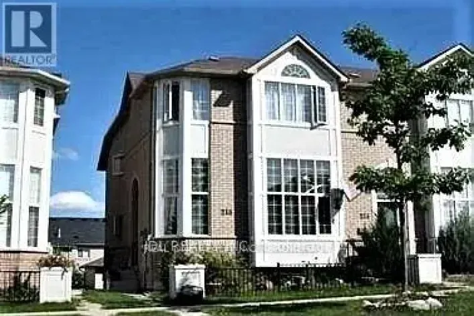
Bayview/Major Mac Bright And Spacious 3+1Bedroom Townhome In Highly Sought-After Rouge Woods, Richmond Hill. Featuring Open Concept Layout and Double Car Garage. This Well-Maintained Home Offers A Stunning Great Room With 12' Ceiling And Large Windows For Abundant Natural Light. Hardwood floor throughout, Professionally Finished Walk-Out Basement With Rec Room, 4th Bedroom, And 3-Piece Bathroom. Steps To Top-Ranked Bayview Secondary School and Silver Stream Public School. Close to Walmart, Costco, Park , Supermarket, Restaurants, Bank...Just minutes to access Hwy 404. (id:27476)

Property Highlights

MLS® Number
N13867176
Type
Single Family
Community Name
Rouge Woods
Ownership Type
Freehold
Land Size
19.7 x 122 FT
Parking Space Total
2

Building

Building Type
Row / Townhouse
Storeys
2.00
Square Footage
1500 - 2000 sqft
Bathrooms Total
4
Bedrooms Above Ground
3
Bedrooms Total
4
Amenities
Fireplace(s)
Exterior Finish
Brick
Fireplace Present
Yes
Basement Type
N/A (Finished)
Basement Features
Walk out
Building Heating Type
Forced air
Heating Fuel
Natural gas
Building Cooling Type
Central air conditioning

Utilities

Utility Sewer
Sanitary sewer

Room Layout

Primary Bedroom
Second level
5.48 m x 3.66 m
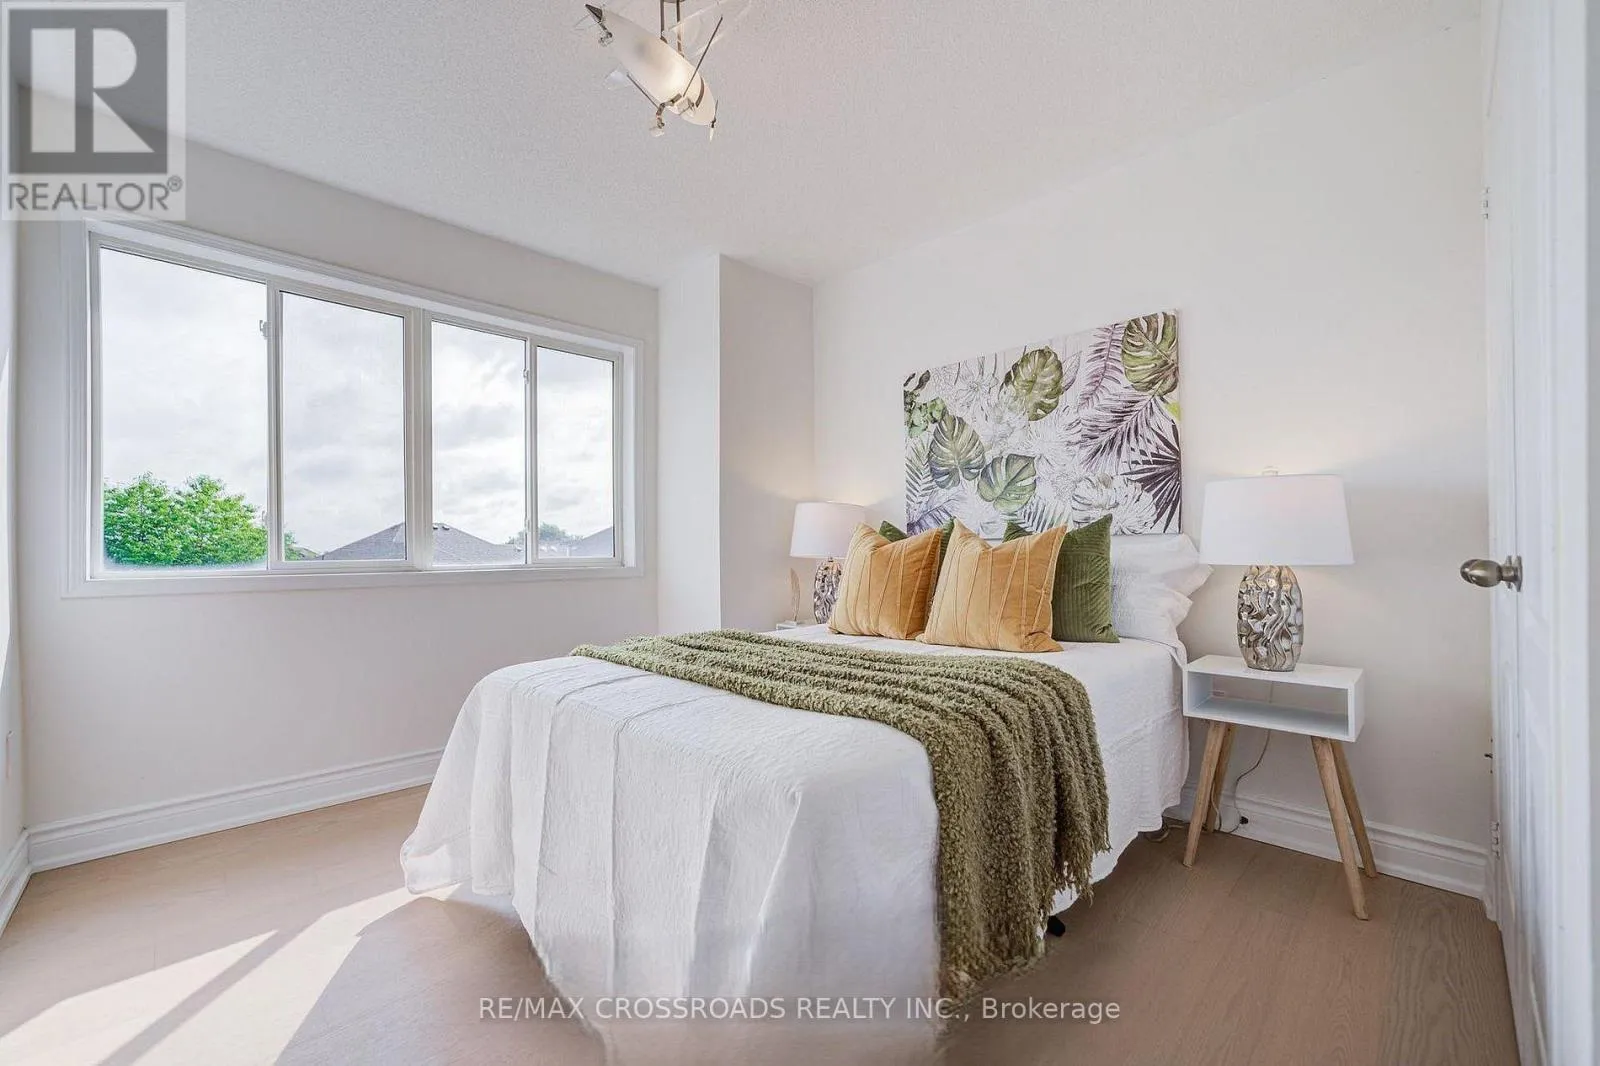
Bedroom 2
Second level
3.69 m x 2.92 m
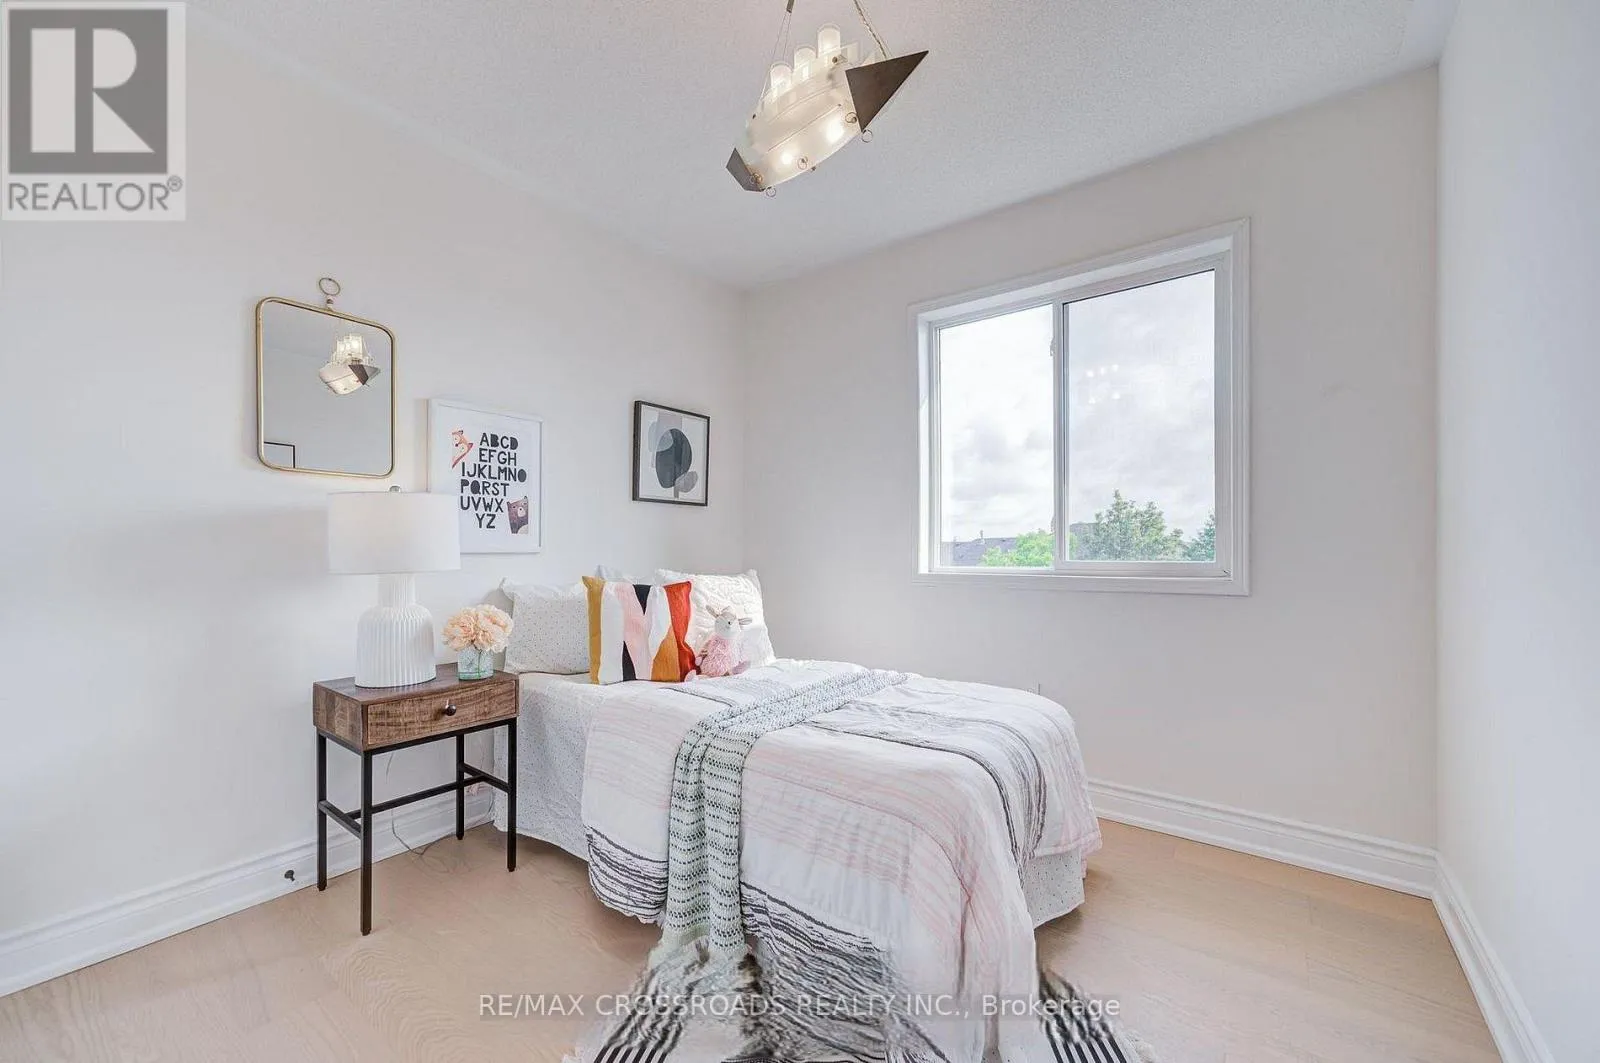
Bedroom 3
Second level
2.74 m x 2.67 m
Recreational, Games room
Basement
6.27 m x 2.74 m
Bedroom 4
Basement
Measurements not available
Living room
Main level
5.51 m x 5.23 m
Dining room
Main level
5.51 m x 5.23 m
Eating area
Main level
3.34 m x 2.89 m
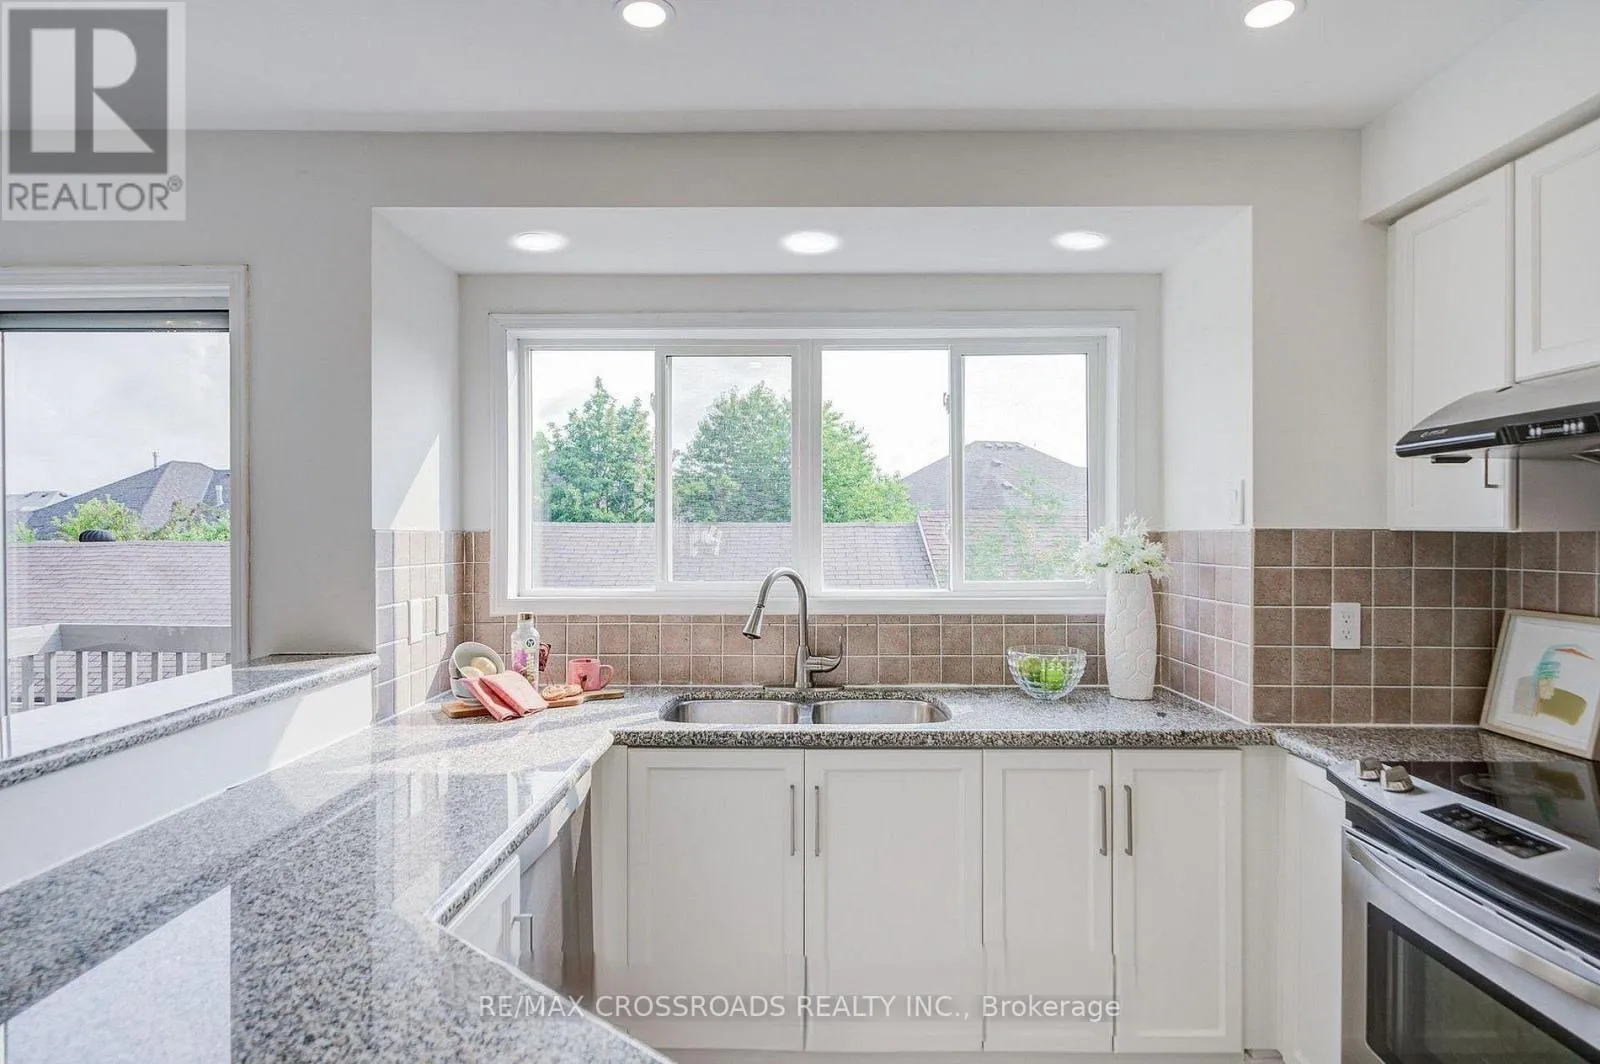
Kitchen
Main level
3.69 m x 2.89 m

Location

Learn more about this property
Listing provided by:
RE/MAX CROSSROADS REALTY INC.
MLS® number:
N13867176
Agent:
Alvin Ning
*Indicates required field
Name is required
Email is required
Please enter a valid phone number (e.g., 416-111-1111).