64 Rockport Crescent, Richmond Hill, Ontario L4C 2L6

Listed for:
$1,800
2 beds
2 baths
Listed 8 days ago
House for rent: 64 Rockport Crescent, Richmond Hill, Ontario L4C 2L6

View all 13 photos

About

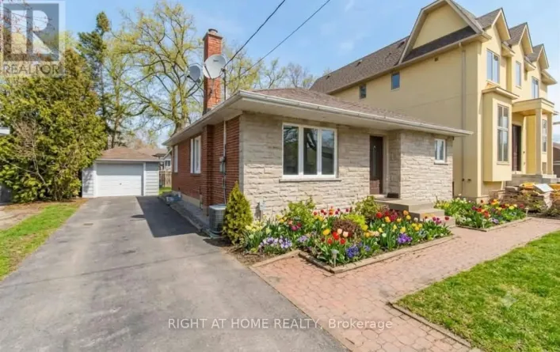
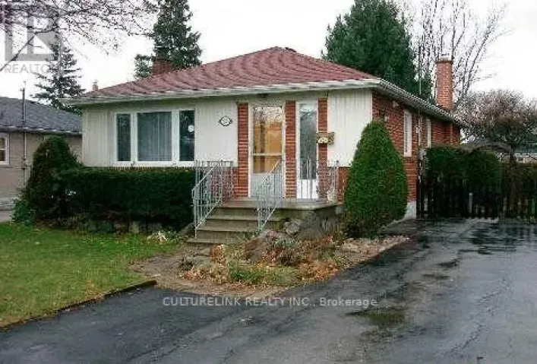
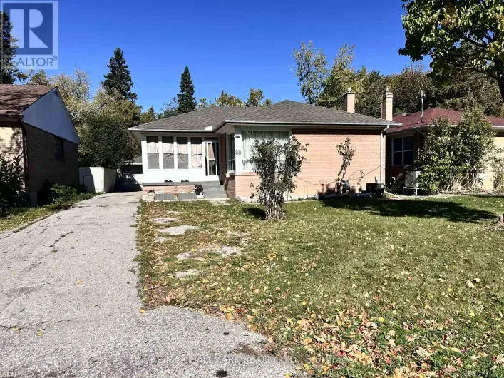
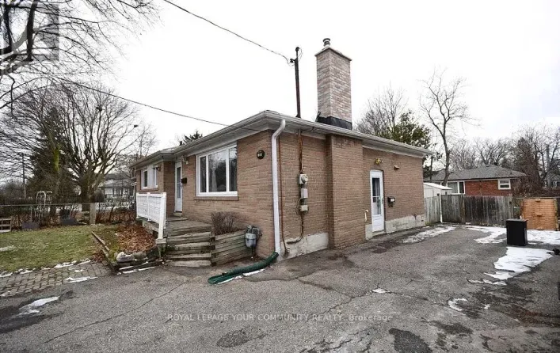
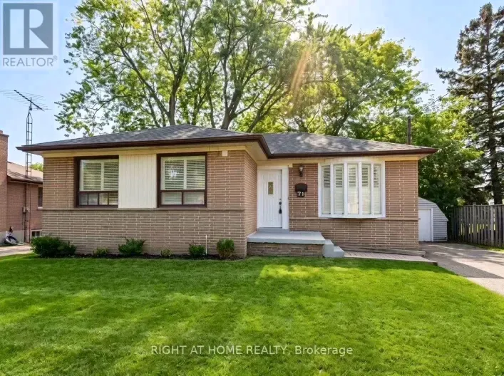
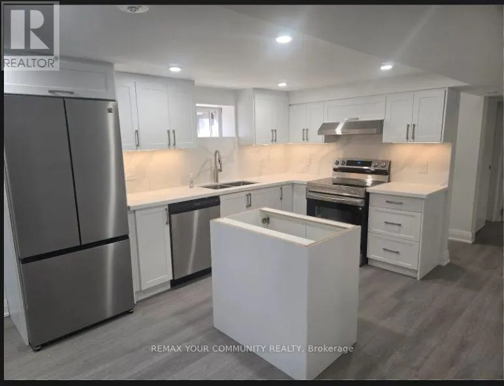
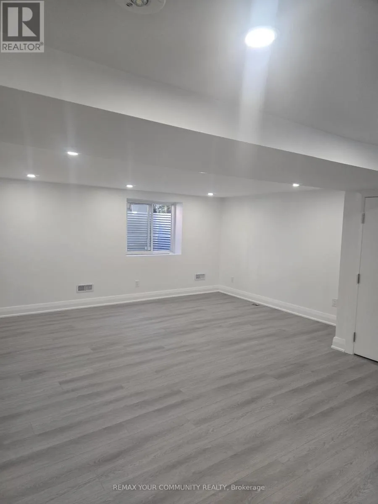
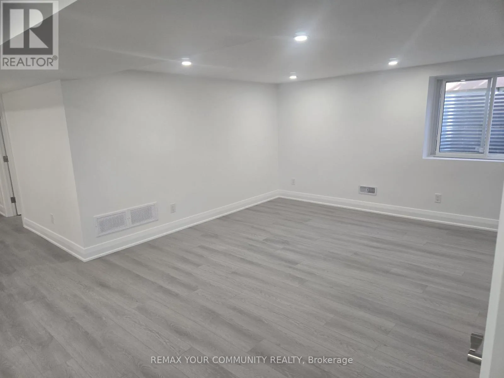
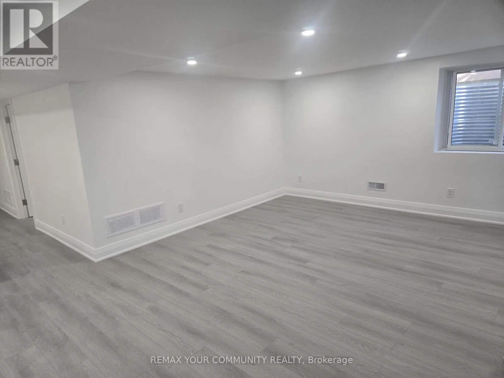
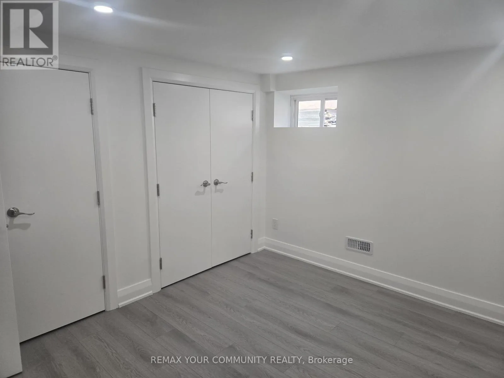
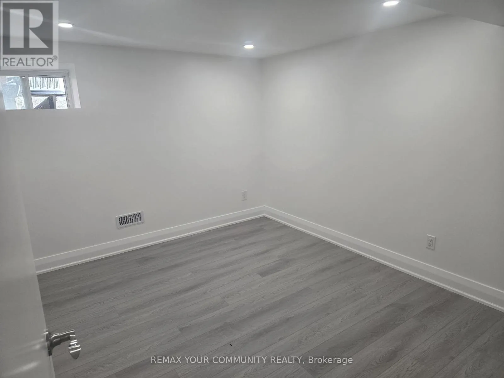
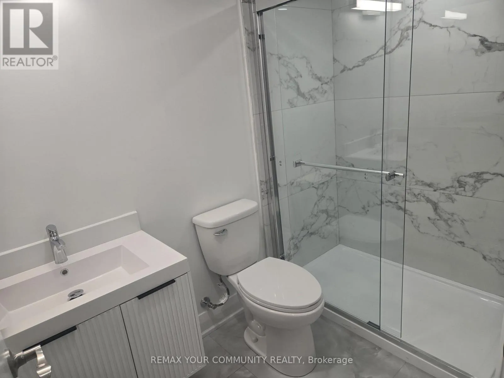
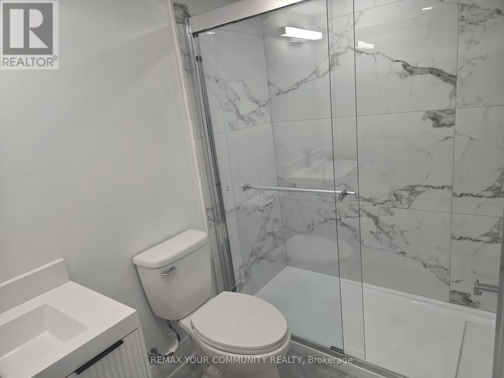
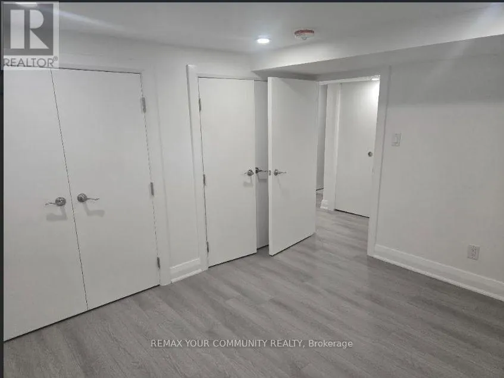
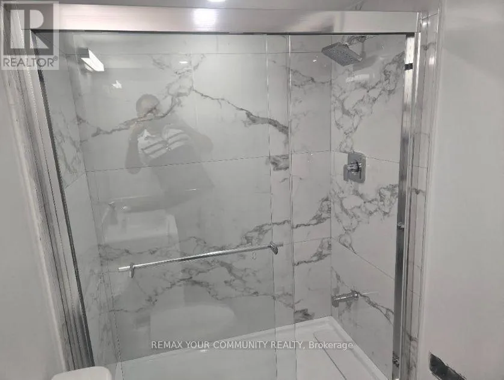
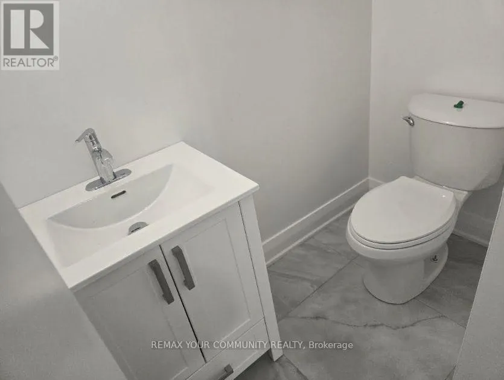
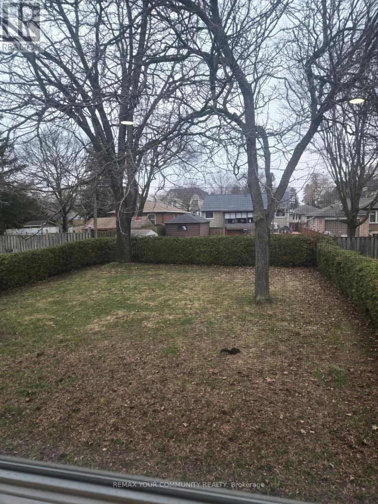
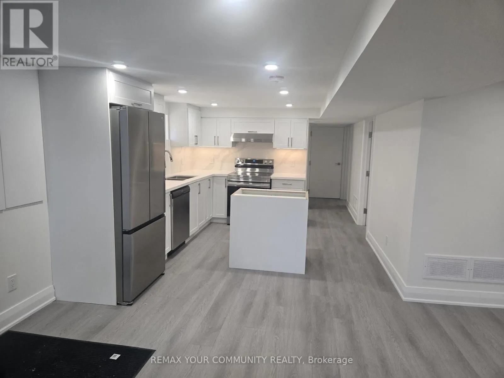
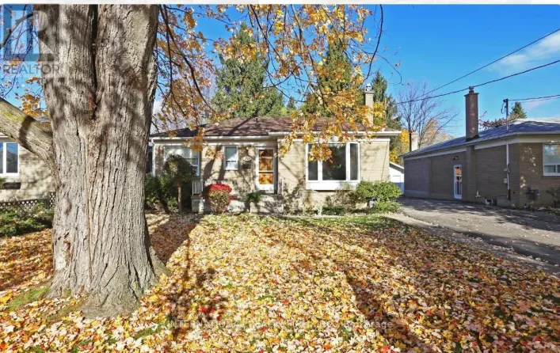
Bayview / Major Makenzie Fantastic Opportunity for Tenants Seeking Comfort, Space, and Convenience! Located in one of Richmond Hill's most sought-after neighborhoods, this fully renovated Lower Level of a bright and spacious detached bungalow offers exceptional living in a prime location. Situated on a premium 50 x 135 ft lot, the unit features two generously sized bedrooms, a carport, and modern finishes throughout. The home has been thoughtfully updated with a newer furnace (2026),Brand new SS appliance + washer and dryer (2026), and upgraded insulated exterior walls on the Lower Level, ensuring comfort and energy efficiency. Enjoy the perfect blend of community charm and urban accessibility. Just steps from top-ranked schools, including Bayview Secondary School, Crosby Heights Public School, and Beverley Acres Public School. Commuting is effortless with quick access to the GO Station, public transit, and major shopping destinations such as Walmart, Costco, and nearby grocery stores. Please note: Lower Level only for lease. Don't miss this opportunity to live in a beautifully renovated home in a highly desirable neighborhood! (id:27476)

Property Highlights

MLS® Number
N14084762
Type
Single Family
Community Name
Crosby
Ownership Type
Freehold
Land Size
50 x 135.1 FT
Parking Space Total
2

Building

Building Type
House
Storeys
1.00
Square Footage
700 - 1100 sqft
Bathrooms Total
2
Bedrooms Above Ground
2
Bedrooms Total
2
Exterior Finish
Brick
Fireplace Present
No
Basement Type
N/A, N/A (Finished), N/A
Basement Features
Separate entrance, Apartment in basement
Building Heating Type
Forced air
Heating Fuel
Natural gas
Building Cooling Type
Central air conditioning

Utilities

Water
Municipal water
Utility Sewer
Sanitary sewer

Room Layout

Living room
Lower level
4.25 m x 4.18 m
Dining room
Lower level
3.28 m x 2.61 m
Kitchen
Lower level
2.7 m x 2.7 m
Bedroom
Lower level
4.11 m x 2.87 m
Bedroom 2
Lower level
3.35 m x 3.1 m
Kitchen
Lower level
3.16 m x 2.92 m
Bathroom
Lower level
2 m x 3 m

Location

Learn more about this property
Listing provided by:
REMAX YOUR COMMUNITY REALTY
MLS® number:
N14084762
Agent:
Kayvan Maani
*Indicates required field
Name is required
Email is required
Please enter a valid phone number (e.g., 416-111-1111).

Street Spotlight - For rent