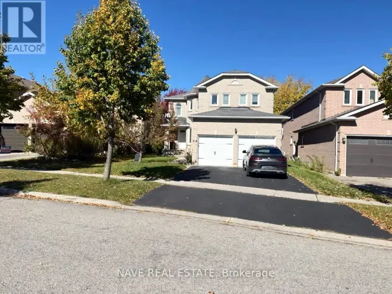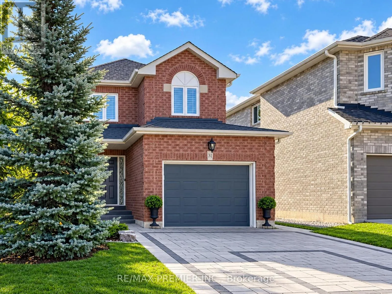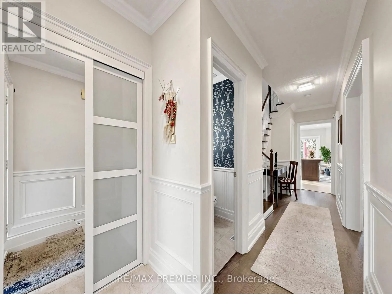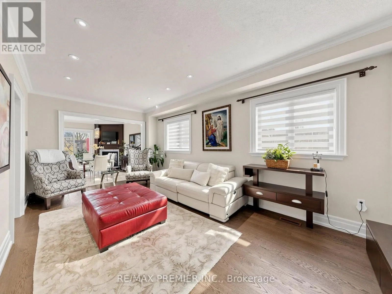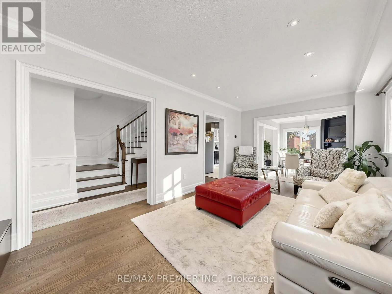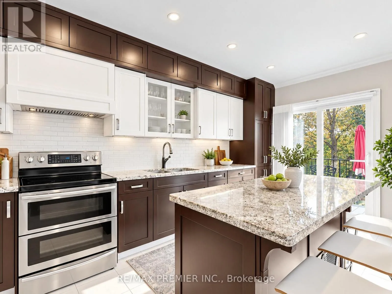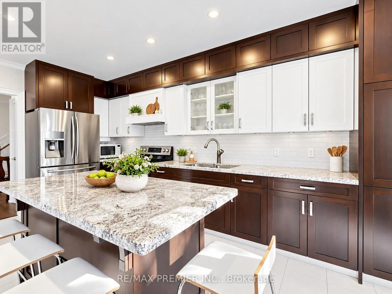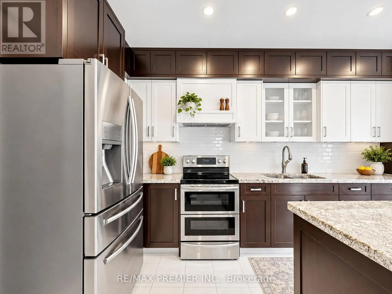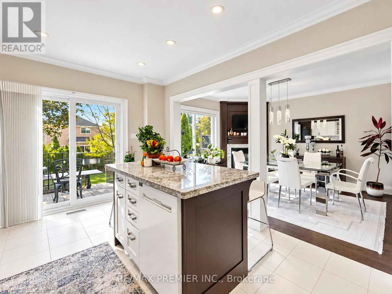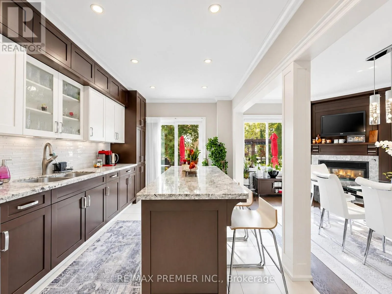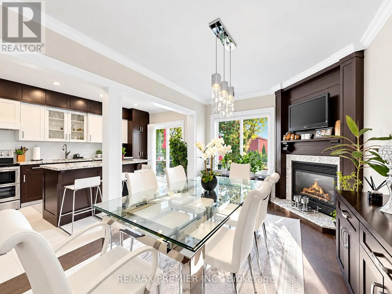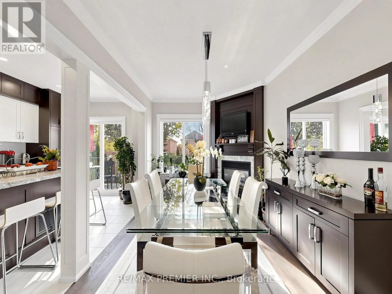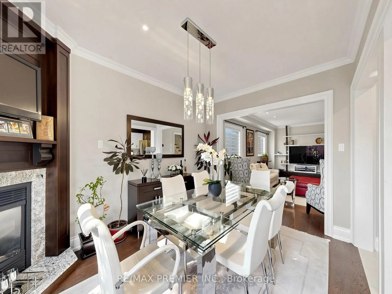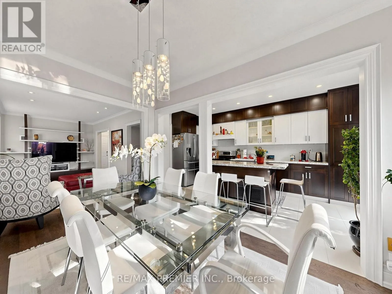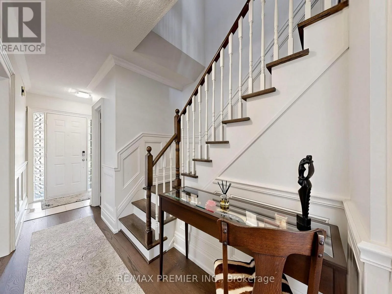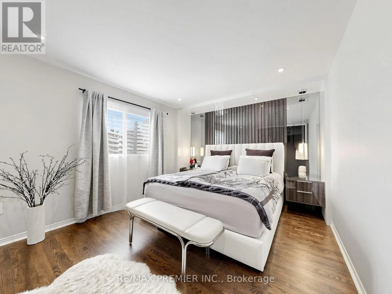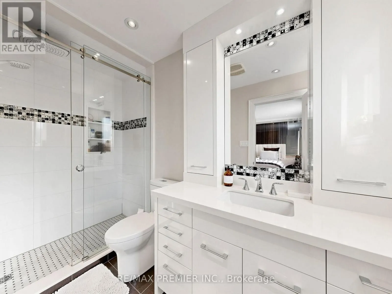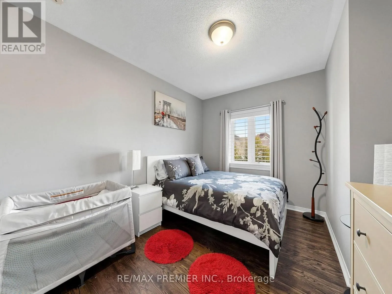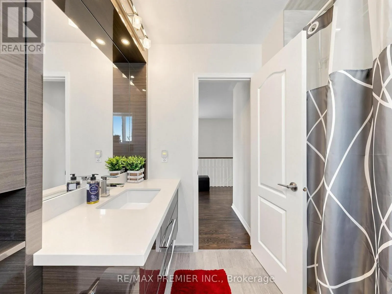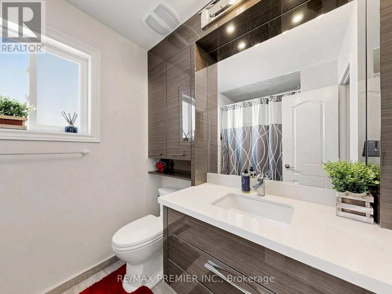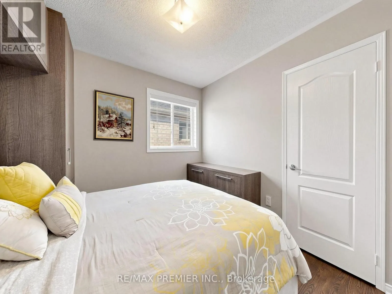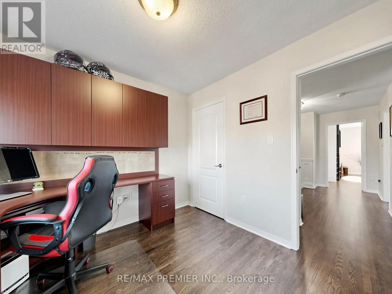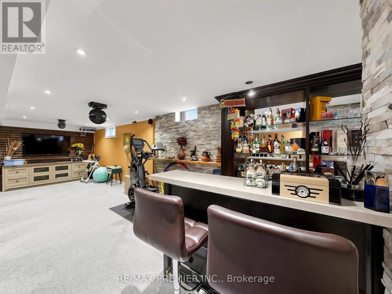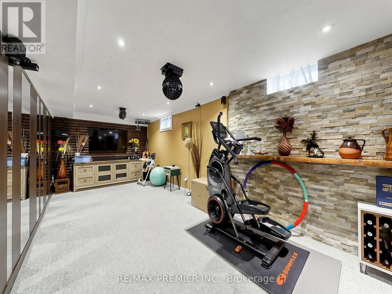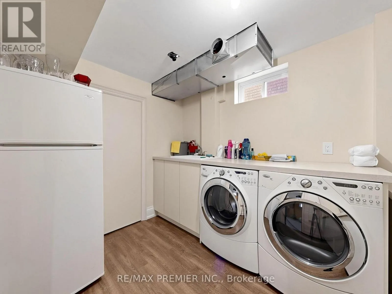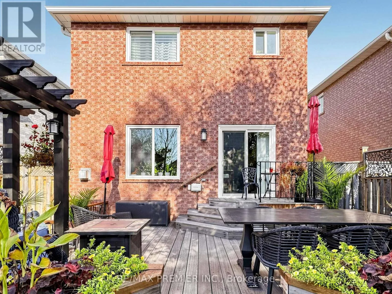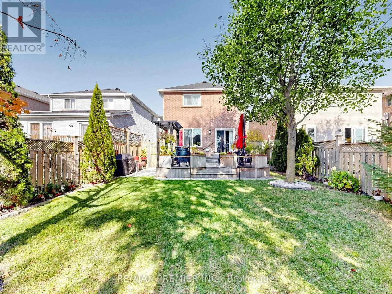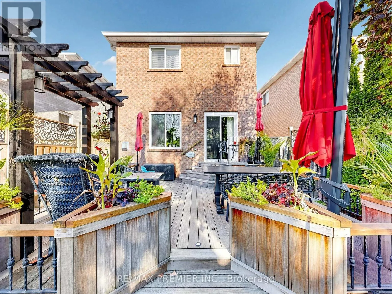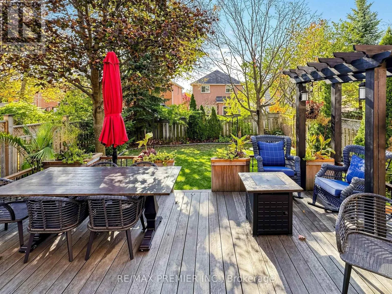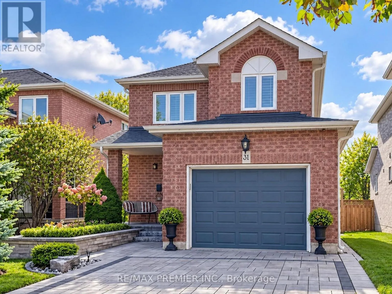
Bathurst/Shaftsburty A Rare Opportunity To Lease A Fully Custom Upgraded 4-Bedroom, 4-Bathroom Detached Family Home In The Highly Sought-After Westbrook Community Of Richmond Hill. Offers Exceptional Space, A Functional Family-Friendly Layout, And A Finished Basement Designed For Comfortable Everyday Living And Entertaining. The Main Floor Features Bright And Spacious Living And Dining Areas With Hardwood Flooring, A Warm And Inviting Family combined with dining Room With Gas Fireplace, And A Large Custom Upgraded Kitchen With Generous Cabinetry, Excellent Counter Space and island, And A Walk-Out To The Private Backyard. The Open And Practical Layout Provides A Natural Flow Between The Principal Rooms While Offering Plenty Of Space For Family Gatherings And Entertaining. The Second Floor Offers A Spacious Primary Bedroom With Walk-In Closet And 4-Piece Ensuite, Along With Three Additional Generously Sized Bedrooms And A Full Bathroom. With 4 Bedrooms And 4 Bathrooms In Total, The Home Offers Excellent Flexibility For A Growing Family, Guests, Or Dedicated Home Office Space. Outside, Enjoy A Deep Landscaped Backyard Offering Exceptional Space For Outdoor Entertaining, Relaxation, And Family Activities. Additional Features Include An Attached Garage, Private Driveway With Parking For Multiple Vehicles, Central Air Conditioning, Forced-Air Gas Heating. Located In One Of Richmond Hill's Most Desirable Family Neighbourhoods, Close To Parks, Trails, Public Transit, Shopping, Restaurants, Community Facilities And Major Commuter Routes. The Area Is Also Known For Highly Ranked Schools. (id:27476)