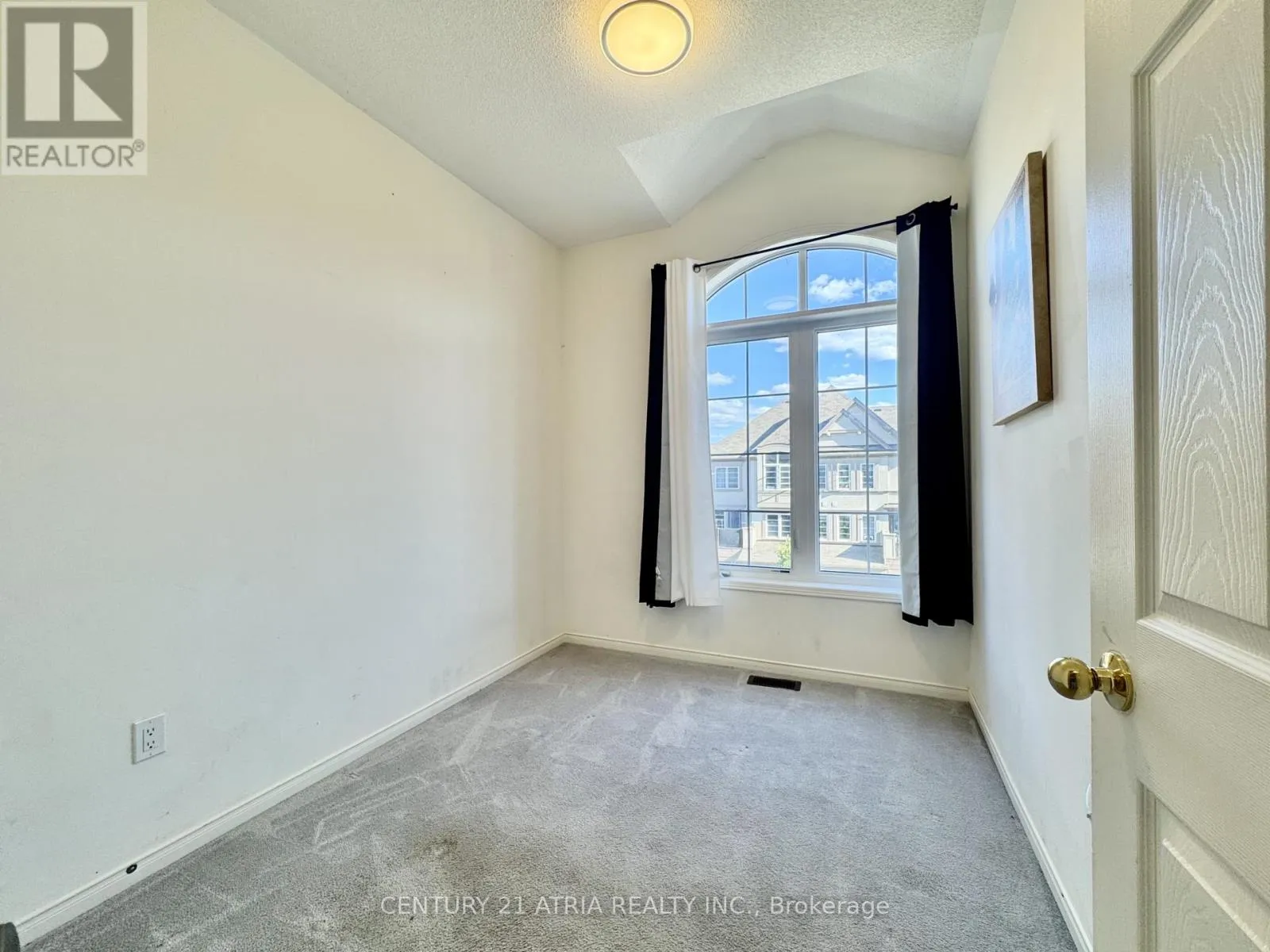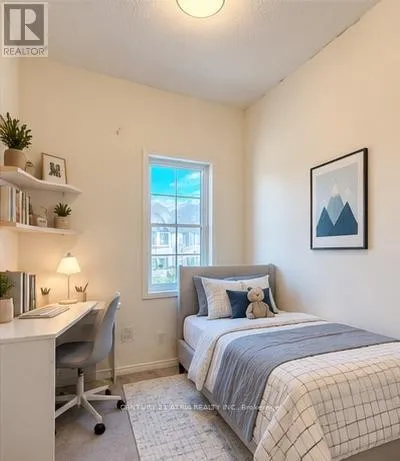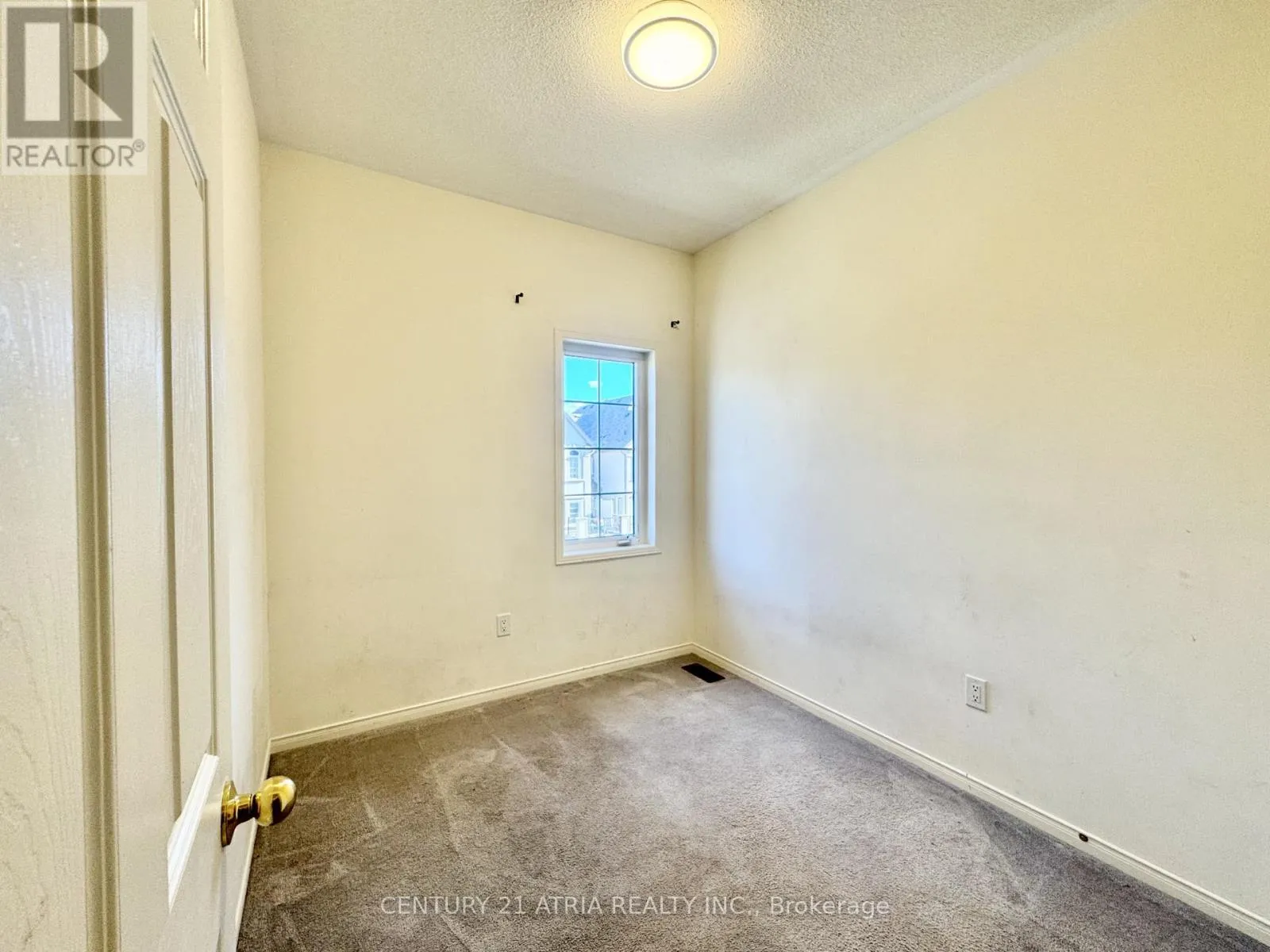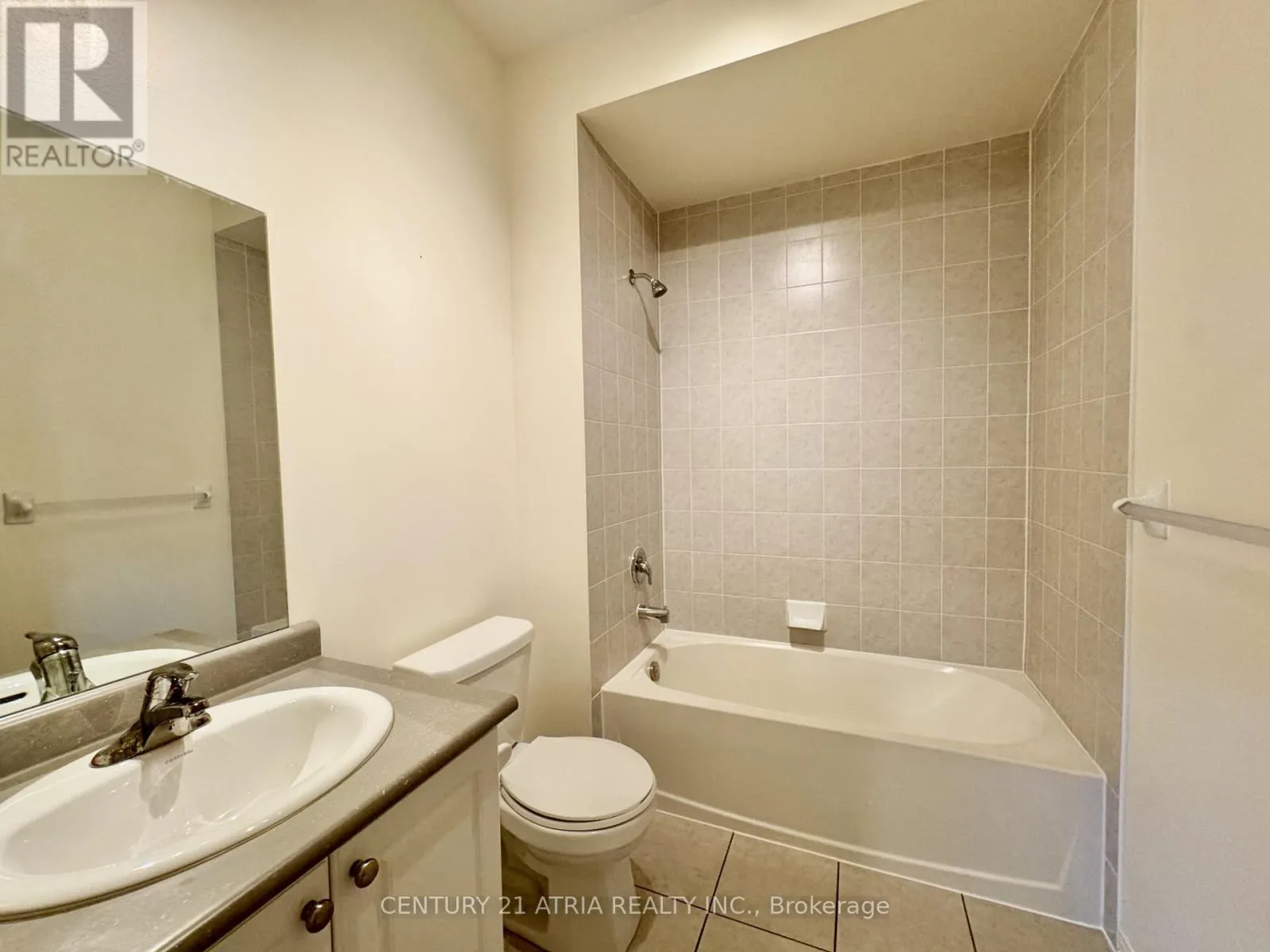
18 Mcgrath Avenue, Richmond Hill, Ontario L4S 0K5

Listed for:
$3,100
3 beds
3 baths
Listed 17 days ago
Row / Townhouse for rent: 18 Mcgrath Avenue, Richmond Hill, Ontario L4S 0K5

View all 27 photos

About

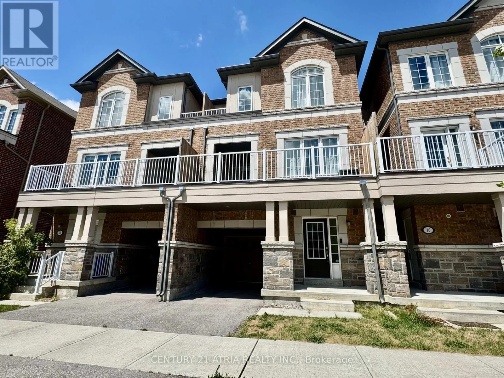
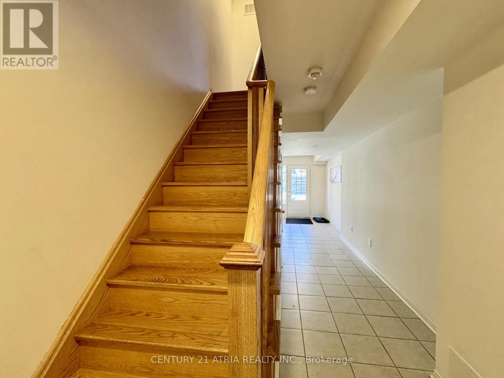
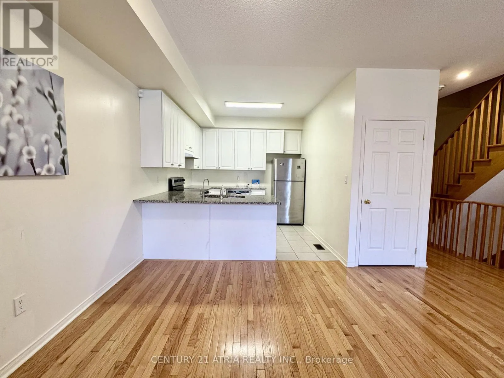
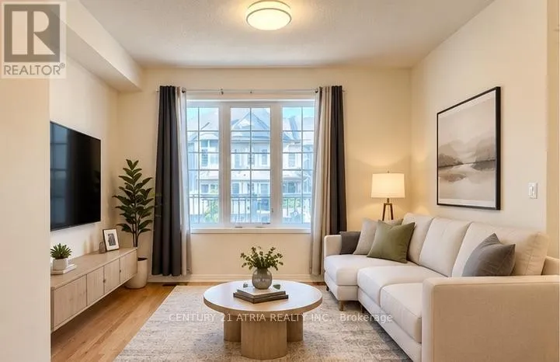
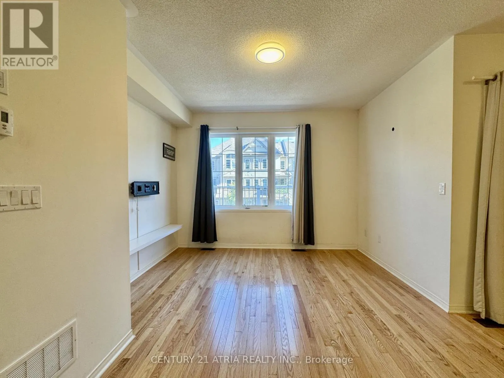
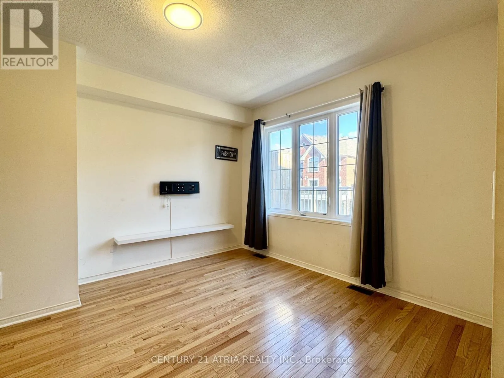
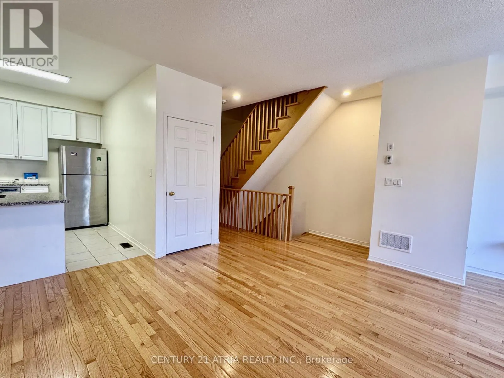
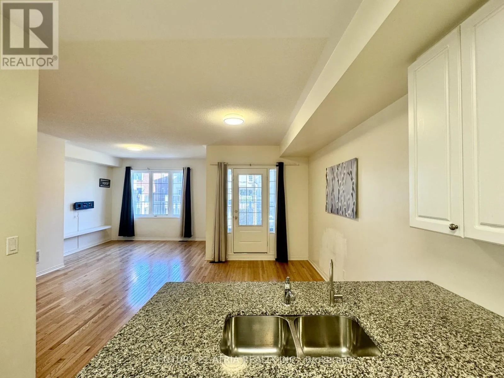
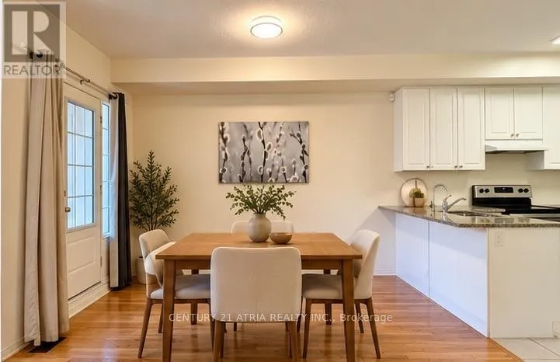
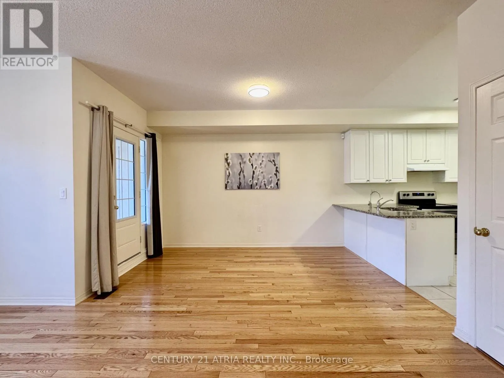
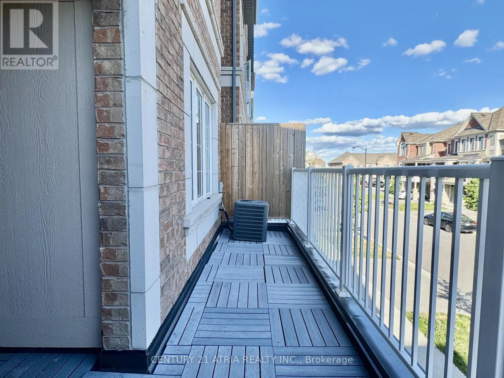
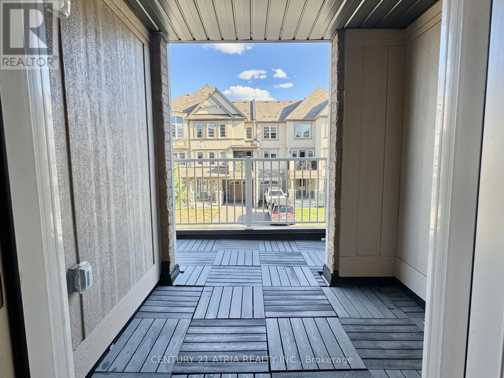
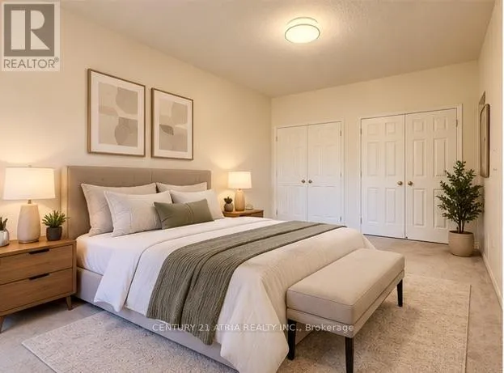
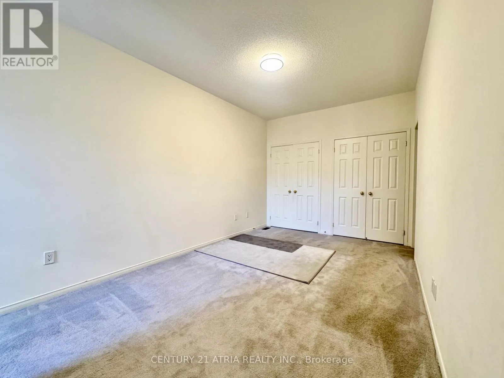
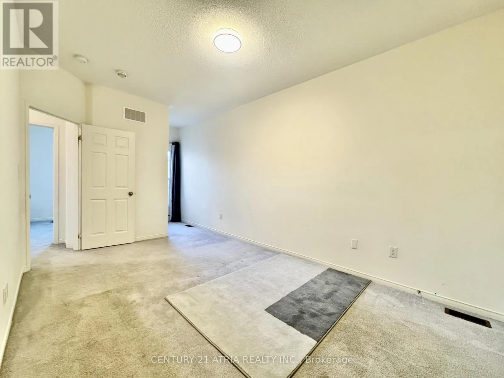
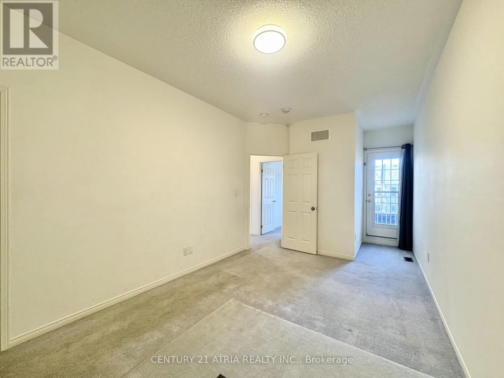
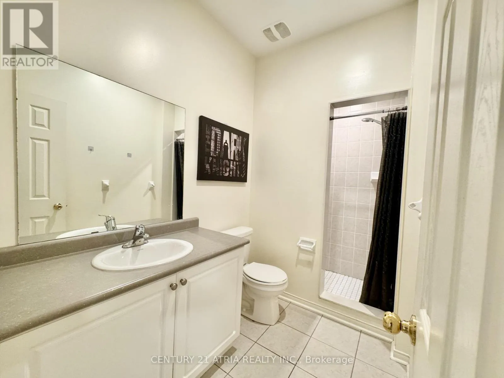
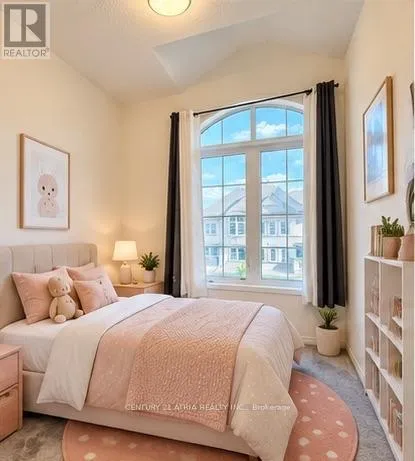
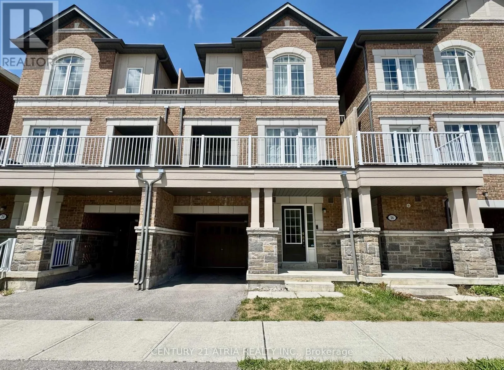
Cross Streets: Leslie/Elgin Mills. ** Directions: As per Google Maps. Welcome To This Beautiful 3-Bedroom Townhouse In Prestigious Richmond Green Community. This Townhome Offers Soaring 9' Ceilings On Main & Upper Floors With Open Concept Main Living Area. Hardwood Floors On Main, Oak Staircases, Kitchen With Granite Counters, Stainless Steel Appliances And Breakfast Bar. The Large Primary Bedroom Offers A 3-Pc Ensuite & Balcony. The Large Terrace Is Great For Sitting Out Or BBQ. Amazing Location, Walk To Richmond Green Sports Centre & Park, Richmond Green Secondary School, Costco, Home Depot, Surrounded By Local Restaurants, Bakeries, Cafes. Plenty Of Lush Greenery Around. Quick Access To Highway 404! (id:27476)

Property Highlights

MLS® Number
N14124896
Type
Single Family
Community Name
Rural Richmond Hill
Ownership Type
Freehold
Land Size
21 x 44.3 FT
Parking Space Total
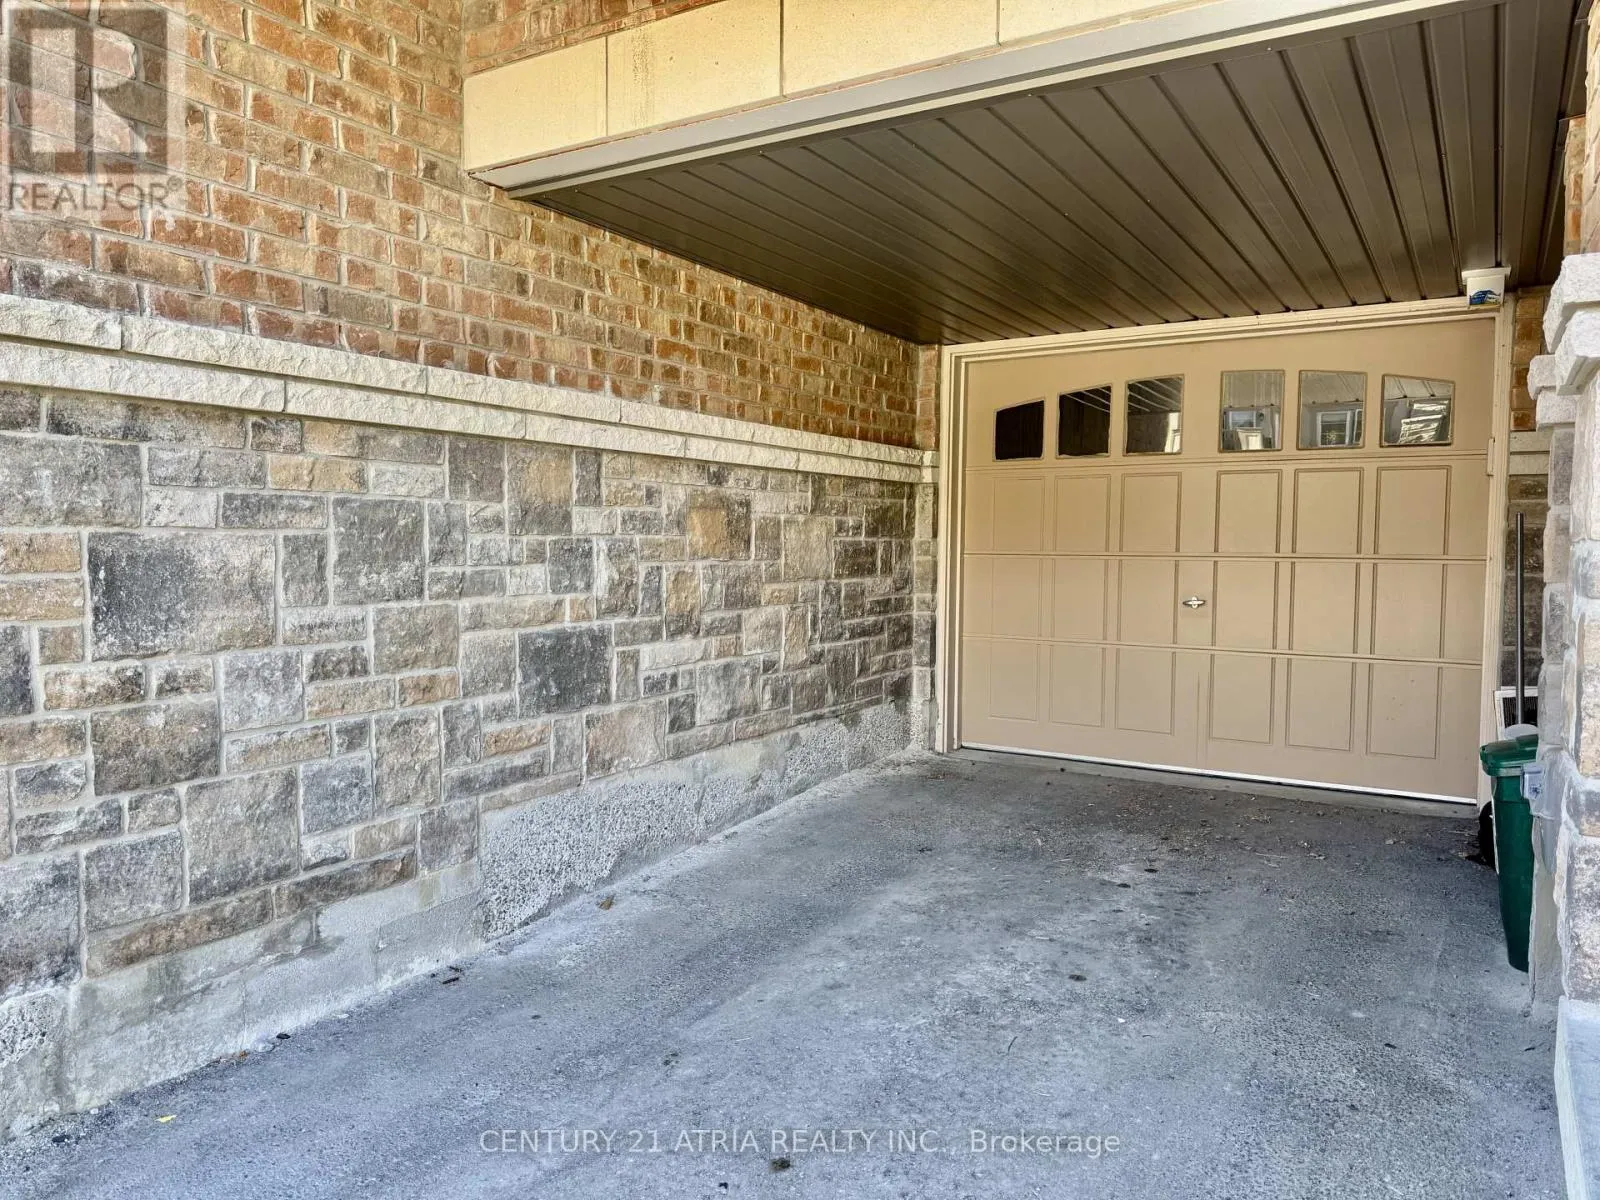
2

Building

Building Type
Row / Townhouse
Storeys
3.00
Square Footage
1500 - 2000 sqft
Bathrooms Total
3
Bedrooms Above Ground
3
Bedrooms Total
3
Exterior Finish
Brick, Stone
Fireplace Present
No
Basement Type
None
Basement Features
Building Heating Type
Forced air
Heating Fuel
Natural gas
Building Cooling Type
Central air conditioning

Utilities

Water
Municipal water
Utility Sewer
Sanitary sewer

Room Layout

Living room
Second level
3.05 m x 2.97 m
Dining room
Second level
3.91 m x 4.16 m
Kitchen
Second level
2.74 m x 3.63 m
Primary Bedroom
Third level
2.99 m x 4.5 m
Bedroom 2
Third level
2.76 m x 2.41 m
Bedroom 3
Third level
2.97 m x 2.41 m
Foyer
Ground level
4.16 m x 1.2 m

Location

Learn more about this property
Listing provided by:
CENTURY 21 ATRIA REALTY INC.
MLS® number:
N14124896
Agent:
Thomas Cung
*Indicates required field
Name is required
Email is required
Please enter a valid phone number (e.g., 416-111-1111).