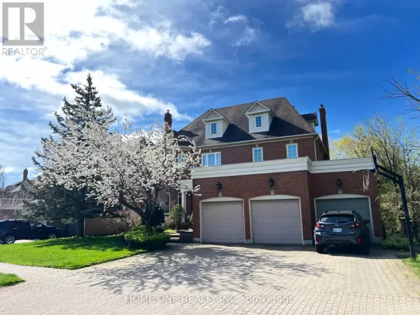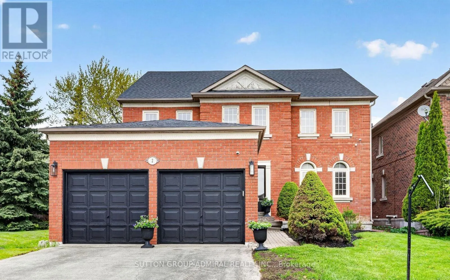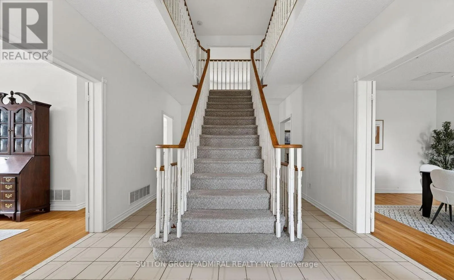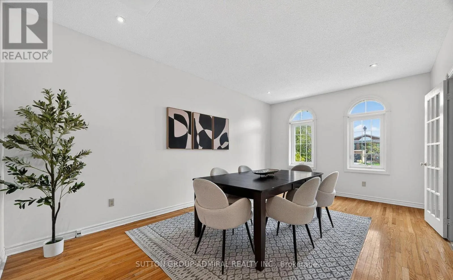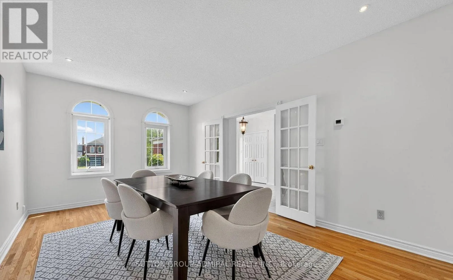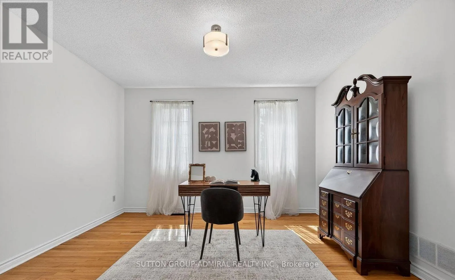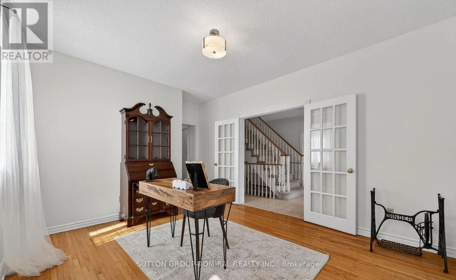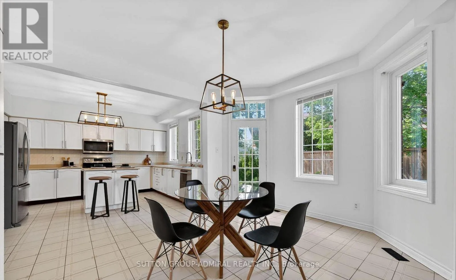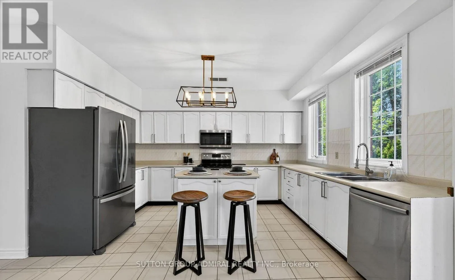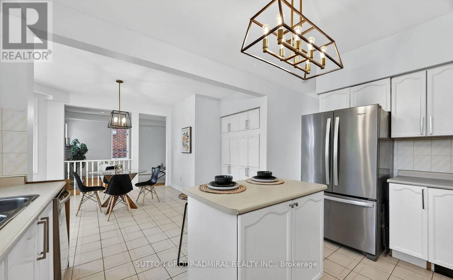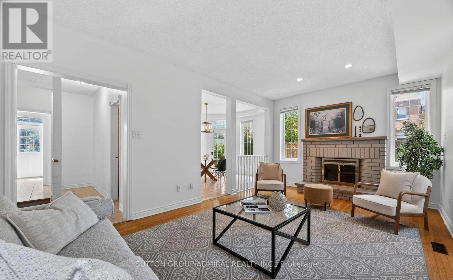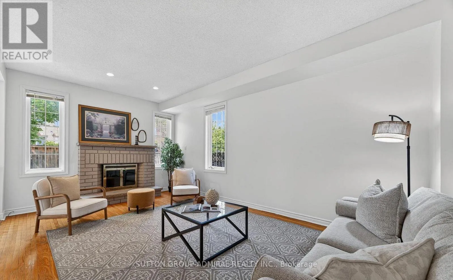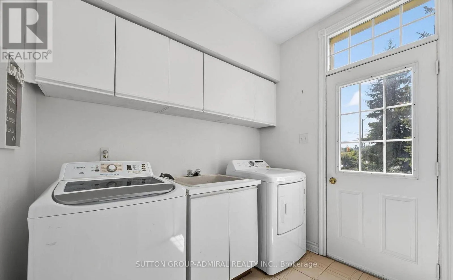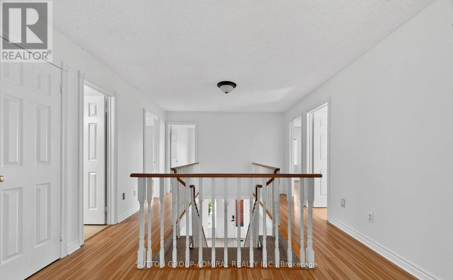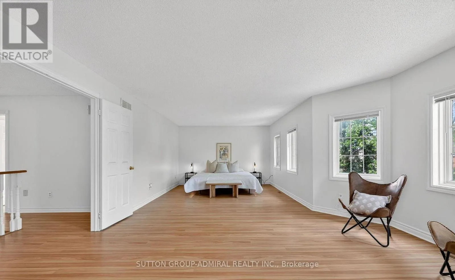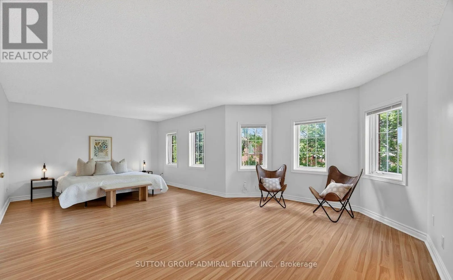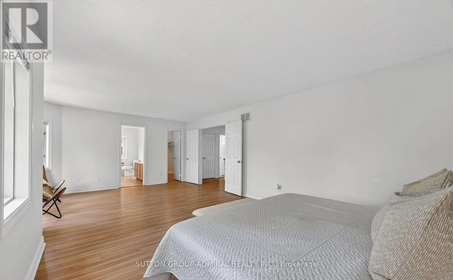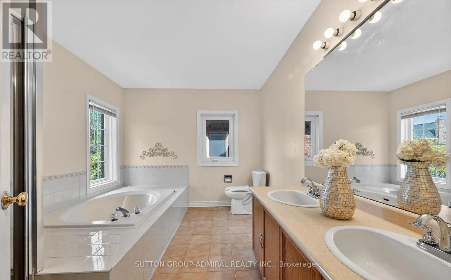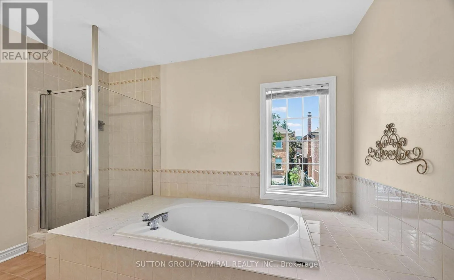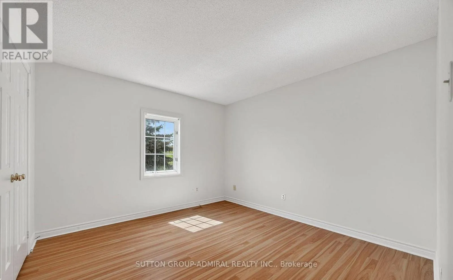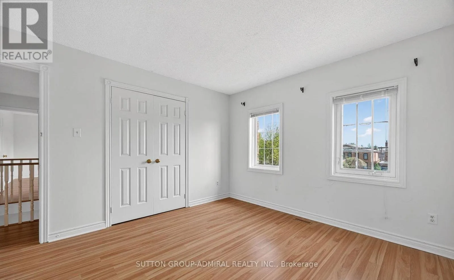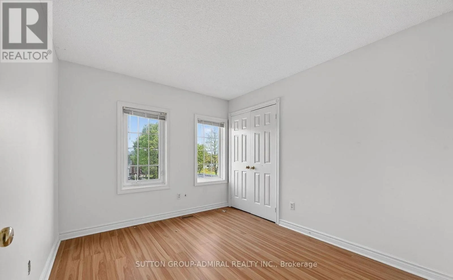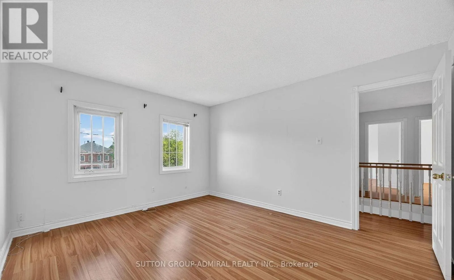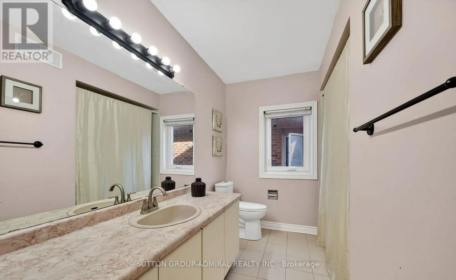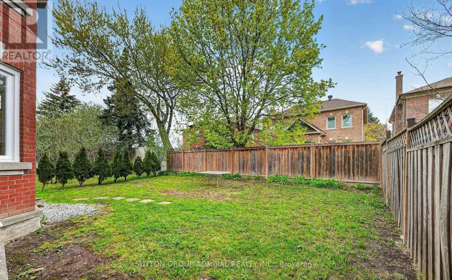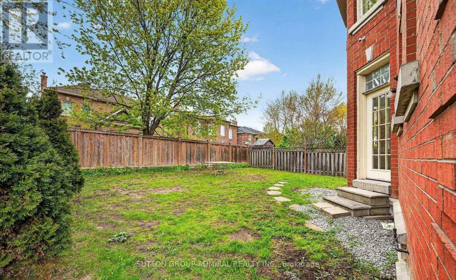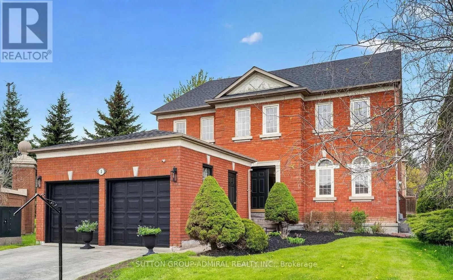
Cross Streets: Bathurst and Regent. ** Directions: East Of Bathurst /North Of Major Mac. SPECTACULAR OPPORTUNITY TO LEASE IN THE PRESTIGIOUS MILL POND COMMUNITY OF RICHMOND HILL! Discover The Perfect Blend Of Timeless Elegance, Exceptional Space & An Enviable Lifestyle In One Of Richmond Hill's Most Desirable And Established Neighbourhoods! This Impressive 5-Bedroom, 3-Bathroom Residence Offers Over 3,000 Sq. Ft. Of Spacious, Sun-Filled Living Space,Thoughtfully Designed For Comfortable Family Living & Effortless Entertaining. Featuring Soaring 9-Ft Ceilings On The Main Floor, Expansive Windows, A Bright Functional Layout & Generously Proportioned Principal Rooms. The Oversized Kitchen Boasts Abundant Cabinetry,Exceptional Storage & A Spacious Breakfast Area Perfect For Everyday Dining. Retreat To The Expansive Primary Suite Featuring A Generous Ensuite Bath & Walk-In Closet. Complete With A 2-Car Garage. Enjoy The Beauty Of The Highly Coveted Mill Pond Community, Renowned For Its Mature Trees, Picturesque Streets, Beautiful Parks & Exceptional Family-Friendly Lifestyle! Explore Scenic Mill Pond Park With Its Tranquil Waterfront, Walking Trails, Year-Round Community Events. Conveniently Located Near Excellent Public & Catholic Schools, Including Alexander Mackenzie High School, Shopping, Restaurant, Public Transit, Mackenzie Health Hospital & Major Highways. AN EXCEPTIONAL OPPORTUNITY TO ENJOY PRESTIGIOUS MILL POND LIVING,WHERE NATURE, CONVENIENCE & TIMELESS NEIGHBOURHOOD CHARM COME TOGETHER! (id:27476)