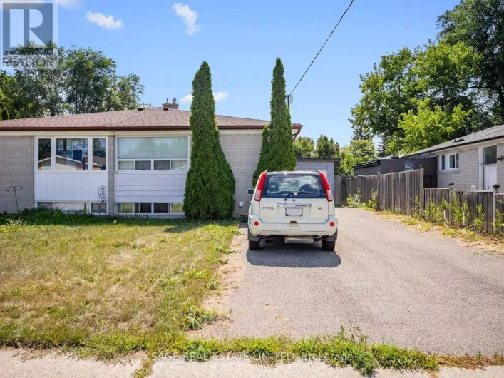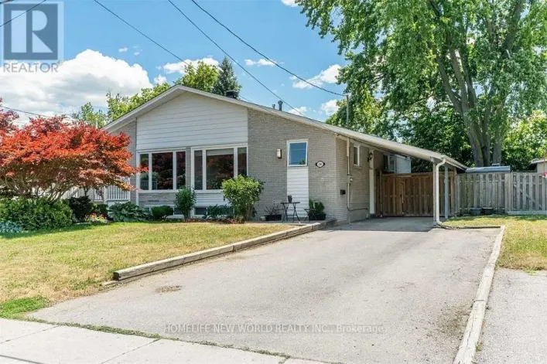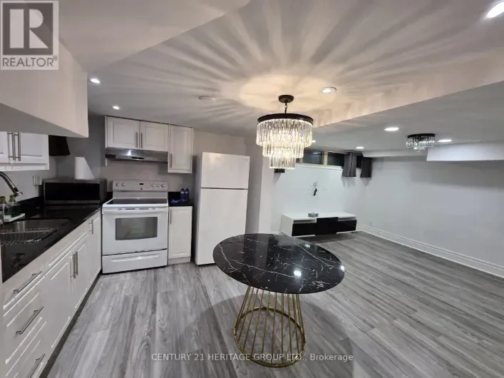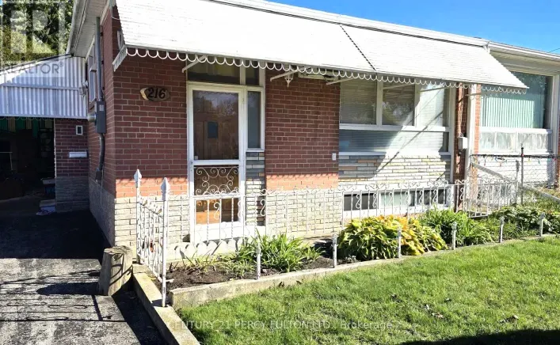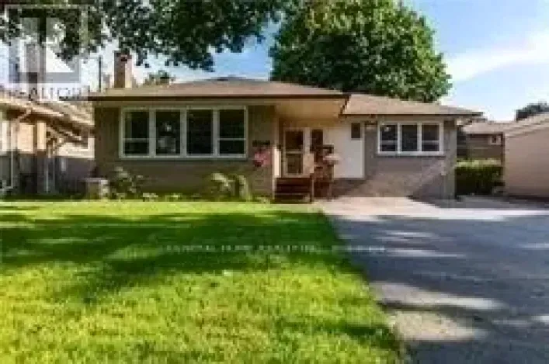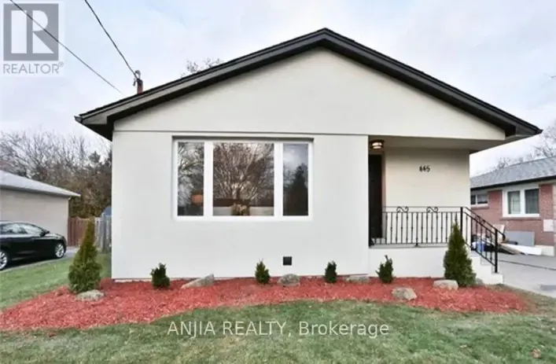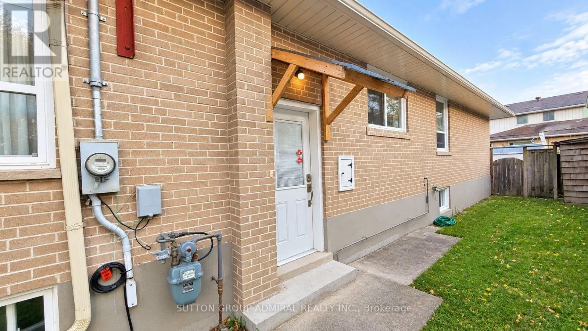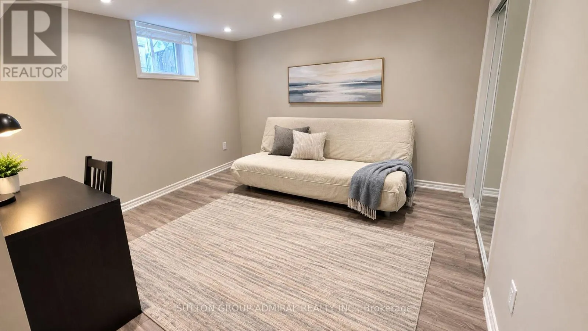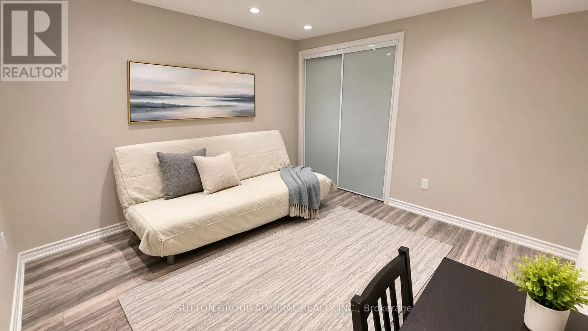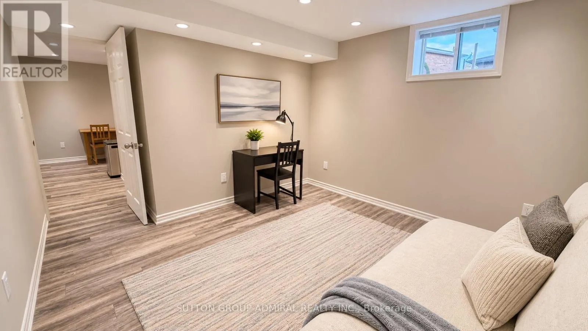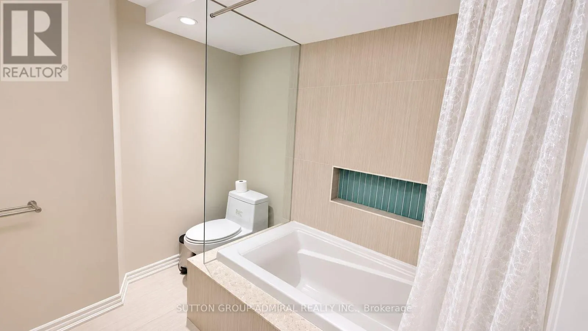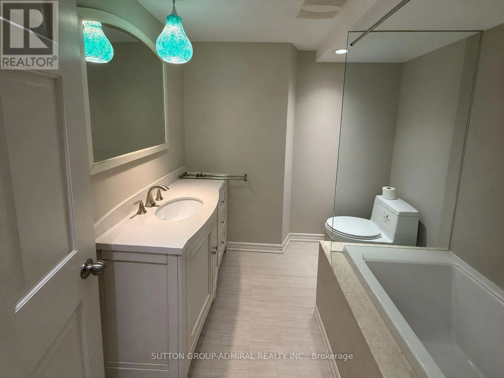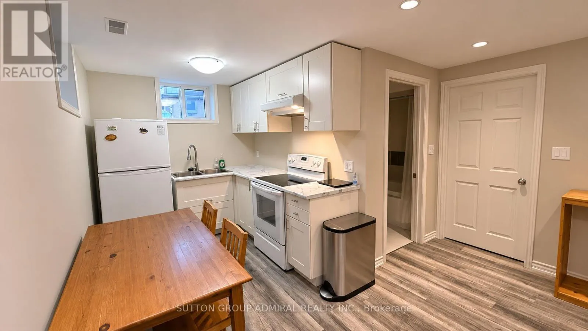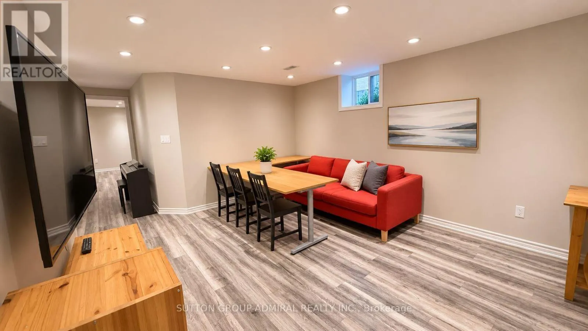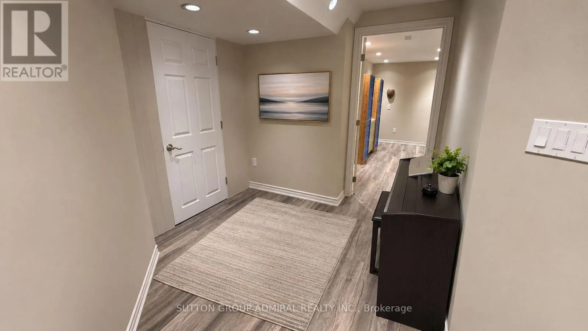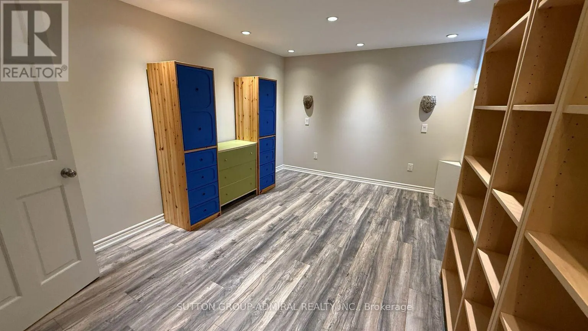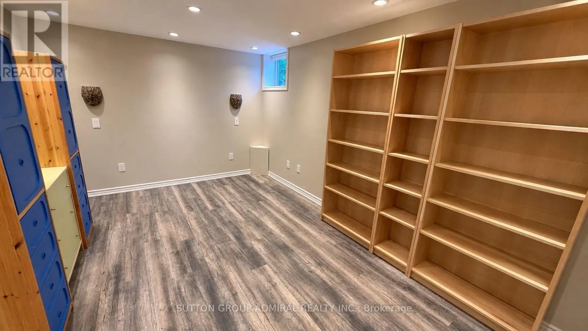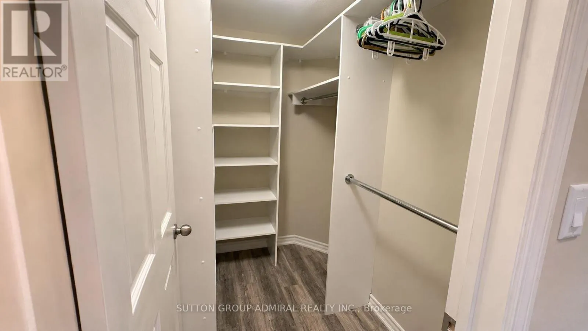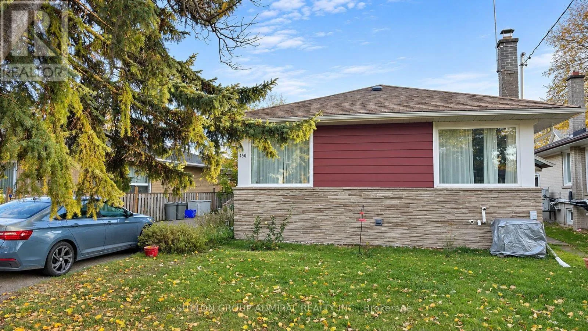
Major Mackenzie/Bayview Welcome to this bright, spacious and freshly painted 2-bedroom basement apartment in the desirable Crosby neighbourhood of Richmond Hill! Well sized for comfortable living space, this well-maintained unit features a private side-door entrance, a functional open-concept living and dining area with laminate flooring, pot lights, and windows that bring in natural light. The full sized kitchen offers ample room for everyday cooking, a window and a double sink. Both bedrooms are comfortably proportioned and feature windows and excellent closet space, including a walk-in closet in the primary bedroom and a double closet in the second bedroom. A full4-piece bathroom completes the layout. Enjoy the convenience of shared laundry, central air conditioning and one designated driveway parking space for no additional charge. The location is a major advantage! Situated in an established residential neighbourhood with excellent access to everyday amenities, including nearby Crosby Heights Public School, Bayview Secondary School, parks, shopping, supermarkets, restaurants and community facilities. Enjoy Crosby Park with its playground, splash pad, sports facilities and walking trails, as well as nearby Centennial Pool. Richmond Hill GO Station and York Region Transit provide convenient commuting options, while Bayview Avenue, Yonge Street and Highway 404 offer easy access throughout the GTA. Mackenzie Health Hospital, Hillcrest Mall, Walmart and Costco are also within convenient reach. An excellent combination of space, functionality and location, with everything needed for comfortable everyday living. Available immediately to a great tenant. LA will run their own credit check for selected tenant(s). (id:27476)