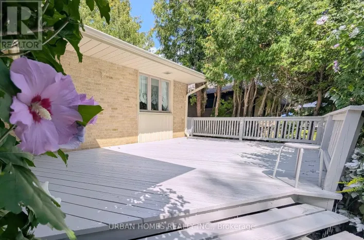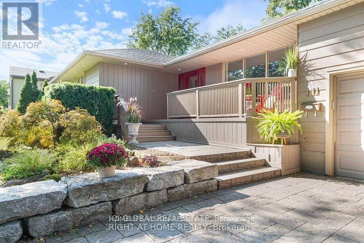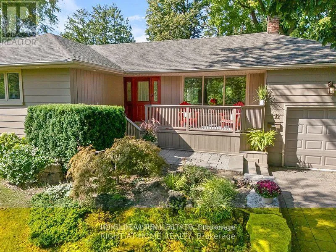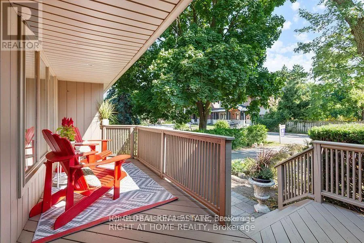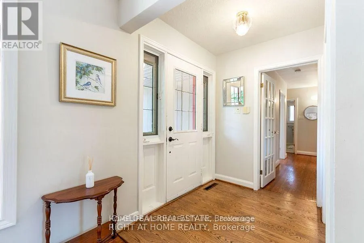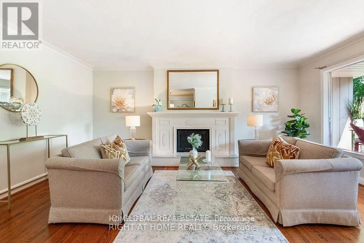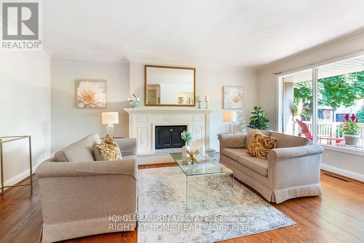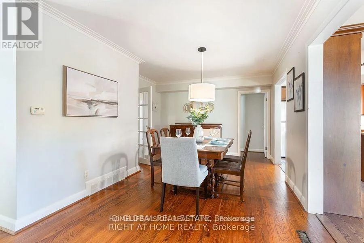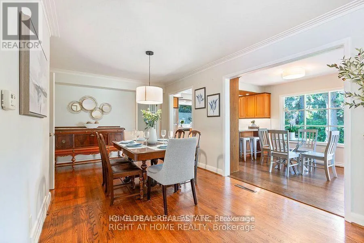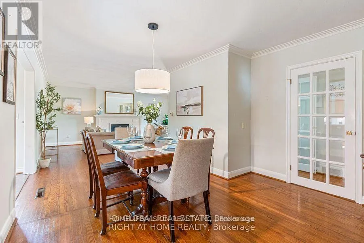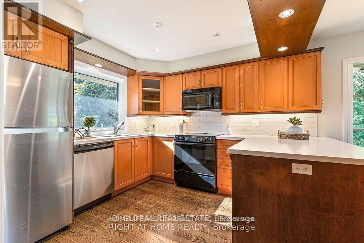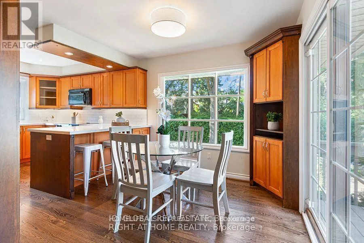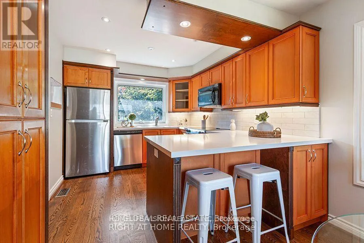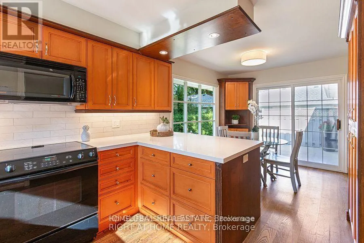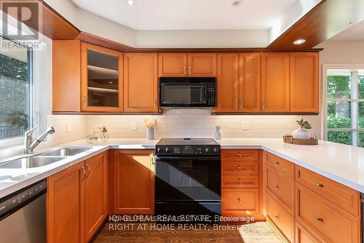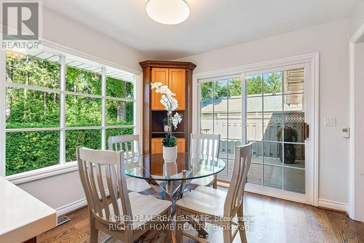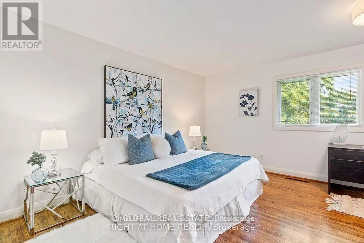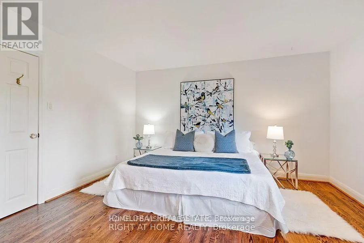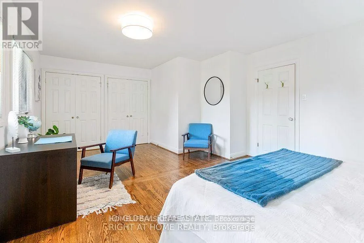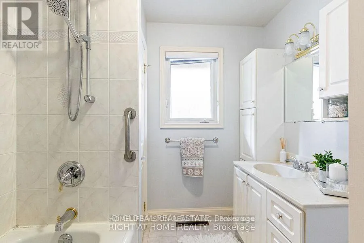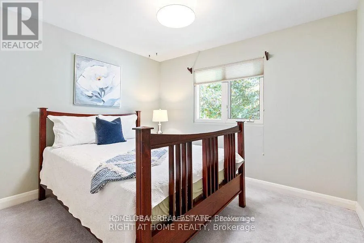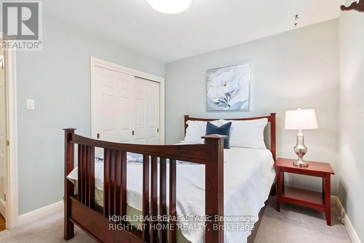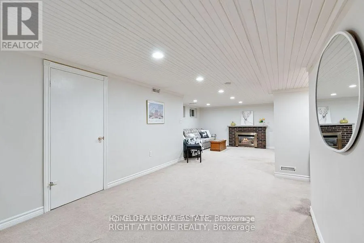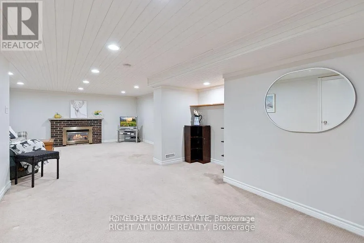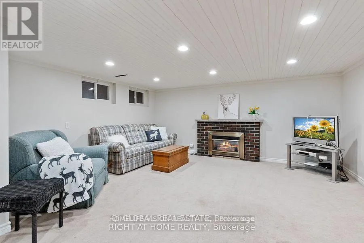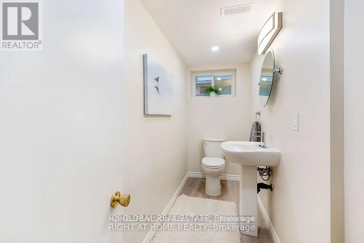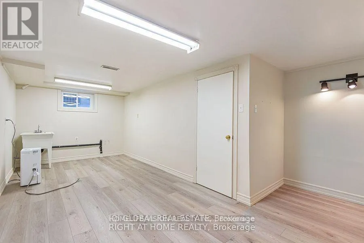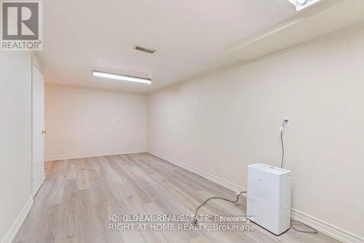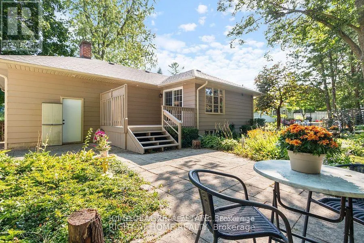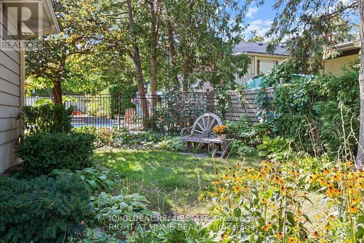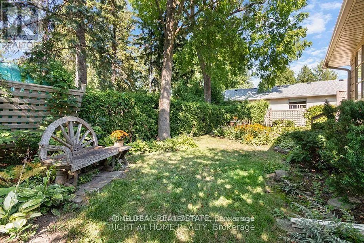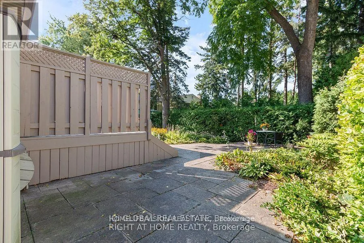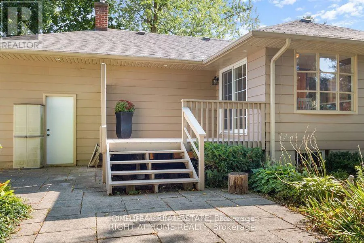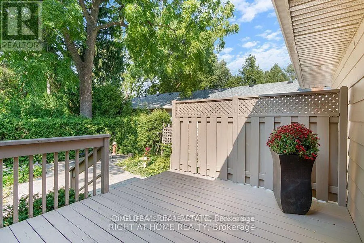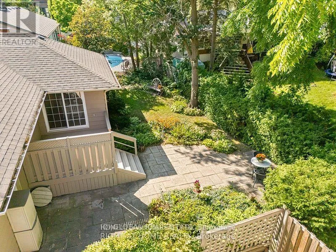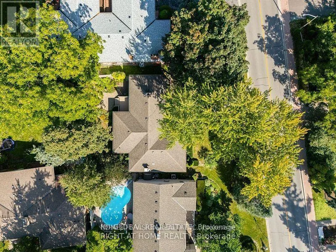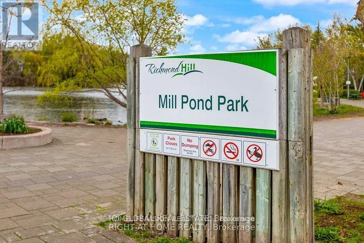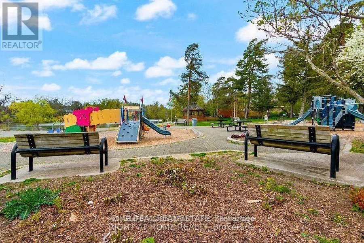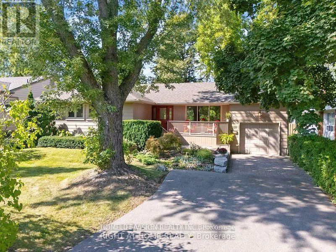
Mill Street and Lucas Street Fantastic opportunity to live in the high-demand Mill Pond neighborhoods. This charming bungalow has wonderful curb appeal, boasting a delightful porch, on the highly sought-after Mill Street. You will love the beautiful open-concept space with a gorgeous living room that features a large picture window and a stunning fireplace perfect for cozy evenings. The spacious dining room is just right for hosting memorable dinner parties for your friends and family. Step into the lovely eat-in kitchen that leads to a deck and delightful perennial gardens in the backyard. The oversized primary bedroom is a dream, offering space for a work desk, a wall of closets, and even a convenient stackable washer and dryer. The finished basement is a great bonus with additional recreation space and two large storage rooms. Take a leisurely stroll down Mill Street to the heart of Mill Pond Park, where you can enjoy the serene trails around the pond and watch the ducks and geese. The nearby Mackenzie Hospital is just a few minutes away, and there is easy access to Yonge Street for public transit and shopping. Plus, the area is home to some of the top-ranked schools. A rare feature of 4 parking spots in the driveway and one in the garage - room for everyone. The primary bedroom was recently painted and could be converted to an additional bedroom. New lighting fixtures in both bedrooms, dining room & kitchen. The second bedroom is newly painted with a new laminate floor and baseboards. You will love living in the Mill Pond Community! Basement carpet will be professionally cleaned. This property can be Leased short term Furnished for 5500 (include utilities and internet) Staging has been removed. **EXTRAS** Tenant pays all utilities if Leased one year term unfurnished (id:27476)