21 Iron Horse Avenue, Richmond Hill, Ontario L4B 4H2

Listed for:
$3,800
5 beds
4 baths
Listed 5 days ago
Row / Townhouse for rent: 21 Iron Horse Avenue, Richmond Hill, Ontario L4B 4H2

View all 25 photos

About

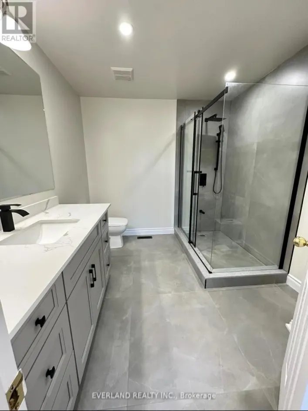
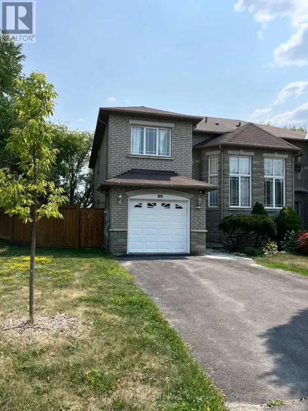
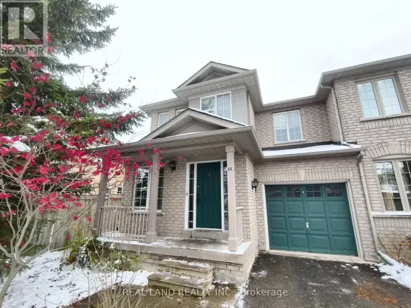
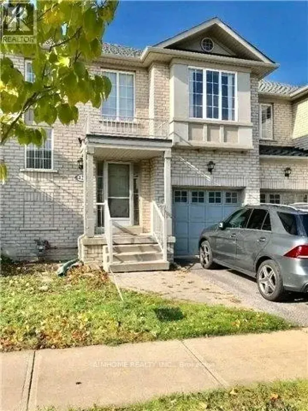
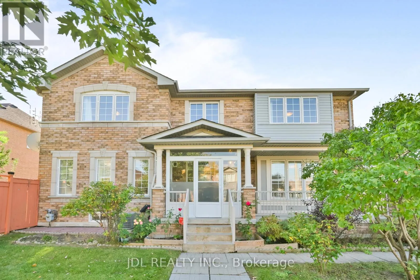
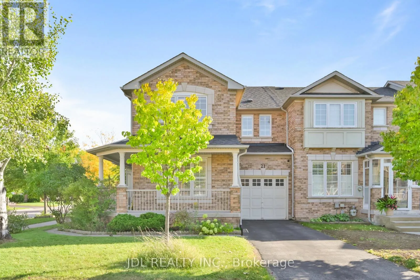
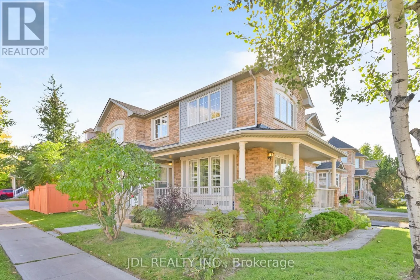
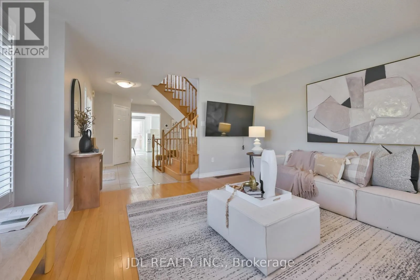
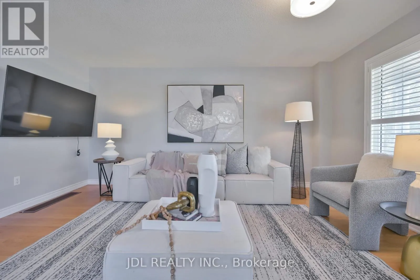
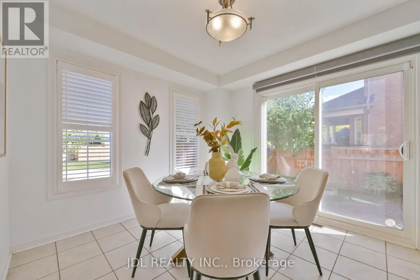
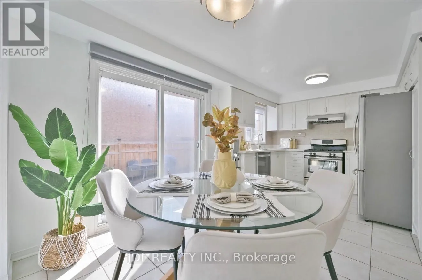
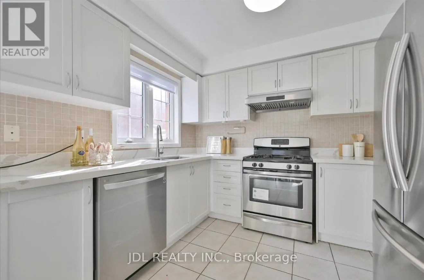
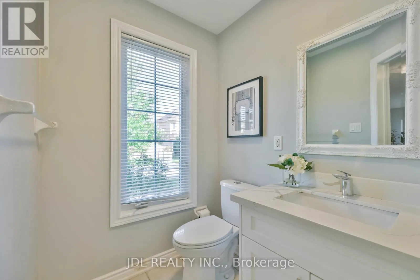
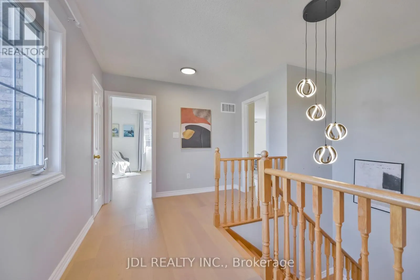
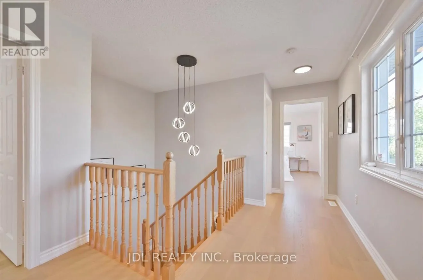
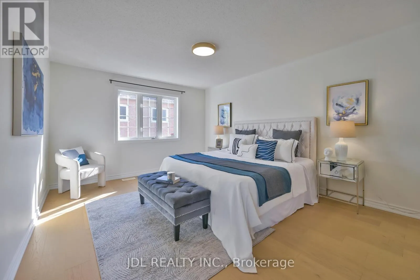
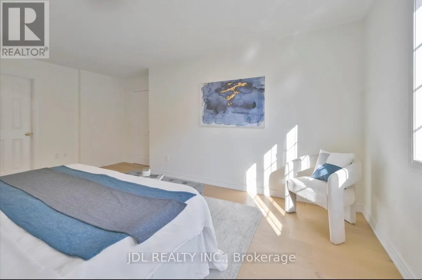
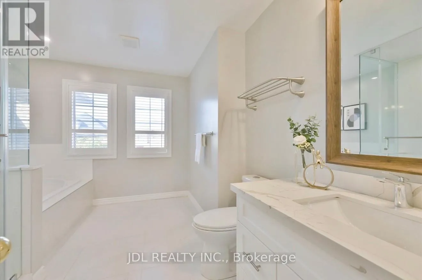
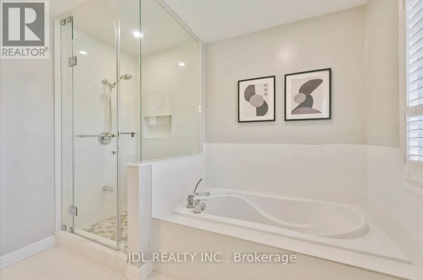
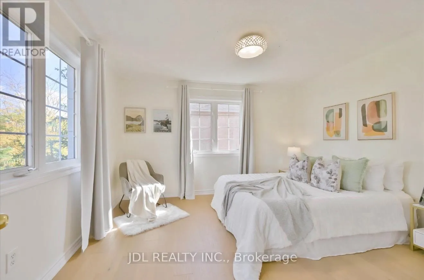
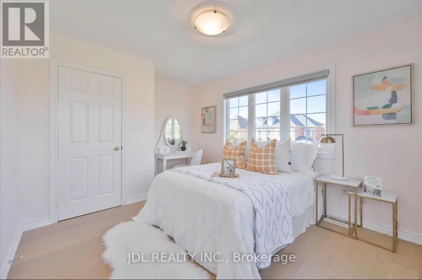
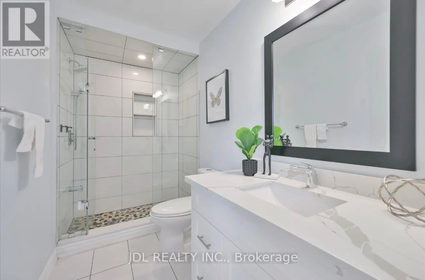
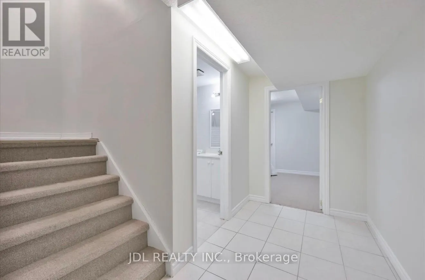
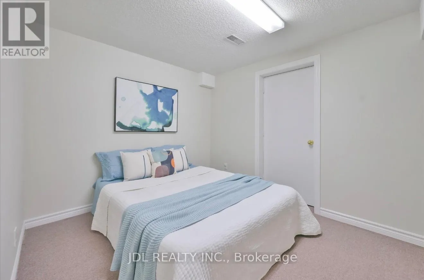
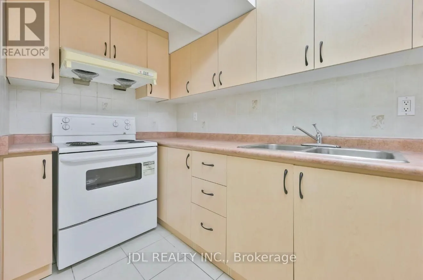
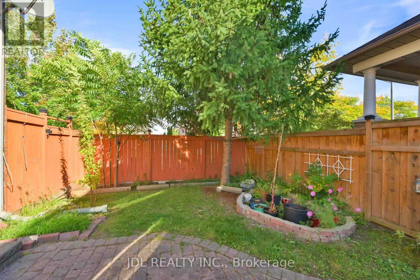
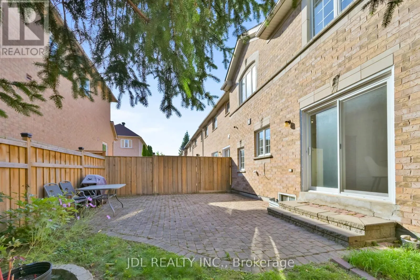
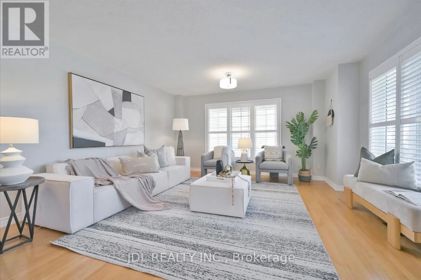
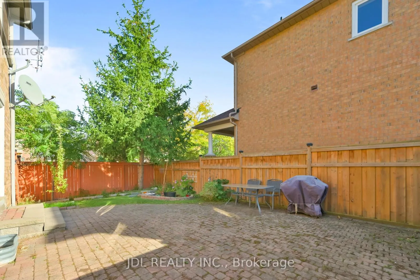
Cross Streets: Bayview/Bantry/Yonge. ** Directions: east. BRIGHT & BEAUTIFULLY RENOVATED CORNER-UNIT FREEHOLD TOWNHOME in a highly sought-after Richmond Hill neighbourhood! Approx. 1,850 sq. ft. plus a FINISHED BASEMENT, offering exceptional space for the whole family. This move-in-ready home features 3 spacious bedrooms, a functional open-concept layout, renovated kitchen & bathrooms, upgraded flooring throughout the upper level with NO CARPET, and large windows bringing in an abundance of natural light. OVER $50,000 SPENT ON UPGRADES & RENOVATIONS! The FINISHED BASEMENT features a kitchen, bathroom & 2 additional rooms, providing excellent additional living space for a recreation room, home office or guest area. Enjoy a fully fenced backyard, private driveway and direct garage access. 3 parking spaces- 1 garage+ 2 driveway. Located in a TOP-RANKED SCHOOL AREA, close to parks, shopping, restaurants, public transit, Hwy 7 & 407. NO MAINTENANCE FEES! A rare opportunity to own a spacious, upgraded END-UNIT FREEHOLD TOWNHOME in one of Richmond Hill's most desirable family-friendly communities. BRIGHT, SPACIOUS & MOVE-IN READY! (id:27476)

Property Highlights

MLS® Number
N14163204
Type
Single Family
Community Name
Langstaff
Ownership Type
Freehold
Land Size
7.9 x 23 M ; Corner Lot
Parking Space Total
3

Building

Building Type
Row / Townhouse
Storeys
2.00
Square Footage
1500 - 2000 sqft
Bathrooms Total
4
Bedrooms Above Ground
3
Bedrooms Total
5
Amenities
Park, Public Transit, Schools
Exterior Finish
Brick
Fireplace Present
No
Basement Type
N/A, N/A (Finished)
Basement Features
Apartment in basement
Building Heating Type
Forced air
Heating Fuel
Natural gas
Building Cooling Type
Central air conditioning

Utilities

Water
Municipal water
Utility Sewer
Sanitary sewer

Room Layout

Primary Bedroom
Second level
5.42 m x 3.79 m
Bedroom 2
Second level
3.25 m x 4 m
Bedroom 3
Second level
3.95 m x 3.73 m
Living room
Main level
4.92 m x 4.02 m
Dining room
Main level
4.92 m x 4.02 m
Kitchen
Main level
2.95 m x 3 m
Eating area
Main level
3.05 m x 3 m
Laundry room
Main level
4.35 m x 1.88 m

Location

Learn more about this property
Listing provided by:
JDL REALTY INC.
MLS® number:
N14163204
Agent:
Kelly Xue
*Indicates required field
Name is required
Email is required
Please enter a valid phone number (e.g., 416-111-1111).

Community Spotlight: Homes For rent in Your Neighborhood