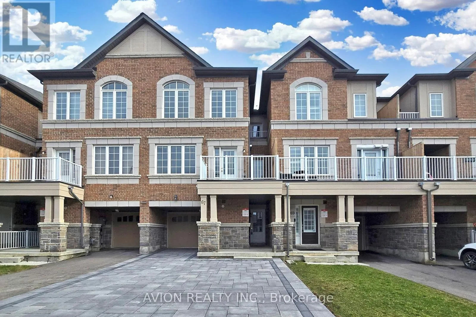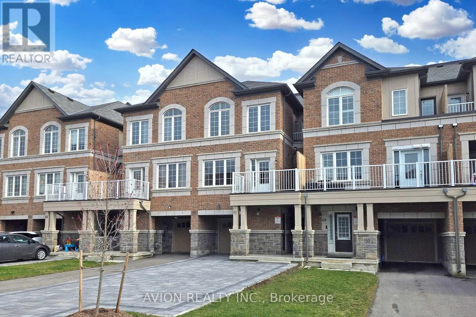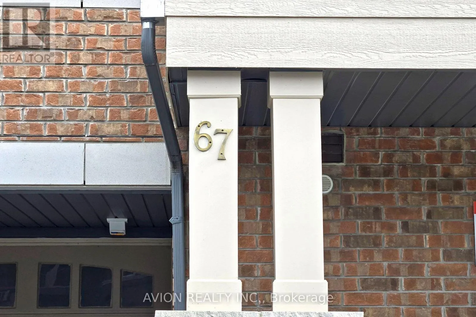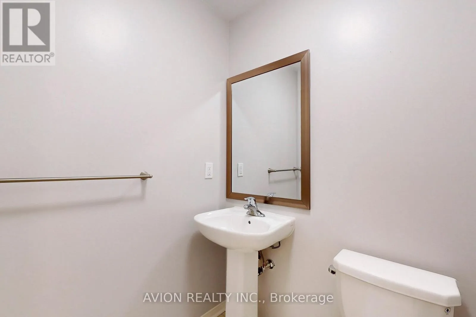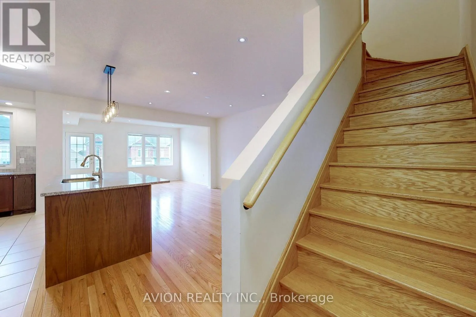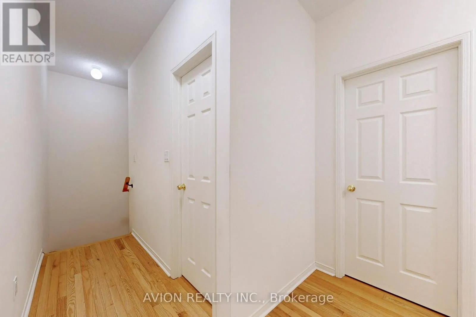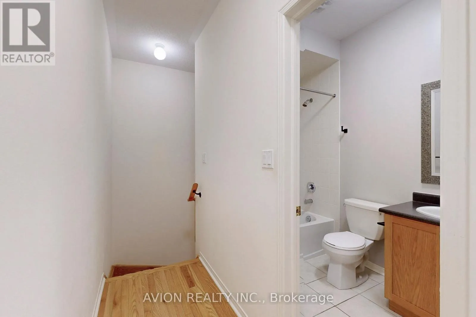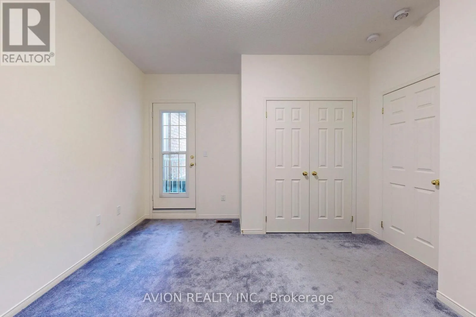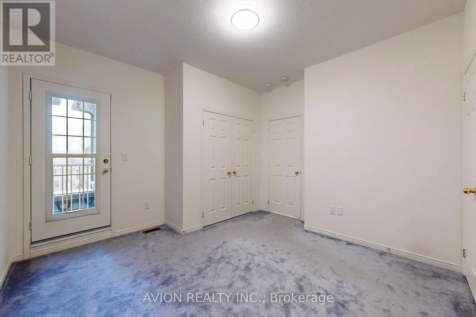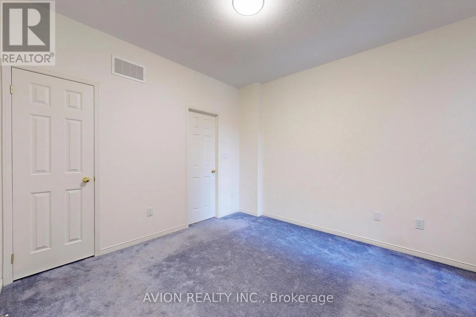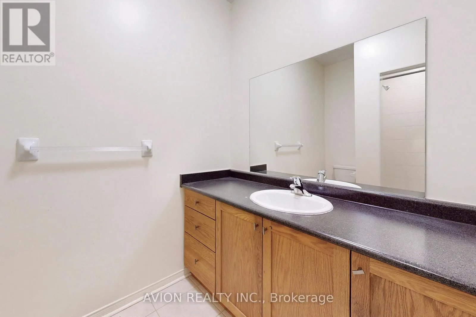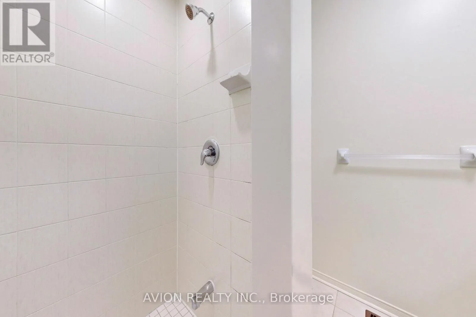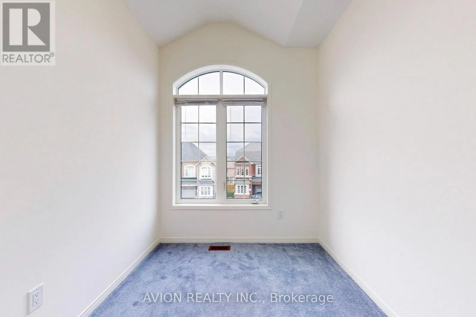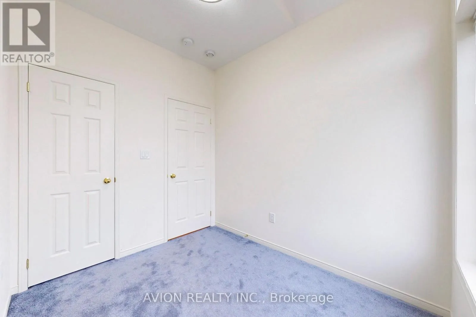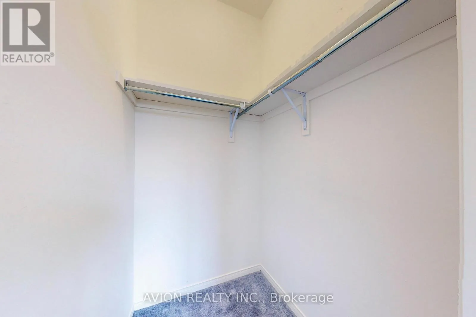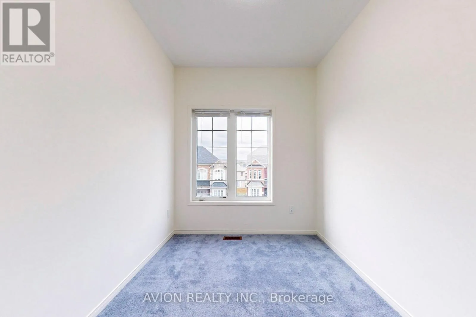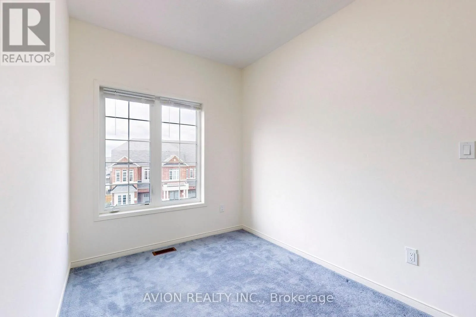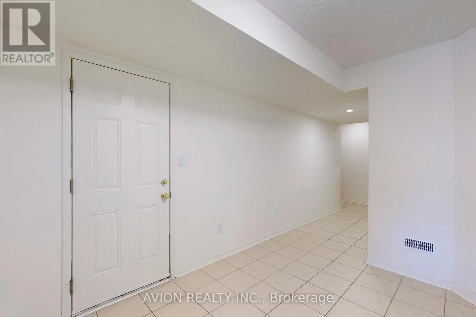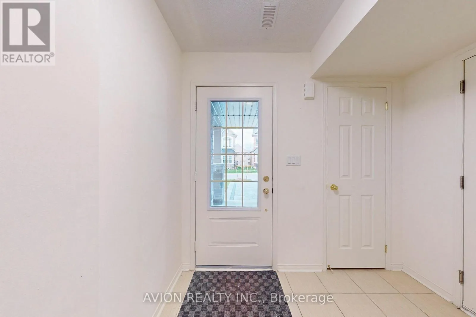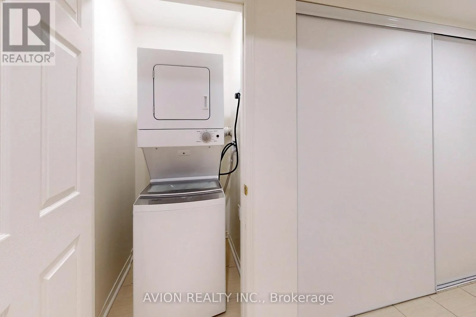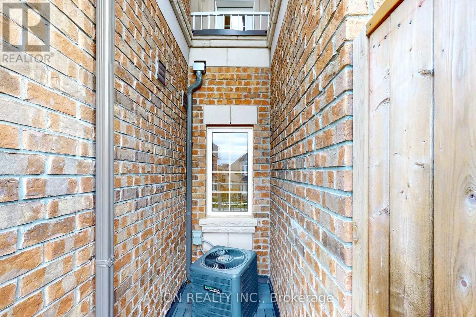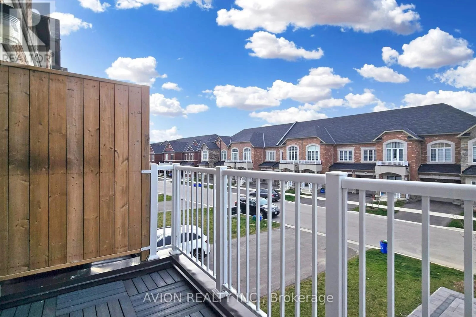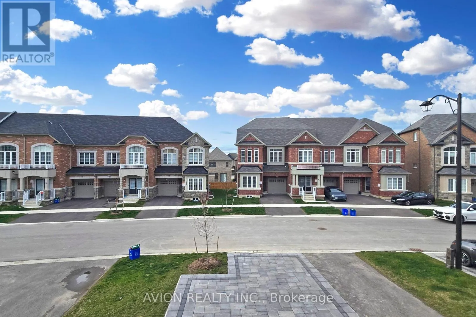
67 Ness Drive, Richmond Hill, Ontario L4S 0K5

Listed for:
$3,400
3 beds
3 baths
Listed 1 day ago
Row / Townhouse for rent: 67 Ness Drive, Richmond Hill, Ontario L4S 0K5

View all 34 photos

About

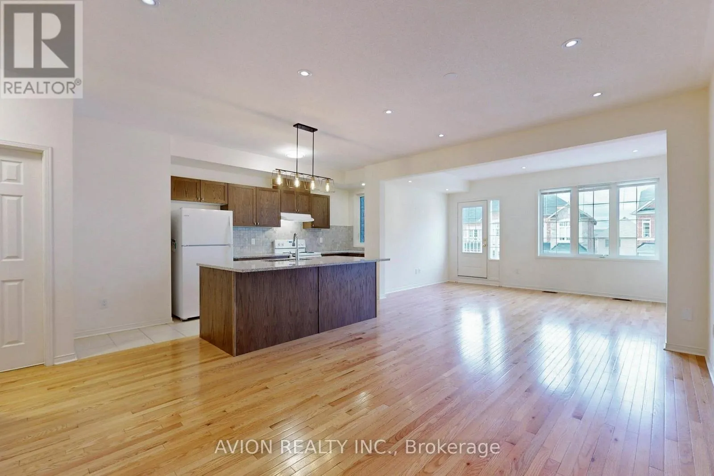
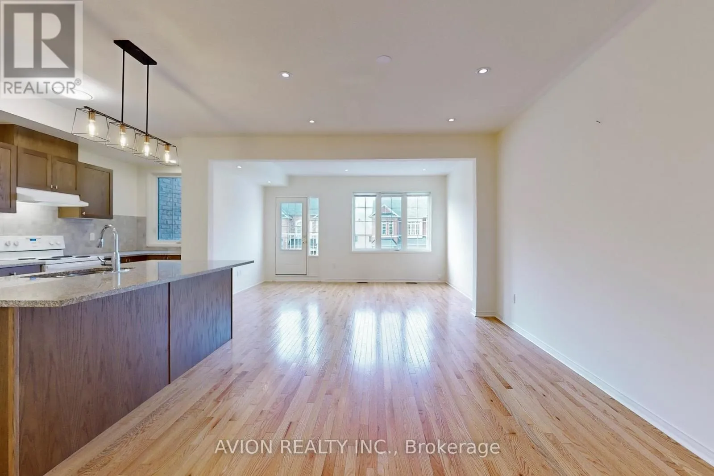
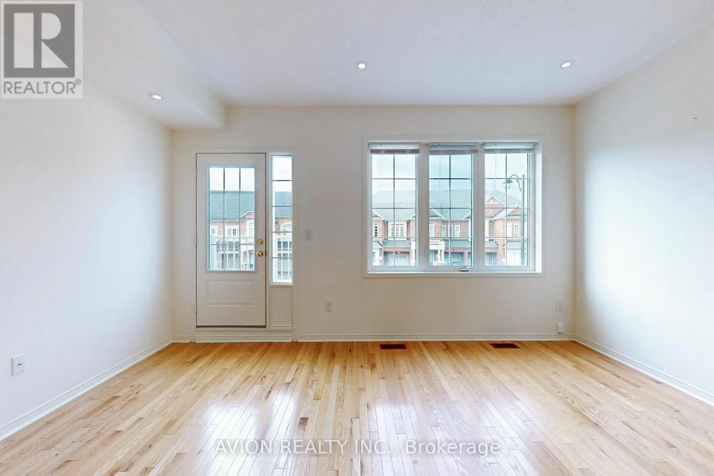
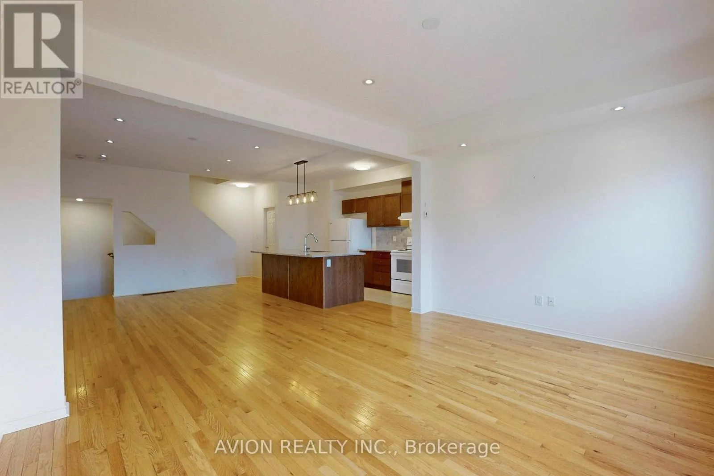
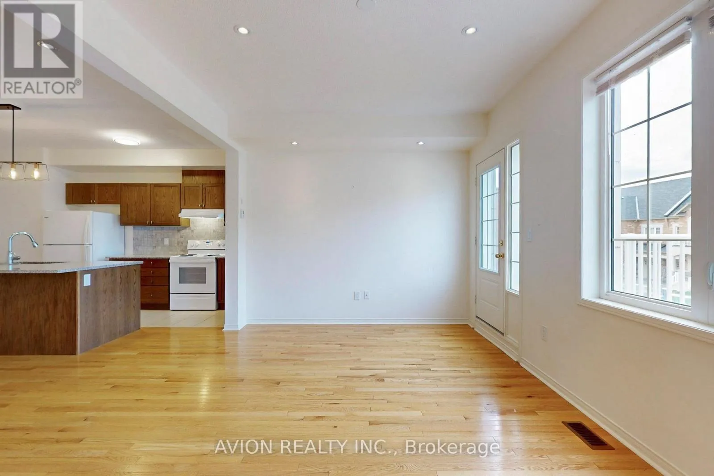
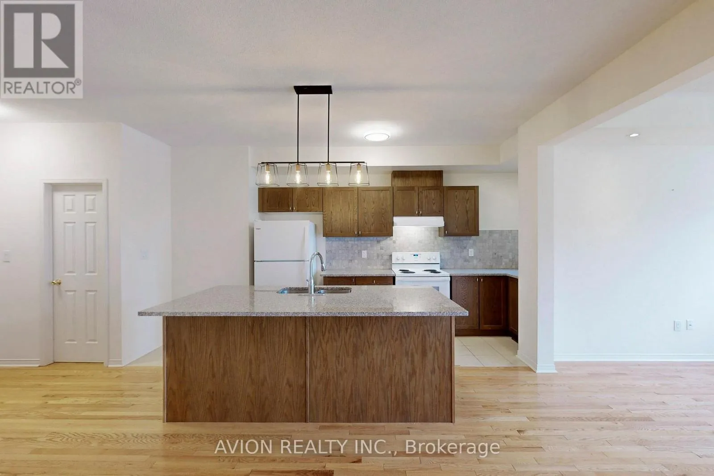
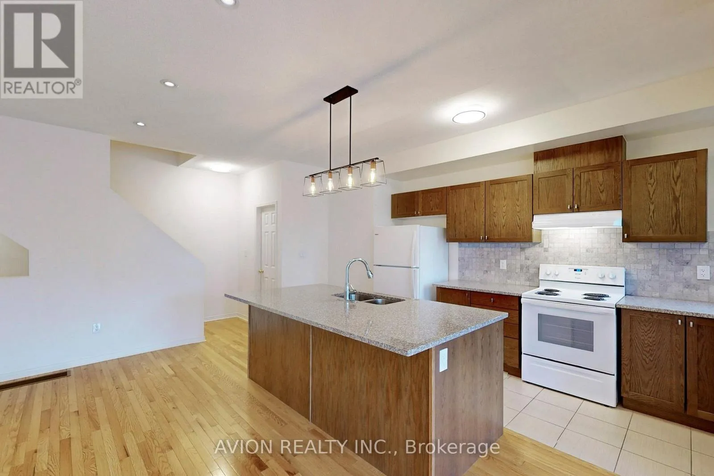
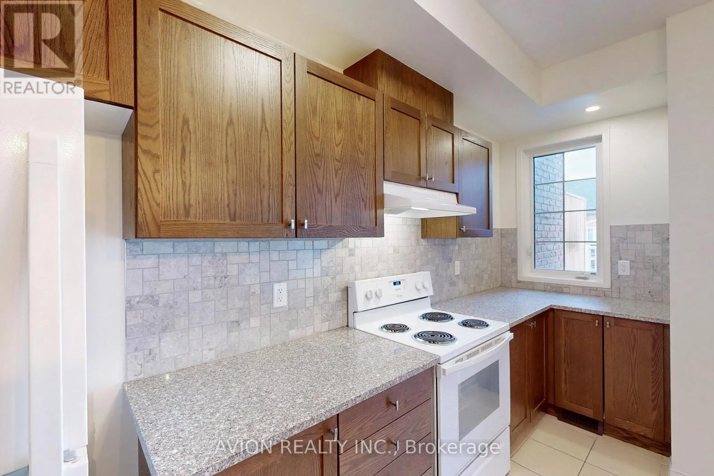
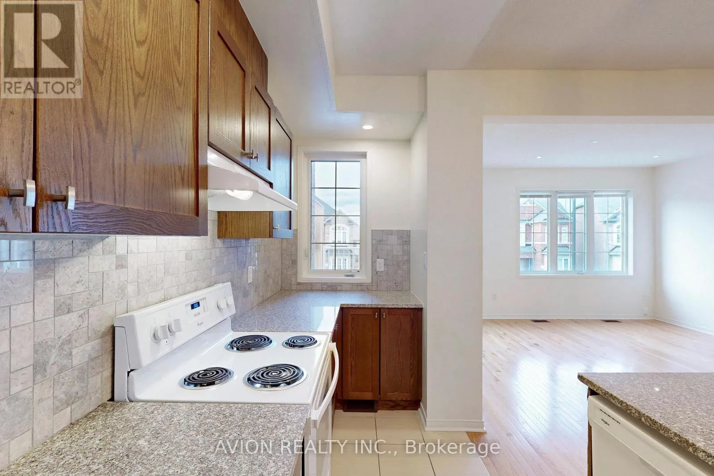
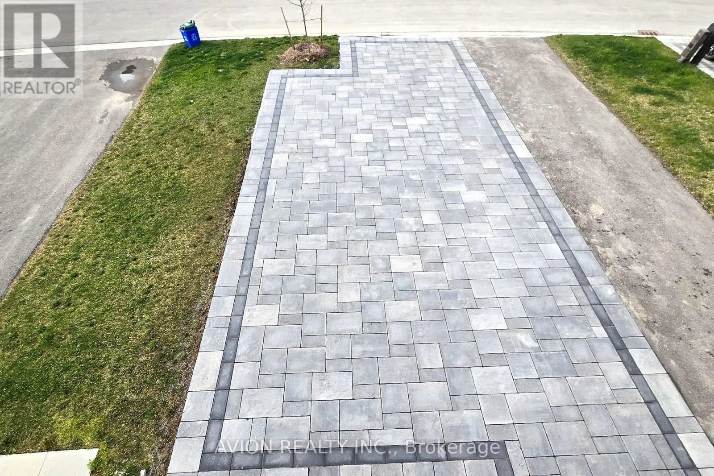
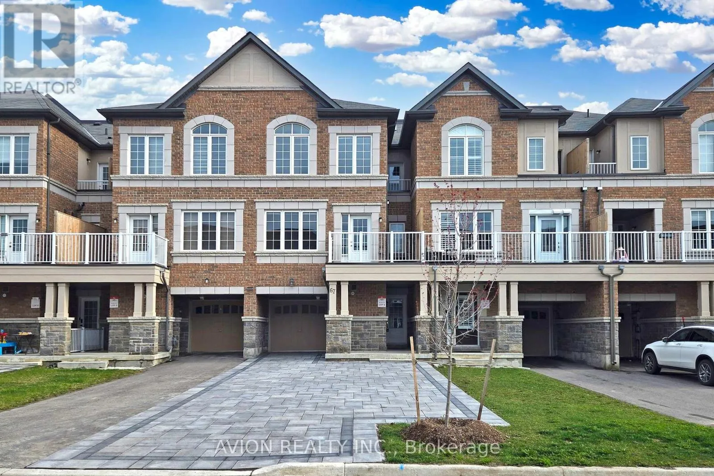
Elgin Mill Rd E / Leslie St Welcome to this stunning Back-to-Back Freehold 3-bedroom Townhome nestled in the heart of Richmond Hill's sought-after Richmond Green Community. Boasting a functional layout, this home offers a blend of comfort and style within a vibrant neighborhood. Modern Open Concept Kitchen with Large Island w/ Quartz Countertop. Convenient Walk-in Pantry. Cozy Great Room and Dining area Walkout to a Large Balcony. Primary Bdrm Ensuite with 2nd Private Balcony, offering a serene escape. Impressive 9' ceilings on the 2nd and 3rd Floors add a spacious touch. Extra Long Newly Finished Driveway Can Park 5 Cars (No Sidewalk!). Surrounded by an Abundance of Amenities. Walking Distance To The Beautiful Richmond Green Park With a Soccer Field, Tennis Court, Library, And An Ice Rink. Costco And Home Depot Around The Corner. Mins To 404/407 & Richmond Go Station. Steps to High Ranking Richmond Green Secondary School. Don't Miss Out! (id:27476)

Property Highlights

MLS® Number
N14192428
Type
Single Family
Community Name
Rural Richmond Hill
Ownership Type
Freehold
Land Size
21 x 66.4 FT
Parking Space Total
6

Building

Building Type
Row / Townhouse
Storeys
2.00
Square Footage
1100 - 1500 sqft
Bathrooms Total
3
Bedrooms Above Ground
3
Bedrooms Total
3
Amenities
Park, Schools
Exterior Finish
Brick
Fireplace Present
No
Basement Type
None
Basement Features
Building Heating Type
Forced air
Heating Fuel
Natural gas
Building Cooling Type
Central air conditioning

Utilities

Water
Municipal water
Utility Sewer
Sanitary sewer

Room Layout

Living room
Second level
8.34 m x 4.7 m
Dining room
Second level
8.34 m x 4.7 m
Kitchen
Second level
2.52 m x 4.5 m
Primary Bedroom
Third level
3.66 m x 3.37 m
Bedroom 2
Third level
3.12 m x 2.33 m
Bedroom 3
Third level
2.72 m x 2.26 m
Foyer
Main level
7.4 m x 2.46 m

Location

Learn more about this property
Listing provided by:
AVION REALTY INC.
MLS® number:
N14192428
Agent:
Jay Xu
*Indicates required field
Name is required
Email is required
Please enter a valid phone number (e.g., 416-111-1111).