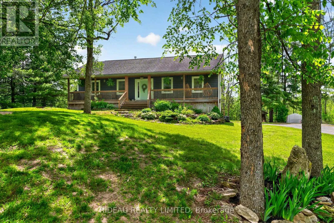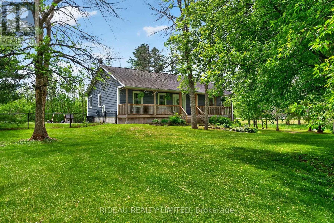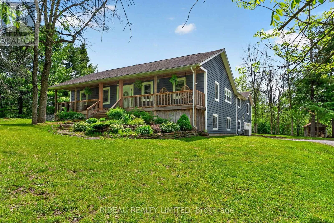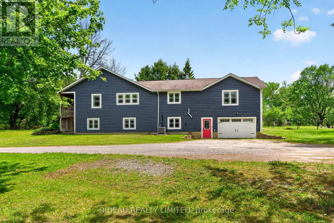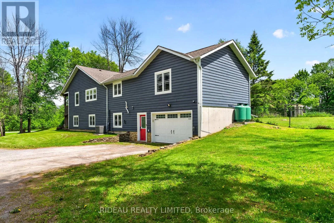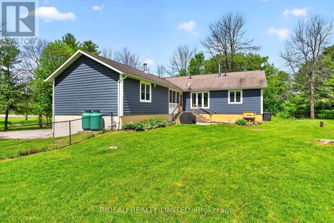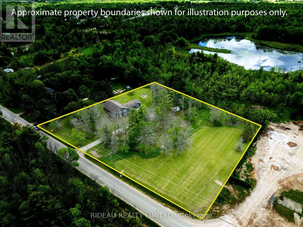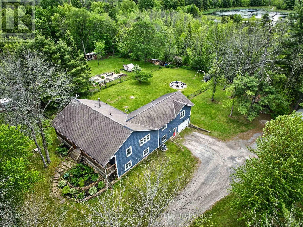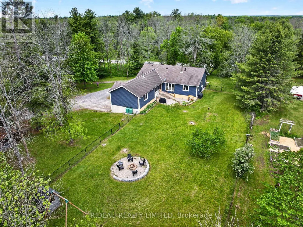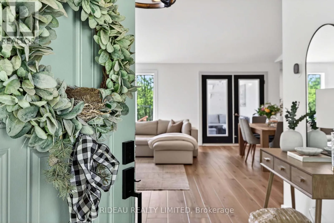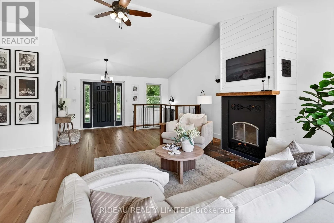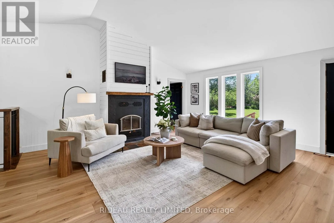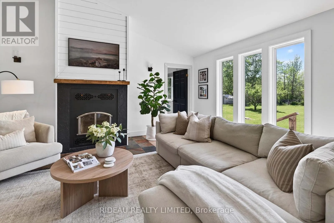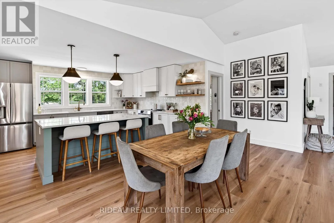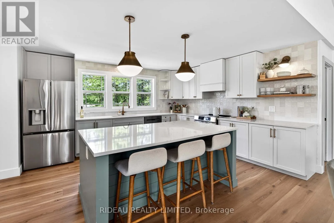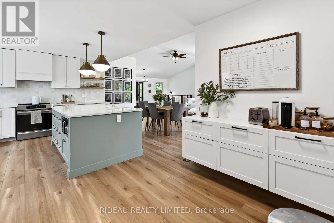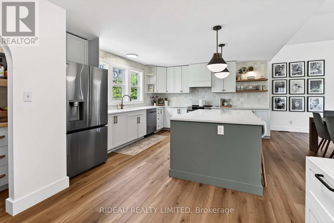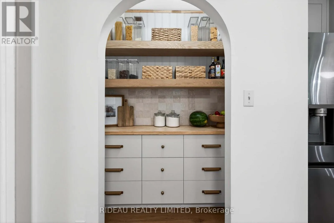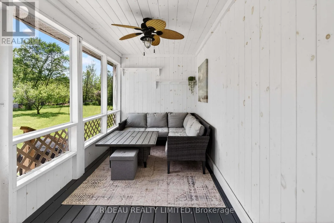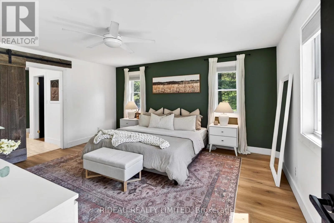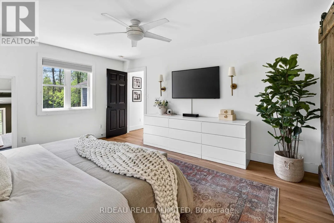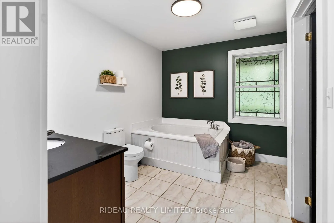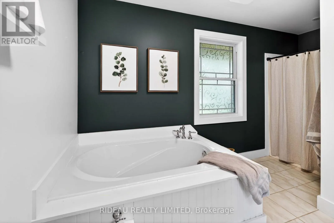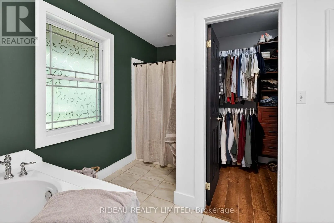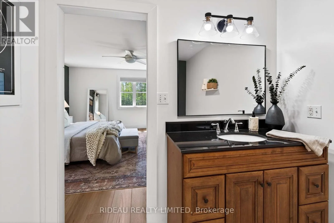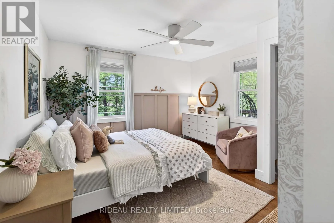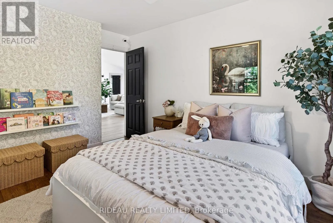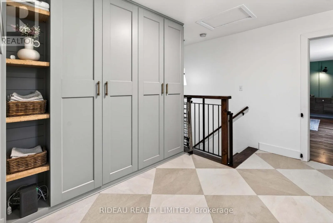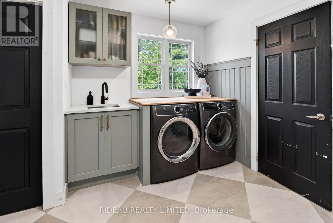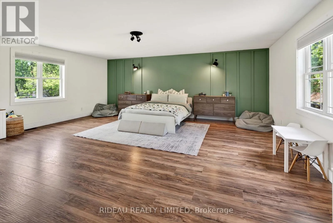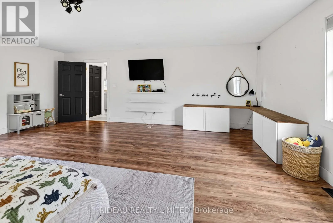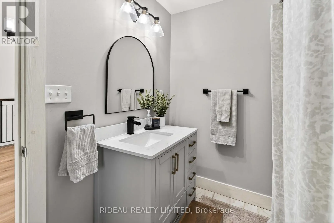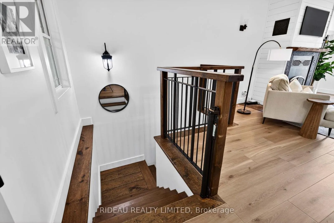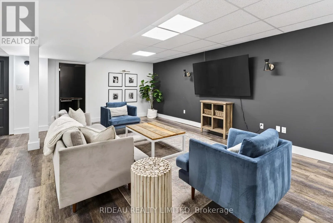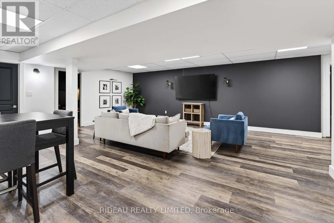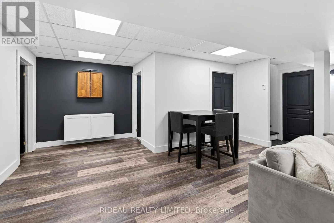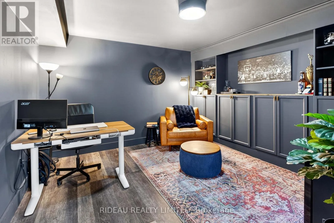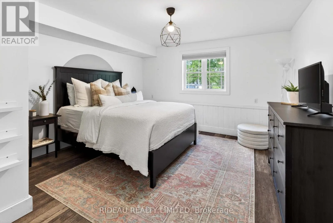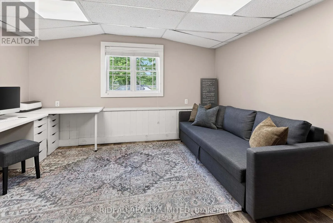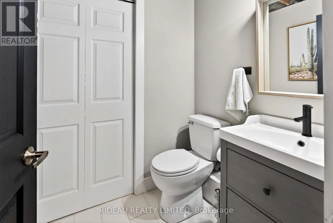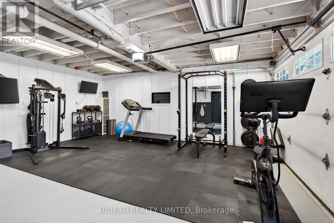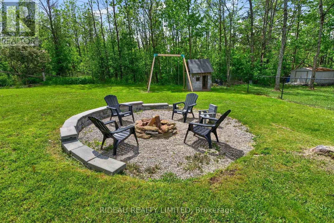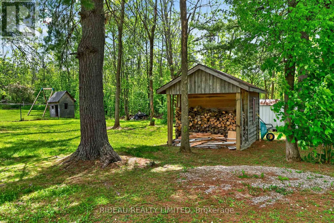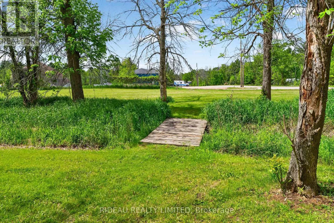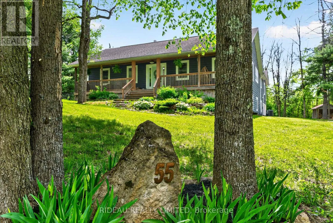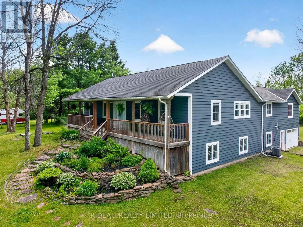
Cross Streets: Davis Lock Rd. & Hwy. 15. ** Directions: From Hwy. 15 turn onto Davis Lock Rd. Follow to Pin #55. Welcome to 55 Davis Lock Road! A beautifully appointed 4-bed, 2.5-bath home sitting on 2-acres and offering 3,500+ sq/ft of thoughtfully designed living space. From the charming covered front porch, you're welcomed into a spacious open-concept living area featuring vaulted ceilings and a cozy wood-burning fireplace. The newly renovated kitchen features a large island and convenient step-in pantry, ideal for cooking and entertaining. Directly off the dining space you'll find a bright screened-in sunroom overlooking the large fenced backyard which is perfect for enjoying a beautiful view of the sunrise while you sip your morning coffee. The generous main-floor primary suite features a private 4-piece ensuite with a soaker tub and convenient walk-in closet. Additional main floor highlights include a second bedroom, spacious laundry room with extensive built-in storage and a large bonus room above the attached 2-car garage, providing flexibility as a family room, playroom, theatre, or music room. The walkout basement adds even more living space with two additional bedrooms, a half bath, large rec room and dedicated bespoke office space which is ideal for guests or working from home. Propane furnace, boiler, and A/C was added in 2021 offering forced air throughout with the bonus of radiant in-floor heating in the basement. Perfectly situated just a short 5-minute walk to Elgin and local amenities, a 5-minute drive to Sand Lake Park & Beach, and a short commute to Kingston, Brockville, Smiths Falls, etc. This property offers the ideal blend of small-town convenience and peaceful country living. (id:27476)