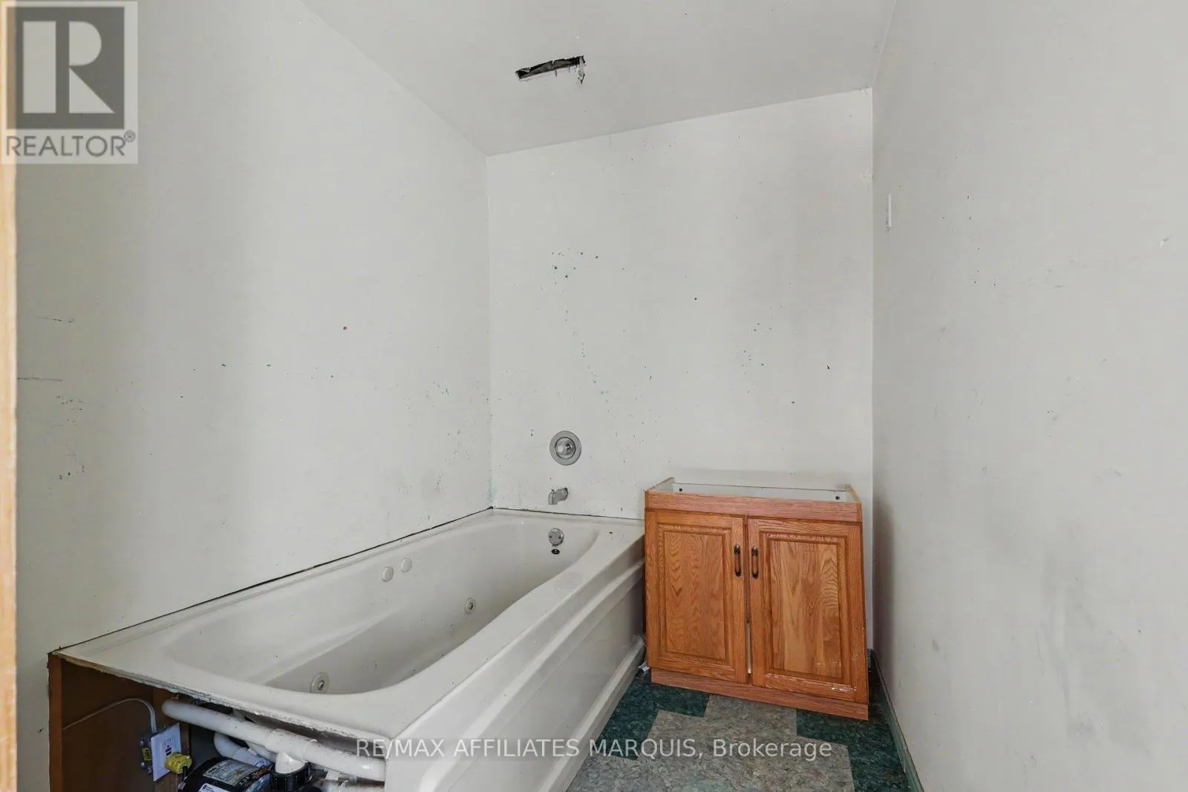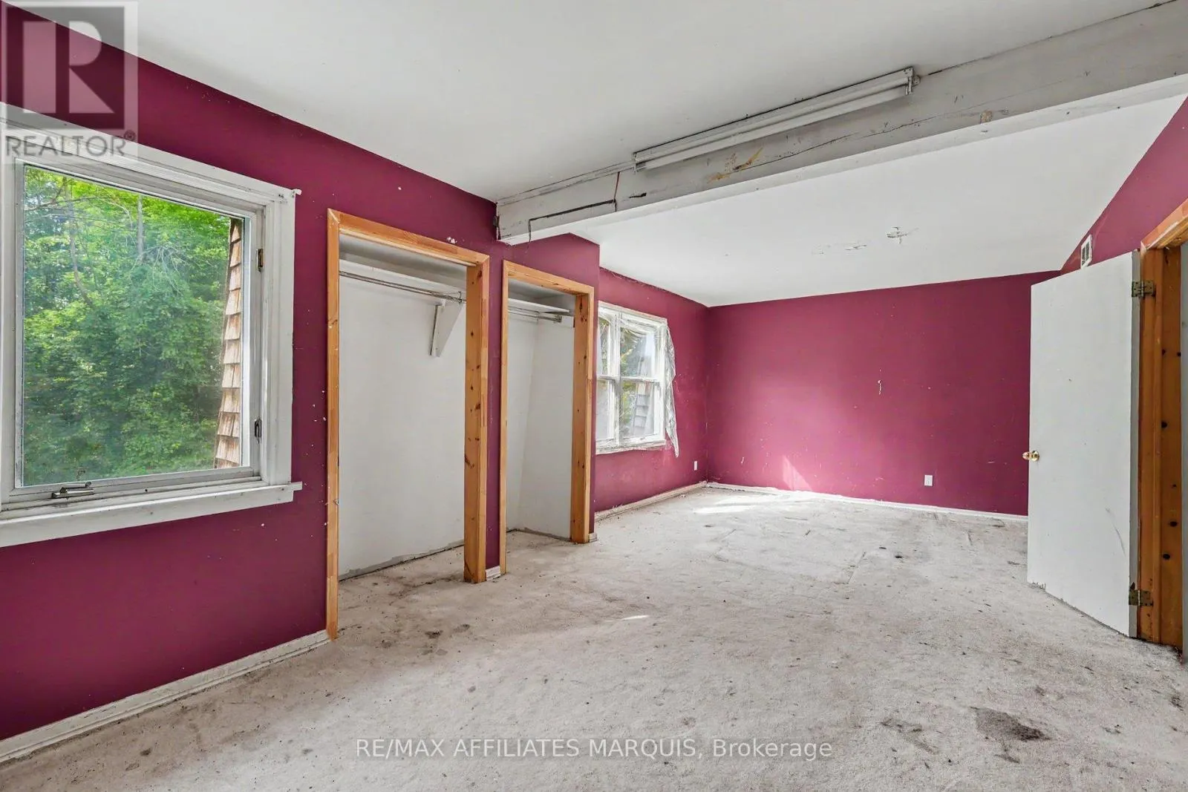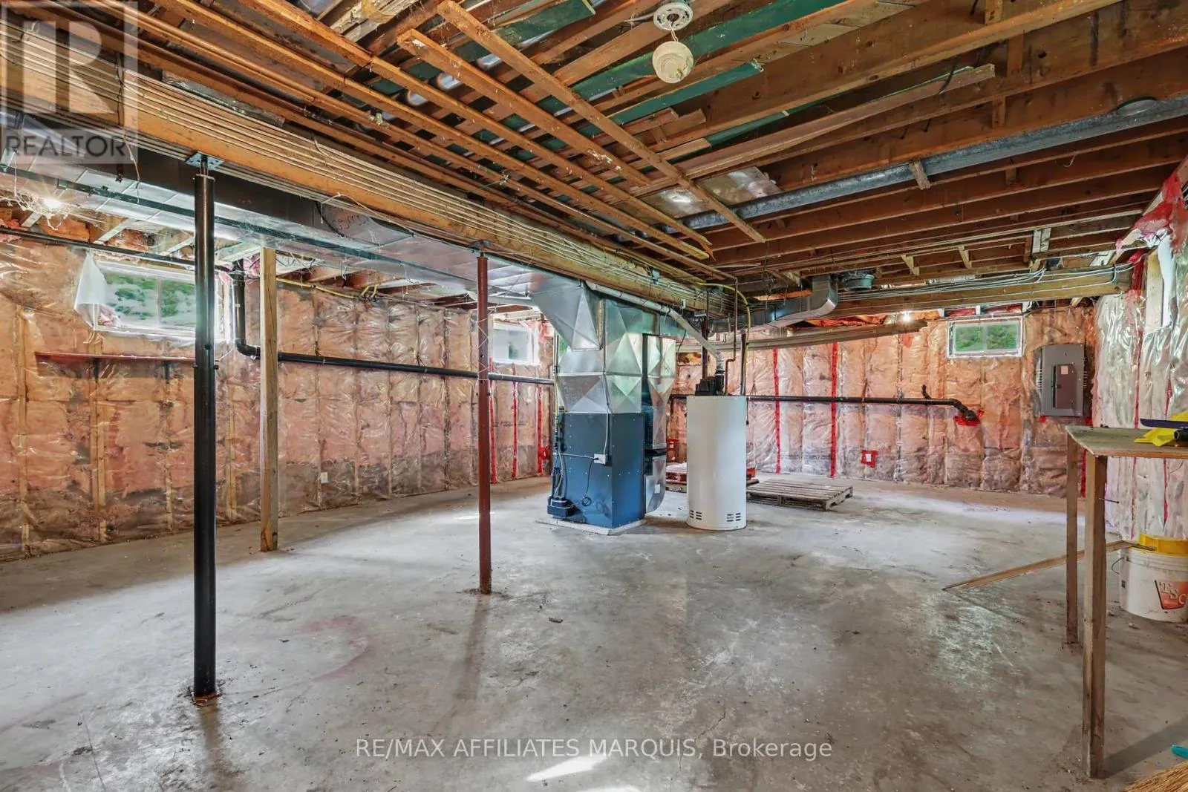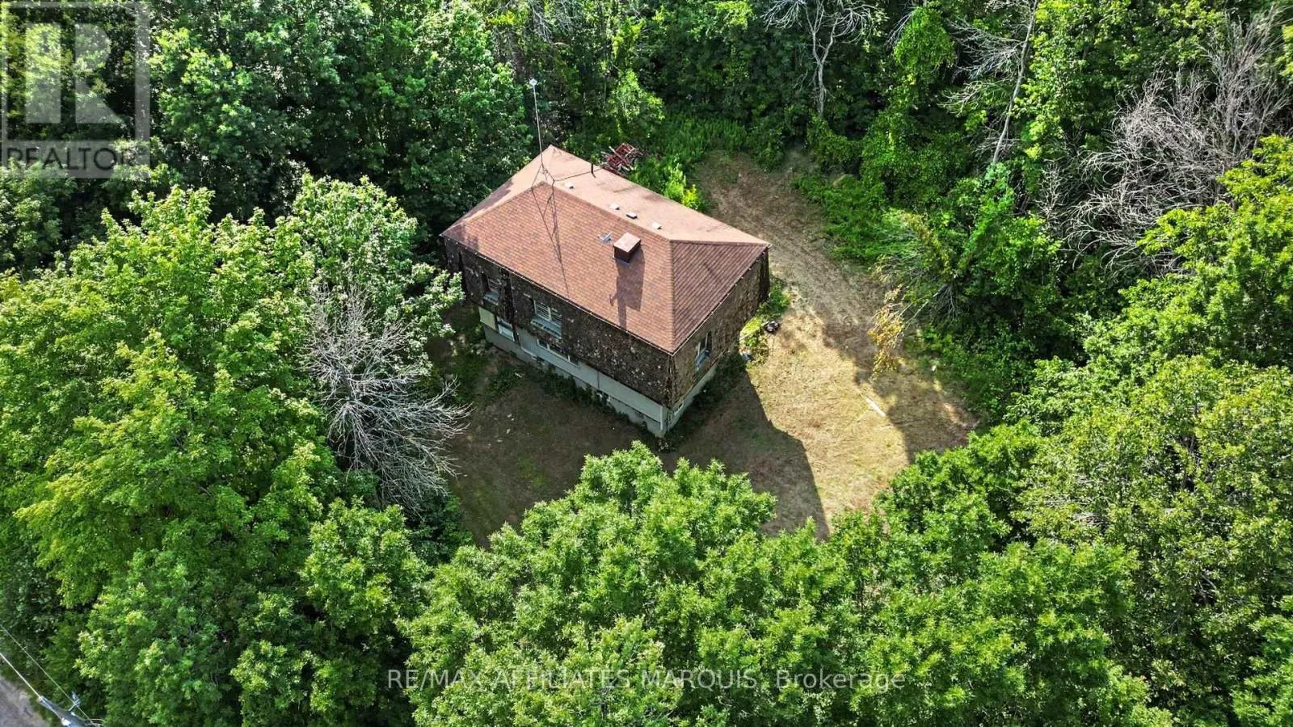
754 Townline Road, Rideau Lakes, Ontario K7A 4S5

Listed for:
$199,000
3 beds
2 baths
Listed 9 days ago
House for rent: 754 Townline Road, Rideau Lakes, Ontario K7A 4S5

View all 23 photos

About

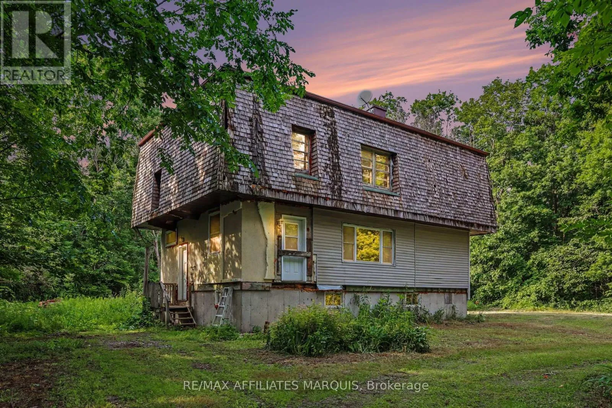
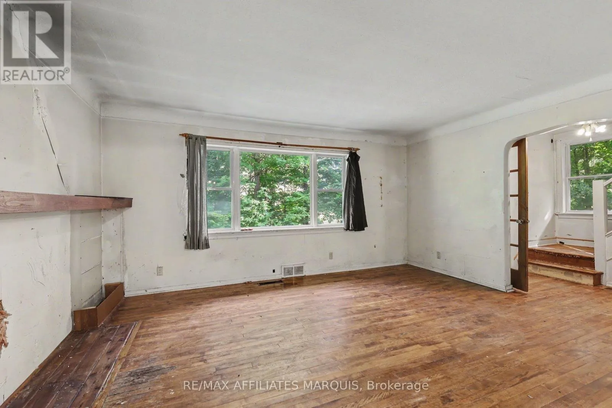
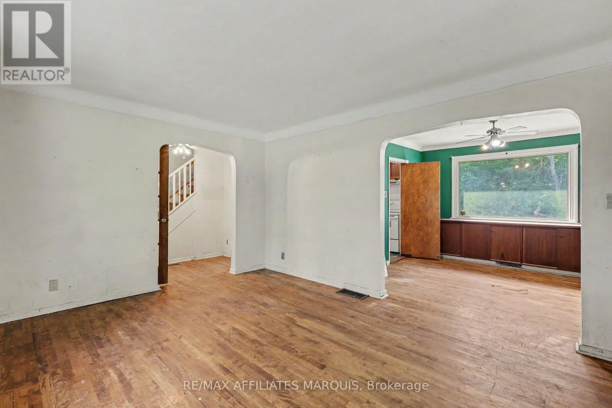
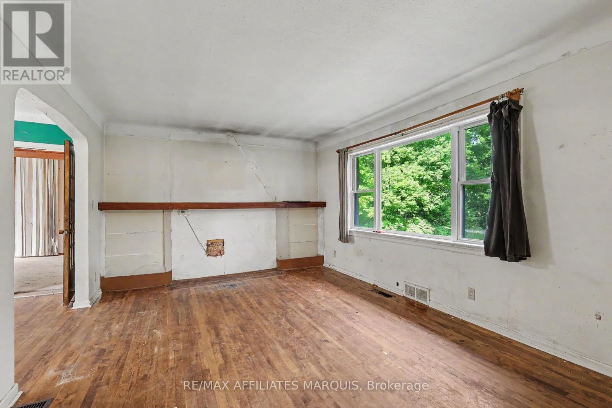
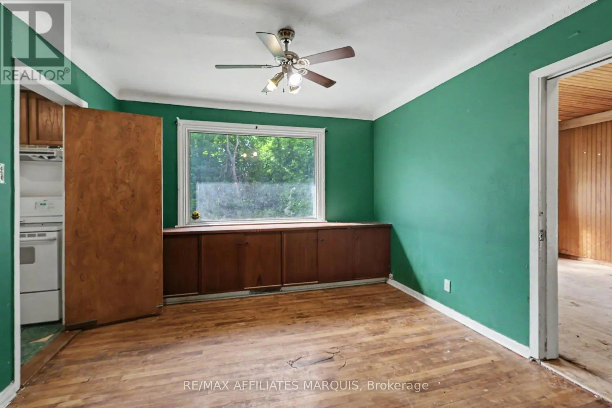
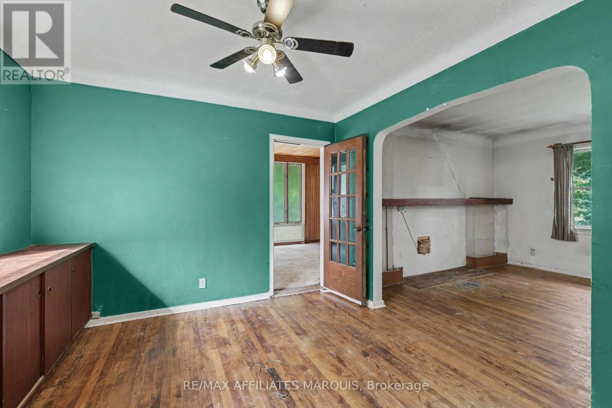
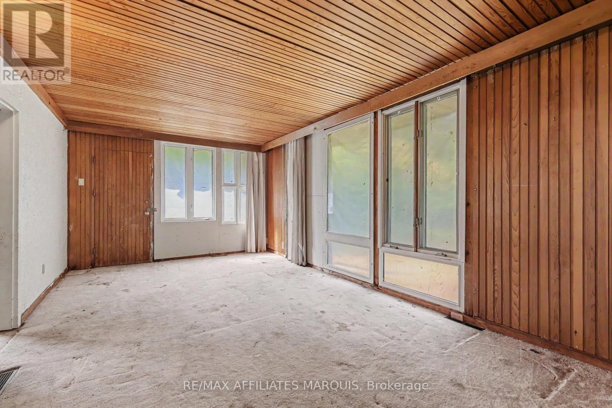
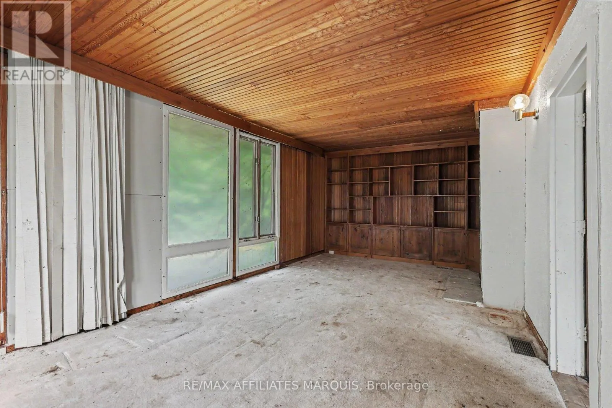
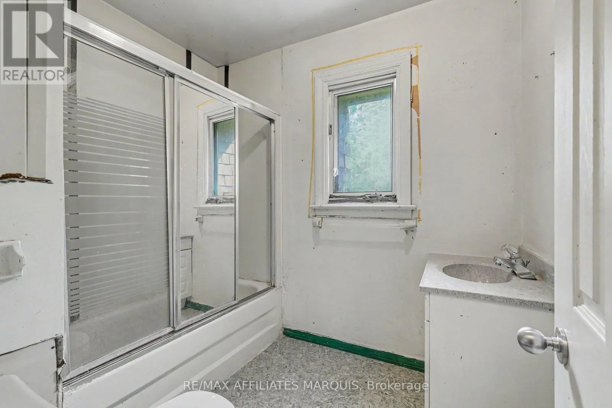
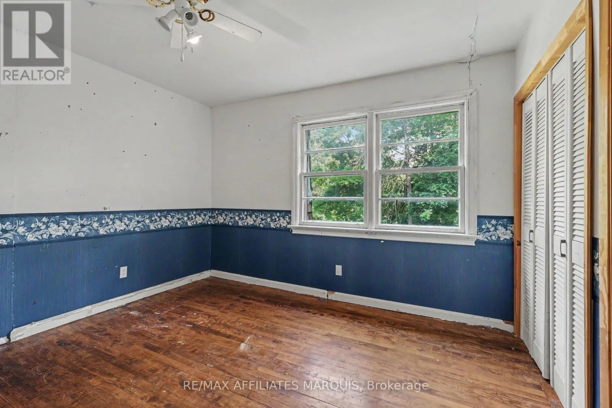
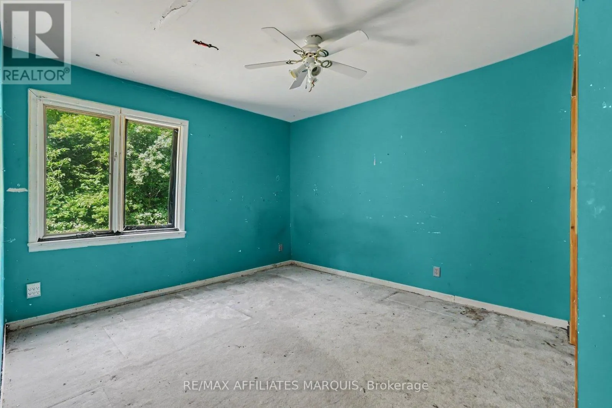
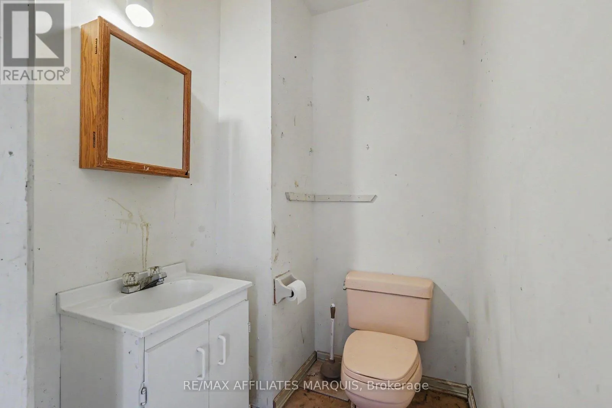
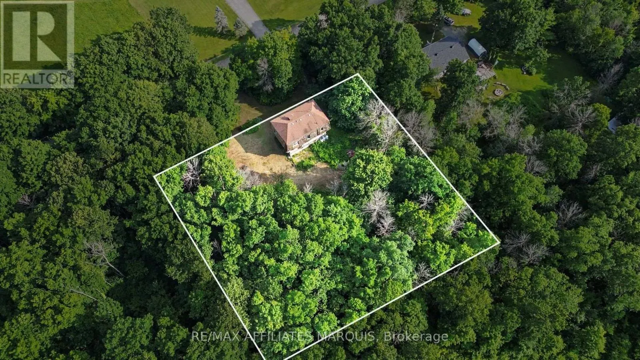
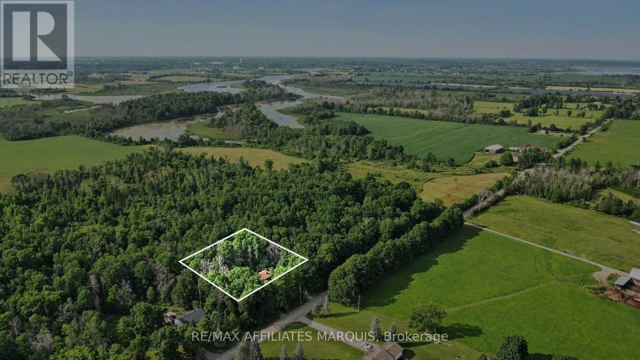
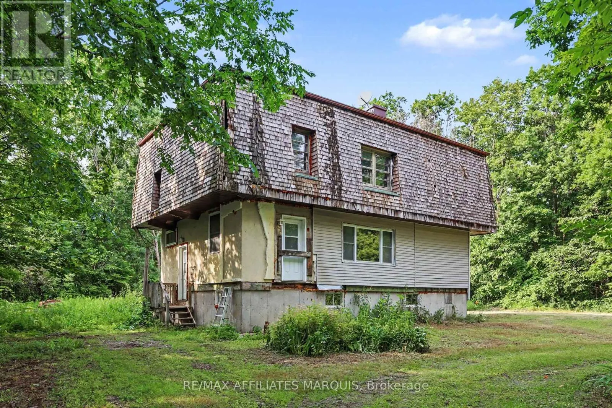
Cross Streets: Morning Side Drive & Kitley South Elmsley Townline Road. ** Directions: From Smiths Falls, Head South on Highway 29 for approx. 10 minutes. Turn left on Morningside Drive. Turn left on Kitley South Elmsley Townline Road. Destination is on your left. Tucked away on a private 1.11-acre lot with mature trees surrounding the property, this spacious 3-bedroom, 2-bathroom home offers solid bones and great potential for the right buyer. Backing onto open space with no rear neighbours, this home delivers the kind of privacy that's hard to come by. The location is also just a short distance away from Hutton Creek, which connects to the Rideau System, for those who enjoy paddling or exploring nearby waterways. This is a fantastic opportunity for renovators, investors, or buyers looking to create their own private retreat surrounded by nature in a beautiful neighbourhood. Don't miss the chance to make it your own! (id:27476)

Property Highlights

MLS® Number
X13536892
Type
Single Family
Community Name
820 - Rideau Lakes (South Elmsley) Twp
Ownership Type
Freehold
Land Size
220 x 220 FT
Parking Space Total
10

Building

Building Type
House
Storeys
2.00
Square Footage
2000 - 2500 sqft
Bathrooms Total
2
Bedrooms Above Ground
3
Bedrooms Total
3
Exterior Finish
Vinyl siding
Fireplace Present
No
Basement Type
Full (Unfinished)
Basement Features
Building Heating Type
Forced air
Heating Fuel
Propane
Building Cooling Type
None

Utilities

Utility Sewer
Septic System

Room Layout

Bathroom
Second level
1.73 m x 1.26 m
Bathroom
Second level
2.4 m x 1.86 m
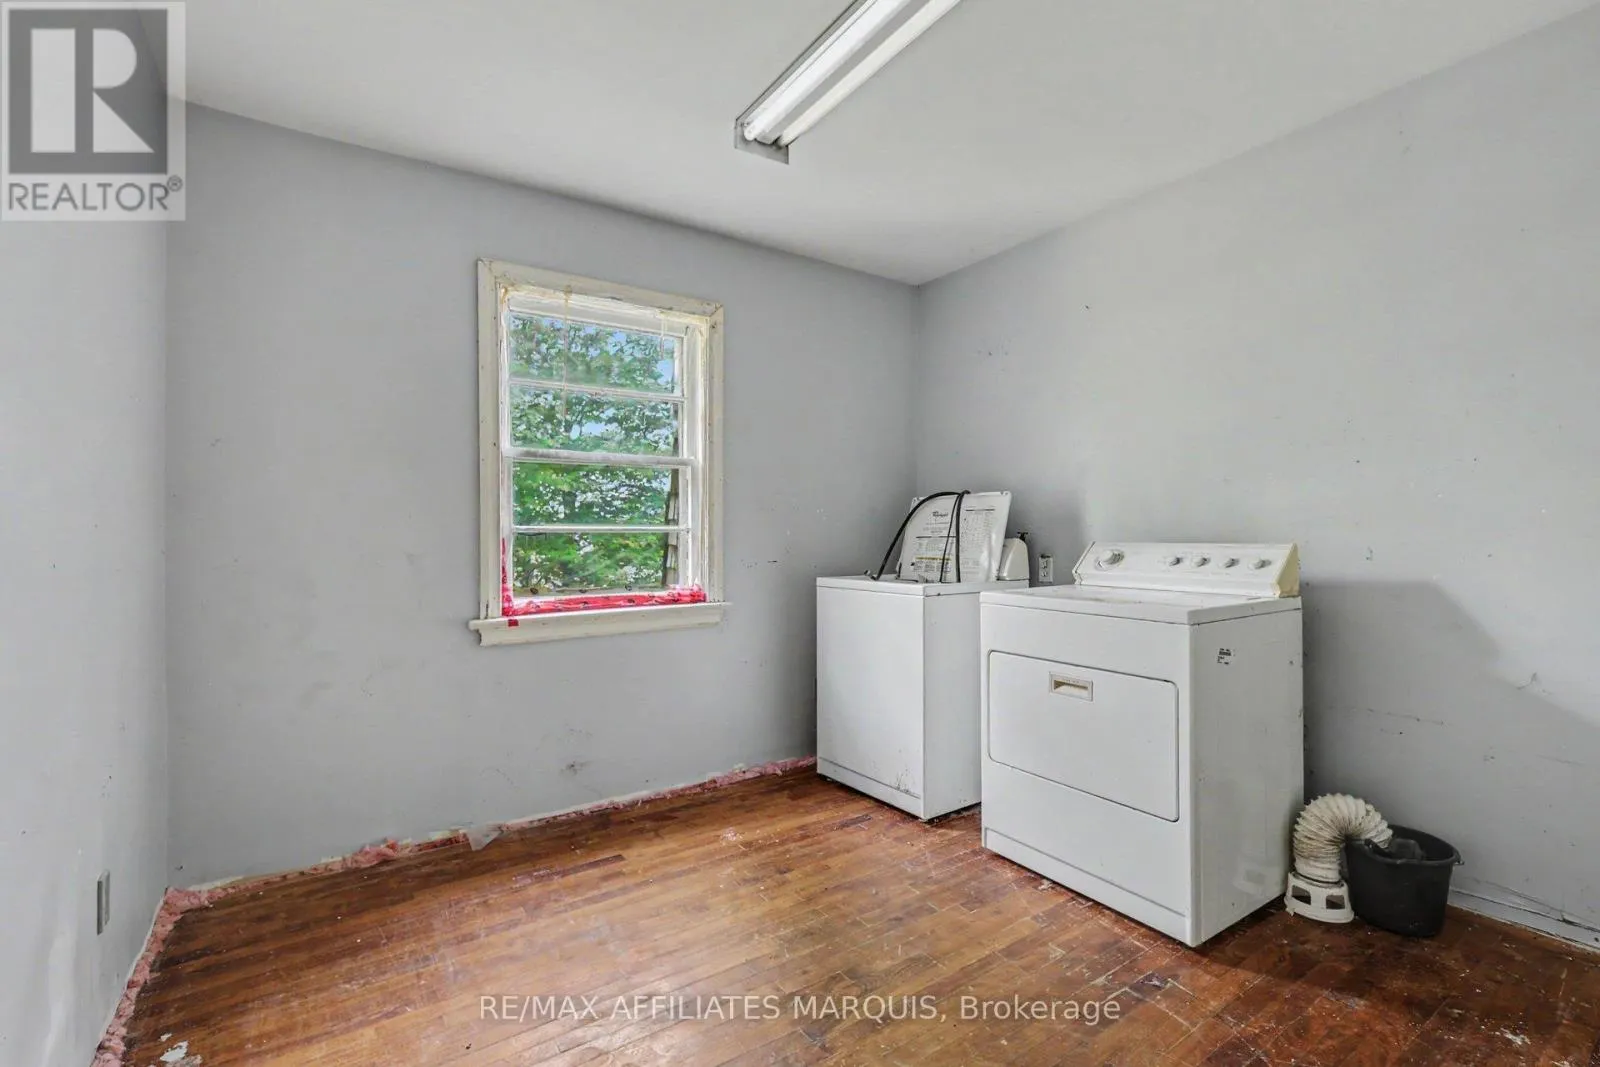
Laundry room
Second level
3.14 m x 2.72 m
Bedroom
Second level
3.52 m x 2.72 m
Bedroom 2
Second level
4.09 m x 3.27 m
Primary Bedroom
Second level
6.57 m x 4.65 m
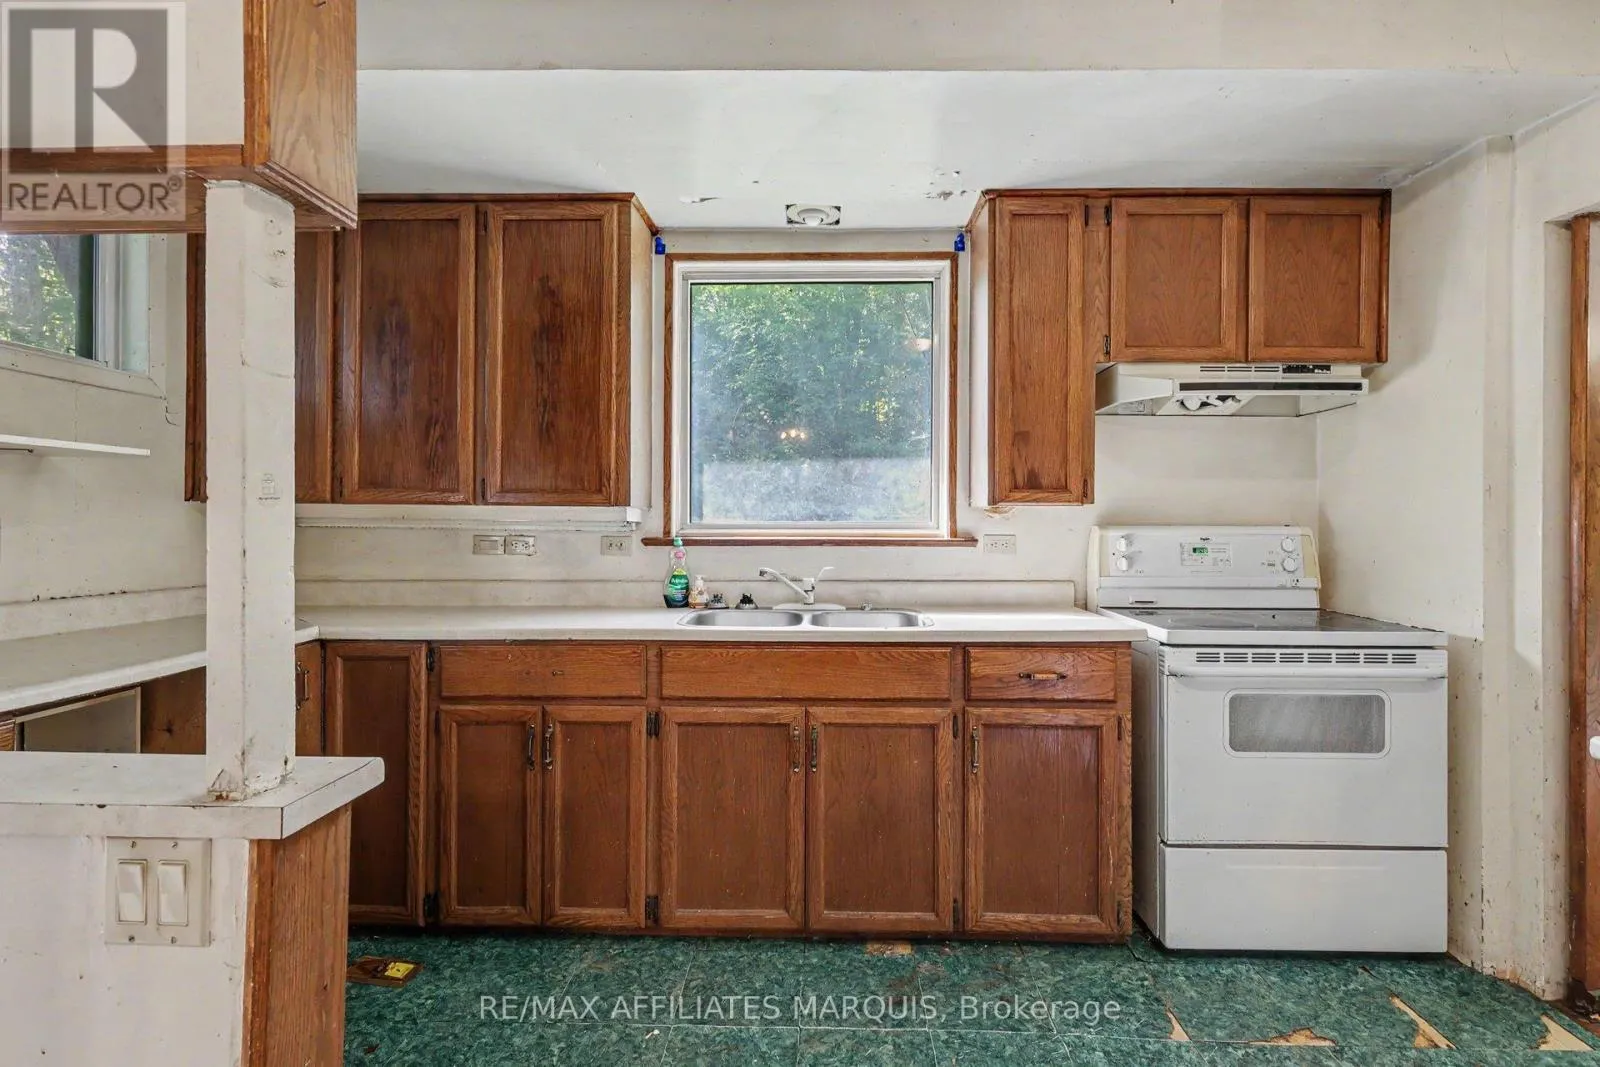
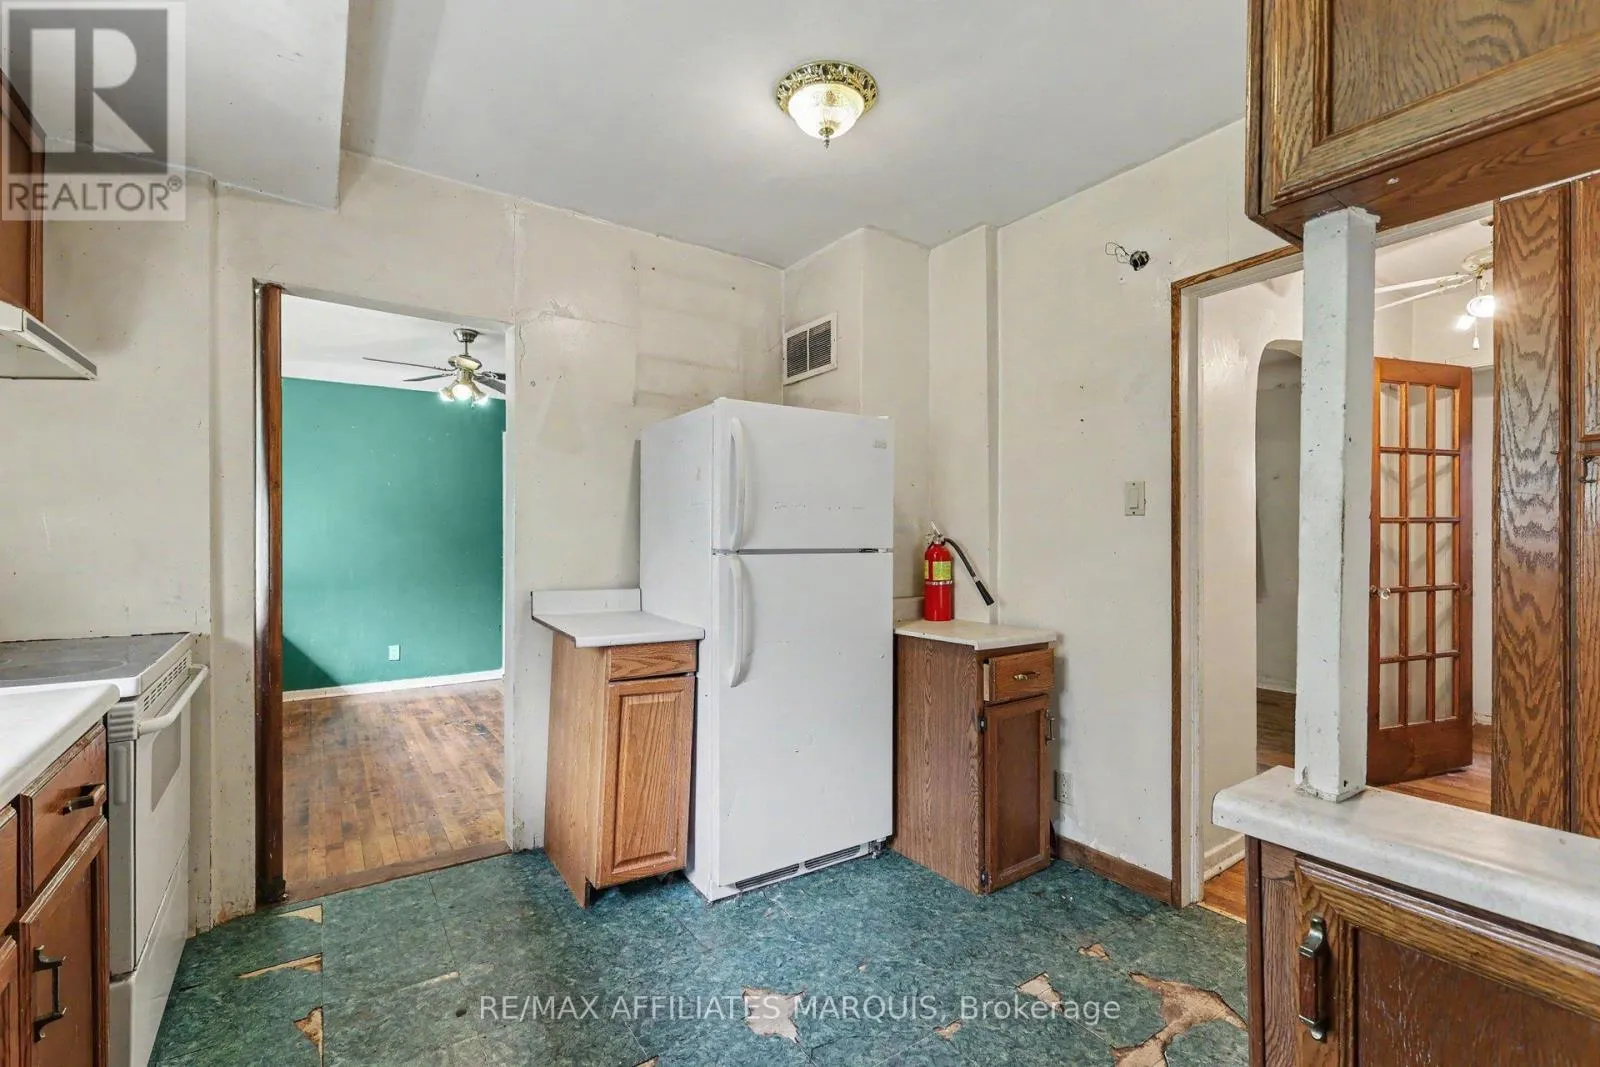
Kitchen
Main level
3.83 m x 3.15 m
Living room
Main level
4.85 m x 3.43 m
Dining room
Main level
3.42 m x 3.15 m
Sunroom
Main level
3.61 m x 6.67 m
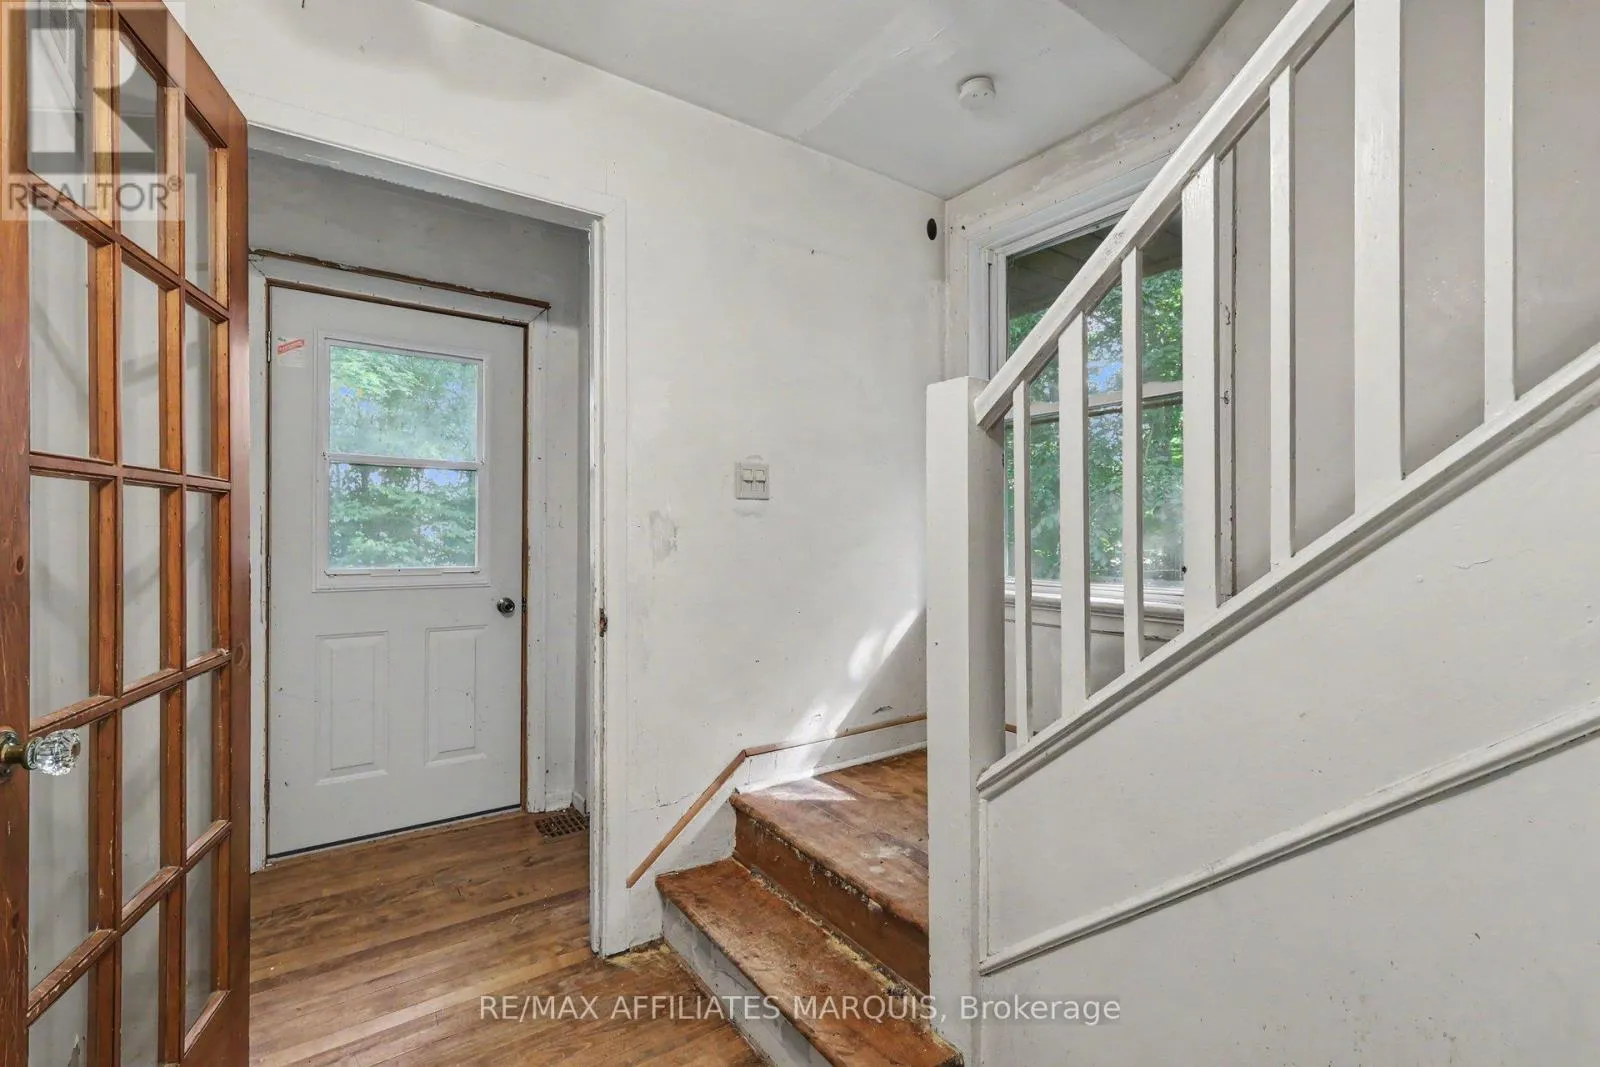
Foyer
Main level
1.3 m x 0.96 m

Location

Learn more about this property
Listing provided by:
RE/MAX AFFILIATES MARQUIS
MLS® number:
X13536892
Agent:
Kayla Mccallum
*Indicates required field
Name is required
Email is required
Please enter a valid phone number (e.g., 416-111-1111).