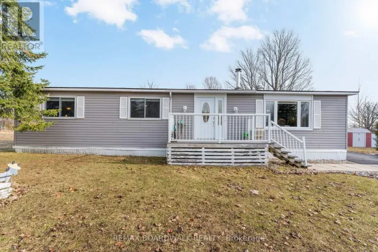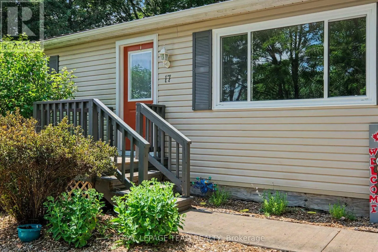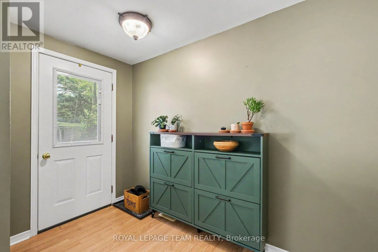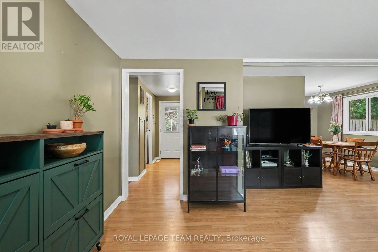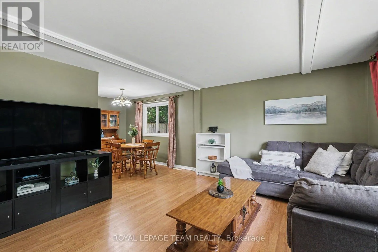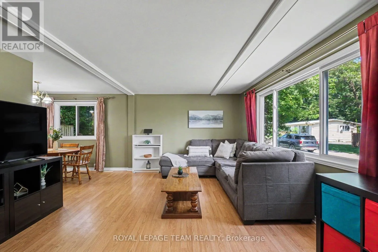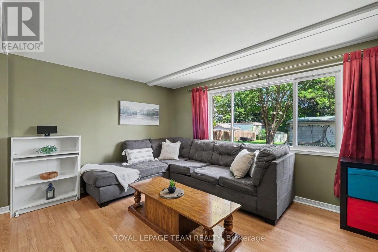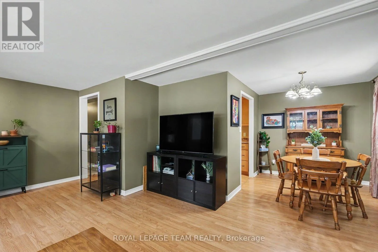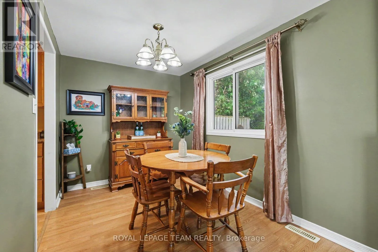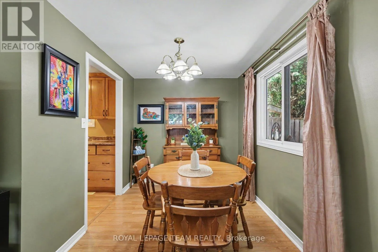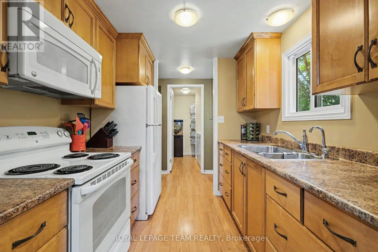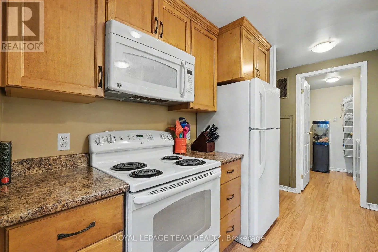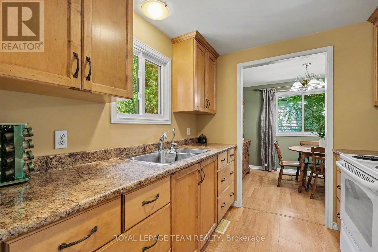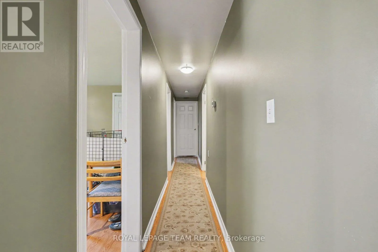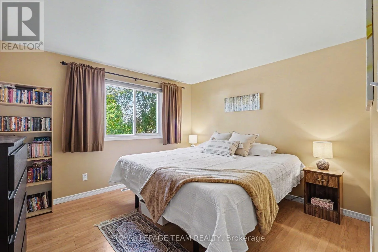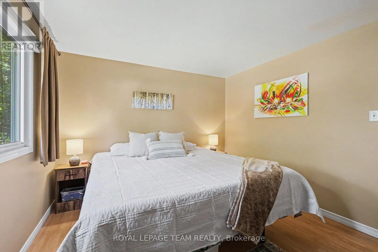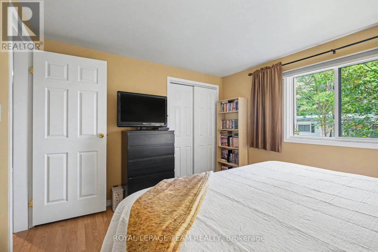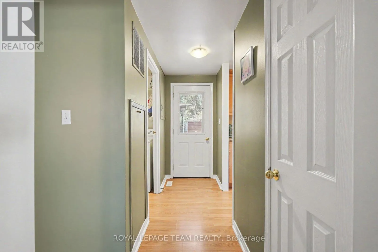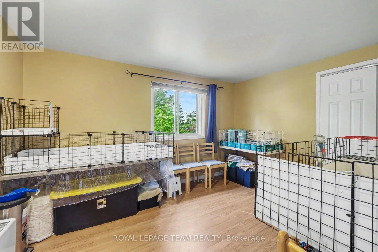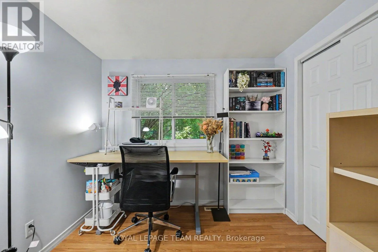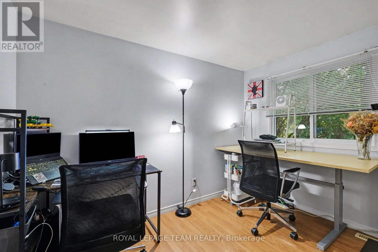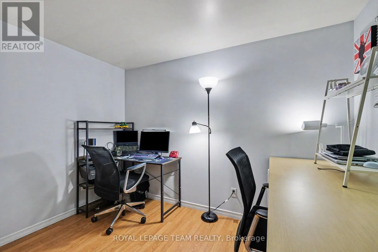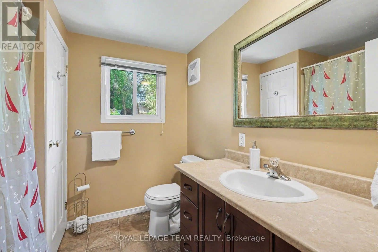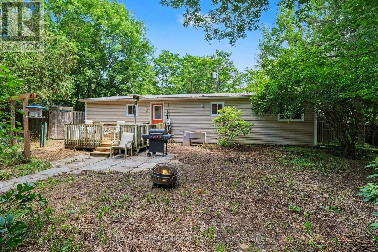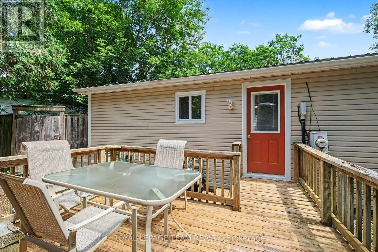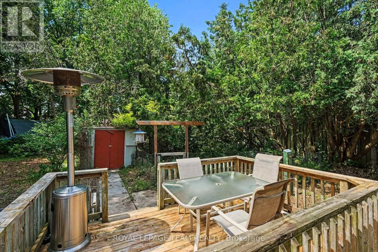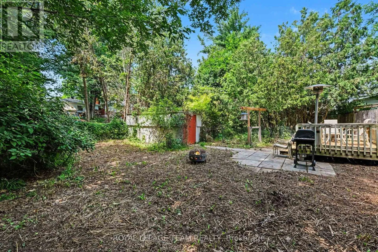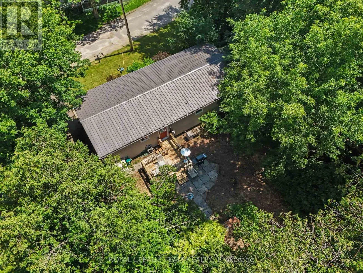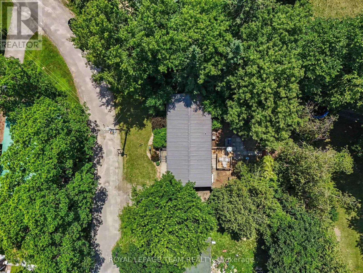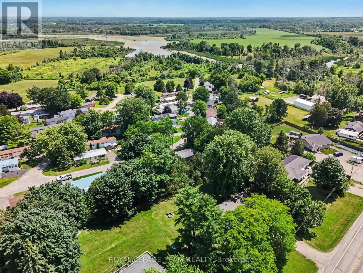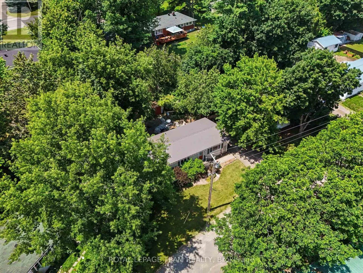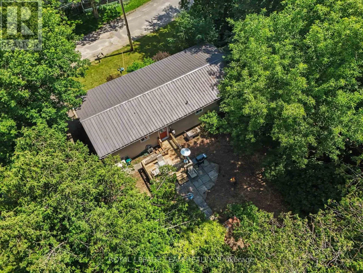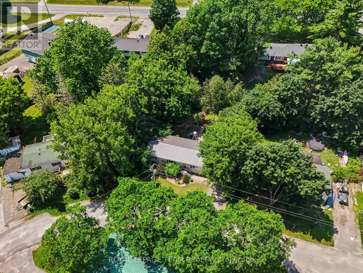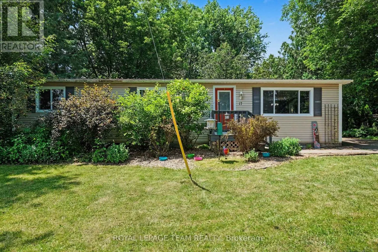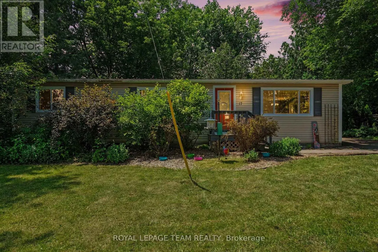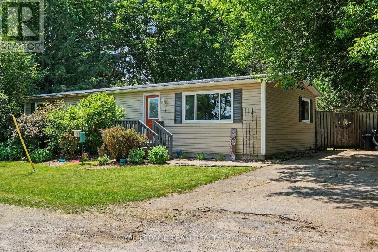
Cross Streets: Otterdale Road / Cassell Lane. ** Directions: Take County Road 29 from Smiths Falls, turn Left onto Otterdale Road, Cassell Lane is the first right. Welcome to 17 Cassell Lane, a beautifully maintained modular bungalow tucked inside the sought-after Otterdale Estates community, just 5 minutes from all the amenities Smiths Falls has to offer. Whether you're a first-time homebuyer, downsizer, or investor, this home checks every box. Step inside to discover a smart, functional layout featuring an open-concept living and dining area, ideal for everyday living and entertaining. Three bedrooms are thoughtfully tucked away on the other side of the home, offering privacy and separation from the main living space. The galley kitchen is finished with maple cabinetry, adding warmth and character to the heart of the home. Rounding out the interior is a well-appointed 4-piece bathroom. Outside, this property truly stands out as one of the largest lots in the community, with a big backyard offering plenty of room to relax, garden, or entertain. Enjoy your mornings and evenings on the beautiful deck, and take advantage of the huge 5x15 storage shed for all your extra storage needs. Additional highlights include a durable steel roof, an electric furnace, and central air conditioning, giving you comfort and peace of mind year-round. Don't miss your chance to own one of the best-positioned lots in Otterdale Estates. Current land lease fees of $437.74/month. Book your showing at 17 Cassell Lane today! (id:27476)